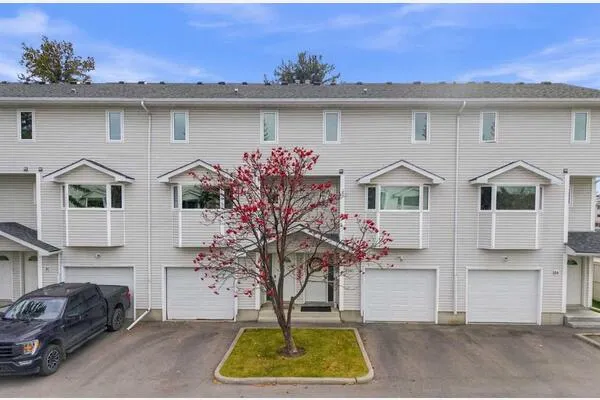
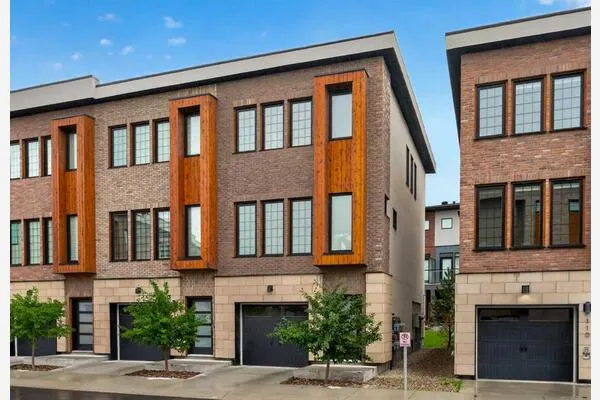
184 Valley Ridge Heights NW, Calgary
1 / 35
For Sale
$549,000
2 bd · 3 ba · 1,976.27 sq ft

184 Valley Ridge Heights NW, Calgary T3B5T3

MLS®# A2352006

Est. mortgage
$2,441/mo

About This Home

Property Type
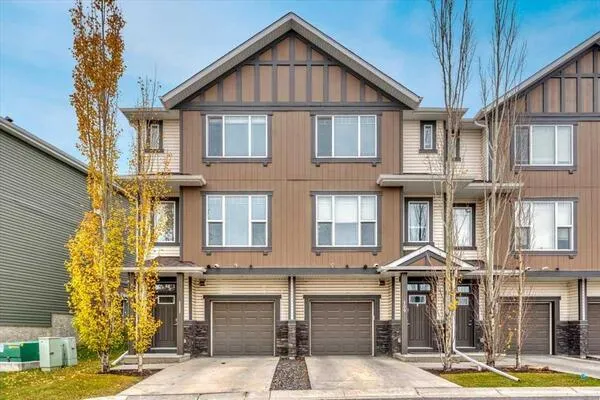
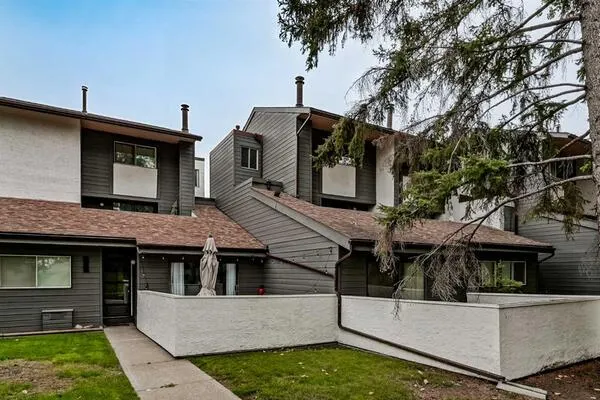
Townhome, Row/Townhouse, 2 Storey
Parking
Double Garage Attached , Double Garage Attached 4 parking
MLS #
A2352006
Size
1976.27 sqft
Basement
None
Year Built
1998
Maintenance Fee
$531.62
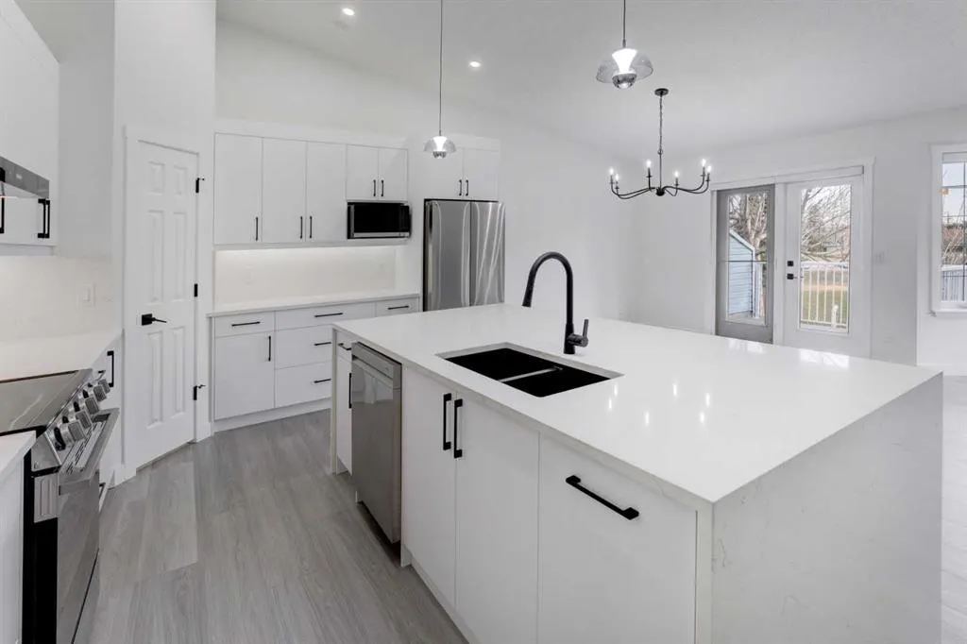
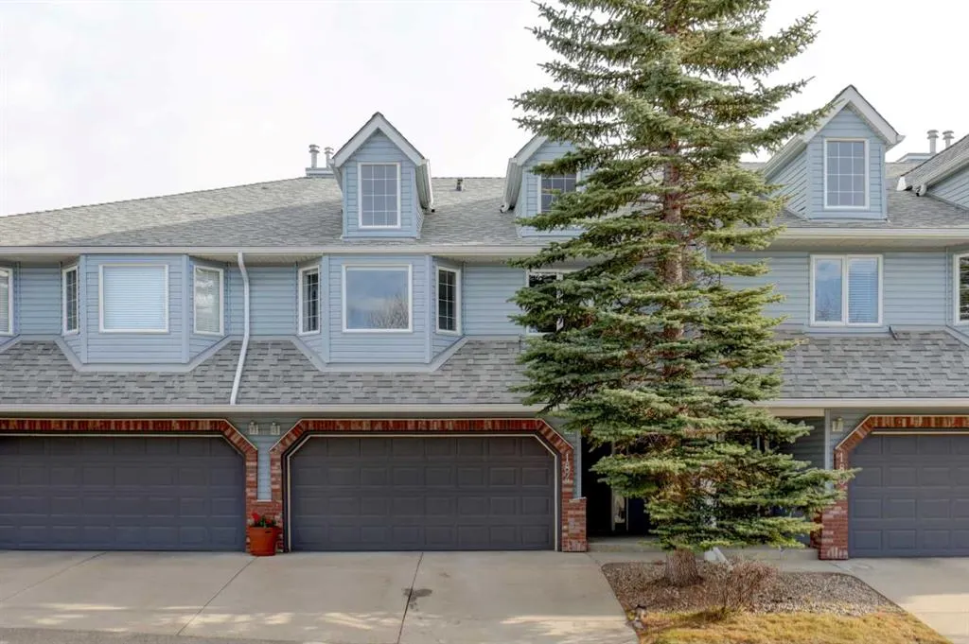
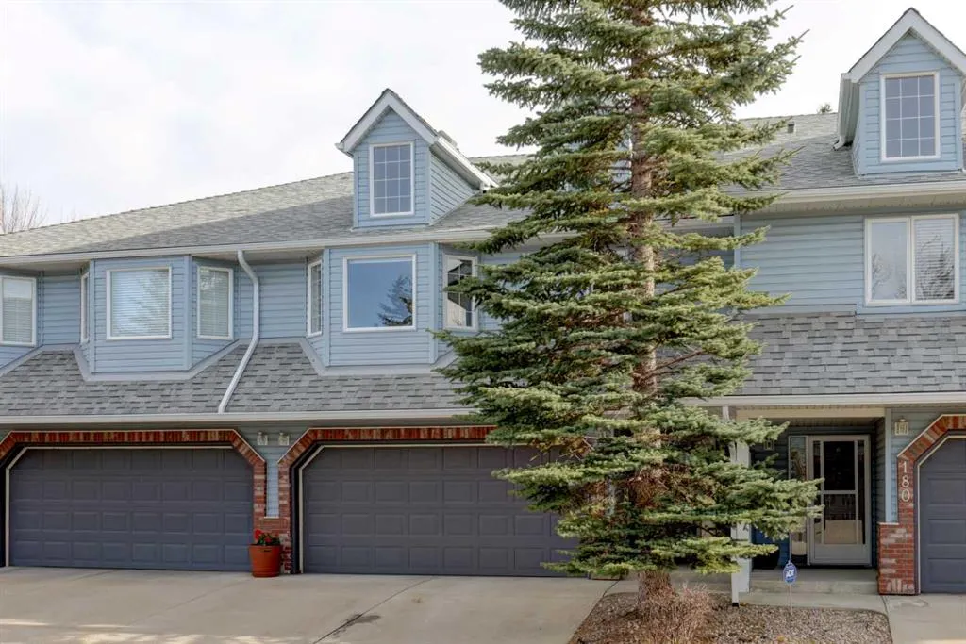
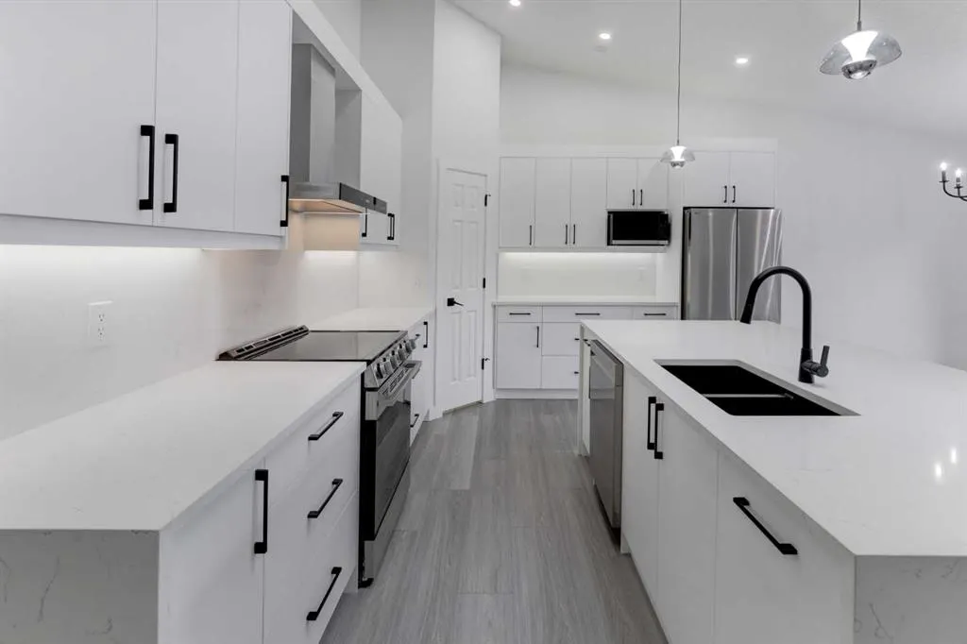
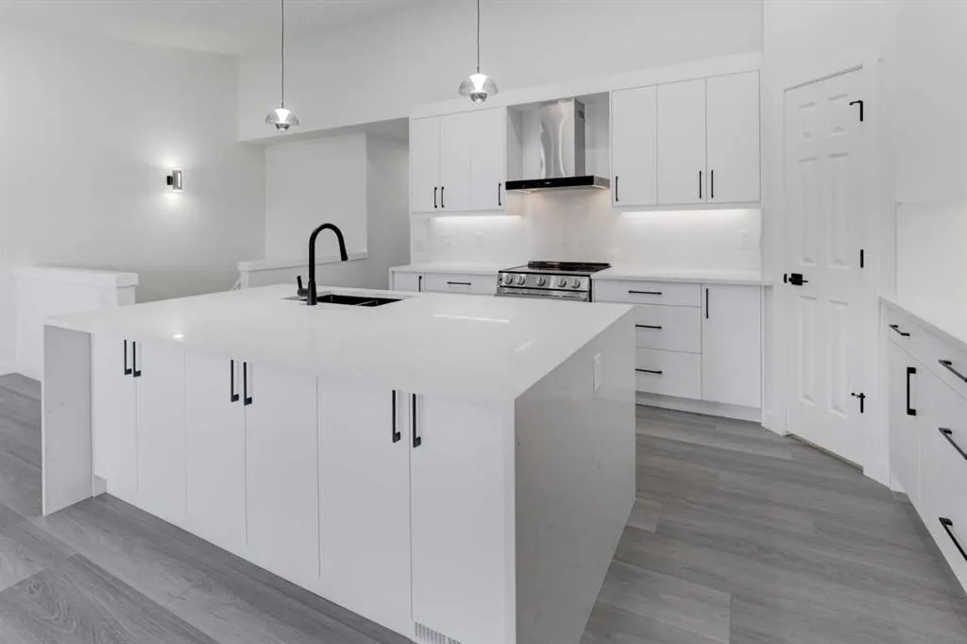
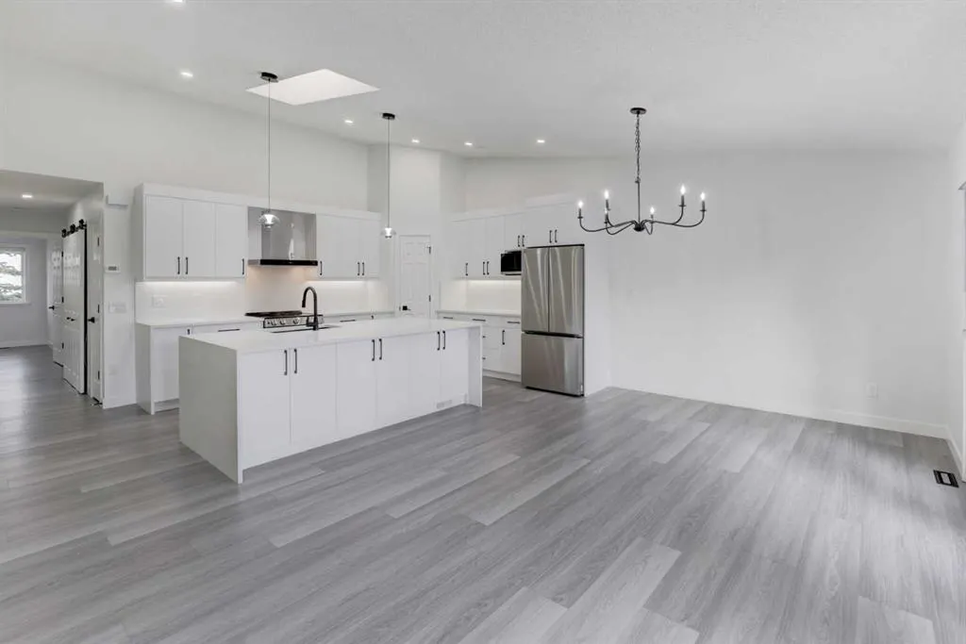
The entire home has been renovated - it is a must see! Located in the Highlands of Valley Ridge, this home has a brand new kitchen, new counter tops, new cabinets, open concept with functional island and perfect for entertaining. The dream kitchen has lots of storage, new appliances, re-routed plumbing and electrical to be more functional, new sink and facet, new microwave, LG fridge and stove are higher end too. Brand new backsplash that match the new counters along with cabinets in the kitchen island with waterfall counter top for added elegance. The kitchen opens up to a family room with a cosy fireplace and new tile around the fireplace. Brand new flooring throughout the unit with quality LVP that is durable and comfortable as well. New lighting throughout the unit provides ample lighting and brightens the day with added potlights, chandeliers, and pendant lights for additional illumination. The entire home has been painted with new baseboards and trim as well. This home has two spacious bedrooms upstairs with brand new bathrooms too - new toilets, showers, dual vanity in the guest bathroom, and a full walk in tiled shower in the primary ensuite, along with all new fixtures. The bathrooms have been made super functional and with additional light to add to the elegance. The main floor has a full tiled bathroom as well as new vanity and lighting too. The main floor has a spacious room that can be used as an additional family room, media room, or exercise room with a walkout to the patio at ground level. Additional potlights have been added to the basement for more lighting. The home has an attached double garage that feeds right into the unit for added convenience. This home is a must see in a very desirable community setting in Valley Ridge. Minutes away from the shopping center, and entrance to the highway - the home is ideally positioned for ease of access. The clubhouse is a beautiful space that residents can use as well for hobbies, get togethers, and community events. The garage has been painted and provides a bright space for two cars and ample storage. New hot water tank, newer furnace, newer deck surfaces, ample storage. The list of upgrades is extensive and the home is a must see to appreciate the elegance and functionality - perfect for those that love Valley Ridge and don't want the hassle of renovating - it has all been done for you. Without question, this home stands out from the competition and offers tremendous value given the extensive upgrades done in the home recently.
Property Details

Interior Features
Central Vacuum, Chandelier, Double Vanity, High Ceilings, Kitchen Island, Open Floorplan, Separate Entrance, Skylight(s), Vaulted Ceiling(s), Walk-In Closet(s)
Exterior Features
Balcony
Patio and Porch Features
Deck, Patio
Lot Features
No Neighbours Behind, Rectangular Lot, Treed

Full Property Details

Interior

Bedrooms
2
Washrooms
3
Square Footage
1976.27 sqft
Basement
None
Heating
Central,Fireplace(s),Natural Gas
Heating Source
Central,Fireplace(s),Natural Gas
Heating Type
Central,Fireplace(s),Natural Gas
Air Conditioning
None
Fireplace
Yes
Fireplace Features
1
Flooring
Carpet,Vinyl Plank
Full Bathrooms
3
Half Bathrooms
0
Levels
Two

Exterior

Frontage (Ft)
25.26
Frontage (M)
7.70
Acreage
0.06
Lot Size
2400.00 acres
Fencing
None
Parking
Double Garage Attached
Parking Spaces
4
Total Parking Spaces
4.00
Garage Type
Double Garage Attached
Garage Spaces
-
Zoning
M-CG

Building Description

Style
2 Storey
Property Type
Residential
Home Type
Townhome
Subtype
Row/Townhouse
Year Built
1998
Exposure
W
Exterior
Brick,Concrete,Vinyl Siding,Wood Frame
Roof Type
Asphalt Shingle
New Construction
No
Foundation
Poured Concrete
Architecture
2 Storey
Construction Materials
Brick,Concrete,Vinyl Siding,Wood Frame

Community

Community
Valley Ridge
Subdivision
Valley Ridge
Features
Clubhouse,Golf,Playground,Shopping Nearby,Walking/Bike Paths
Zoning
M-CG

Fees

Maintenance Fee
$531.62

Other

Virtual Tour Link
https://youriguide.com/ehs21_184_valley_ridge_heights_nw_calgary_ab/, https://youriguide.com/ehs21_184_valley_ridge_heights_nw_calgary_ab/
Pets
Restrictions,Yes

Room Types

Room Dimensions Area Description
3pc Bathroom 8'3" x 4'11" 40.56 sqft 8`3" x 4`11"
Foyer 5'10" x 9'2" 53.47 sqft 5`10" x 9`2"
Game Room 23'5" x 13'5" 314.17 sqft 23`5" x 13`5"
3pc Bathroom 5'10" x 9'0" 52.5 sqft 5`10" x 9`0"
5pc Bathroom 5'11" x 7'7" 44.87 sqft 5`11" x 7`7"
Bedroom 10'2" x 12'6" 127.08 sqft 10`2" x 12`6"
Dining Room 10'7" x 10'3" 108.48 sqft 10`7" x 10`3"
Kitchen 14'3" x 12'2" 173.38 sqft 14`3" x 12`2"
Living Room 13'8" x 17'4" 236.89 sqft 13`8" x 17`4"
Bedroom - Primary 13'8" x 17'10" 243.72 sqft 13`8" x 17`10"
Doug Hovde
Doug Hovde
RE/MAX West Real Estate
Listed by Arron Kaura
0 days on site
Listing Broker
RE/MAX First
Courtesy
RE/MAX First

Similar homes for sale in Calgary

Explore Calgary

Copyright 2026 All rights reserved. Disclaimer: Data supplied by Pillar 9™ MLS® System. Pillar 9™ is the owner of the copyright in its MLS® System. The Listing data is deemed reliable but is not guaranteed accurate by Pillar 9™. The trademarks MLS®, Multiple Listing Service® and the associated logos are owned by The Canadian Real Estate Association (CREA) and identify the quality of services provided by real estate professionals who are members of CREA. Used under license. The trademarks REALTOR®, REALTORS®, and the REALTOR® logo are controlled by The Canadian Real Estate Association (CREA) and identify real estate professionals who are members of CREA. Used under license.
Powered by AgentLocator