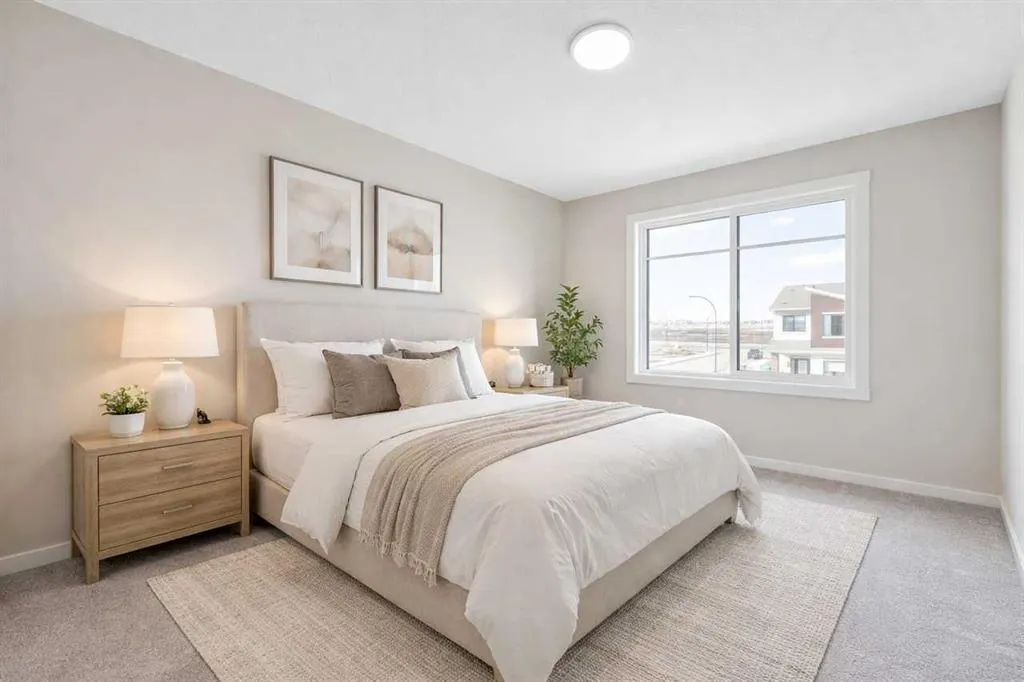
80 Heritage Ridge, Cochrane
1 / 15
For Sale
$849,780
4 bd · 3 ba · 2,526.99 sq ft

80 Heritage Ridge, Cochrane T4C2J8

MLS®# A2352450

Est. mortgage
$3,779/mo

About This Home

Property Type
House, Detached, 2 Storey
Parking
Double Garage Attached , Double Garage Attached 4 parking
MLS #
A2352450
Size
2526.99 sqft
Basement
Full,Unfinished,Walk-Out
Year Built
2026
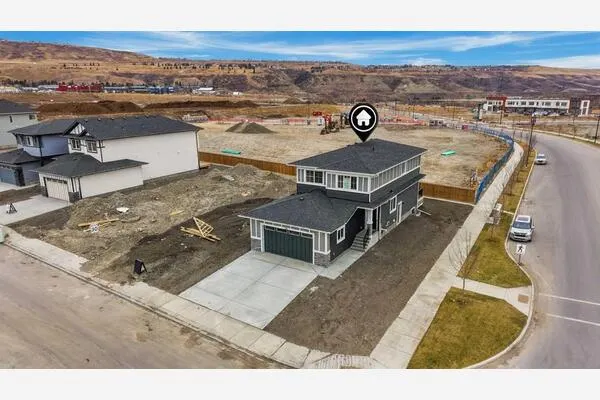
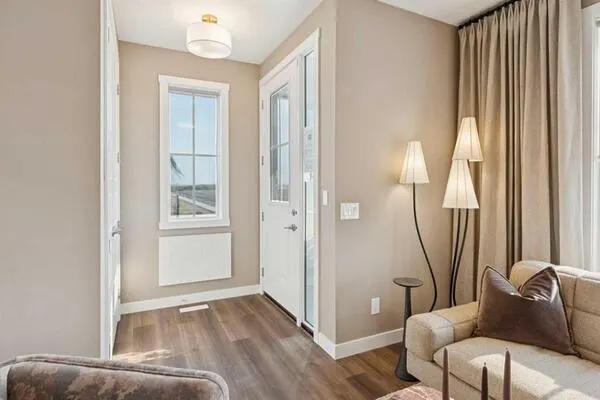
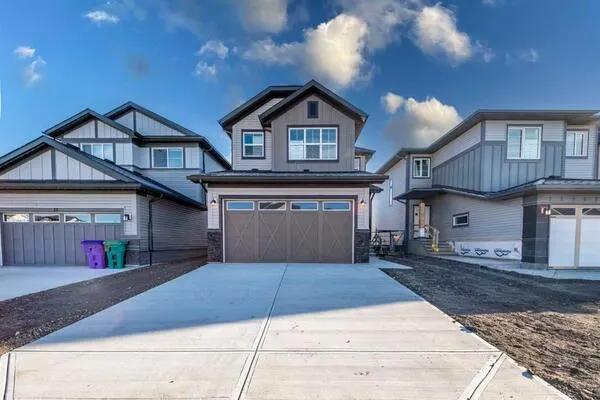
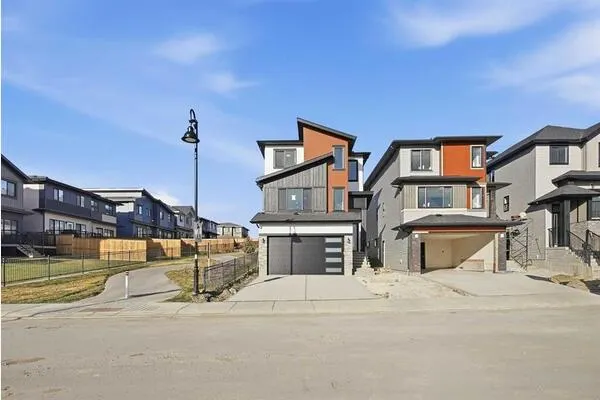
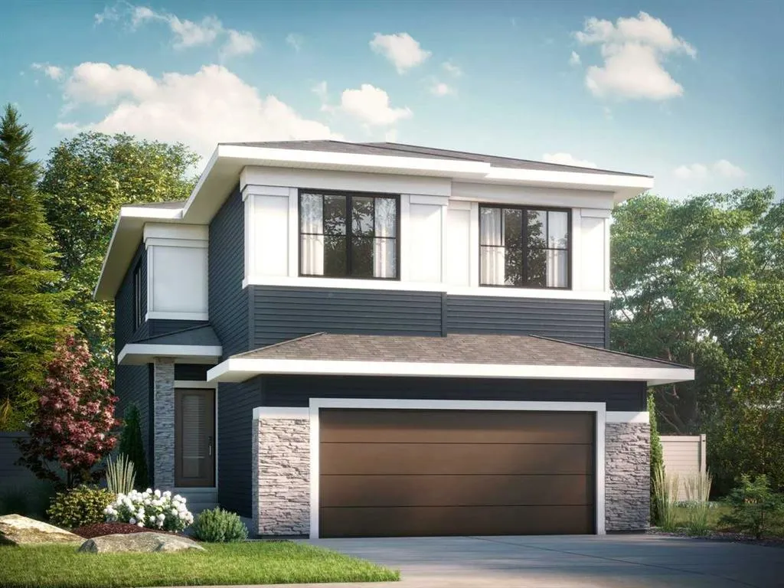
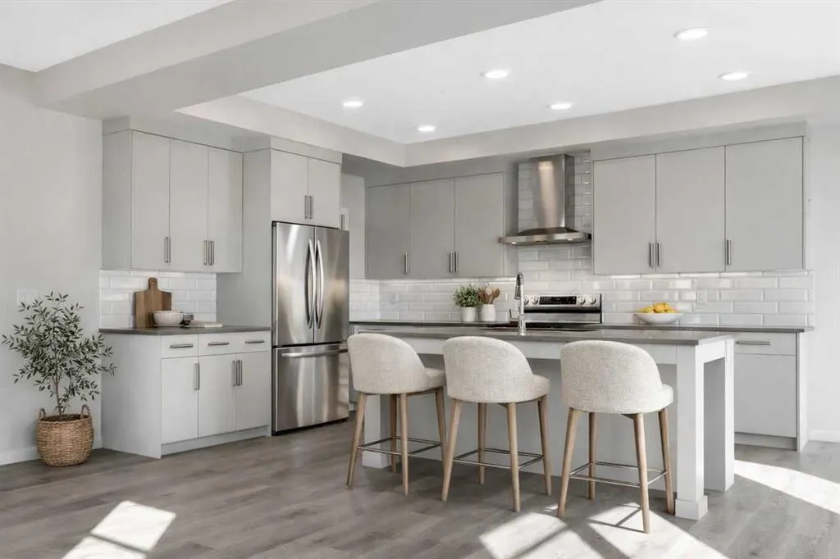
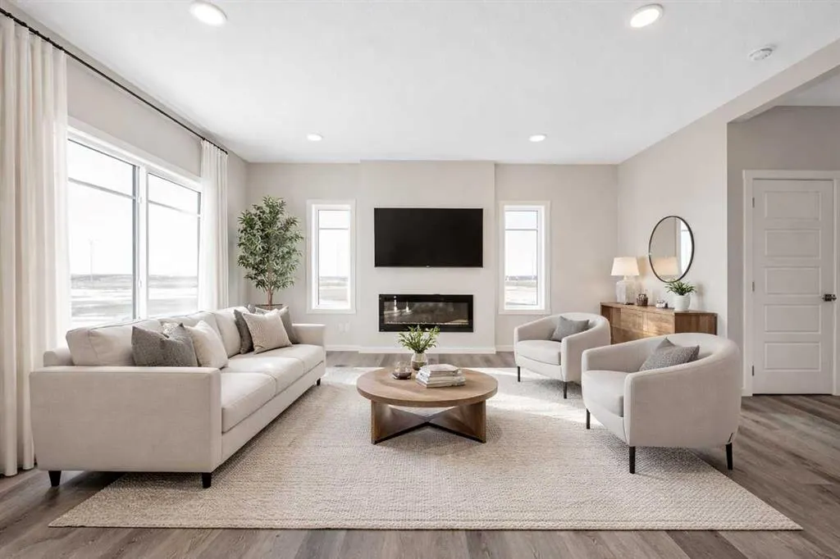
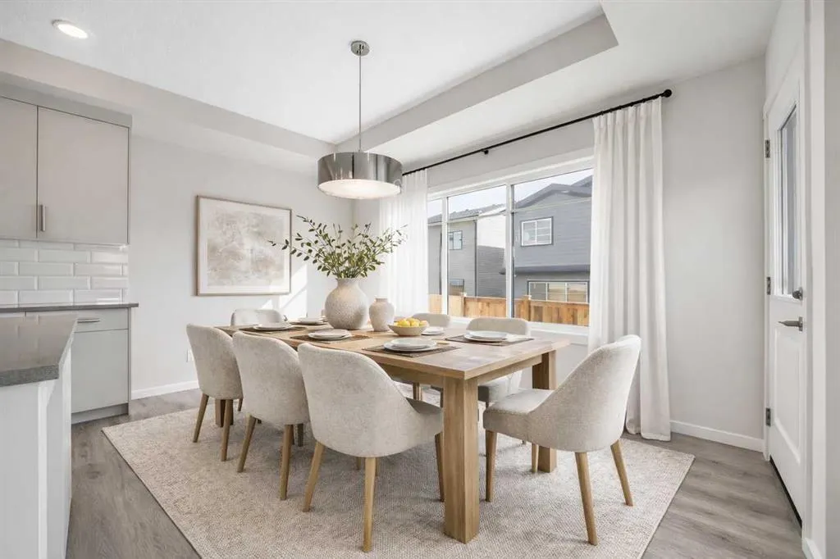
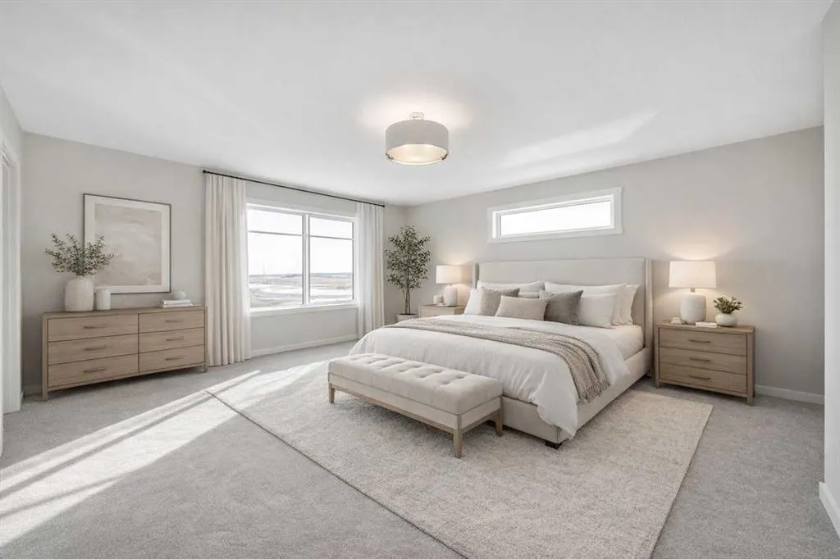
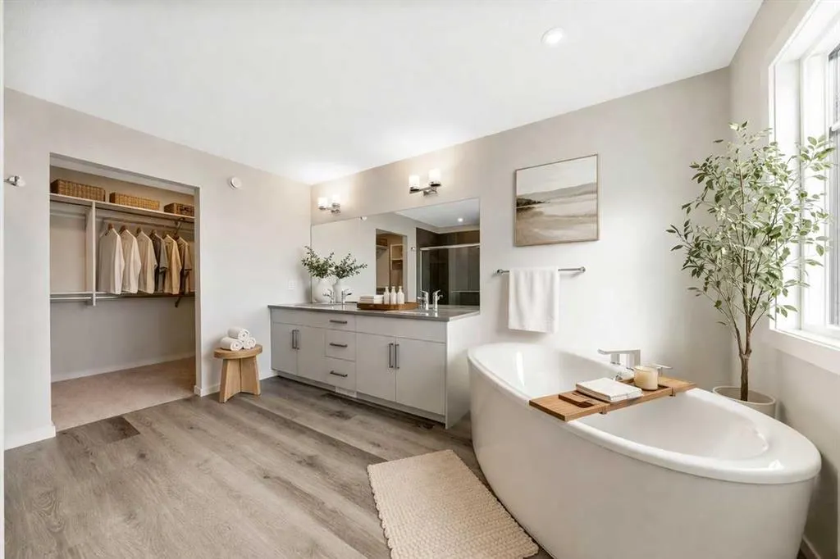
UNOBSTRUCTED MOUNTAIN VIEWS from a prime WALKOUT RIDGE LOT BACKING ONTO 27-ACRES OF ENVIRONMENTAL RESERVE – no neighbours behind, ever! This Remi P by BEDROCK HOMES in WEST HAWK offers 4 BEDROOMS, 3 BATHROOMS, a DOUBLE ATTACHED GARAGE, and a SOUTHEAST-FACING BACKYARD with a 10'x10' MAIN FLOOR DECK included. West Hawk is Cochrane’s newest hillside community planned around reserve, pathways, and mountain views, with Calgary still within reach. Step into an open-to-above foyer with a stunning staircase, a MAIN FLOOR BEDROOM with full bath, and a GOURMET KITCHEN planned for a BUILT-IN COOKTOP, WALL OVEN and MICROWAVE. The great room features a 50" ELECTRIC FIREPLACE. A lavish 5-PIECE ENSUITE offers a walk-in shower, SOAKER TUB, dual vanity, and BUILT IN MAKE-UP DESK. UPGRADES include TRIPLE-PANE WINDOWS, and MDF SHELVING in the mudroom, pantry, and primary closet. The WALKOUT BASEMENT has 9' ceilings and a bathroom rough-in. High-efficiency furnace, hot water tank, and HRV system.

Property Details

Interior Features
Bathroom Rough-in, Built-in Features, Closet Organizers, Double Vanity, French Door, High Ceilings, Kitchen Island, Open Floorplan, Pantry, Quartz Counters, Separate Entrance, Smart Home, Soaking Tub, Sump Pump(s), Wired for Data
Exterior Features
Private Entrance
Patio and Porch Features
Deck
Lot Features
Back Yard, Backs on to Park/Green Space, No Neighbours Behind, Street Lighting

Full Property Details

Interior

Bedrooms
4
Washrooms
3
Square Footage
2526.99 sqft
Basement
Full,Unfinished,Walk-Out
Heating
Forced Air,Natural Gas
Heating Source
Forced Air,Natural Gas
Heating Type
Forced Air,Natural Gas
Air Conditioning
None
Fireplace
Yes
Fireplace Features
1
Flooring
Carpet,Vinyl Plank
Full Bathrooms
3
Half Bathrooms
0
Levels
Two

Exterior

Frontage (Ft)
10.96
Frontage (M)
3.34
Acreage
0.10
Lot Size
4270.00 acres
Fencing
Fenced
Parking
Double Garage Attached
Parking Spaces
4
Total Parking Spaces
4.00
Garage Type
Double Garage Attached
Garage Spaces
-
Zoning
R-MX

Building Description

Style
2 Storey
Property Type
Residential
Home Type
House
Subtype
Detached
Year Built
2026
Exterior
Brick,Cement Fiber Board,Composite Siding,Vinyl Siding,Wood Frame
Roof Type
Asphalt Shingle
New Construction
Yes
Foundation
Poured Concrete
Architecture
2 Storey
Construction Materials
Brick,Cement Fiber Board,Composite Siding,Vinyl Siding,Wood Frame

Community

Community
Heritage Hills
Subdivision
Heritage Hills
Features
Park,Playground,Schools Nearby,Shopping Nearby,Sidewalks,Street Lights
Zoning
R-MX

Room Types

Room Dimensions Area Description
Bedroom 8'6" x 11'9" 99.88 sqft 8`6" x 11`9"
3pc Bathroom 0'0" x 0'0" 0 sqft 0`0" x 0`0"
Great Room 12'2" x 17'4" 210.89 sqft 12`2" x 17`4"
Dinette 14'10" x 9'3" 137.21 sqft 14`10" x 9`3"
Kitchen 13'0" x 12'2" 158.17 sqft 13`0" x 12`2"
Bedroom - Primary 14'4" x 16'0" 229.33 sqft 14`4" x 16`0"
5pc Ensuite bath 0'0" x 0'0" 0 sqft 0`0" x 0`0"
Bedroom 9'0" x 12'6" 112.5 sqft 9`0" x 12`6"
Bedroom 9'9" x 13'0" 126.75 sqft 9`9" x 13`0"
4pc Bathroom 0'0" x 0'0" 0 sqft 0`0" x 0`0"
Bonus Room 14'8" x 13'6" 198 sqft 14`8" x 13`6"
Doug Hovde
Doug Hovde
RE/MAX West Real Estate
Listed by David Lofthaug
36 days on site
Listing Broker
Bode Platform Inc.
Courtesy
Bode Platform Inc.

Similar homes for sale in Cochrane

Explore Cochrane

Copyright 2026 All rights reserved. Disclaimer: Data supplied by Pillar 9™ MLS® System. Pillar 9™ is the owner of the copyright in its MLS® System. The Listing data is deemed reliable but is not guaranteed accurate by Pillar 9™. The trademarks MLS®, Multiple Listing Service® and the associated logos are owned by The Canadian Real Estate Association (CREA) and identify the quality of services provided by real estate professionals who are members of CREA. Used under license. The trademarks REALTOR®, REALTORS®, and the REALTOR® logo are controlled by The Canadian Real Estate Association (CREA) and identify real estate professionals who are members of CREA. Used under license.
Powered by AgentLocator