505 Railway Street W #1103, Cochrane
1 / 28
For Sale
$274,900
2 bd · 2 ba · 853.5 sq ft

505 Railway Street W #1103, Cochrane T4C 2K9

MLS®# A2352692

Est. mortgage
$1,222/mo

About This Home

Property Type
Apartment, Apartment-Single Level Unit
Parking
Guest,Outside,Stall , Guest,Outside,Stall 1 parking
MLS #
A2352692
Size
853.50 sqft
Year Built
2006
Maintenance Fee
$462.25
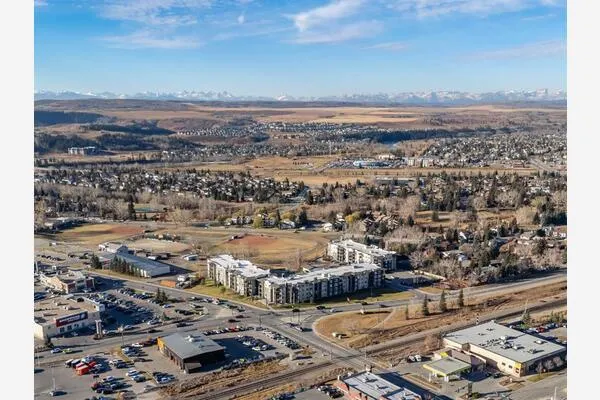
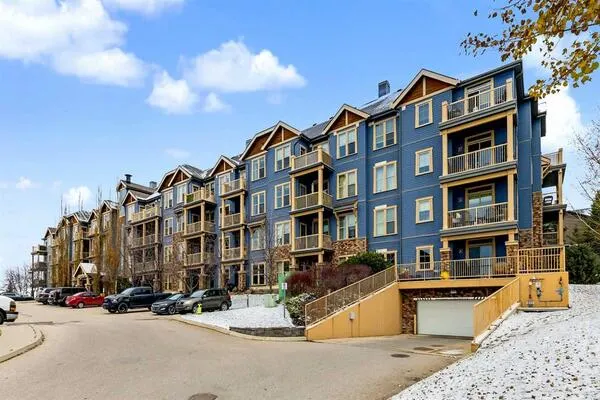
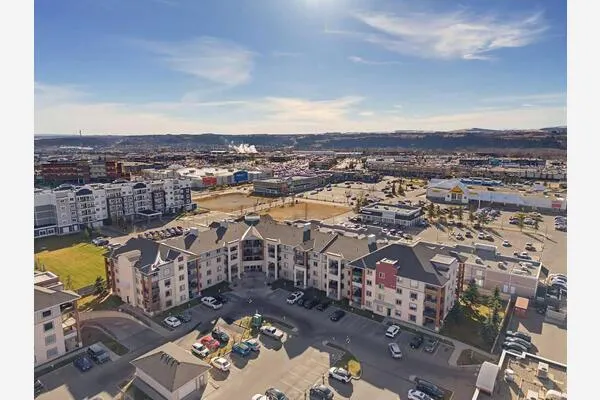
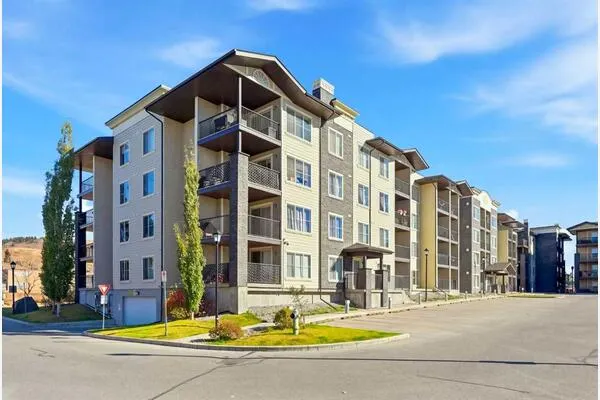
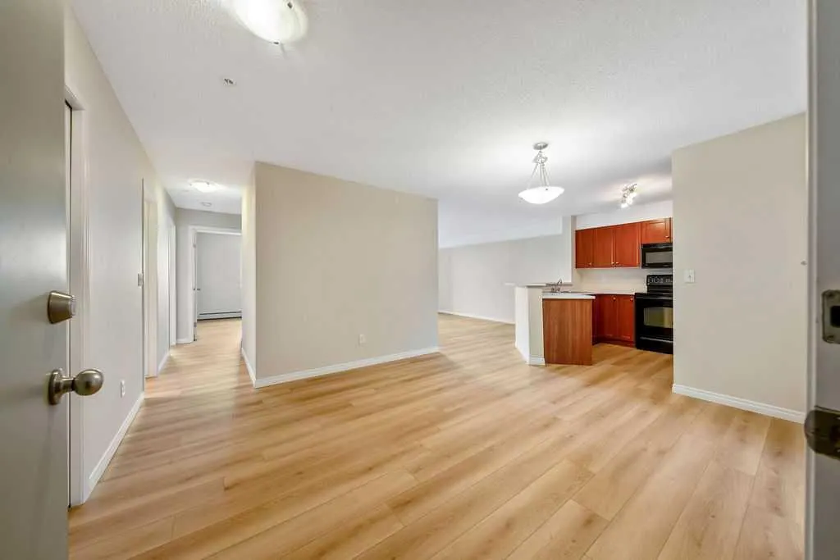
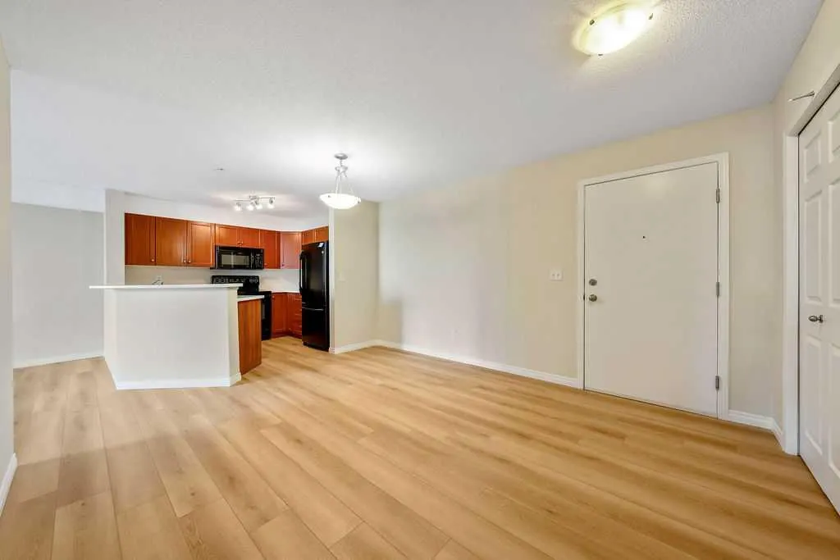
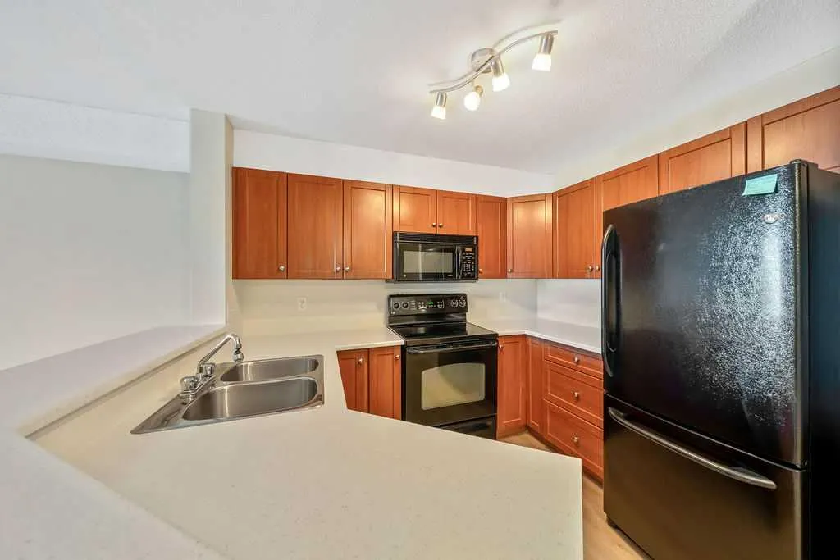
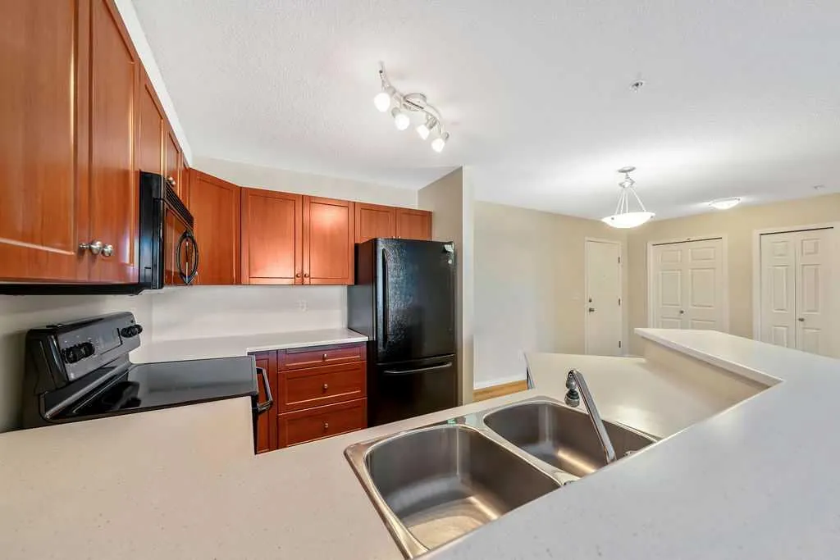
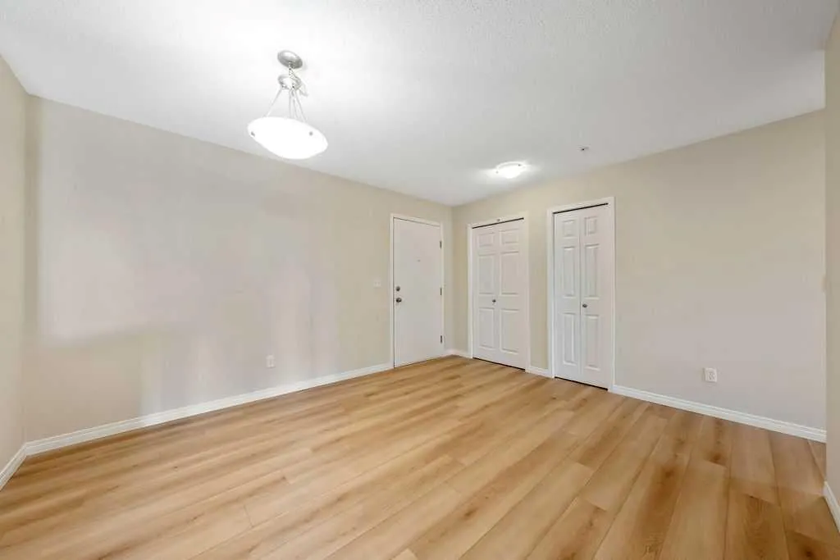
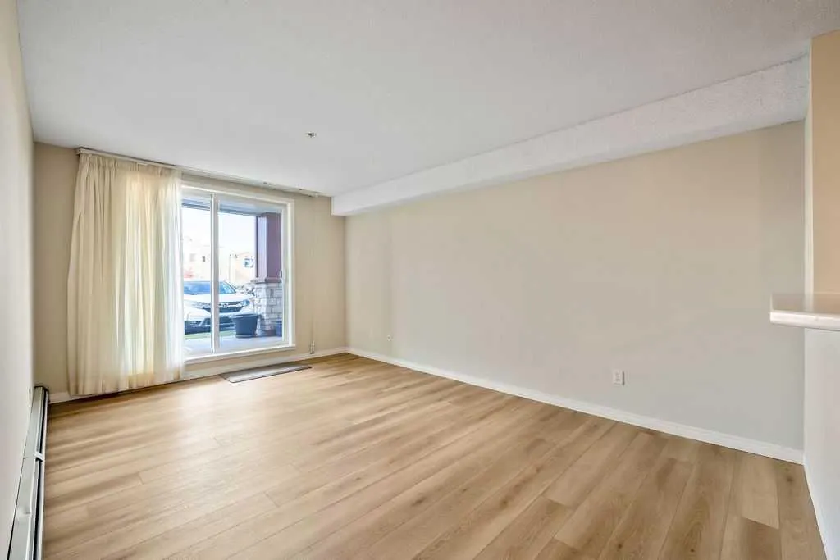
Welcome to Cochrane’s trendy Downtown District. This 2-bedroom, 2-bathroom condo has been thoughtfully updated with luxury vinyl plank flooring installed throughout this 853 sq.ft. living space, new baseboards, newly painted from top to bottom in the most neutral color to ensure its move-in ready for anyone’s furnishing style. Brand new kitchen counters also in a timeless color choice. The layout is superb. Living room-kitchen-dining room are open concept. A hallway off to the side leads you to both bedrooms making the sleeping areas separate and peaceful. The primary has a walk-through closet to the ensuite. The laundry room is located right next to the front entry, stacked washer/dryer along with some storage space. This space has all you will need on one ground floor level with patio doors that allow you to enter and exit the unit easily to access your vehicle that conveniently can be parked directly in front of your patio. Yes, you may only need to access the lobby to get your mail and deliveries! There is a storage unit in the parkade that can hold all the clunky unsightly items in your life. This is the first time this condo has hit the market as it is original owner, it was a non-smoking, and no pet home to boot! This one is a must see and ready for you! Reach out to your favorite realtor and book your private showing.

Property Details

Interior Features
Closet Organizers, No Animal Home, No Smoking Home, Open Floorplan, Vinyl Windows, Walk-In Closet(s)
Exterior Features
Balcony
Patio and Porch Features
Patio

Full Property Details

Interior

Bedrooms
2
Washrooms
2
Square Footage
853.50 sqft
Heating
Baseboard,Electric
Heating Source
Baseboard,Electric
Heating Type
Baseboard,Electric
Air Conditioning
None
Fireplace
No
Fireplace Features
0
Flooring
Vinyl Plank
Full Bathrooms
2
Half Bathrooms
0
Levels
Single Level Unit

Exterior

Acreage
0.02
Lot Size
867.00 acres
Parking
Guest,Outside,Stall
Parking Spaces
1
Total Parking Spaces
1.00
Garage Type
Guest,Outside,Stall
Garage Spaces
-
Zoning
C-G

Building Description

Style
Apartment-Single Level Unit
Property Type
Residential
Home Type
Apartment
Subtype
Apartment
Year Built
2006
Exposure
SW
Exterior
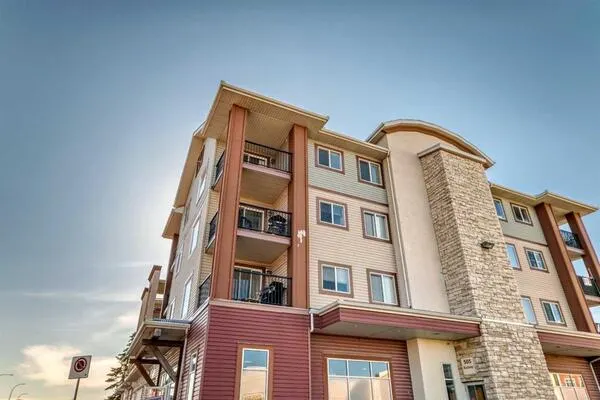
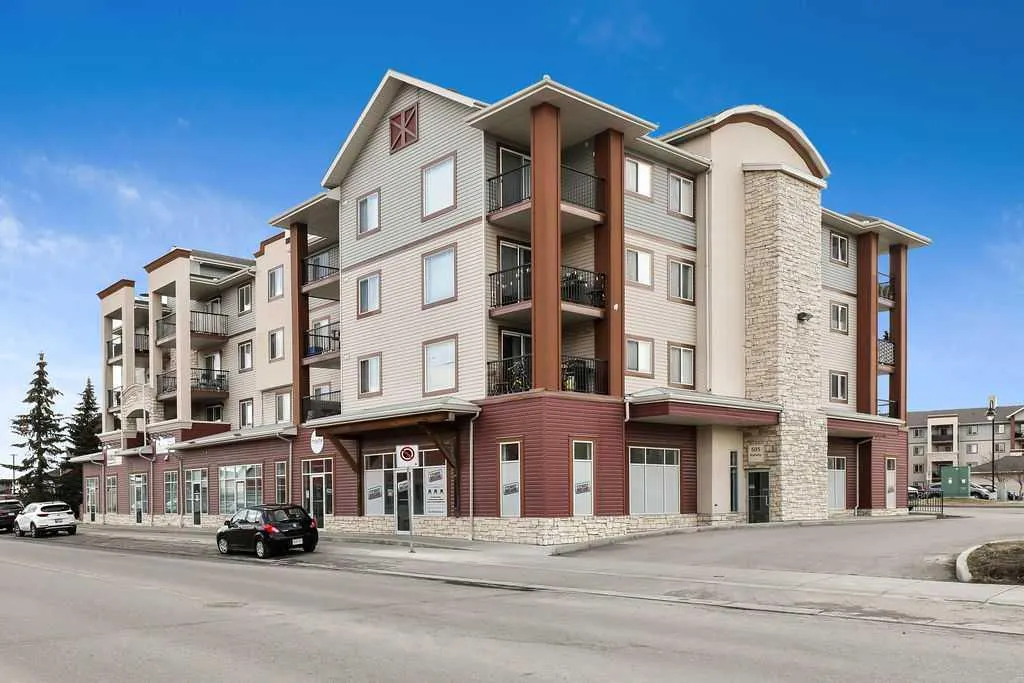
Stone,Vinyl Siding,Wood Frame
StoriesTotal
4
Roof Type
Asphalt Shingle
New Construction
No
Foundation
Poured Concrete
Architecture
Apartment-Single Level Unit
Construction Materials
Stone,Vinyl Siding,Wood Frame

Community

Community
Downtown
Subdivision
Downtown
Features
Schools Nearby,Shopping Nearby,Sidewalks
Zoning
C-G

Fees

Maintenance Fee
$462.25

Other

Pets
Restrictions

Room Types

Room Dimensions Area Description
Entrance 4'1" x 6'1" 24.84 sqft 4`1" x 6`1"
Dining Room 9'10" x 11'5" 112.26 sqft 9`10" x 11`5"
Kitchen 8'2" x 9'9" 79.62 sqft 8`2" x 9`9"
Living Room 10'10" x 14'7" 157.99 sqft 10`10" x 14`7"
Bedroom - Primary 10'3" x 10'3" 105.06 sqft 10`3" x 10`3"
Bedroom 9'3" x 16'1" 148.77 sqft 9`3" x 16`1"
Laundry 4'7" x 5'0" 22.92 sqft 4`7" x 5`0"
4pc Bathroom 4'10" x 7'3" 35.04 sqft 4`10" x 7`3"
3pc Ensuite bath 4'11" x 7'0" 34.42 sqft 4`11" x 7`0"
Covered Porch 8'11" x 11'11" 106.26 sqft 8`11" x 11`11"
Doug Hovde
Doug Hovde
RE/MAX West Real Estate
Listed by Erica Broad
34 days on site
Listing Broker
Real Estate Professionals Inc.
Courtesy
Real Estate Professionals Inc.

Similar homes for sale in Cochrane

Explore Cochrane

Copyright 2026 All rights reserved. Disclaimer: Data supplied by Pillar 9™ MLS® System. Pillar 9™ is the owner of the copyright in its MLS® System. The Listing data is deemed reliable but is not guaranteed accurate by Pillar 9™. The trademarks MLS®, Multiple Listing Service® and the associated logos are owned by The Canadian Real Estate Association (CREA) and identify the quality of services provided by real estate professionals who are members of CREA. Used under license. The trademarks REALTOR®, REALTORS®, and the REALTOR® logo are controlled by The Canadian Real Estate Association (CREA) and identify real estate professionals who are members of CREA. Used under license.
Powered by AgentLocator