505 Railway Street W #2407, Cochrane
1 / 43
For Sale
$275,000
2 bd · 2 ba · 842 sq ft

505 Railway Street W #2407, Cochrane T4C 2K9

MLS®# A2355552

Est. mortgage
$1,223/mo

About This Home

Property Type
Apartment, Apartment-Single Level Unit
Parking
Assigned,Outside,Stall , Assigned,Outside,Stall 1 parking
MLS #
A2355552
Size
842 sqft
Year Built
2006
Maintenance Fee
$454.13
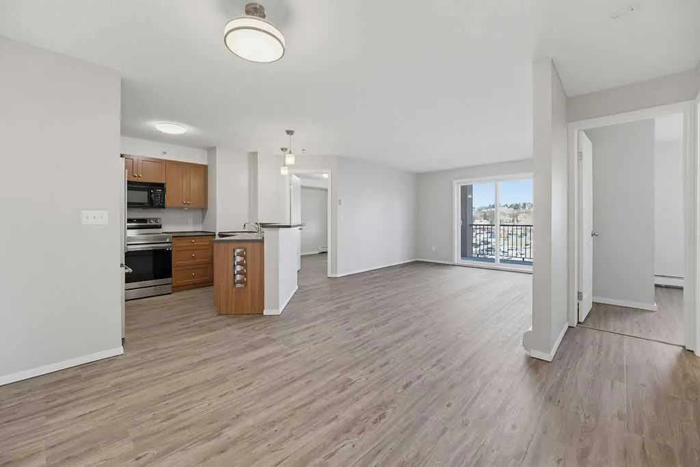
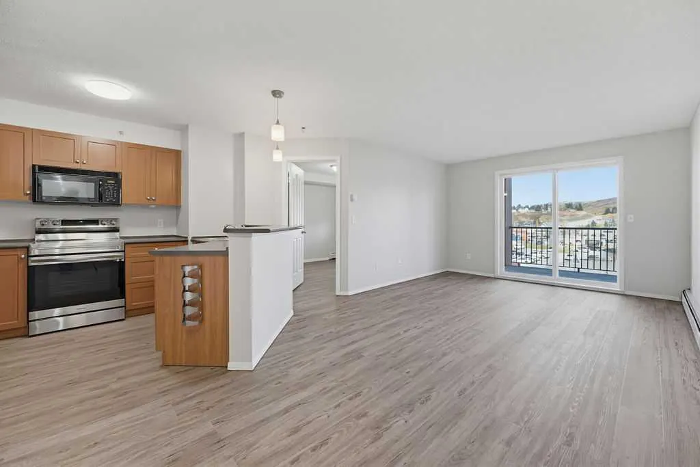
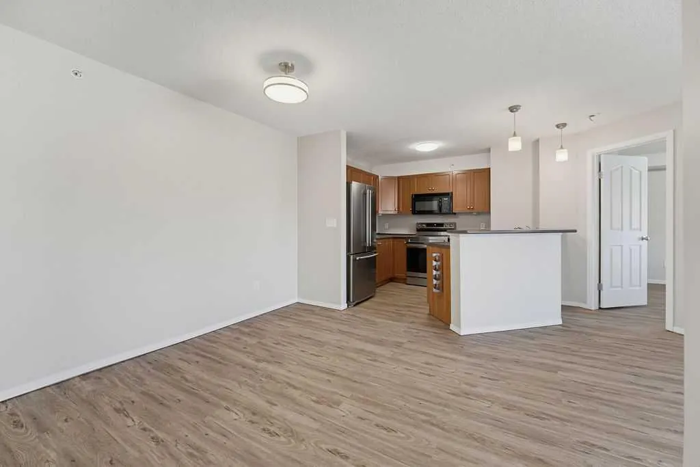
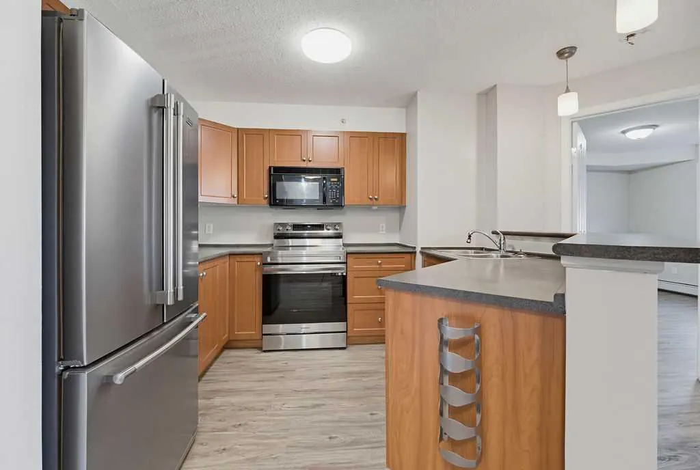
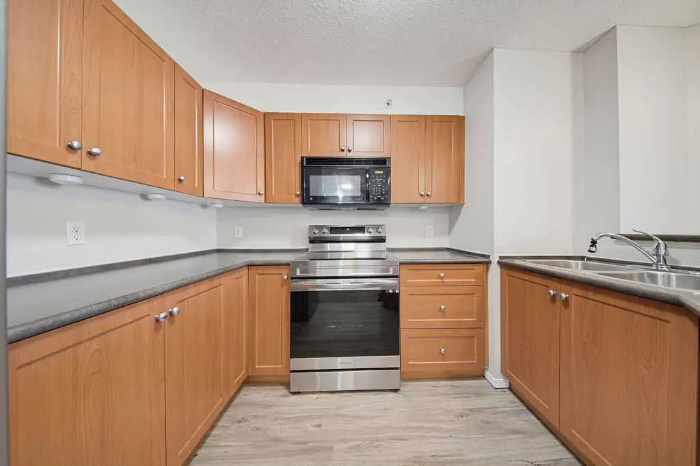
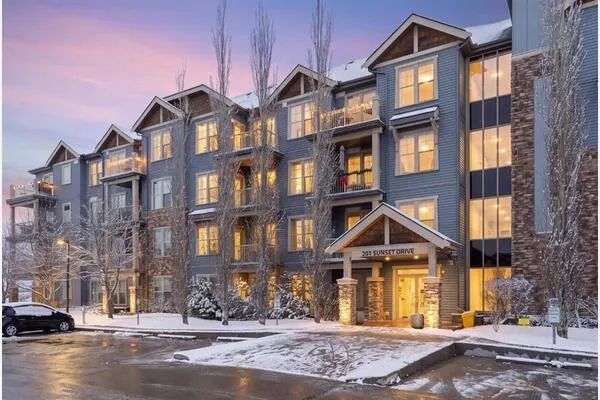
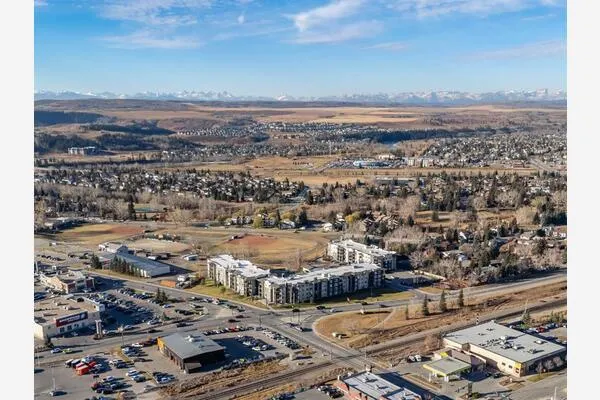
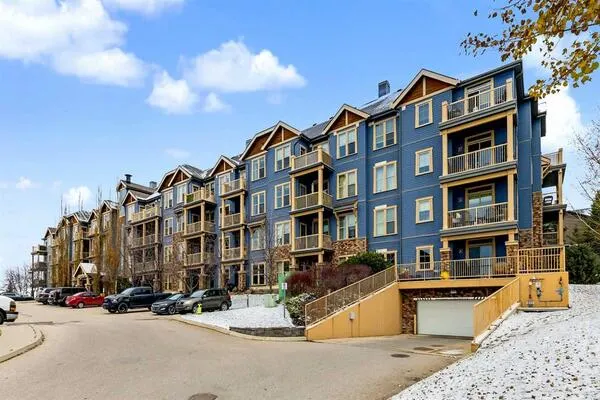
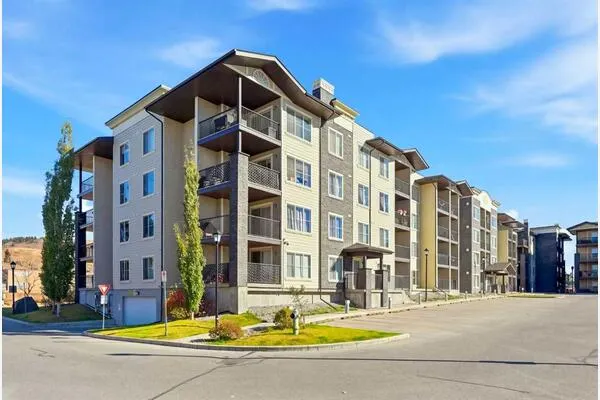
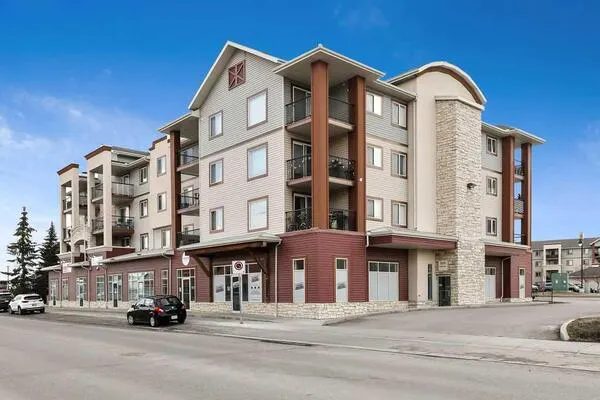
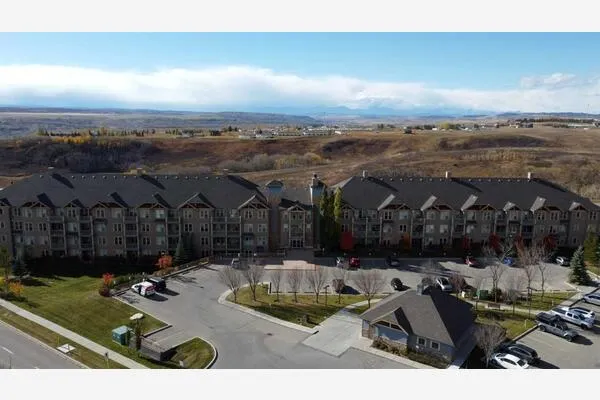
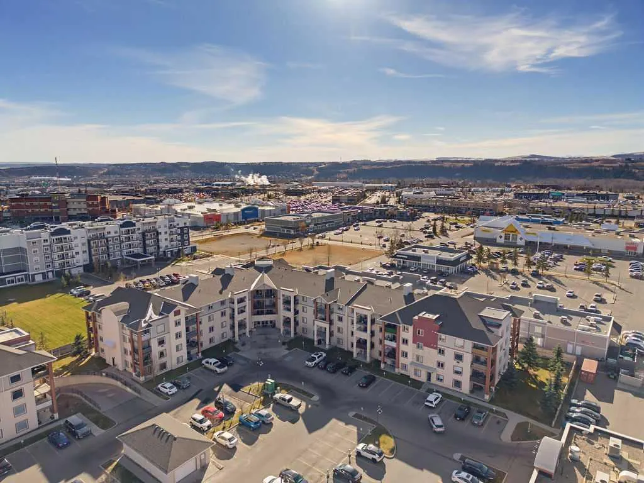
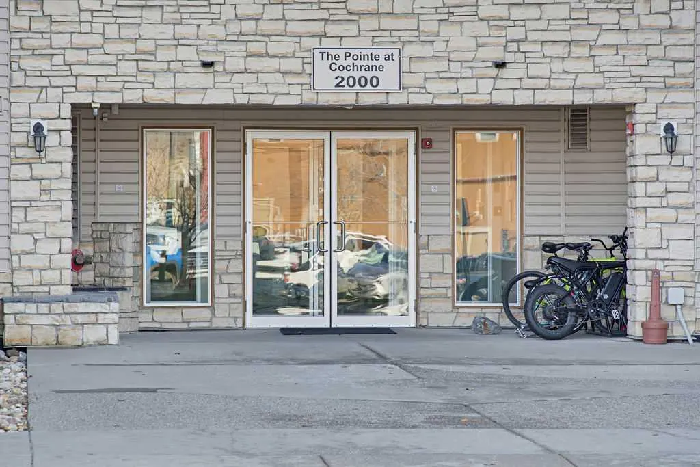
Discover this incredible TOP-FLOOR CONDO, offering the perfect combination of comfort, convenience, and value, whether you're looking for a beautiful place to call home or a fantastic investment opportunity! Beautifully maintained and move-in ready, this bright and spacious 2-bedroom, 2-bathroom condo features beautiful new luxury vinyl plank flooring throughout the main living areas and a wonderful open-concept floor plan that seamlessly connects the living room, dining area, and kitchen. The living room is bright and inviting, offering plenty of room to relax and unwind, while the dedicated dining area provides a wonderful space for everyday meals or entertaining family and friends. The upgraded kitchen features beautiful cabinetry and stainless steel appliances. Step outside onto your lovely covered deck and enjoy beautiful views to the north and west. This outdoor space is perfect for enjoying your morning coffee, relaxing with a good book, or simply taking in the surrounding views. The spacious primary bedroom offers a walk-through closet leading to a private 4-piece ensuite. The versatile second bedroom is perfect for guests, a home office, or additional living space, while a second full 4-piece bathroom adds extra convenience. You'll also appreciate the dedicated in-suite laundry room with additional storage space. One of the best features of this condo is the convenience of your assigned outdoor parking stall, located just steps from the building’s front entrance, making everyday errands and bringing in groceries a breeze. Situated on the top floor, this condo offers a bright, clean, and welcoming space that's completely move-in ready before the holidays. Situated in the heart of downtown Cochrane, you'll enjoy walking distance to shopping, restaurants, and everyday amenities. Cochrane is a wonderful place to call home, offering small-town charm, beautiful natural surroundings, easy access to the Rocky Mountains, and convenient proximity to Calgary. Whether you're a first-time buyer, downsizer, or investor, this is an incredible opportunity to own an affordable condo in a prime downtown location. Don't miss your opportunity to call this beautiful condo home!
Property Details

Interior Features
Open Floorplan, Vinyl Windows
Exterior Features
Balcony, Lighting
Patio and Porch Features
Deck

Full Property Details

Interior

Bedrooms
2
Washrooms
2
Square Footage
842 sqft
Heating
Baseboard
Heating Source
Baseboard
Heating Type
Baseboard
Air Conditioning
None
Fireplace
No
Fireplace Features
0
Flooring
Tile,Vinyl Plank
Full Bathrooms
2
Half Bathrooms
0
Levels
Single Level Unit

Exterior

Acreage
0.02
Lot Size
842.00 acres
Parking
Assigned,Outside,Stall
Parking Spaces
1
Total Parking Spaces
1.00
Garage Type
Assigned,Outside,Stall
Garage Spaces
-
Zoning
C-G

Building Description

Style
Apartment-Single Level Unit
Property Type
Residential
Home Type
Apartment
Subtype
Apartment
Year Built
2006
Exposure
NE
Exterior
Stone,Vinyl Siding,Wood Frame
StoriesTotal
4
New Construction
No
Architecture
Apartment-Single Level Unit
Construction Materials
Stone,Vinyl Siding,Wood Frame

Community

Community
Downtown
Subdivision
Downtown
Features
Shopping Nearby,Sidewalks,Street Lights,Walking/Bike Paths
Zoning
C-G

Fees

Maintenance Fee
$454.13

Other

Pets
Restrictions,Cats OK,Dogs OK,Yes

Room Types

Room Dimensions Area Description
Kitchen 9'5" x 9'9" 91.81 sqft 9`5" x 9`9"
Dining Room 9'5" x 11'6" 108.29 sqft 9`5" x 11`6"
Living Room 11'8" x 14'0" 163.33 sqft 11`8" x 14`0"
Bedroom - Primary 10'8" x 10'11" 116.44 sqft 10`8" x 10`11"
Bedroom 9'6" x 10'3" 97.38 sqft 9`6" x 10`3"
Entrance 4'9" x 5'5" 25.73 sqft 4`9" x 5`5"
Laundry 3'10" x 6'5" 24.6 sqft 3`10" x 6`5"
4pc Bathroom 8'6" x 4'10" 41.08 sqft 8`6" x 4`10"
4pc Ensuite bath 7'2" x 4'11" 35.24 sqft 7`2" x 4`11"
Walk-In Closet 4'6" x 7'3" 32.62 sqft 4`6" x 7`3"
Doug Hovde
Doug Hovde
RE/MAX West Real Estate
Listed by Melissa Nichols
20 days on site
Listing Broker
CIR Realty
Courtesy
CIR Realty

Similar homes for sale in Cochrane

Explore Cochrane

Copyright 2026 All rights reserved. Disclaimer: Data supplied by Pillar 9™ MLS® System. Pillar 9™ is the owner of the copyright in its MLS® System. The Listing data is deemed reliable but is not guaranteed accurate by Pillar 9™. The trademarks MLS®, Multiple Listing Service® and the associated logos are owned by The Canadian Real Estate Association (CREA) and identify the quality of services provided by real estate professionals who are members of CREA. Used under license. The trademarks REALTOR®, REALTORS®, and the REALTOR® logo are controlled by The Canadian Real Estate Association (CREA) and identify real estate professionals who are members of CREA. Used under license.
Powered by AgentLocator