60 Heritage Green, Cochrane
1 / 50
For Sale
$749,900
4 bd · 3.50 ba · 2,022 sq ft

60 Heritage Green, Cochrane T4C0L3

MLS®# A2353034

Est. mortgage
$3,335/mo

About This Home

Property Type
House, Detached, 2 Storey
Parking
Double Garage Attached,Front Drive,Insulated , Double Garage Attached,Front Drive,Insulated 4 parking
MLS #
A2353034
Size
2022 sqft
Basement
Full,Finished,Walk-Out
Year Built
2008
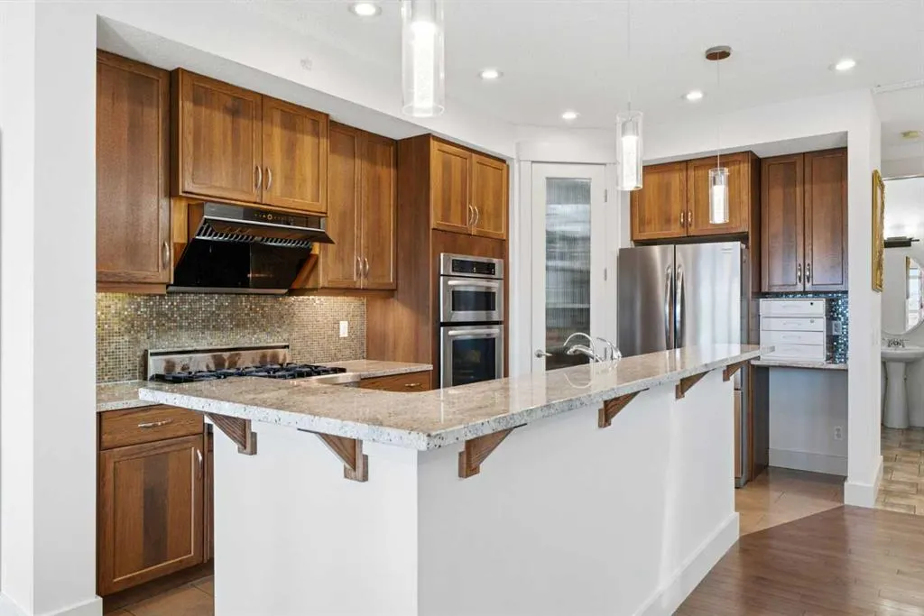
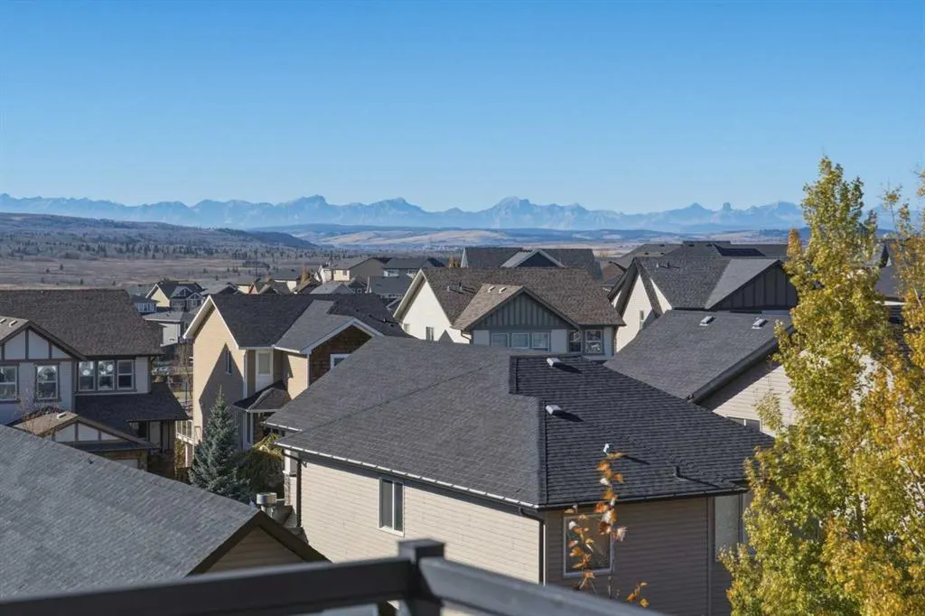
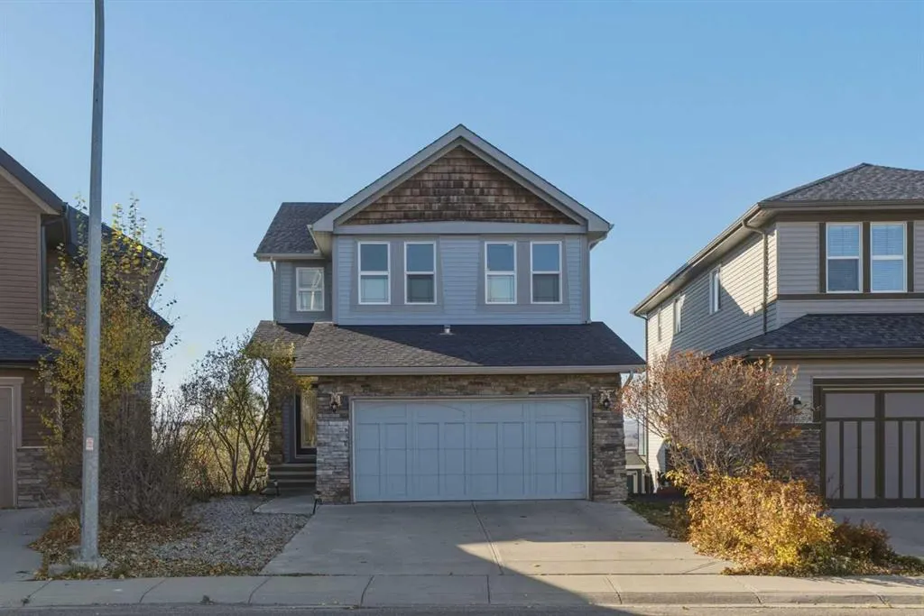
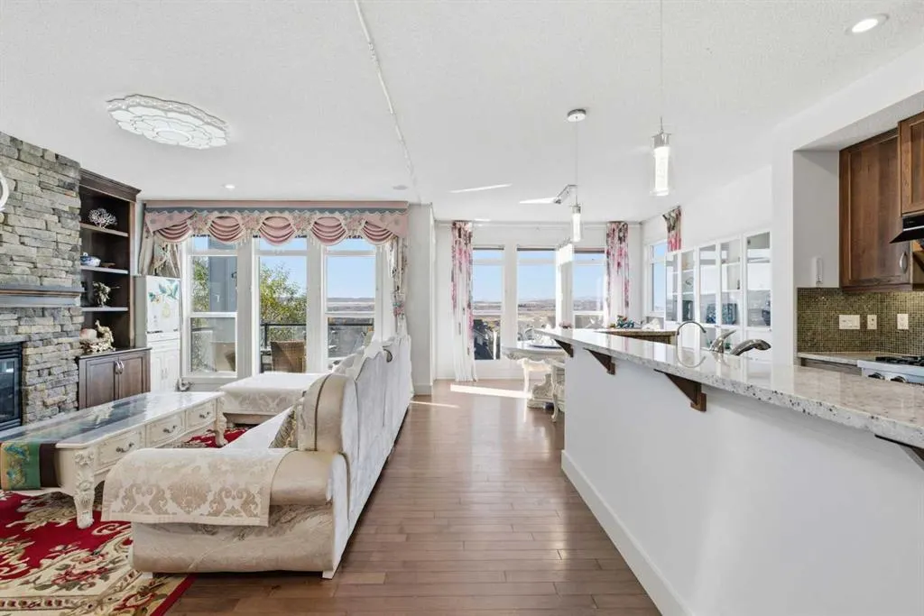
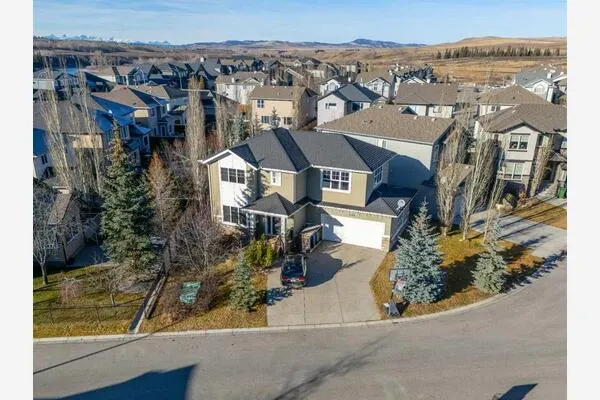
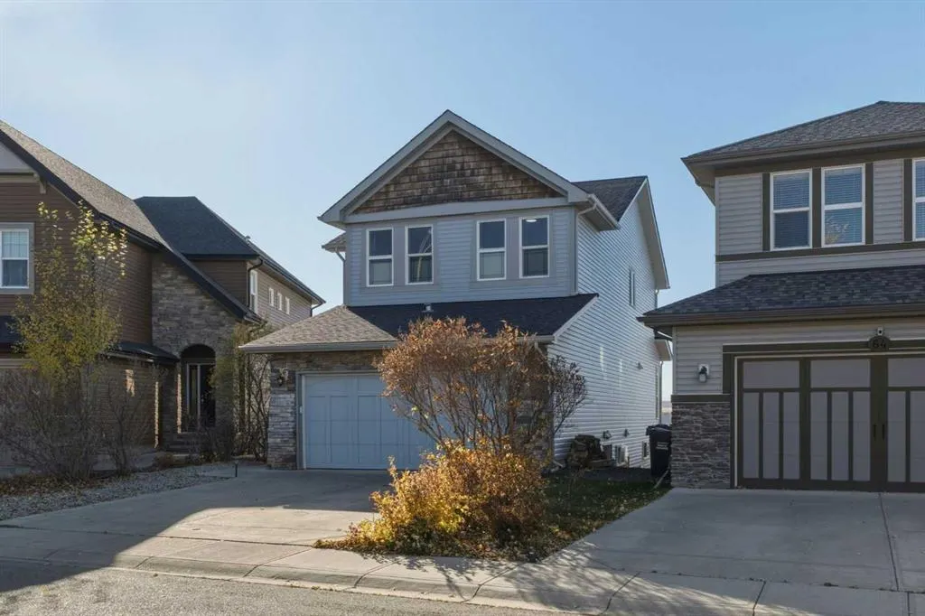
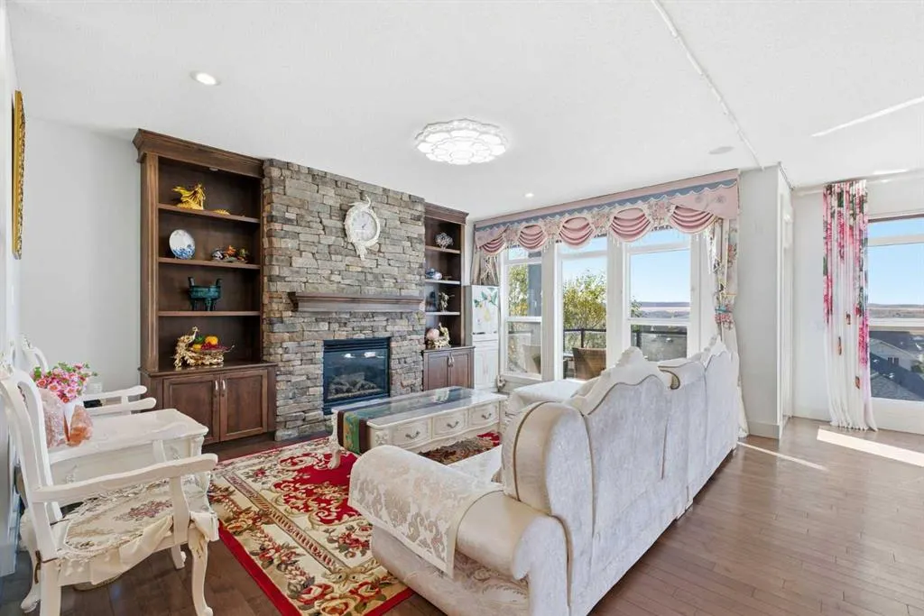
BREATHTAKING MOUNTAIN VIEWS FROM EVERY LEVEL! Welcome to this tranquil positive energy filled home in Heritage Hills, where the beauty of the Rocky Mountains becomes part of your everyday life. Perfectly positioned to capture unobstructed west-facing mountain views, this exceptional property offers the ideal blend of comfort, thoughtful upgrades, and spectacular scenery, all while being close to walking paths, parks, and convenient access to the mountains. Upon entering, you are greeted by beautiful hardwood flooring that flows throughout the main level, leading you past a convenient 2-piece bathroom and into a luxurious kitchen designed to impress. Floor-to-ceiling hickory cabinetry, built-in gas range, oven and microwave, and granite countertops create a warm and timeless space, while the oversized island provides the perfect gathering place for family and friends. Concerned about cooking with gas? The oversized range hood features convenient hand-gesture controls, making it easy to operate without interrupting your cooking. The dining and living areas are where this home truly shines, with stunning mountain views providing an unforgettable backdrop. A beautiful gas fireplace, framed by floor-to-ceiling stone and custom wood built-in features, adds warmth and character to the living room. Step out onto your west-facing deck, complete with glass panel railings that preserve your unobstructed views of the Rockies. Whether enjoying your morning coffee or watching the evening sky transform at sunset, this is a space you will never tire of. Upstairs, the impressive primary bedroom offers a peaceful retreat with a walk-in closet and a 4-piece ensuite. Two additional bedrooms, another 4-piece bathroom, and a versatile flex room provide plenty of space for family, guests, or a home office. The flex room is enhanced by a second gas fireplace, creating a cozy space to unwind. An additional balcony on this level offers yet another opportunity to take in the breathtaking mountain scenery, ensuring these incredible views can be enjoyed throughout the home. The fully developed walkout basement continues to impress with 9-foot ceilings, 15 mm hardwood flooring, and additional R-25 insulation in both the floors and exterior walls for enhanced year-round comfort. A brand-new wood pellet stove adds another layer of warmth and atmosphere, while direct access to a full-sized vinyl deck with beautifully designed white aluminum railings creates an exceptional outdoor living space. Here, the unobstructed mountain views take centre stage once again, offering a front-row seat to some truly spectacular sunsets. Additional features include a double attached garage with a new garage door opener installed in 2026, built-in shelving, and fresh drywall and insulation. The home also offers pre-installed generator wiring, in-ceiling speakers, and a hot water tank replaced in 2022.
Property Details

Interior Features
Built-in Features, Granite Counters, High Ceilings, Kitchen Island, No Animal Home, No Smoking Home, Open Floorplan, Pantry, Storage, Vinyl Windows, Walk-In Closet(s), Wired for Sound
Exterior Features
BBQ gas line, Private Yard
Patio and Porch Features
Deck, Patio
Lot Features
Back Yard, Cul-De-Sac, Landscaped, Lawn, Views

Full Property Details

Interior

Bedrooms
4
Washrooms
3.50
Square Footage
2022 sqft
Basement
Full,Finished,Walk-Out
Heating
Fireplace(s),Forced Air
Heating Source
Fireplace(s),Forced Air
Heating Type
Fireplace(s),Forced Air
Air Conditioning
None
Fireplace
3
Fireplace Features
3
Flooring
Carpet,Ceramic Tile,Hardwood
Full Bathrooms
3
Half Bathrooms
1
Levels
Two

Exterior

Frontage (Ft)
32.65
Frontage (M)
9.95
Acreage
0.10
Lot Size
4510.00 acres
Fencing
Fenced
Parking
Double Garage Attached,Front Drive,Insulated
Parking Spaces
4
Total Parking Spaces
4.00
Garage Type
Double Garage Attached,Front Drive,Insulated
Garage Spaces
-
Zoning
R-LD

Building Description

Style
2 Storey
Property Type
Residential
Home Type
House
Subtype
Detached
Year Built
2008
Exterior
Stone,Vinyl Siding,Wood Frame
Roof Type
Asphalt Shingle
New Construction
No
Foundation
Poured Concrete
Architecture
2 Storey
Construction Materials
Stone,Vinyl Siding,Wood Frame

Community

Community
Heritage Hills
Subdivision
Heritage Hills
Features
Park,Playground,Schools Nearby,Sidewalks,Street Lights,Walking/Bike Paths
Zoning
R-LD

Other

Virtual Tour Link
https://youtu.be/31CsFFHKQ9E, https://unbranded.youriguide.com/60_heritage_green_cochrane_ab/

Room Types

Room Dimensions Area Description
Dining Room 11'11" x 12'11" 153.92 sqft 11`11" x 12`11"
Living Room 16'11" x 21'4" 360.89 sqft 16`11" x 21`4"
Kitchen 9'6" x 15'1" 143.29 sqft 9`6" x 15`1"
Mud Room 8'0" x 8'5" 67.33 sqft 8`0" x 8`5"
2pc Bathroom 4'11" x 4'11" 24.17 sqft 4`11" x 4`11"
Foyer 11'4" x 7'7" 85.94 sqft 11`4" x 7`7"
Family Room 15'11" x 17'4" 275.89 sqft 15`11" x 17`4"
Bedroom - Primary 13'7" x 10'8" 144.89 sqft 13`7" x 10`8"
4pc Ensuite bath 9'11" x 9'4" 92.56 sqft 9`11" x 9`4"
Walk-In Closet 9'11" x 4'4" 42.97 sqft 9`11" x 4`4"
4pc Bathroom 9'11" x 4'11" 48.76 sqft 9`11" x 4`11"
Bedroom 11'5" x 13'3" 151.27 sqft 11`5" x 13`3"
Bedroom 9'4" x 13'0" 121.33 sqft 9`4" x 13`0"
Bedroom 10'4" x 13'2" 136.06 sqft 10`4" x 13`2"
Game Room 13'11" x 21'10" 303.85 sqft 13`11" x 21`10"
Den 14'1" x 9'3" 130.27 sqft 14`1" x 9`3"
3pc Bathroom 8'2" x 5'0" 40.83 sqft 8`2" x 5`0"
Furnace/Utility Room 9'3" x 7'0" 64.75 sqft 9`3" x 7`0"
Doug Hovde
Doug Hovde
RE/MAX West Real Estate
Listed by Ken Morris
29 days on site
Listing Broker
Royal LePage Benchmark
Courtesy
Royal LePage Benchmark

Similar homes for sale in Cochrane

Explore Cochrane

Copyright 2026 All rights reserved. Disclaimer: Data supplied by Pillar 9™ MLS® System. Pillar 9™ is the owner of the copyright in its MLS® System. The Listing data is deemed reliable but is not guaranteed accurate by Pillar 9™. The trademarks MLS®, Multiple Listing Service® and the associated logos are owned by The Canadian Real Estate Association (CREA) and identify the quality of services provided by real estate professionals who are members of CREA. Used under license. The trademarks REALTOR®, REALTORS®, and the REALTOR® logo are controlled by The Canadian Real Estate Association (CREA) and identify real estate professionals who are members of CREA. Used under license.
Powered by AgentLocator