45 Bow Ridge Drive, Cochrane
1 / 36
For Sale
$584,900
3 bd · 2.50 ba · 2,323.48 sq ft

45 Bow Ridge Drive, Cochrane T4C 1V5

MLS®# A2353124

Est. mortgage
$2,601/mo

About This Home

Property Type
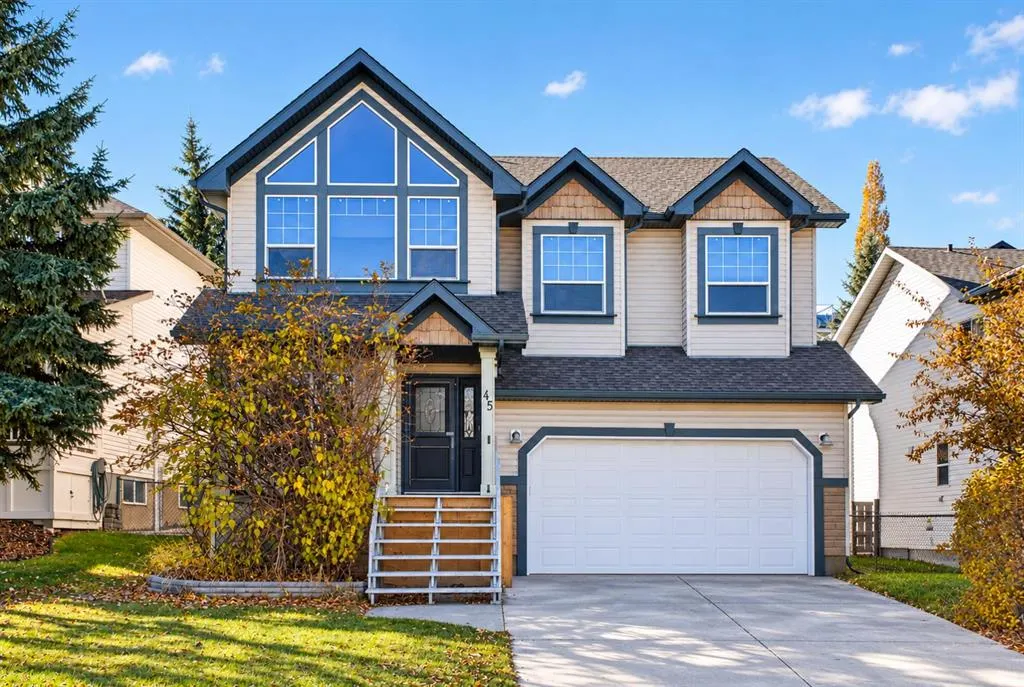
House, Detached, 2 Storey
Parking
Double Garage Attached , Double Garage Attached 4 parking
MLS #
A2353124
Size
2323.48 sqft
Basement
Full,Unfinished,None
Year Built
1999
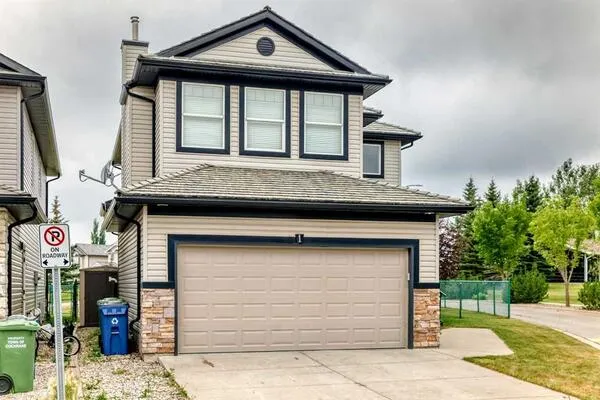
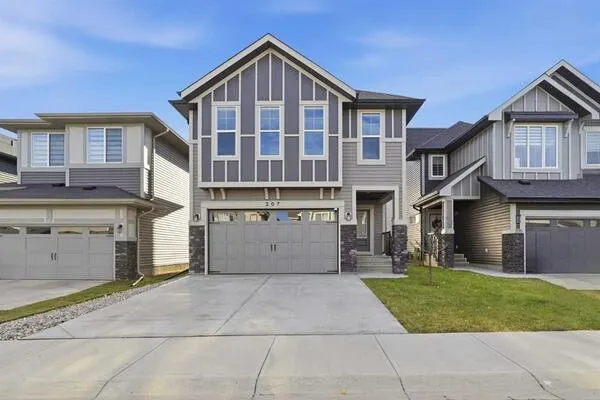
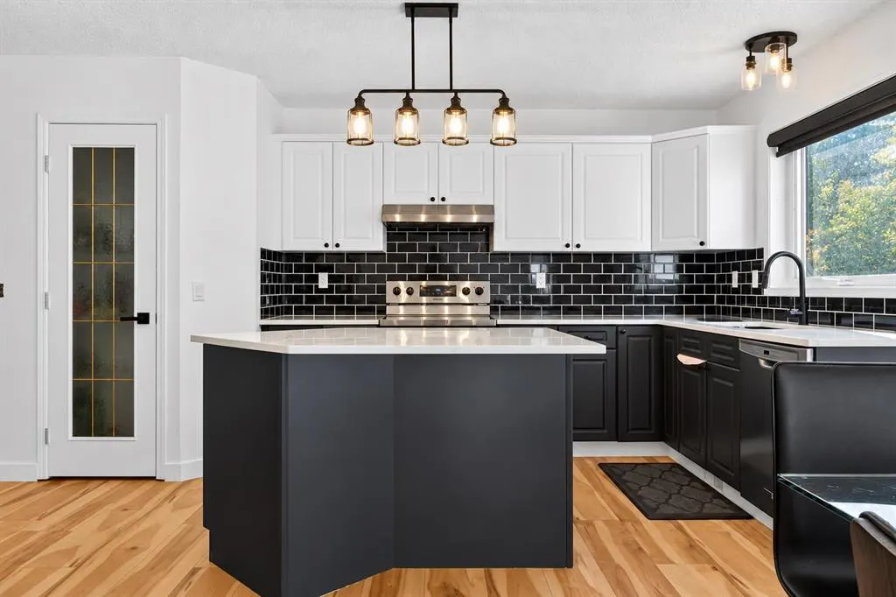
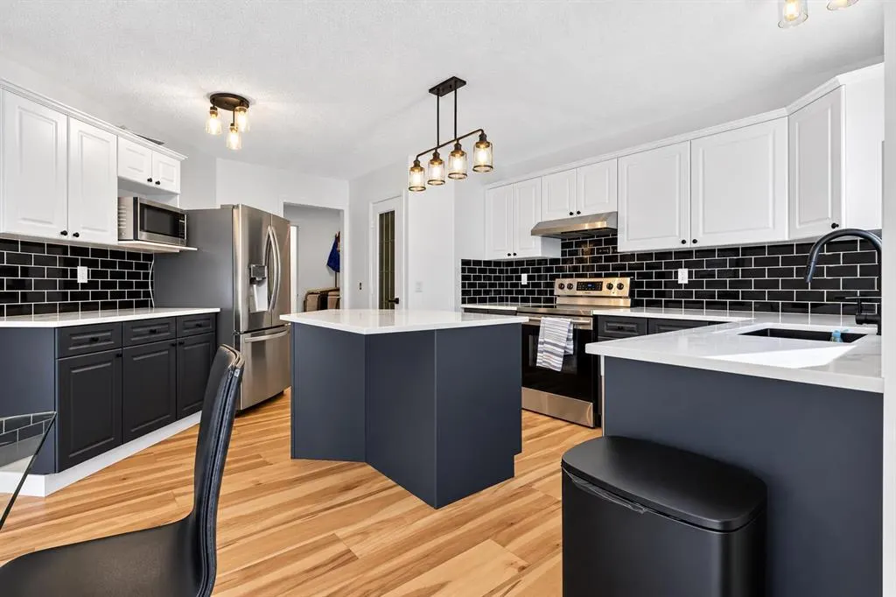
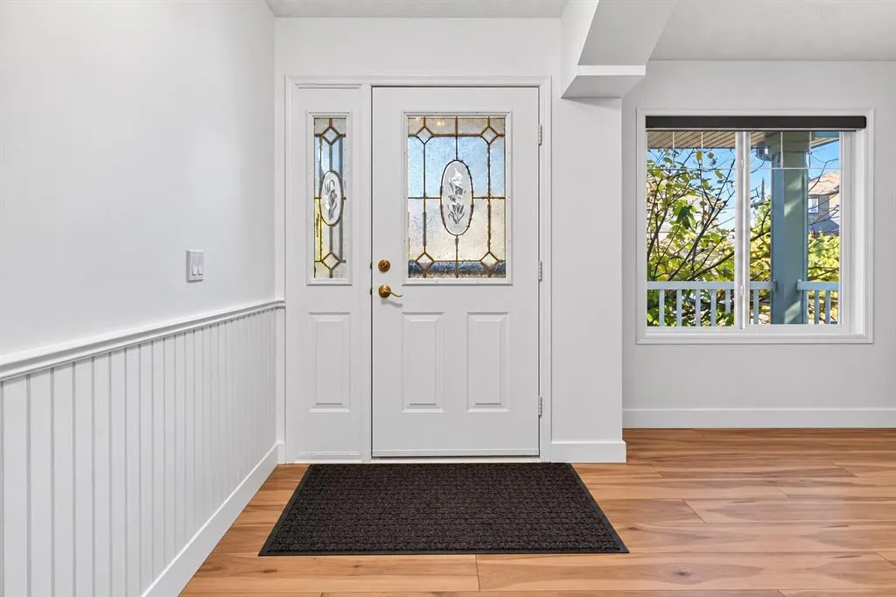
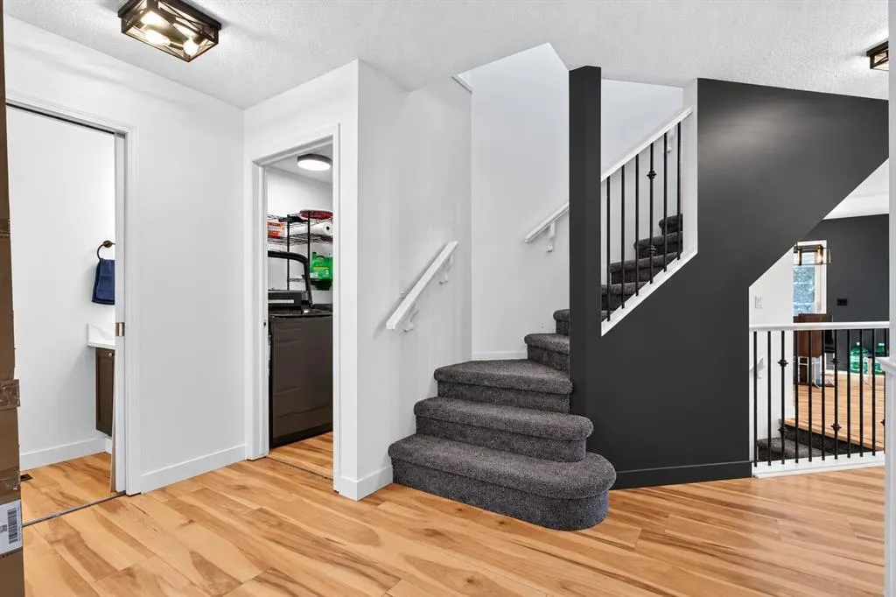
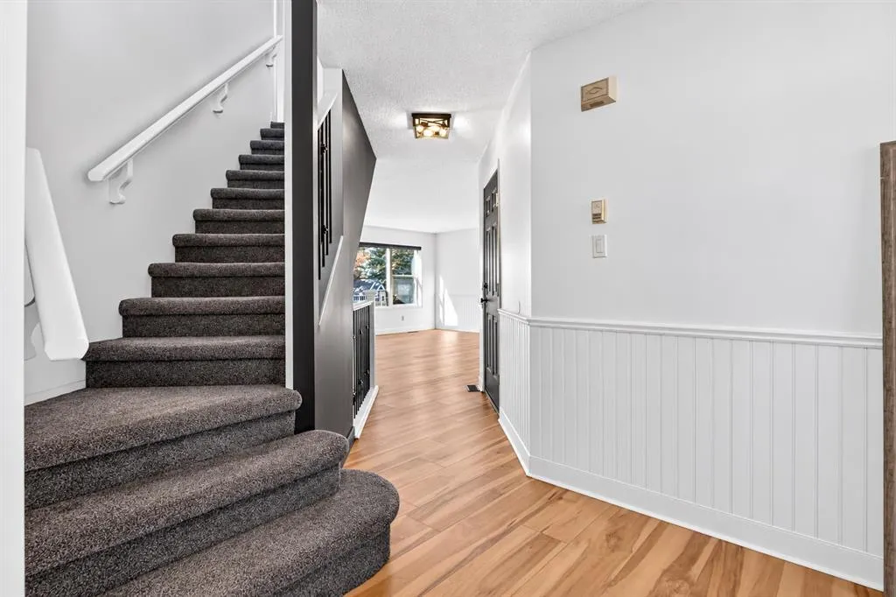
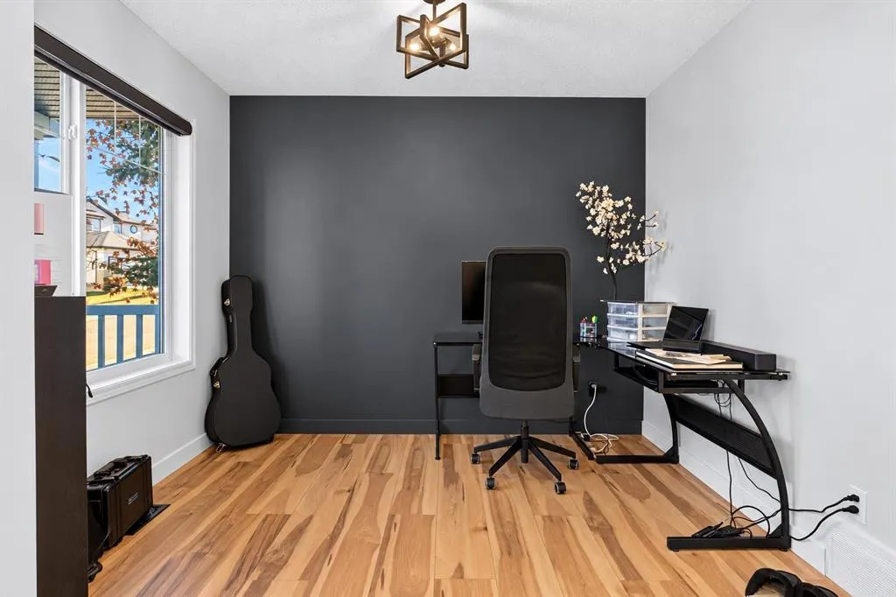
Welcome to this beautifully FULLY RENOVATED 2,323 sq. ft. home in the sought-after community of Bow Ridge in Cochrane, where modern elegance meets comfortable family living. Featuring fresh contemporary finishes, a bright open-concept layout, and stylish upgrades throughout, this home is truly move-in ready! The main floor impresses with its sun-filled living and dining areas, complemented by a beautiful corner gas fireplace and sliding glass doors leading to the deck—perfect for relaxing or entertaining. The stunning renovated kitchen features a large island, new quartz countertops, stainless steel appliances, crisp white upper cabinetry paired with dark grey lower cabinets, a striking black backsplash, and a pantry offering additional storage. A versatile office near the foyer, convenient 2-piece bathroom, and laundry room add to the functionality of the main level. Elegant white accent wall paneling throughout the corridor and living room adds a touch of timeless sophistication, while new vinyl flooring flows throughout the home. Upstairs, newly carpeted stairs lead to a spacious family room with a dramatic vaulted ceiling, creating an inviting space for movie nights, family gatherings, or relaxation. Two generously sized bedrooms share a beautifully updated 4-piece bathroom. The impressive primary retreat offers plenty of space to unwind, complete with a walk-in closet and luxurious 5-piece ensuite featuring an oversized soaking tub, double vanity, and new beautifully tiled shower. The unfinished basement offers excellent potential to customize the space to suit your needs, whether you envision additional living space or a recreation room. Nestled in the desirable community of Bow Ridge, this home offers an ideal balance of peaceful surroundings and outdoor adventure. Enjoy convenient access to scenic walking and biking trails along Jumping Pound Creek and the Bow River, with Calgary just a comfortable commute away and the majestic Rocky Mountains within easy reach for weekend escapes. Beautifully updated, bright, spacious, and ideally located—this exceptional home is ready for you to move in and enjoy!

Property Details

Interior Features
Ceiling Fan(s), Double Vanity, Kitchen Island, Pantry, Quartz Counters, Soaking Tub, Storage, Vaulted Ceiling(s), Walk-In Closet(s)
Exterior Features
Private Yard
Patio and Porch Features
Deck
Lot Features
Back Yard, Few Trees, Low Maintenance Landscape

Full Property Details

Interior

Bedrooms
3
Washrooms
2.50
Square Footage
2323.48 sqft
Basement
Full,Unfinished,None
Heating
Forced Air
Heating Source
Forced Air
Heating Type
Forced Air
Air Conditioning
None
Fireplace
Yes
Fireplace Features
1
Flooring
Vinyl Plank
Full Bathrooms
2
Half Bathrooms
1
Levels
Two

Exterior

Frontage (Ft)
51.58
Frontage (M)
15.72
Acreage
0.12
Lot Size
5285.00 acres
Fencing
Fenced
Parking
Double Garage Attached
Parking Spaces
4
Total Parking Spaces
4.00
Garage Type
Double Garage Attached
Garage Spaces
-
Zoning
R-LD

Building Description

Style
2 Storey
Property Type
Residential
Home Type
House
Subtype
Detached
Year Built
1999
Exterior
Vinyl Siding,Wood Frame
Roof Type
Asphalt Shingle
New Construction
No
Foundation
Poured Concrete
Architecture
2 Storey
Construction Materials
Vinyl Siding,Wood Frame

Community

Community
Bow Ridge
Subdivision
Bow Ridge
Features
Park,Schools Nearby,Shopping Nearby,Street Lights
Zoning
R-LD

Other

Virtual Tour Link
https://unbranded.youriguide.com/45_bow_ridge_dr_cochrane_ab/, https://youriguide.com/45_bow_ridge_dr_cochrane_ab/

Room Types

Room Dimensions Area Description
2pc Bathroom 2'10" x 7'2" 20.31 sqft 2`10" x 7`2"
Dining Room 11'4" x 12'9" 144.5 sqft 11`4" x 12`9"
Foyer 6'6" x 8'0" 52 sqft 6`6" x 8`0"
Kitchen 13'11" x 16'1" 223.83 sqft 13`11" x 16`1"
Laundry 6'6" x 5'6" 35.75 sqft 6`6" x 5`6"
Living Room 20'6" x 16'0" 328 sqft 20`6" x 16`0"
Office 7'10" x 9'11" 77.68 sqft 7`10" x 9`11"
4pc Bathroom 5'11" x 9'2" 54.24 sqft 5`11" x 9`2"
5pc Ensuite bath 12'8" x 12'11" 163.61 sqft 12`8" x 12`11"
Bedroom 9'10" x 15'2" 149.14 sqft 9`10" x 15`2"
Bedroom 9'6" x 14'8" 139.33 sqft 9`6" x 14`8"
Family Room 14'1" x 21'8" 305.14 sqft 14`1" x 21`8"
Bedroom - Primary 21'4" x 18'0" 384 sqft 21`4" x 18`0"
Storage 22'9" x 15'0" 341.25 sqft 22`9" x 15`0"
Storage 13'1" x 16'2" 211.51 sqft 13`1" x 16`2"
Furnace/Utility Room 13'1" x 22'7" 295.47 sqft 13`1" x 22`7"
Doug Hovde
Doug Hovde
RE/MAX West Real Estate
Listed by Denis Kirilenko
31 days on site
Listing Broker
LPT Realty
Courtesy
LPT Realty

Similar homes for sale in Cochrane

Explore Cochrane

Copyright 2026 All rights reserved. Disclaimer: Data supplied by Pillar 9™ MLS® System. Pillar 9™ is the owner of the copyright in its MLS® System. The Listing data is deemed reliable but is not guaranteed accurate by Pillar 9™. The trademarks MLS®, Multiple Listing Service® and the associated logos are owned by The Canadian Real Estate Association (CREA) and identify the quality of services provided by real estate professionals who are members of CREA. Used under license. The trademarks REALTOR®, REALTORS®, and the REALTOR® logo are controlled by The Canadian Real Estate Association (CREA) and identify real estate professionals who are members of CREA. Used under license.
Powered by AgentLocator