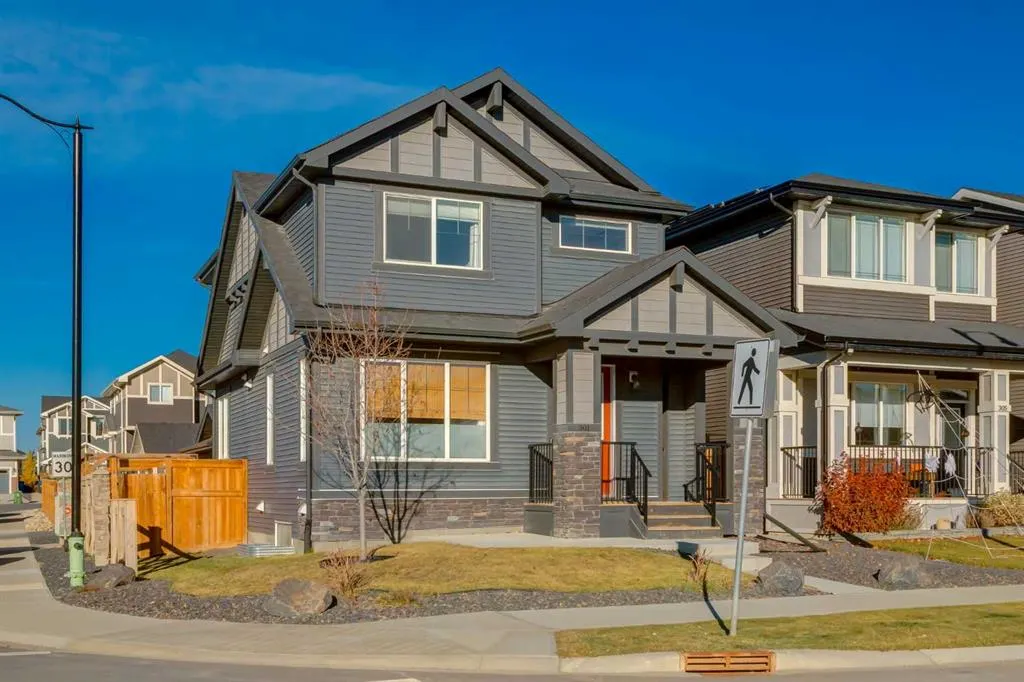
301 Sundown Road, Cochrane
1 / 50
For Sale
$670,000
4 bd · 3.50 ba · 1,511 sq ft

301 Sundown Road, Cochrane T4C 2T2

MLS®# A2353560

Est. mortgage
$2,979/mo

About This Home

Property Type
House, Detached, 2 Storey
Parking
Double Garage Detached , Double Garage Detached 2 parking
MLS #
A2353560
Size
1511 sqft
Basement
Full,Finished,None
Year Built
2021
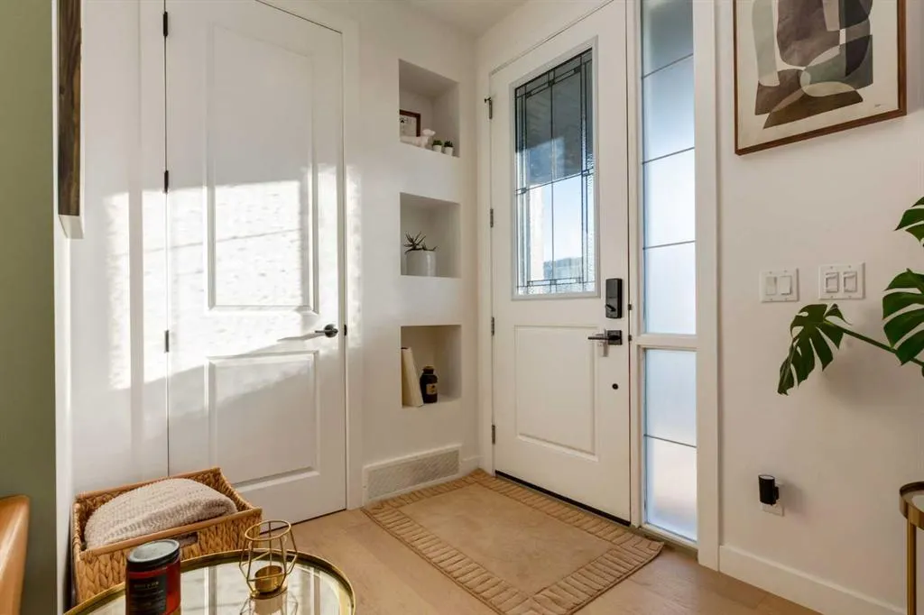
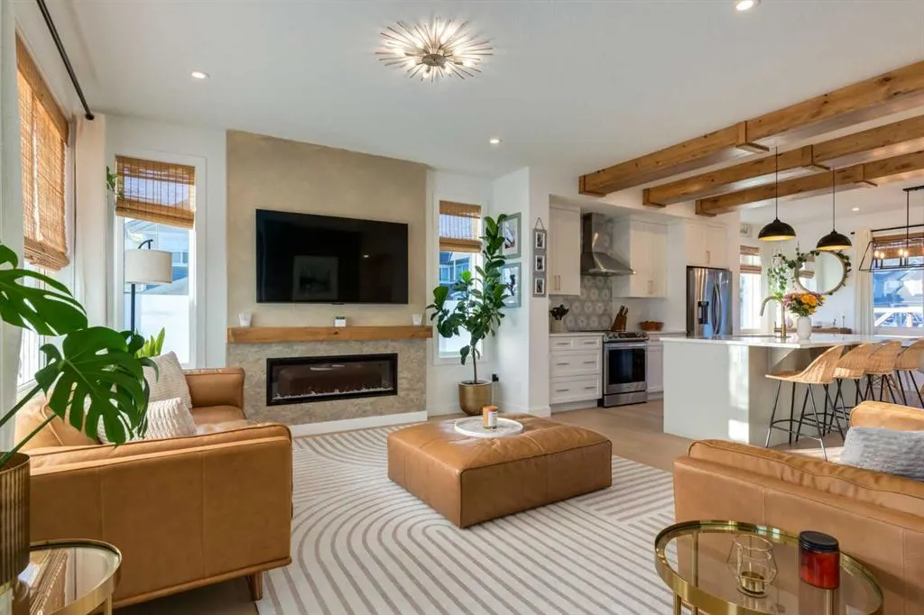
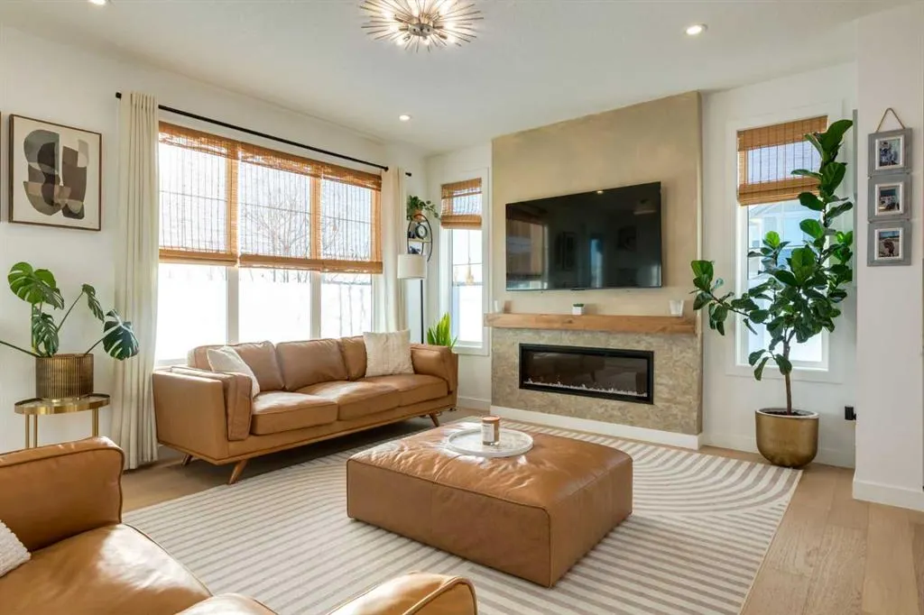
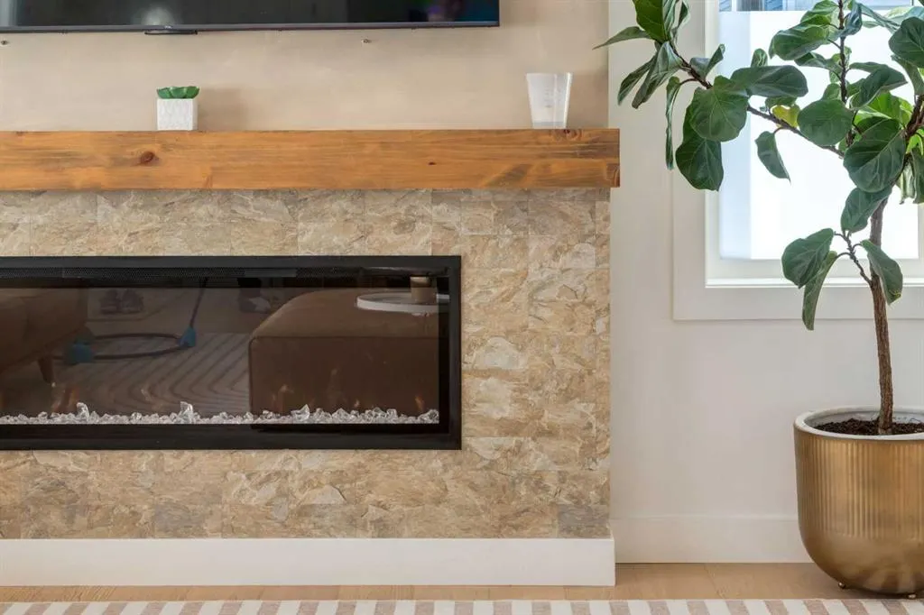
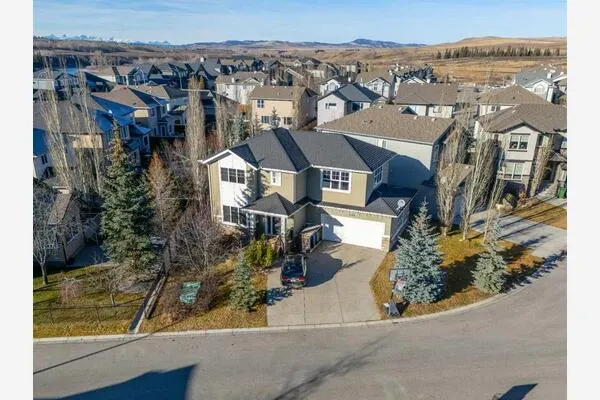
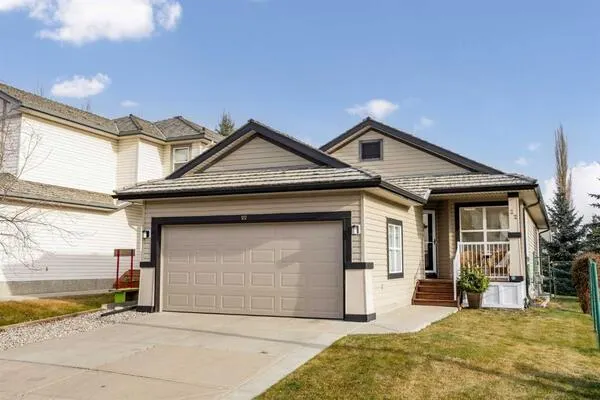
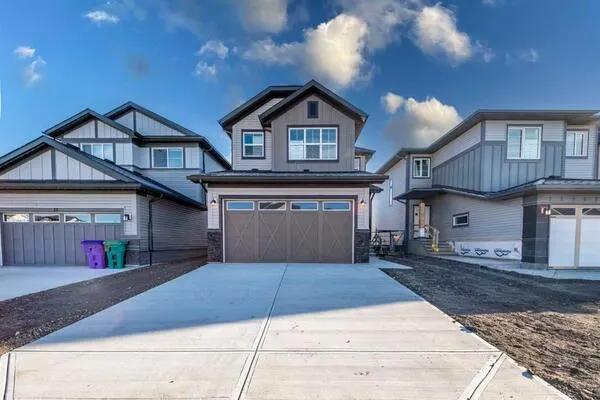
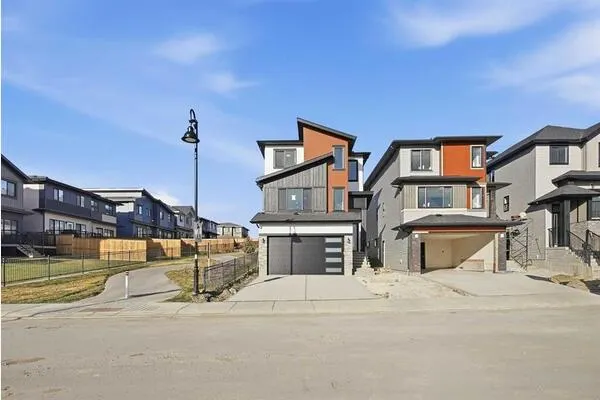
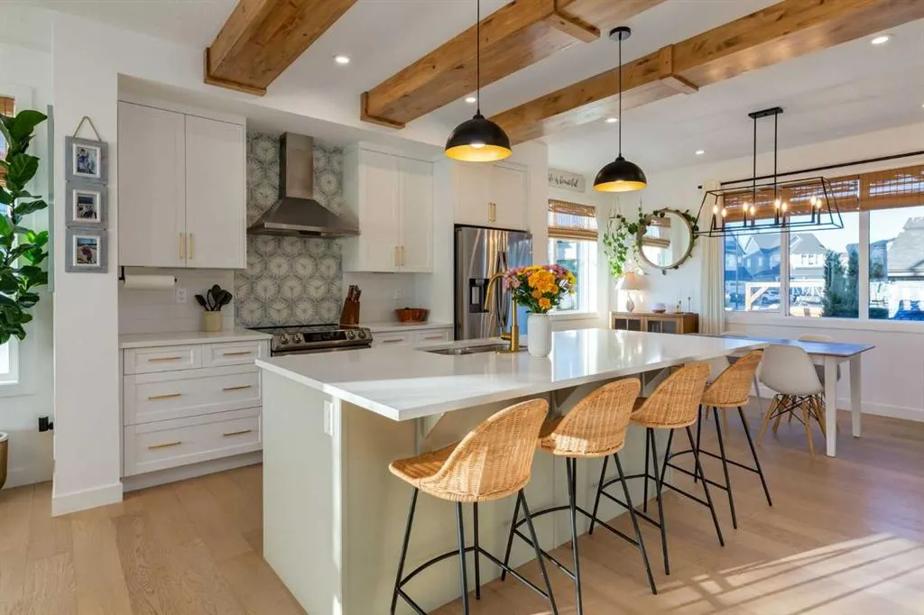
COASTAL CHARM, MODERN LUXURY & YOUR OWN BACKYARD OASIS! Prepare to fall in love! From the moment you step inside, this stunning family home in Cochrane’s sought-after community of Sunset Ridge will capture your heart with its beautiful blend of modern elegance, warm character, and relaxed coastal-inspired design. The bright, open-concept main floor is designed to impress, with natural light pouring through expansive windows, gorgeous engineered hardwood flooring, and a cozy fireplace that invites you to settle in and stay awhile. At the heart of the home, the show-stopping kitchen delivers both style and function, featuring sleek cabinetry, quartz countertops, stainless steel appliances, a dedicated coffee bar with additional storage, and beautiful wood beams that add warmth and architectural charm. The Spanish tile provides a distinctive designer touch that truly sets this space apart. The generously sized dining area is perfect for gathering with family and friends, making every occasion feel special. Upstairs, discover your own private retreat in the spacious primary suite, complete with a beautifully appointed ensuite featuring a glass-enclosed tiled shower, modern fixtures, a quartz double vanity, and stylish storage shelving. Two additional bedrooms offer comfortable spaces for family, guests, or a home office, while the conveniently located upper-floor laundry makes everyday living effortless. The fully finished lower level adds even more room to spread out, featuring a spacious recreation room, a 4-pcs bathroom, and a private 4th bedroom—ideal for overnight guests, teens, or a flexible space to suit your lifestyle. Central air conditioning ensures year-round comfort. But wait until you see the backyard! This is where everyday living feels like a vacation. Step outside to your very own private oasis, complete with a stunning 2-tiered composite deck, a refreshing soaking pool, and a beautiful pergola centred around a fire pit—the perfect setting Fall/Winter evenings. Thoughtfully landscaped greenery, established perennials, and garden beds create a peaceful, private escape you’ll never want to leave. A double detached garage adds everyday convenience, while the location is the icing on the cake. Sunset Ridge is one of Cochrane’s most desirable communities, offering nearby schools, scenic walking paths and trails, community shops, and convenient highway access for weekend escapes to the mountains. Stylish, inviting, and designed for the way you want to live—this is more than a house; it’s the lifestyle you’ve been waiting for. Don't just take our word for it—come experience it for yourself! Book your private showing today and prepare to fall in love.
Property Details

Interior Features
Beamed Ceilings, Breakfast Bar, Kitchen Island, No Smoking Home, Open Floorplan, Quartz Counters, See Remarks
Exterior Features
Fire Pit, Other, Private Yard
Patio and Porch Features
Deck, See Remarks
Lot Features
Back Lane, Corner Lot, Gazebo, Landscaped

Full Property Details

Interior

Bedrooms
4
Washrooms
3.50
Square Footage
1511 sqft
Basement
Full,Finished,None
Heating
Forced Air,Natural Gas
Heating Source
Forced Air,Natural Gas
Heating Type
Forced Air,Natural Gas
Air Conditioning
Central Air
Fireplace
Yes
Fireplace Features
1
Flooring
Carpet,Hardwood,Tile
Full Bathrooms
3
Half Bathrooms
1
Levels
Two

Exterior

Frontage (Ft)
39.04
Frontage (M)
11.90
Acreage
0.10
Lot Size
4152.00 acres
Fencing
Fenced
Parking
Double Garage Detached
Parking Spaces
2
Total Parking Spaces
2.00
Garage Type
Double Garage Detached
Garage Spaces
-
Zoning
R-MX

Building Description

Style
2 Storey
Property Type
Residential
Home Type
House
Subtype
Detached
Year Built
2021
Exterior
Vinyl Siding,Wood Frame
Roof Type
Asphalt Shingle
New Construction
No
Foundation
Poured Concrete
Architecture
2 Storey
Construction Materials
Vinyl Siding,Wood Frame

Community

Community
Sunset Ridge
Subdivision
Sunset Ridge
Features
Playground,Pond,Schools Nearby,Shopping Nearby,Sidewalks,Street Lights,Walking/Bike Paths
Zoning
R-MX

Other

Virtual Tour Link

Room Types

Room Dimensions Area Description
2pc Bathroom - 0 sqft -
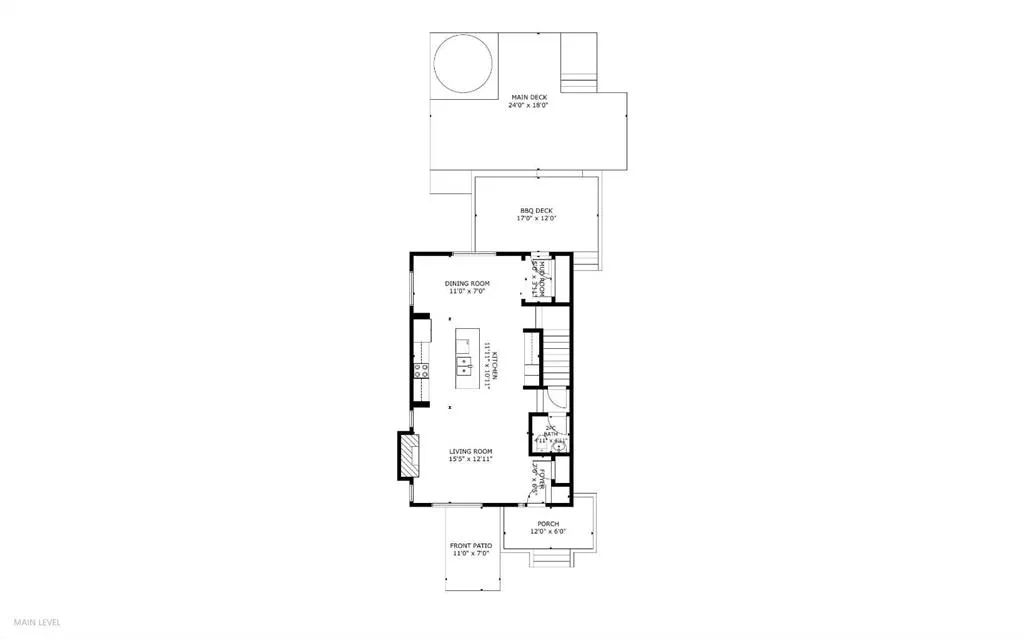
Living Room 15'5" x 12'11" 199.13 sqft 15`5" x 12`11"
Kitchen 11'11" x 10'11" 130.09 sqft 11`11" x 10`11"
Dining Room 11'0" x 7'0" 77 sqft 11`0" x 7`0"
4pc Bathroom - 0 sqft -
Bedroom 11'8" x 10'8" 124.44 sqft 11`8" x 10`8"
Bedroom 12'11" x 9'11" 128.09 sqft 12`11" x 9`11"
Bedroom - Primary 13'3" x 11'8" 154.58 sqft 13`3" x 11`8"
4pc Ensuite bath - 0 sqft -
4pc Bathroom - 0 sqft -
Game Room 20'2" x 16'2" 326.03 sqft 20`2" x 16`2"
Bedroom 10'11" x 9'2" 100.07 sqft 10`11" x 9`2"
Doug Hovde
Doug Hovde
RE/MAX West Real Estate
Listed by Claire Hilderman
27 days on site
Listing Broker
The Real Estate District
Courtesy
The Real Estate District

Similar homes for sale in Cochrane

Explore Cochrane

Copyright 2026 All rights reserved. Disclaimer: Data supplied by Pillar 9™ MLS® System. Pillar 9™ is the owner of the copyright in its MLS® System. The Listing data is deemed reliable but is not guaranteed accurate by Pillar 9™. The trademarks MLS®, Multiple Listing Service® and the associated logos are owned by The Canadian Real Estate Association (CREA) and identify the quality of services provided by real estate professionals who are members of CREA. Used under license. The trademarks REALTOR®, REALTORS®, and the REALTOR® logo are controlled by The Canadian Real Estate Association (CREA) and identify real estate professionals who are members of CREA. Used under license.
Powered by AgentLocator