338 Sunset Common, Cochrane
1 / 29
For Sale
$559,900
4 bd · 2.50 ba · 1,563 sq ft

338 Sunset Common, Cochrane T4C 0L7

MLS®# A2354018

Est. mortgage
$2,490/mo

About This Home

Property Type
House, Detached, 2 Storey
Parking
Double Garage Detached,Heated Garage,Insulated , Double Garage Detached,Heated Garage,Insulated 4 parking
MLS #
A2354018
Size
1563 sqft
Basement
Full,Finished,None
Year Built
2010
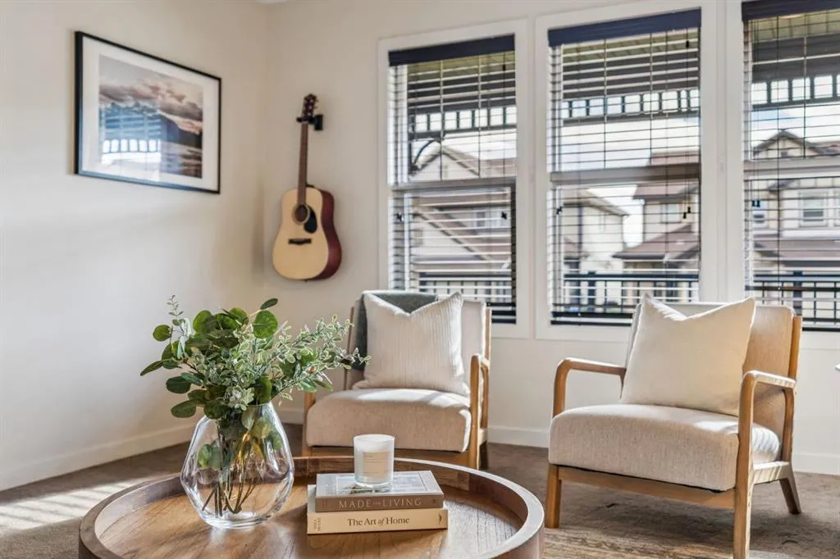
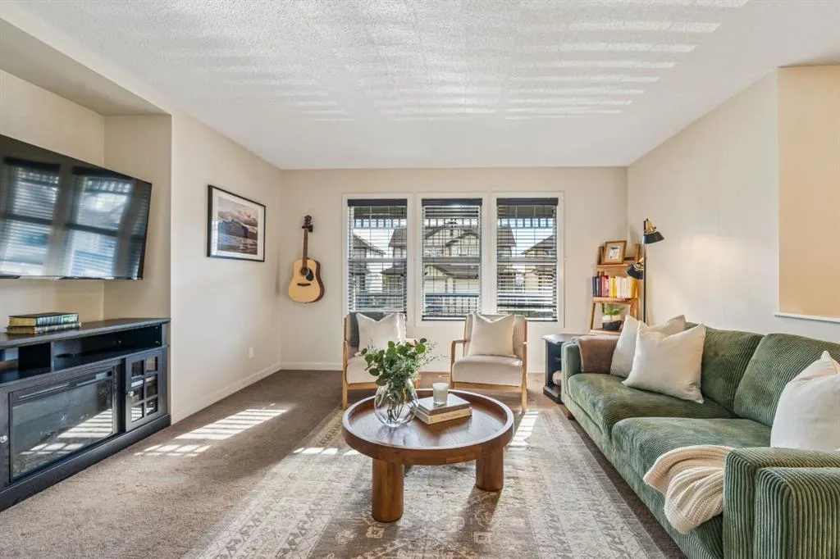
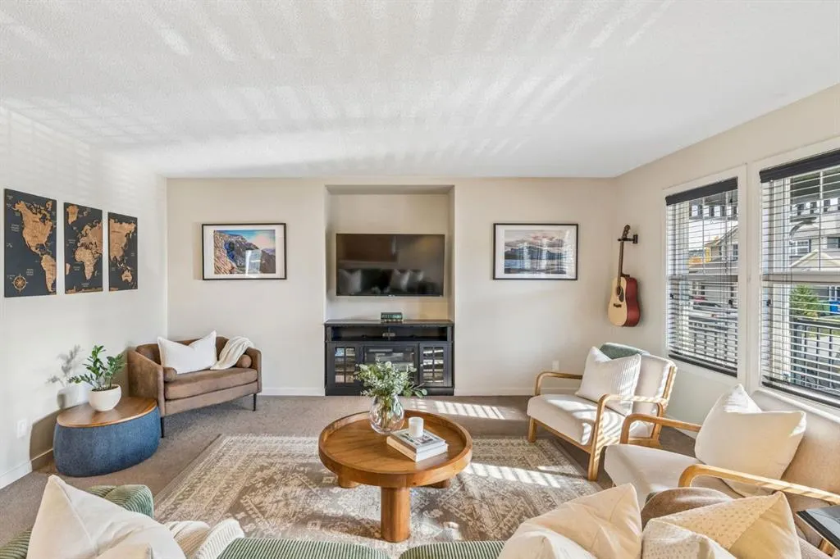
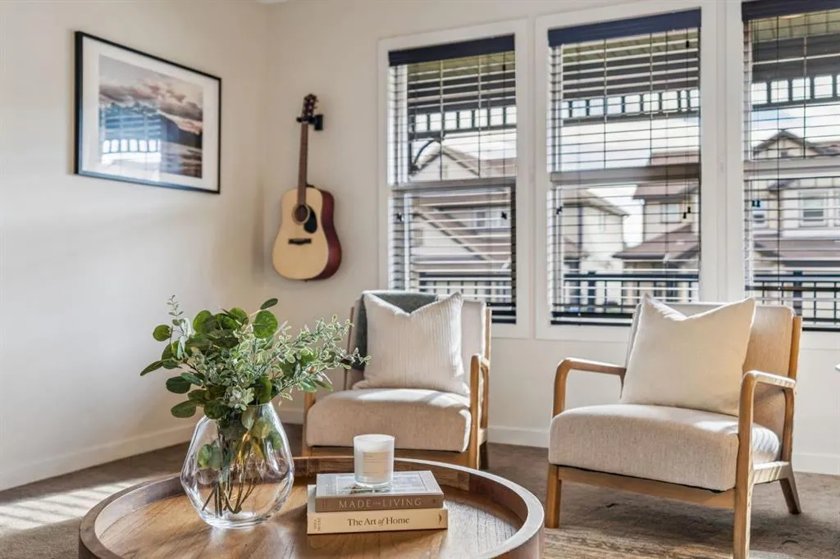
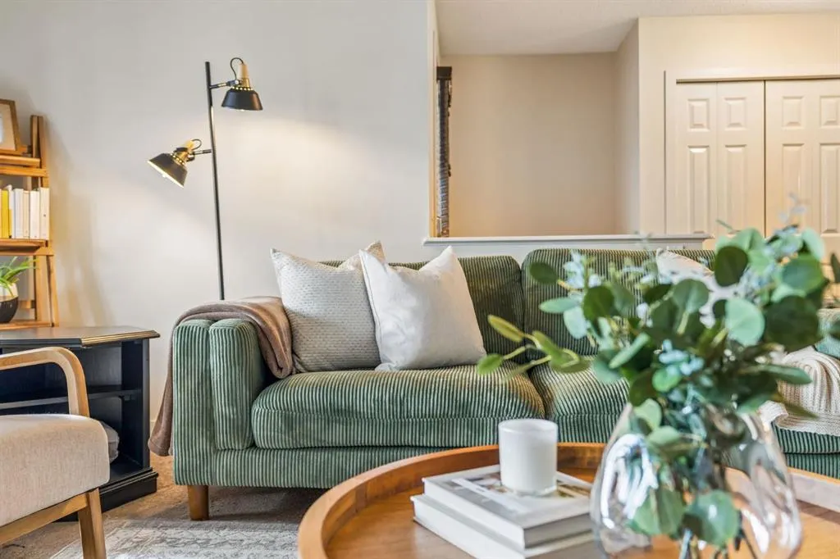
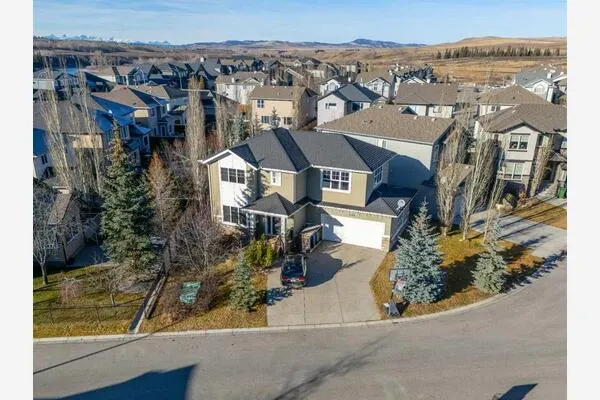
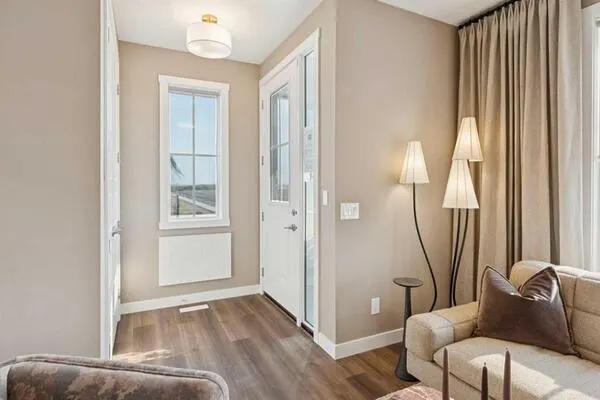
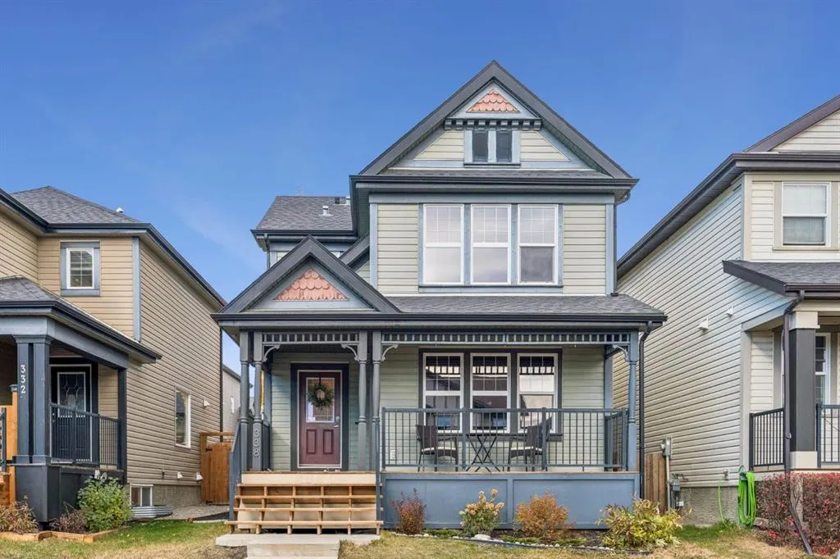
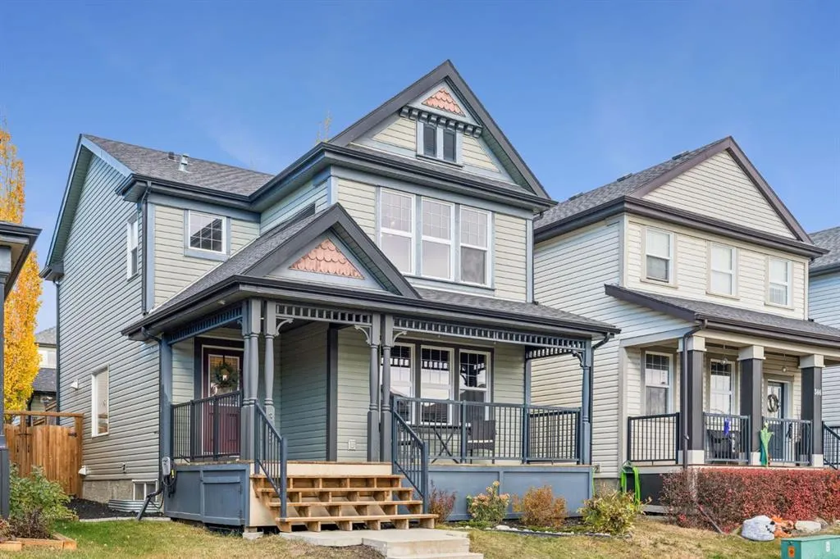
Welcome to 338 Sunset Common, a beautiful DETACHED TWO-STOREY HOME nestled in the highly desirable community of SUNSET RIDGE, where scenic surroundings, family-friendly amenities, & an incredible outdoor lifestyle come together. Offering 1,563 SQ. FT. OF LIVING SPACE ABOVE GRADE, a FULLY DEVELOPED BASEMENT, 4 BEDROOMS, 2.5 BATHROOMS, & a HEATED DOUBLE DETACHED GARAGE, this thoughtfully designed home combines everyday comfort with functionality & charm. Step inside to discover a bright & inviting interior, where LARGE WINDOWS welcome an abundance of natural light, creating a warm & welcoming atmosphere throughout. The main living area offers the perfect setting for relaxing evenings or gathering with family & friends, complemented by an ELECTRIC FIREPLACE adding a cozy touch. The beautifully designed kitchen is the heart of the home, featuring QUARTZ COUNTERTOPS, a charming FARMHOUSE SINK, & a spacious CENTRE ISLAND ideal for casual meals, morning coffee, or entertaining guests. A convenient MAIN-FLOOR LAUNDRY & MUDROOM adds everyday practicality, while a combination of luxury vinyl plank, carpet, & linoleum flooring provides comfort & durability throughout. Upstairs, retreat to the SPACIOUS PRIMARY BEDROOM, complete with a private 4-PIECE ENSUITE, offering a peaceful place to unwind at the end of the day. Additional bedrooms provide flexible space for family, guests, or a home office. The FULLY DEVELOPED BASEMENT further expands the home's versatility, offering additional living space & a MURPHY BED, perfect for accommodating overnight guests or creating a multifunctional retreat. Outside, enjoy a SOUTH-FACING EXPOSURE & a beautifully treed, fully fenced backyard that offers a wonderful setting for outdoor living. The LARGE DECK is ideal for summer barbecues, entertaining, or simply relaxing in your own private outdoor space. BACK LANE ACCESS leads to the HEATED DOUBLE DETACHED GARAGE, complete with overhead shelving for additional storage. Thoughtful improvements, including CENTRAL AIR CONDITIONING, a NEW HOT WATER TANK, & a NEW MICROWAVE, add to the home's comfort & convenience. Beyond the property, SUNSET RIDGE is celebrated for its breathtaking Rocky Mountain scenery, extensive walking & biking pathways, beautiful green spaces, parks, playgrounds, & picturesque freshwater pond. Families will appreciate nearby RANCHEVIEW SCHOOL & ST. TIMOTHY HIGH SCHOOL, while convenient access to local shopping, restaurants, cafés, & everyday essentials makes this an exceptional place to call home. With downtown Cochrane just a short drive away & easy connections to Calgary & the Rocky Mountains, this community offers the perfect balance of peaceful residential living & outdoor adventure. Whether you're enjoying a quiet morning coffee, hosting friends on the deck, exploring neighbourhood pathways, or heading west for a mountain getaway, 338 Sunset Common offers the space, comfort, & lifestyle to make every day feel like home.
Property Details

Interior Features
Bar, Breakfast Bar, Closet Organizers, Kitchen Island, Pantry, Quartz Counters, Soaking Tub, Storage, Walk-In Closet(s)
Exterior Features
Private Yard
Patio and Porch Features
Deck, Front Porch
Lot Features
Back Lane, Back Yard, Front Yard, Landscaped, Lawn, Low Maintenance Landscape, Private, Street Lighting, Treed

Full Property Details

Interior

Bedrooms
4
Washrooms
2.50
Square Footage
1563 sqft
Basement
Full,Finished,None
Heating
Forced Air,Natural Gas
Heating Source
Forced Air,Natural Gas
Heating Type
Forced Air,Natural Gas
Air Conditioning
Central Air
Fireplace
Yes
Fireplace Features
1
Flooring
Carpet,Laminate,Linoleum,Tile
Full Bathrooms
2
Half Bathrooms
1
Levels
Two

Exterior

Frontage (Ft)
31.89
Frontage (M)
9.72
Acreage
0.08
Lot Size
3289.00 acres
Fencing
Fenced
Parking
Double Garage Detached,Heated Garage,Insulated
Parking Spaces
4
Total Parking Spaces
4.00
Garage Type
Double Garage Detached,Heated Garage,Insulated
Garage Spaces
-
Zoning
R-LD

Building Description

Style
2 Storey
Property Type
Residential
Home Type
House
Subtype
Detached
Year Built
2010
Exposure
N
Exterior
Concrete,Vinyl Siding,Wood Frame
Roof Type
Asphalt Shingle
New Construction
No
Foundation
Poured Concrete
Architecture
2 Storey
Construction Materials
Concrete,Vinyl Siding,Wood Frame

Community

Community
Sunset Ridge
Subdivision
Sunset Ridge
Features
Park,Playground,Pond,Schools Nearby,Shopping Nearby,Sidewalks,Street Lights,Walking/Bike Paths
Zoning
R-LD

Room Types

Room Dimensions Area Description
Kitchen 13'11" x 9'11" 138.01 sqft 13`11" x 9`11"
Dining Room 12'11" x 9'11" 128.09 sqft 12`11" x 9`11"
Living Room 16'5" x 13'8" 224.36 sqft 16`5" x 13`8"
Game Room 16'5" x 12'5" 203.84 sqft 16`5" x 12`5"
Laundry 6'3" x 5'3" 32.81 sqft 6`3" x 5`3"
Furnace/Utility Room 11'10" x 9'10" 116.36 sqft 11`10" x 9`10"
Bedroom - Primary 13'8" x 11'11" 162.86 sqft 13`8" x 11`11"
Bedroom 10'4" x 9'4" 96.44 sqft 10`4" x 9`4"
Bedroom 10'4" x 9'11" 102.47 sqft 10`4" x 9`11"
Bedroom 9'11" x 9'6" 94.21 sqft 9`11" x 9`6"
2pc Bathroom 6'7" x 2'9" 18.1 sqft 6`7" x 2`9"
4pc Bathroom 8'8" x 4'11" 42.61 sqft 8`8" x 4`11"
4pc Ensuite bath 8'11" x 8'6" 75.79 sqft 8`11" x 8`6"
Doug Hovde
Doug Hovde
RE/MAX West Real Estate
Listed by Karlee Wick
27 days on site
Listing Broker
eXp Realty
Courtesy
eXp Realty

Similar homes for sale in Cochrane

Explore Cochrane

Copyright 2026 All rights reserved. Disclaimer: Data supplied by Pillar 9™ MLS® System. Pillar 9™ is the owner of the copyright in its MLS® System. The Listing data is deemed reliable but is not guaranteed accurate by Pillar 9™. The trademarks MLS®, Multiple Listing Service® and the associated logos are owned by The Canadian Real Estate Association (CREA) and identify the quality of services provided by real estate professionals who are members of CREA. Used under license. The trademarks REALTOR®, REALTORS®, and the REALTOR® logo are controlled by The Canadian Real Estate Association (CREA) and identify real estate professionals who are members of CREA. Used under license.
Powered by AgentLocator