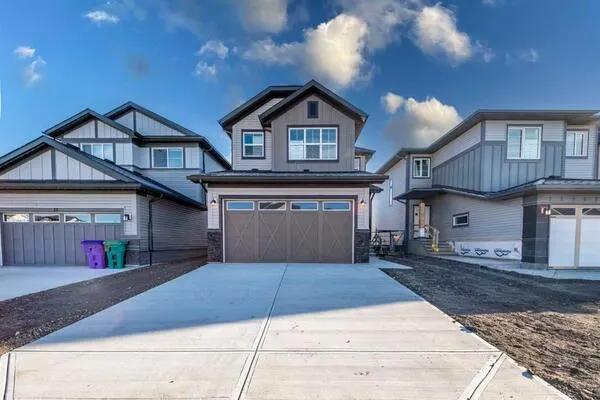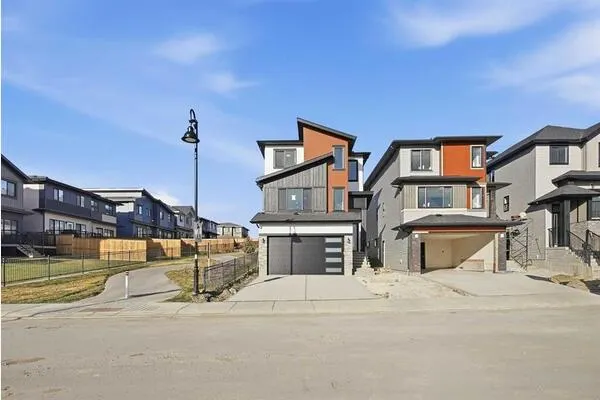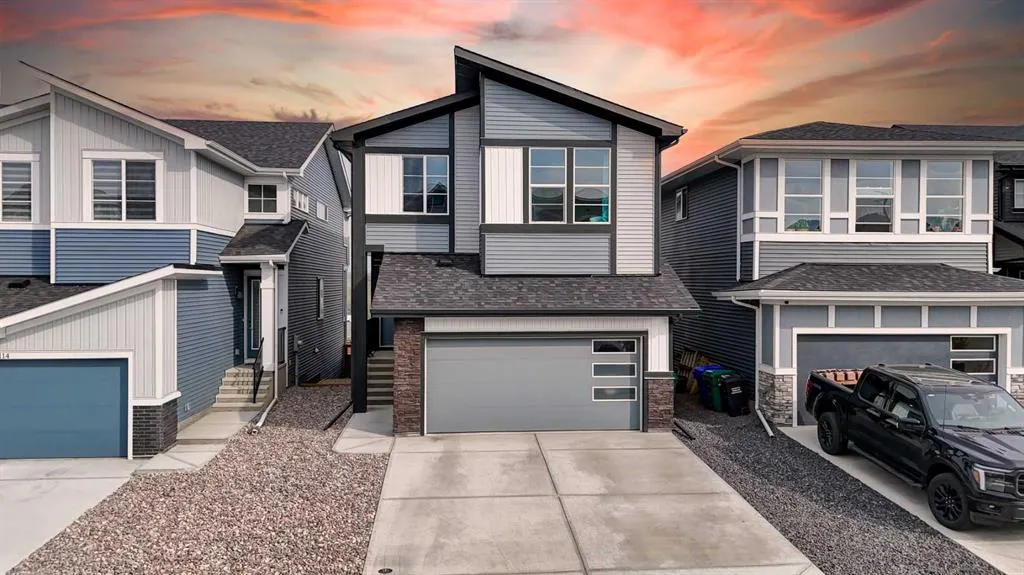
110 Precedence View, Cochrane
1 / 36
For Sale
$768,000
4 bd · 2.50 ba · 2,309 sq ft

110 Precedence View, Cochrane T4C 3E2

MLS®# A2354256

Est. mortgage
$3,415/mo

About This Home

Property Type
House, Detached, 2 Storey
Parking
Additional Parking,Concrete Driveway,Double Garage Attached,Garage Faces Front,Insulated,Oversized , Additional Parking,Concrete Driveway,Double Garage Attached,Garage Faces Front,Insulated,Oversized 4 parking
MLS #
A2354256
Size
2309 sqft
Basement
Full,Unfinished,Walk-Out
Year Built
2023
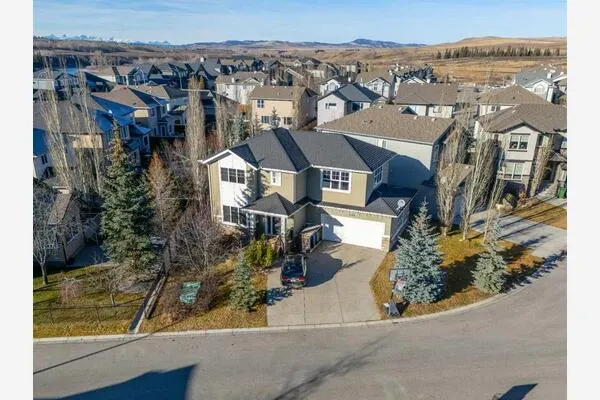
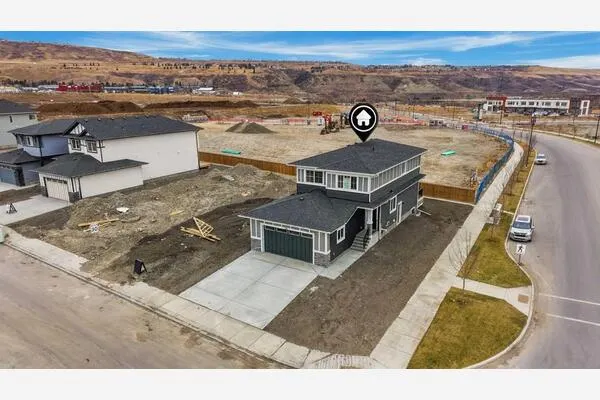
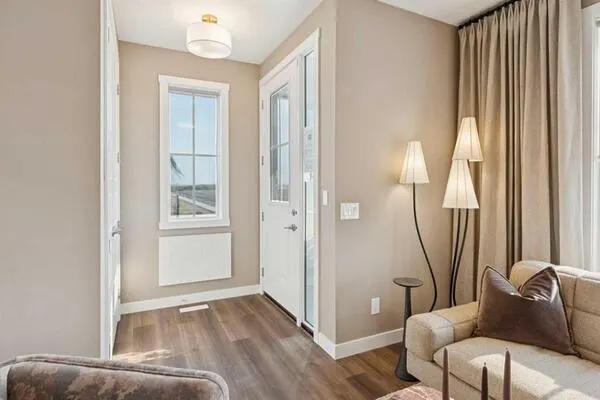
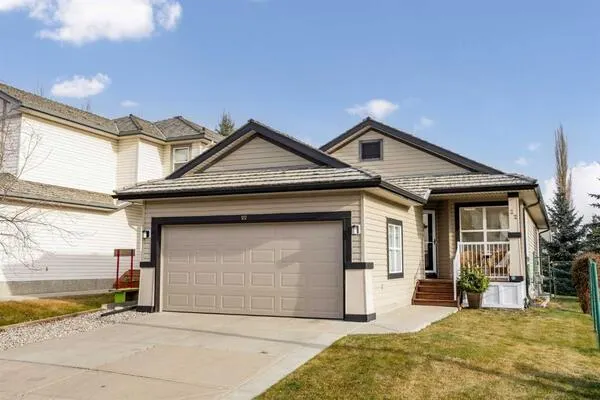
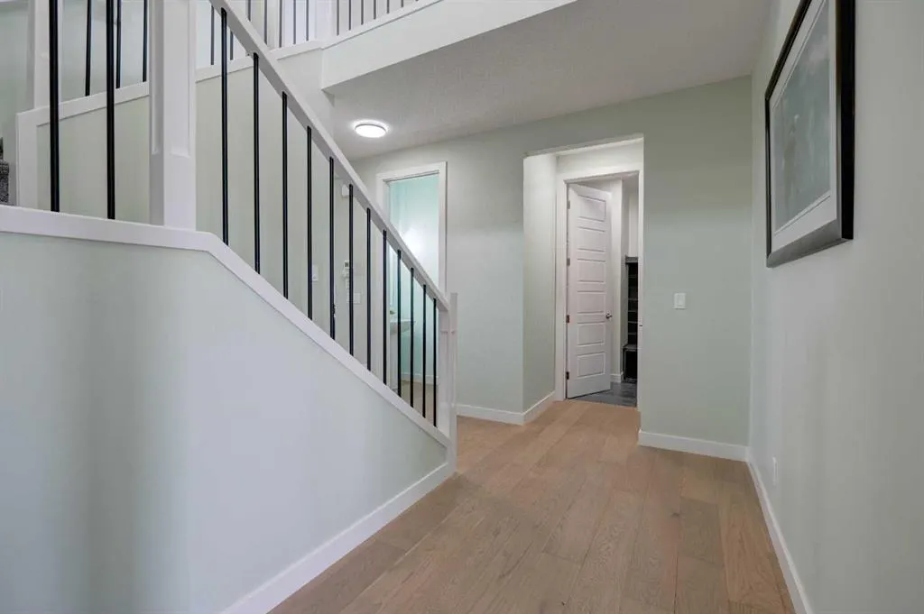
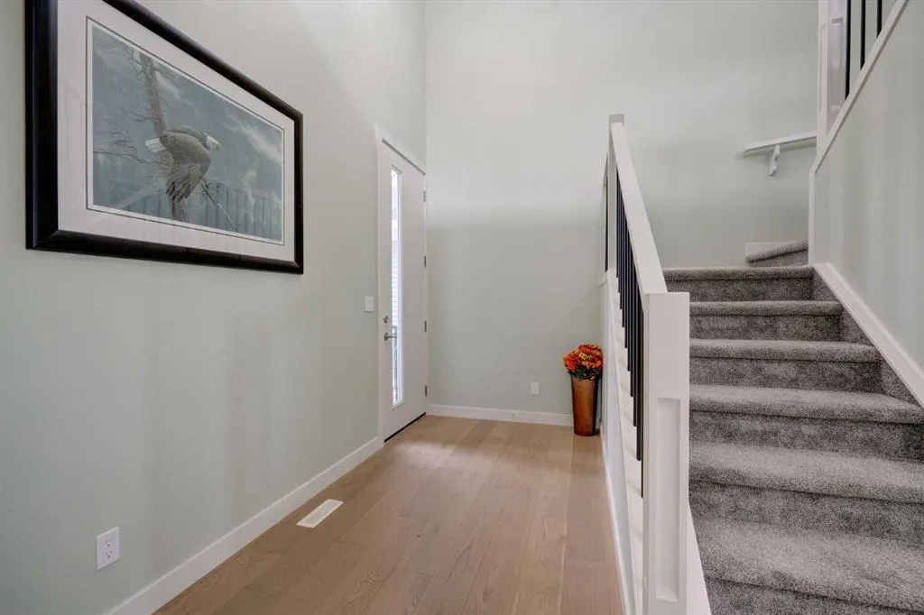
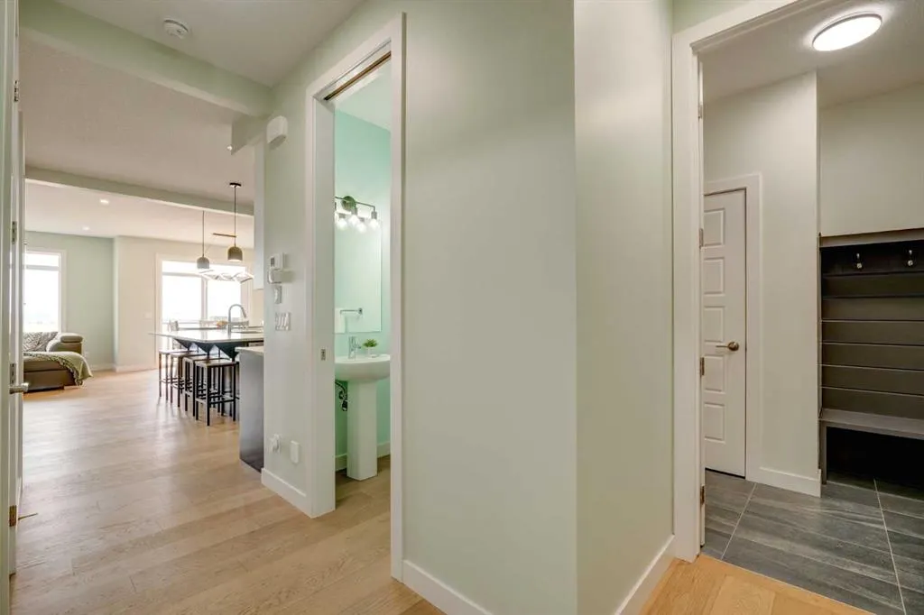
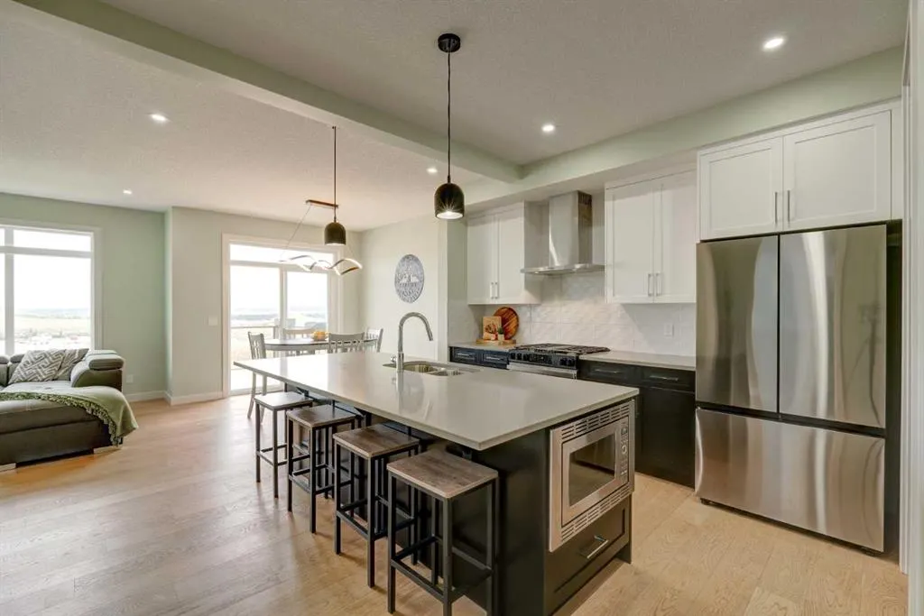
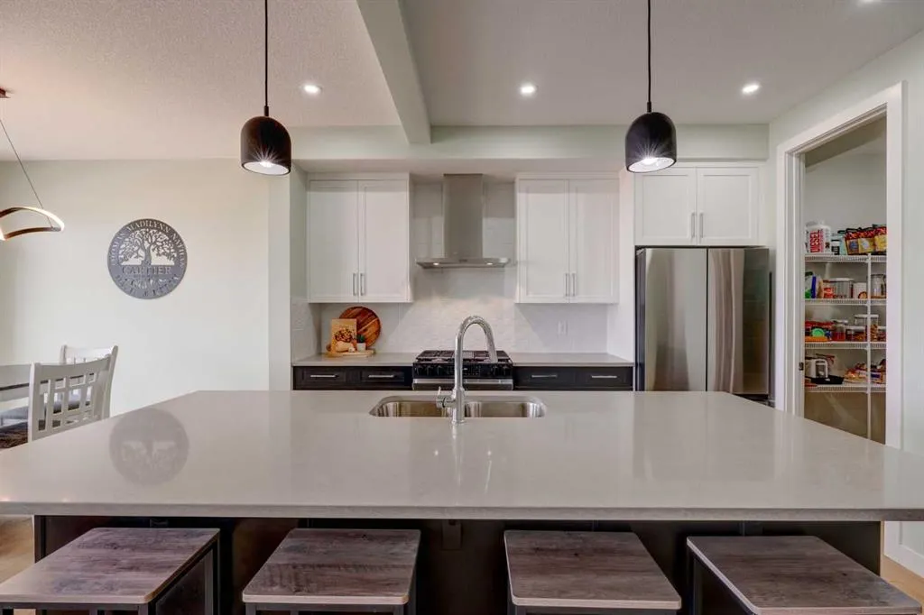
Welcome to this nearly new 2,300 sq. ft. detached home in Cochrane, offering a functional layout with plenty of space for a growing family. Built just two years ago, the home features four bedrooms upstairs, a spacious bonus room and a well-appointed primary suite with an impressive ensuite. The main floor includes a dedicated office, open living spaces and direct access to the east-facing backyard, while the front double attached garage provides plenty of room for vehicles and storage. Cochrane continues to be a great choice for buyers looking for more space while staying within easy reach of Calgary. With quick access to the mountains, an extensive pathway system, parks, schools and a growing selection of shops and restaurants, you get the benefits of a smaller community without giving up everyday amenities. A modern, move-in-ready home with the space and layout families are looking for.

Property Details

Interior Features
Bathroom Rough-in, Breakfast Bar, Built-in Features, Closet Organizers, Double Vanity, High Ceilings, Kitchen Island, No Animal Home, No Smoking Home, Open Floorplan, Pantry, Quartz Counters, Recessed Lighting, Soaking Tub, Vinyl Windows, Walk-In Closet(s)
Exterior Features
Balcony, Private Entrance, Private Yard
Patio and Porch Features
Deck
Lot Features
Back Yard, Front Yard, Interior Lot, Landscaped, Lawn, Low Maintenance Landscape, No Neighbours Behind, Private, Street Lighting

Full Property Details

Interior

Bedrooms
4
Washrooms
2.50
Square Footage
2309 sqft
Basement
Full,Unfinished,Walk-Out
Heating
Forced Air
Heating Source
Forced Air
Heating Type
Forced Air
Air Conditioning
None
Fireplace
Yes
Fireplace Features
1
Flooring
Carpet,Ceramic Tile,Hardwood
Full Bathrooms
2
Half Bathrooms
1
Levels
Two

Exterior

Frontage (Ft)
32.15
Frontage (M)
9.80
Acreage
0.09
Lot Size
3745.00 acres
Fencing
Fenced
Parking
Additional Parking,Concrete Driveway,Double Garage Attached,Garage Faces Front,Insulated,Oversized
Parking Spaces
4
Total Parking Spaces
4.00
Garage Type
Additional Parking,Concrete Driveway,Double Garage Attached,Garage Faces Front,Insulated,Oversized
Garage Spaces
-
Zoning
R-MX

Building Description

Style
2 Storey
Property Type
Residential
Home Type
House
Subtype
Detached
Year Built
2023
Exterior
Cement Fiber Board,Composite Siding,Stone,Wood Frame
Roof Type
Asphalt Shingle
New Construction
No
Foundation
Poured Concrete
Architecture
2 Storey
Construction Materials
Cement Fiber Board,Composite Siding,Stone,Wood Frame

Community

Community
Precedence
Subdivision
Precedence
Features
Park,Playground,Schools Nearby,Shopping Nearby,Sidewalks,Street Lights,Walking/Bike Paths
Zoning
R-MX

Other

Virtual Tour Link
https://unbranded.youriguide.com/110_precedence_vw_cochrane_ab/, https://youriguide.com/110_precedence_vw_cochrane_ab/, https://youriguide.com/110_precedence_vw_cochrane_ab/

Room Types

Room Dimensions Area Description
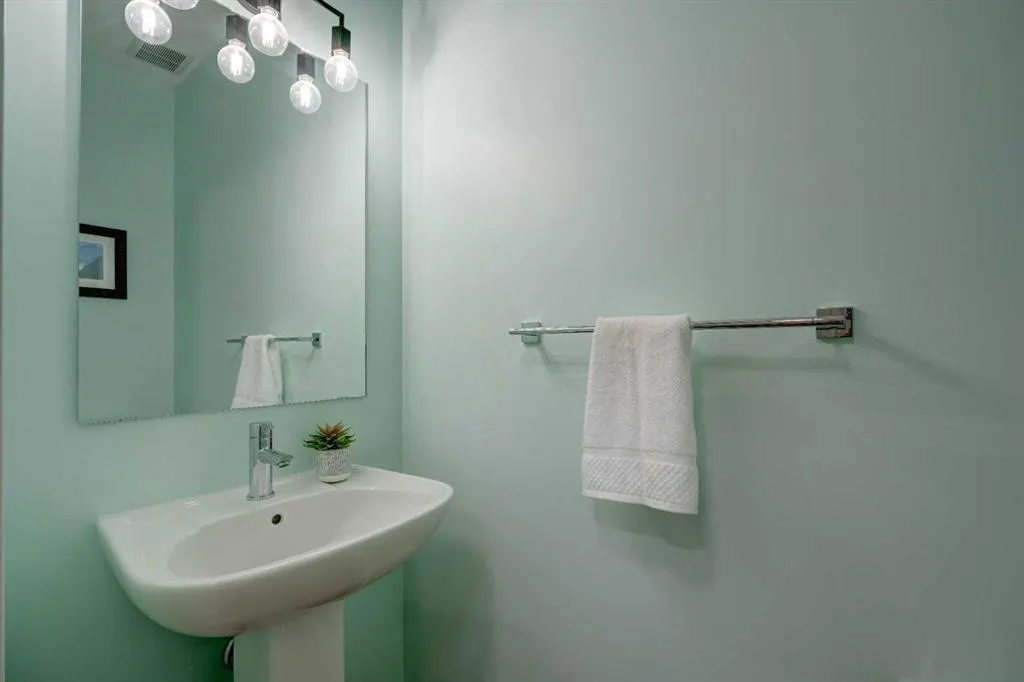
2pc Bathroom 3'0" x 6'10" 20.5 sqft 3`0" x 6`10"
Dining Room 9'6" x 10'3" 97.38 sqft 9`6" x 10`3"
Foyer 9'1" x 5'8" 51.47 sqft 9`1" x 5`8"
Kitchen 13'9" x 14'6" 199.38 sqft 13`9" x 14`6"
Living Room 13'6" x 15'7" 210.38 sqft 13`6" x 15`7"
Office 8'10" x 10'8" 94.22 sqft 8`10" x 10`8"
4pc Bathroom 9'0" x 7'3" 65.25 sqft 9`0" x 7`3"
5pc Ensuite bath 10'2" x 14'8" 149.11 sqft 10`2" x 14`8"
Bedroom 12'8" x 10'3" 129.83 sqft 12`8" x 10`3"
Bedroom 13'4" x 9'11" 132.22 sqft 13`4" x 9`11"
Bedroom 10'2" x 9'11" 100.82 sqft 10`2" x 9`11"
Bonus Room 14'2" x 12'9" 180.62 sqft 14`2" x 12`9"
Laundry 9'0" x 6'0" 54 sqft 9`0" x 6`0"
Bedroom - Primary 14'0" x 21'7" 302.17 sqft 14`0" x 21`7"
Walk-In Closet 9'0" x 6'9" 60.75 sqft 9`0" x 6`9"
Furnace/Utility Room 22'0" x 5'2" 113.67 sqft 22`0" x 5`2"
Other 21'11" x 34'4" 752.47 sqft 21`11" x 34`4"
Doug Hovde
Doug Hovde
RE/MAX West Real Estate
Listed by Brook Bailly
27 days on site
Listing Broker
Real Broker
Courtesy
Real Broker

Similar homes for sale in Cochrane

Explore Cochrane

Copyright 2026 All rights reserved. Disclaimer: Data supplied by Pillar 9™ MLS® System. Pillar 9™ is the owner of the copyright in its MLS® System. The Listing data is deemed reliable but is not guaranteed accurate by Pillar 9™. The trademarks MLS®, Multiple Listing Service® and the associated logos are owned by The Canadian Real Estate Association (CREA) and identify the quality of services provided by real estate professionals who are members of CREA. Used under license. The trademarks REALTOR®, REALTORS®, and the REALTOR® logo are controlled by The Canadian Real Estate Association (CREA) and identify real estate professionals who are members of CREA. Used under license.
Powered by AgentLocator