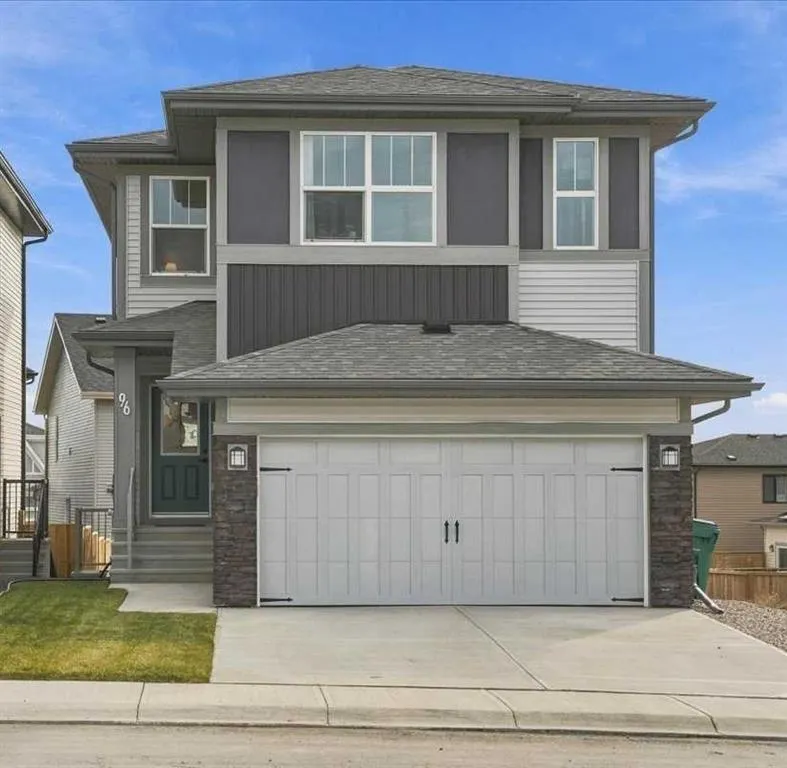
96 Heritage Court, Cochrane
1 / 49
For Sale
$669,000
3 bd · 2.50 ba · 2,082.36 sq ft

96 Heritage Court, Cochrane T4C 2N5

MLS®# A2354296

Est. mortgage
$2,975/mo

About This Home

Property Type
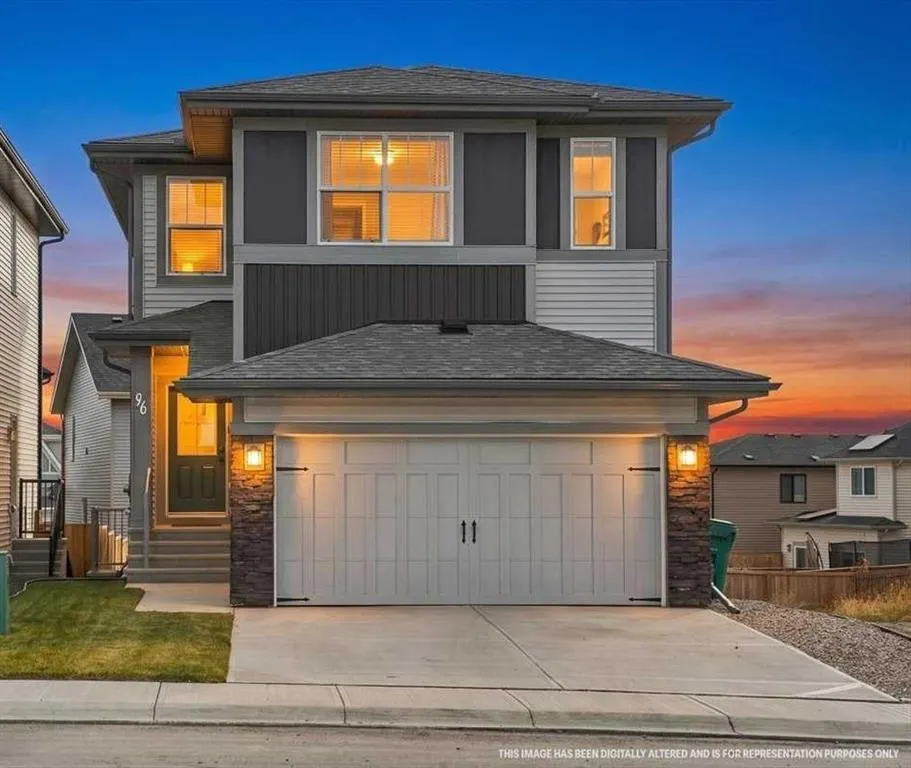
House, Detached, 2 Storey
Parking
Double Garage Attached , Double Garage Attached 4 parking
MLS #
A2354296
Size
2082.36 sqft
Basement
Full,Unfinished,Separate Entrance
Year Built
2024
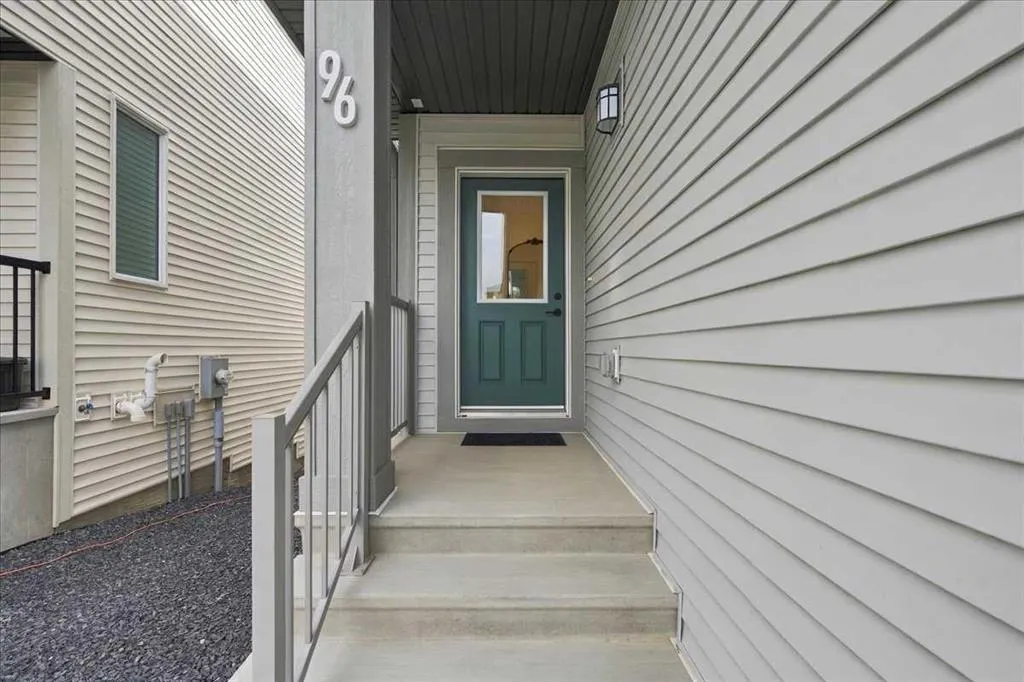
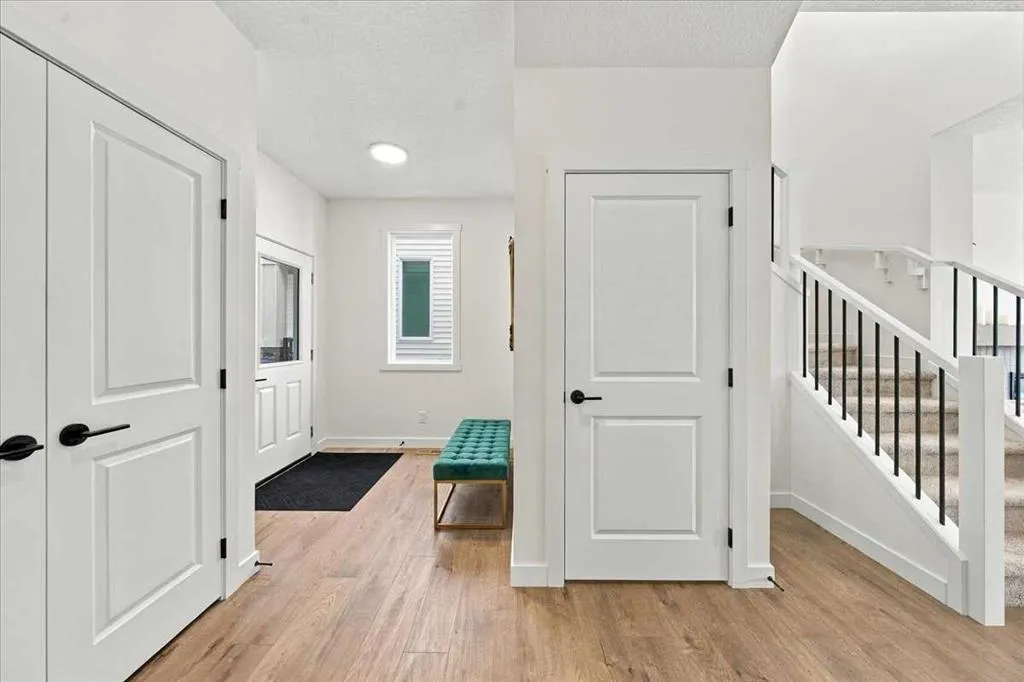
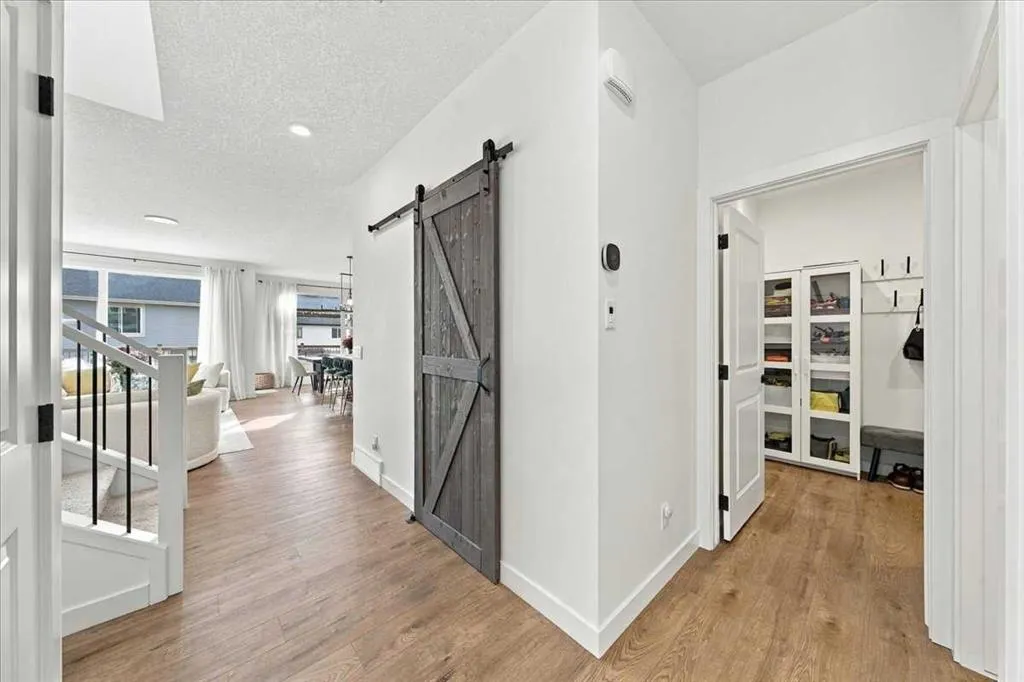
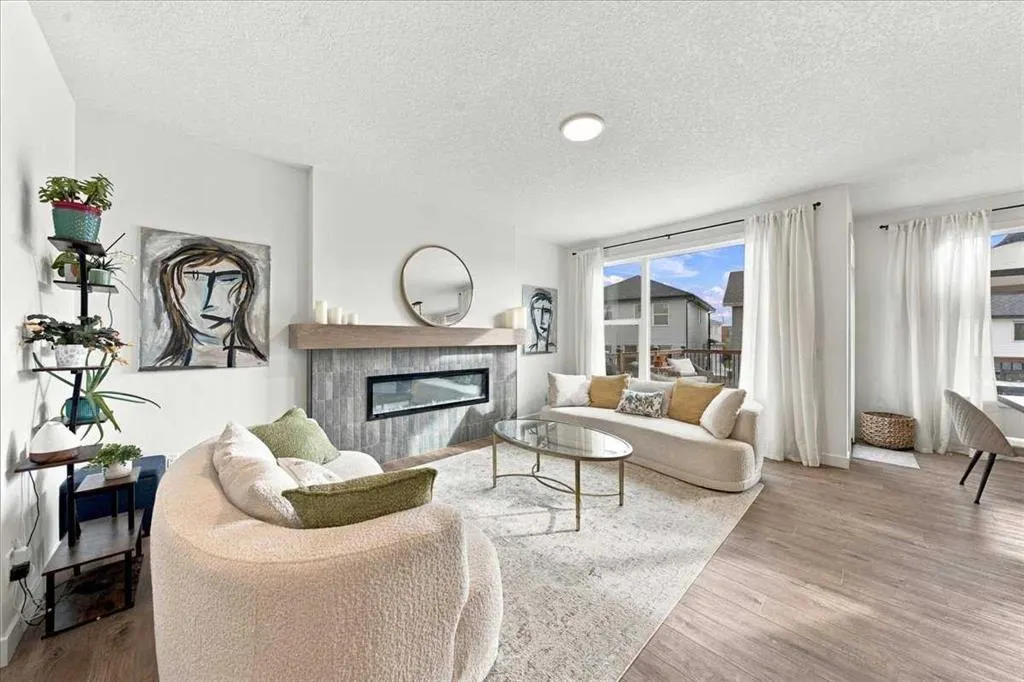
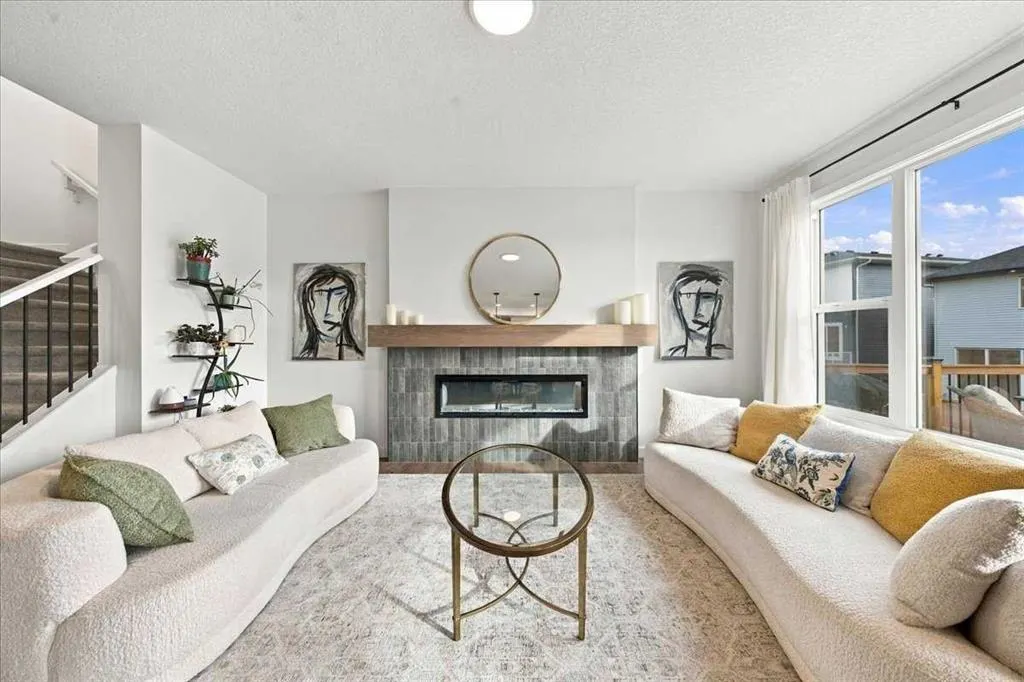
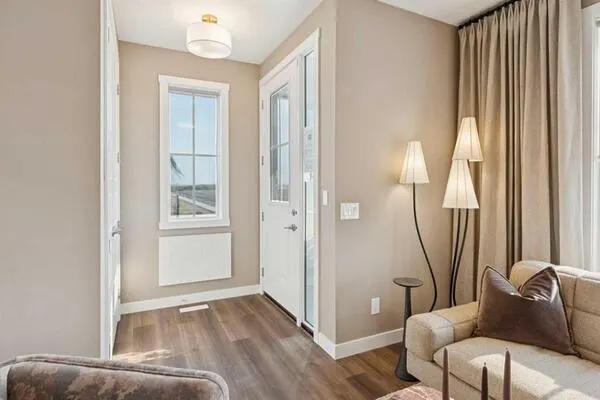
LOVE WHERE YOU LIVE! A sweet harmony of relaxed luxury and quiet refinement in the scenic, elevated community of Heritage Hills. This Daytona Homes "Canyon" floor plan boasts over 2,000 square feet of thoughtfully designed, family-friendly living space. Enjoy NEW HOME WARRANTY and skip the hassle of the move-in projects with PROFESSIONAL LANDSCAPING and an EXPANSIVE DECK (with pergola) already completed for you. Spacious entry areas at the front and back doors provide space for all your outdoor gear. Designed with an exceptional flow, the heart of the home centers around a gorgeous showpiece kitchen featuring a premium 5-BURNER GAS RANGE, pot lights throughout, 8-FOOT ISLAND, large dining area, COFFEE STATION and an enormous, EXPANDED WALKTHROUGH PANTRY that will hide all the small appliances and help keep you organized! The living room is anchored by a stunning FIREPLACE with a contemporary, chunky TIMBER MANTLE. Upstairs, the inviting layout includes three spacious bedrooms and a convenient UPPER-LEVEL LAUNDRY room with shelving for laundry supplies and baskets. The primary bedroom offers MAGNIFICENT MOUNTAIN VIEWS, a generous walk-in closet, and luxurious 5-PIECE ENSUITE BATH with double sinks vanity, stand alone soaker tub and separate shower. One of the two secondary bedrooms also features its own walk-in closet. The fabulous CENTRAL BONUS ROOM offers additional space for a play area or family movie night. The SUNSHINE BASEMENT was a builder upgrade that draws in massive amounts of natural light, offering the perfect canvas for a future rec room, gym (Smith Machine and Wind Bike get to stay), or private guest retreat (plumbing is roughed-in). The separate side entry provides direct exterior access, ideal for a potential future suite (dependent on municipal approval). Everything you need is right at your doorstep at Mountain Ridge Plaza, home to Anytime Fitness, Harmony Daycare, Pulse Pharmacy, and great local dining, while Heartland retail and historic Downtown Cochrane are just minutes away. Families will love the close proximity to exceptional local schooling, the neighborhood's beautiful walking paths and green spaces, and the exciting future addition of the Horse Creek High School and Horse Creek Sports Park. Best of all, Highway 1A access puts the mountain playground of Canmore and Banff just a scenic 45-minute drive from your garage. Call and book your private tour. We can’t wait to show you around!
Property Details

Interior Features
Double Vanity, Kitchen Island, Low Flow Plumbing Fixtures, No Animal Home, No Smoking Home, Open Floorplan, Pantry, Quartz Counters, Separate Entrance, Soaking Tub, Storage, Vinyl Windows, Walk-In Closet(s)
Exterior Features
BBQ gas line, Lighting
Patio and Porch Features
Deck
Lot Features
Back Yard, Front Yard, Lawn, Level, Low Maintenance Landscape, Rectangular Lot

Full Property Details

Interior

Bedrooms
3
Washrooms
2.50
Square Footage
2082.36 sqft
Basement
Full,Unfinished,Separate Entrance
Heating
Forced Air
Heating Source
Forced Air
Heating Type
Forced Air
Air Conditioning
None
Fireplace
Yes
Fireplace Features
1
Flooring
Carpet,Tile,Vinyl Plank
Full Bathrooms
2
Half Bathrooms
1
Levels
Two

Exterior

Frontage (Ft)
32.15
Frontage (M)
9.80
Acreage
0.09
Lot Size
3753.00 acres
Fencing
Partial
Parking
Double Garage Attached
Parking Spaces
4
Total Parking Spaces
4.00
Garage Type
Double Garage Attached
Garage Spaces
-
Zoning
R-MX

Building Description

Style
2 Storey
Property Type
Residential
Home Type
House
Subtype
Detached
Year Built
2024
Exterior
Wood Frame
Roof Type
Asphalt Shingle
New Construction
No
Foundation
Poured Concrete
Architecture
2 Storey
Construction Materials
Wood Frame

Community

Community
Heritage Hills
Subdivision
Heritage Hills
Features
Park,Playground,Sidewalks,Street Lights,Walking/Bike Paths
Zoning
R-MX

Other

Virtual Tour Link
https://snapestateinc.hd.pics/3506835, https://snapestateinc.hd.pics/3506835

Room Types

Room Dimensions Area Description
Foyer 6'9" x 6'11" 46.69 sqft 6`9" x 6`11"
Kitchen 11'2" x 14'5" 160.99 sqft 11`2" x 14`5"
Pantry 5'4" x 5'10" 31.11 sqft 5`4" x 5`10"
Living Room 11'9" x 17'6" 205.62 sqft 11`9" x 17`6"
Dining Room 11'10" x 10'7" 125.24 sqft 11`10" x 10`7"
2pc Bathroom 5'0" x 4'10" 24.17 sqft 5`0" x 4`10"
Mud Room 7'3" x 9'1" 65.85 sqft 7`3" x 9`1"
Bedroom - Primary 13'3" x 14'2" 187.71 sqft 13`3" x 14`2"
5pc Ensuite bath 11'4" x 11'8" 132.22 sqft 11`4" x 11`8"
Walk-In Closet 9'3" x 5'6" 50.88 sqft 9`3" x 5`6"
Bedroom 11'11" x 12'4" 146.97 sqft 11`11" x 12`4"
Walk-In Closet 5'8" x 4'5" 25.03 sqft 5`8" x 4`5"
Bedroom 11'2" x 9'10" 109.81 sqft 11`2" x 9`10"
3pc Bathroom 8'0" x 9'5" 75.33 sqft 8`0" x 9`5"
Bonus Room 15'8" x 12'11" 202.36 sqft 15`8" x 12`11"
Laundry 8'0" x 6'2" 49.33 sqft 8`0" x 6`2"
Doug Hovde
Doug Hovde
RE/MAX West Real Estate
Listed by Jodi Flodstedt
26 days on site
Listing Broker
Royal LePage Benchmark
Courtesy
Royal LePage Benchmark

Similar homes for sale in Cochrane

Explore Cochrane

Copyright 2026 All rights reserved. Disclaimer: Data supplied by Pillar 9™ MLS® System. Pillar 9™ is the owner of the copyright in its MLS® System. The Listing data is deemed reliable but is not guaranteed accurate by Pillar 9™. The trademarks MLS®, Multiple Listing Service® and the associated logos are owned by The Canadian Real Estate Association (CREA) and identify the quality of services provided by real estate professionals who are members of CREA. Used under license. The trademarks REALTOR®, REALTORS®, and the REALTOR® logo are controlled by The Canadian Real Estate Association (CREA) and identify real estate professionals who are members of CREA. Used under license.
Powered by AgentLocator