139 Sundown Crescent SW, Cochrane
1 / 22
For Sale
$839,900
3 bd · 2.50 ba · 2,277 sq ft

139 Sundown Crescent SW, Cochrane T4C 1Y3

MLS®# A2354469

Est. mortgage
$3,735/mo

About This Home

Property Type
House, Detached, 2 Storey
Parking
Double Garage Attached , Double Garage Attached 4 parking
MLS #
A2354469
Size
2277 sqft
Basement
Full,Unfinished,Separate Entrance
Year Built
2026
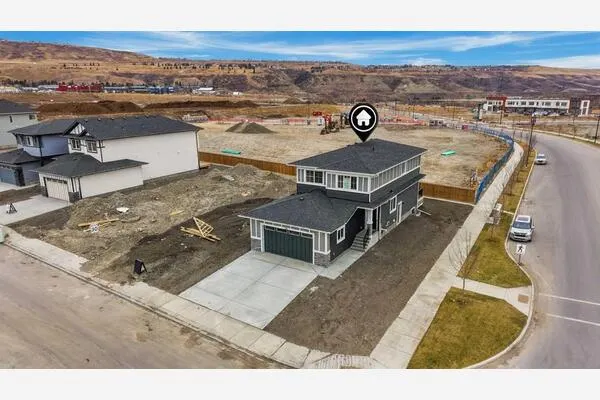
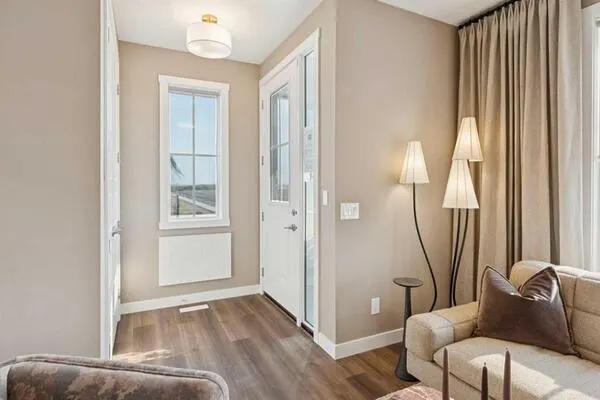
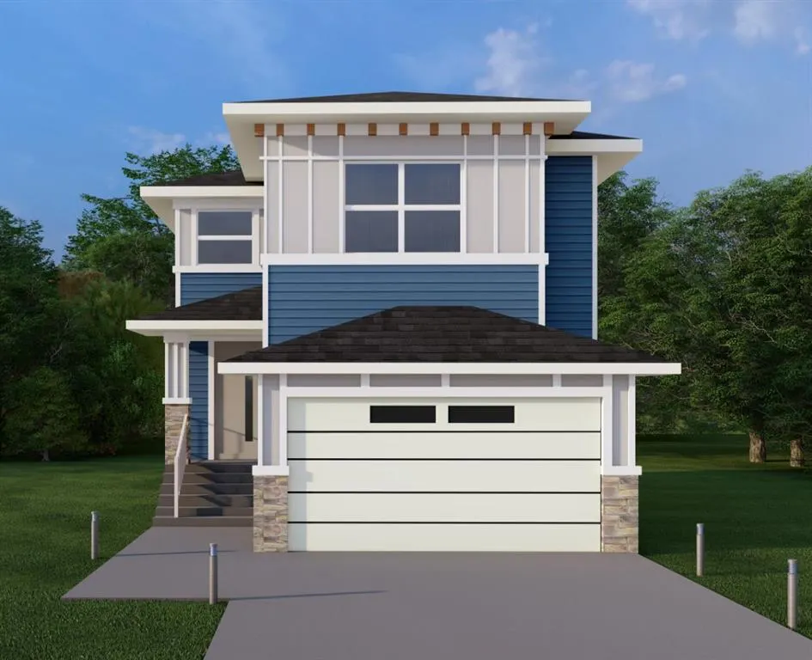
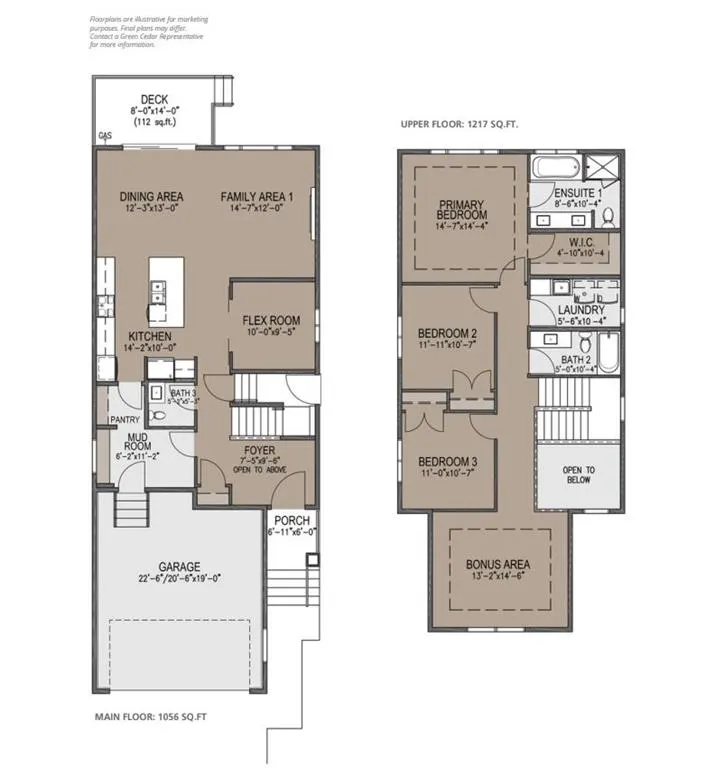
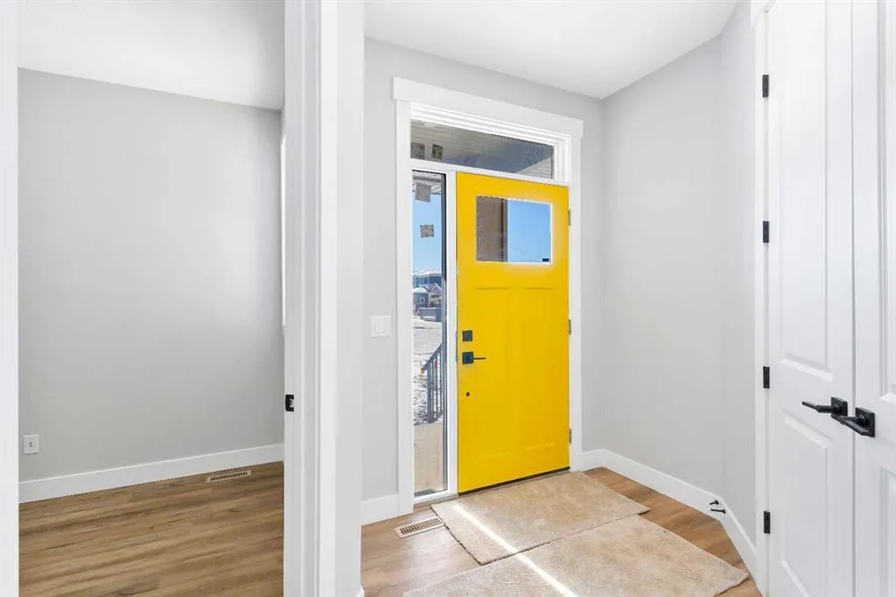
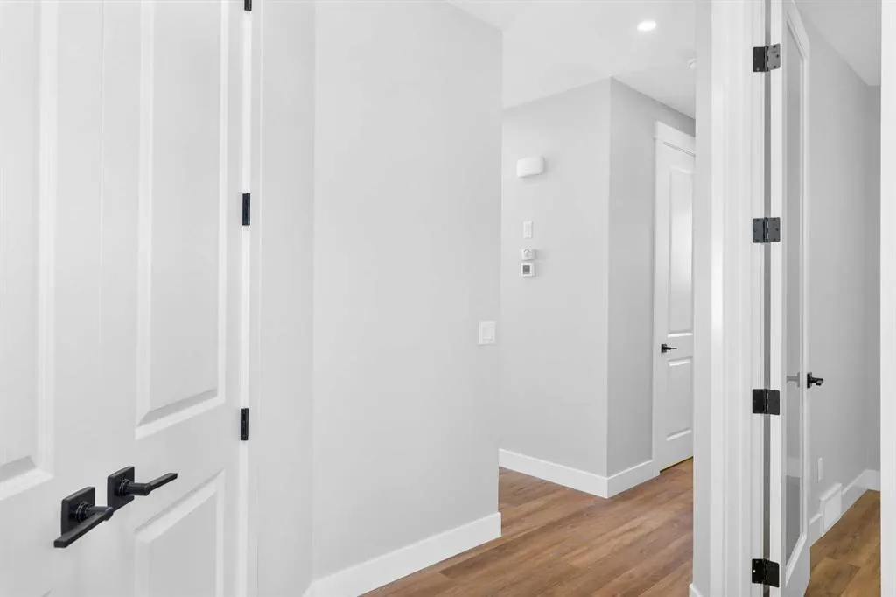
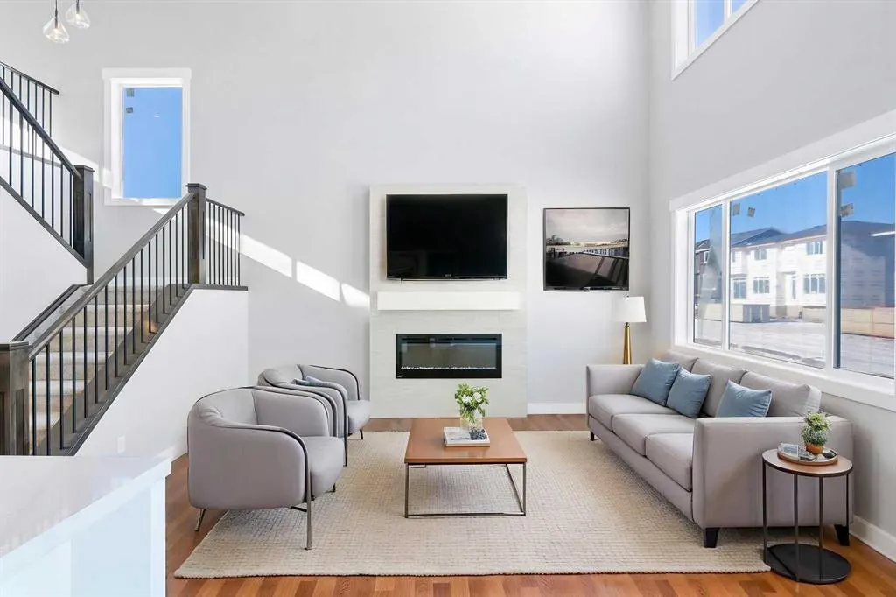
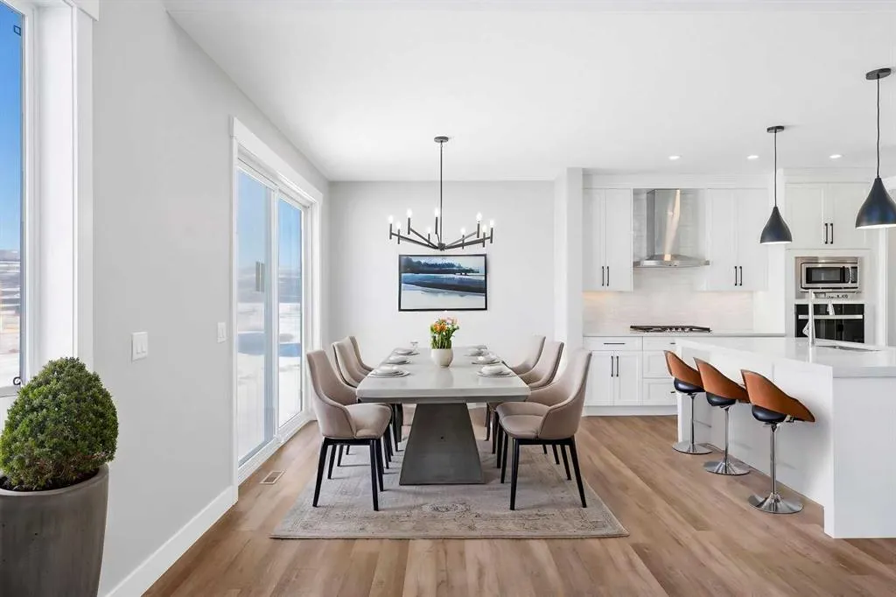
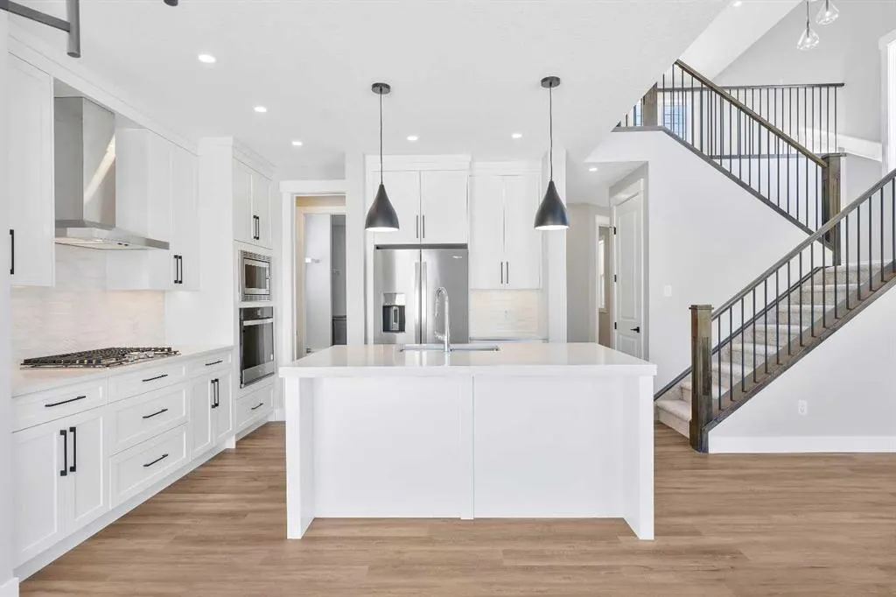
WELCOME TO THE JADE. This Prairie-style home delivers 2,273 sq. ft. of thoughtfully designed living space above grade, opening with a welcoming covered front porch and a dramatic open-to-above foyer that sets the tone the moment you walk in. The main floor offers 1,056 sq. ft. with 9' ceilings and 8' doors throughout, flowing through an open-concept family area, dining area, and gourmet kitchen anchored by a flush eating bar, 30" gas cooktop, 36" fridge and freezer, built-in wall oven and microwave, and LED under-cabinet lighting, all backed by a walk-through pantry with wire shelving. A built-in electric fireplace warms the family room, feature wall paneling elevates the dining space, and a multi-purpose flex room behind stylish double barn doors gives you the space to work, create, or unwind. The functional mud room with built-in bench, hooks, and direct garage access keeps daily life organized, and a main floor powder room adds everyday convenience. Upstairs, 1,217 sq. ft. holds 3 bedrooms and 2 bathrooms, including a primary retreat finished with a beautifully detailed tray ceiling, feature wall paneling, walk-in closet, and an ensuite featuring dual vanities, a freestanding tub, and a glass-enclosed shower. A bonus room with its own tray ceiling and a spacious laundry room complete with built-in cabinetry and utility sink round out the upper level. Finishing touches include vinyl siding, smooth panel finishes, high-end millwork, a vinyl-wrapped deck, and a sleek metal garage overhead door with painted finish, with an undeveloped basement ready for your plans.

Property Details

Interior Features
High Ceilings, Kitchen Island, No Animal Home, No Smoking Home, Open Floorplan, Soaking Tub, Walk-In Closet(s)
Exterior Features
Balcony, Private Yard
Patio and Porch Features
Balcony(s), Deck
Lot Features
Back Yard, Rectangular Lot

Full Property Details

Interior

Bedrooms
3
Washrooms
2.50
Square Footage
2277 sqft
Basement
Full,Unfinished,Separate Entrance
Heating
Forced Air
Heating Source
Forced Air
Heating Type
Forced Air
Air Conditioning
None
Fireplace
Yes
Fireplace Features
1
Flooring
Carpet,Vinyl Plank
Full Bathrooms
2
Half Bathrooms
1
Levels
Two

Exterior

Frontage (Ft)
30.61
Frontage (M)
9.33
Acreage
0.11
Lot Size
4951.00 acres
Fencing
None
Parking
Double Garage Attached
Parking Spaces
4
Total Parking Spaces
4.00
Garage Type
Double Garage Attached
Garage Spaces
-
Zoning
R-LD

Building Description

Style
2 Storey
Property Type
Residential
Home Type
House
Subtype
Detached
Year Built
2026
Exterior
Wood Frame
Roof Type
Asphalt Shingle
New Construction
Yes
Foundation
Poured Concrete
Architecture
2 Storey
Construction Materials
Wood Frame

Community

Community
Sunset Ridge
Subdivision
Sunset Ridge
Features
Playground,Shopping Nearby
Zoning
R-LD

Room Types

Room Dimensions Area Description
Covered Porch 6'11" x 6'0" 41.5 sqft 6`11" x 6`0"
Foyer 7'5" x 9'6" 70.46 sqft 7`5" x 9`6"
Mud Room 6'2" x 11'2" 68.86 sqft 6`2" x 11`2"
2pc Bathroom 5'2" x 5'3" 27.12 sqft 5`2" x 5`3"
Flex Space 10'0" x 9'5" 94.17 sqft 10`0" x 9`5"
Kitchen 14'2" x 10'0" 141.67 sqft 14`2" x 10`0"
Dining Room 12'3" x 13'0" 159.25 sqft 12`3" x 13`0"
Family Room 14'7" x 12'0" 175 sqft 14`7" x 12`0"
Bedroom 11'11" x 10'7" 126.12 sqft 11`11" x 10`7"
Bedroom 11'0" x 10'7" 116.42 sqft 11`0" x 10`7"
4pc Bathroom 5'0" x 10'4" 51.67 sqft 5`0" x 10`4"
Laundry 5'6" x 10'4" 56.83 sqft 5`6" x 10`4"
Bedroom - Primary 14'7" x 14'4" 209.03 sqft 14`7" x 14`4"
Walk-In Closet 4'10" x 10'4" 49.94 sqft 4`10" x 10`4"
5pc Ensuite bath 8'6" x 10'4" 87.83 sqft 8`6" x 10`4"
Bonus Room 13'2" x 14'6" 190.92 sqft 13`2" x 14`6"
Doug Hovde
Doug Hovde
RE/MAX West Real Estate
Listed by Sahil Chhabra
24 days on site
Listing Broker
eXp Realty
Courtesy
eXp Realty

Similar homes for sale in Cochrane

Explore Cochrane

Copyright 2026 All rights reserved. Disclaimer: Data supplied by Pillar 9™ MLS® System. Pillar 9™ is the owner of the copyright in its MLS® System. The Listing data is deemed reliable but is not guaranteed accurate by Pillar 9™. The trademarks MLS®, Multiple Listing Service® and the associated logos are owned by The Canadian Real Estate Association (CREA) and identify the quality of services provided by real estate professionals who are members of CREA. Used under license. The trademarks REALTOR®, REALTORS®, and the REALTOR® logo are controlled by The Canadian Real Estate Association (CREA) and identify real estate professionals who are members of CREA. Used under license.
Powered by AgentLocator