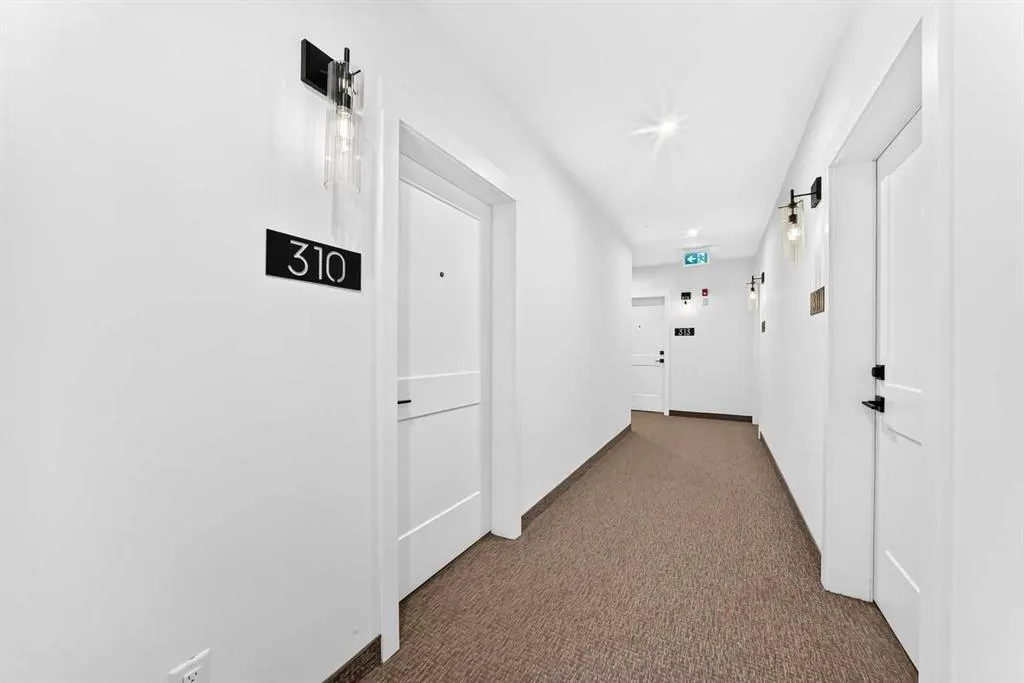
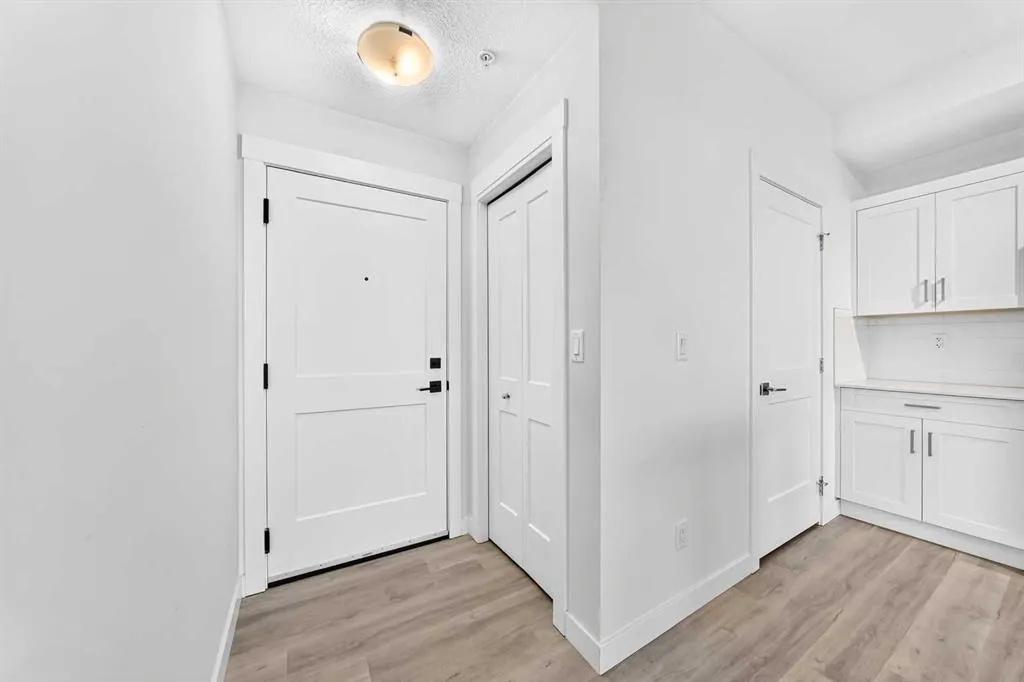
50 Sage Hill Walk NW #310, Calgary
1 / 24
For Sale
$324,900
2 bd · 2 ba · 648 sq ft

50 Sage Hill Walk NW #310, Calgary T3R 2E8

MLS®# A2355406

Est. mortgage
$1,445/mo

About This Home

Property Type
Apartment, Apartment-Single Level Unit
Parking
Underground , Underground 1 parking
MLS #
A2355406
Size
648 sqft
Year Built
2024
Maintenance Fee
$333.29
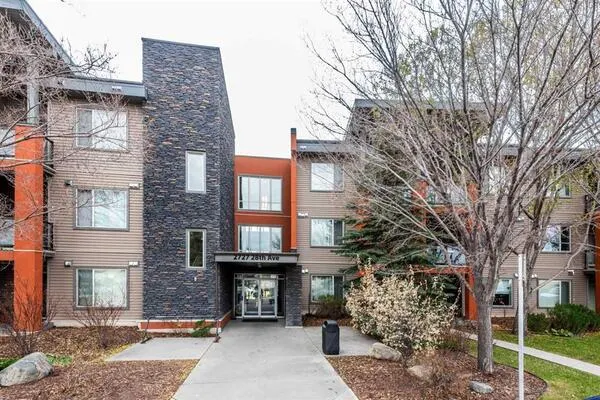
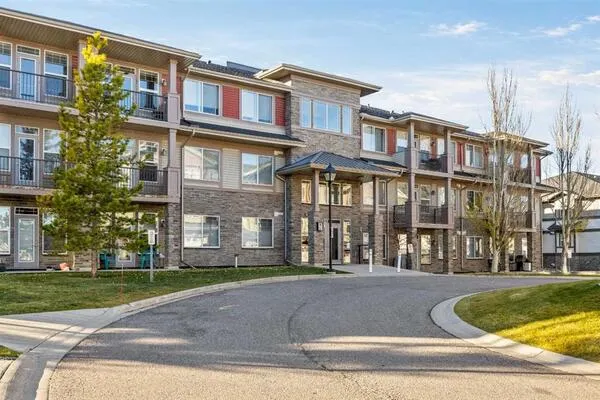
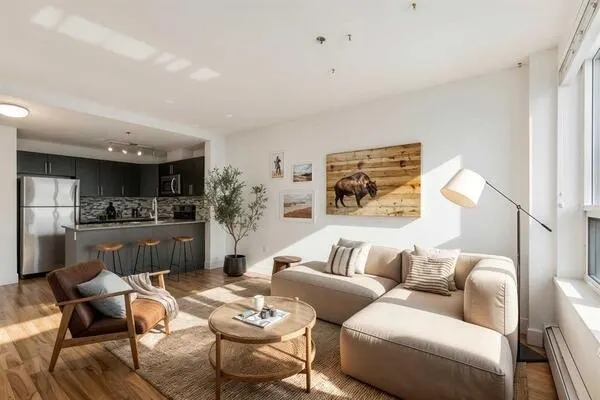
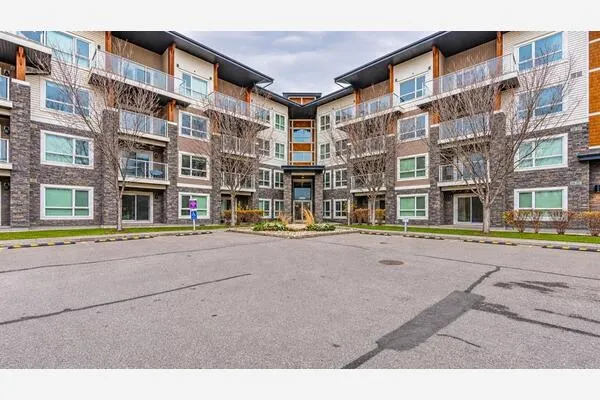
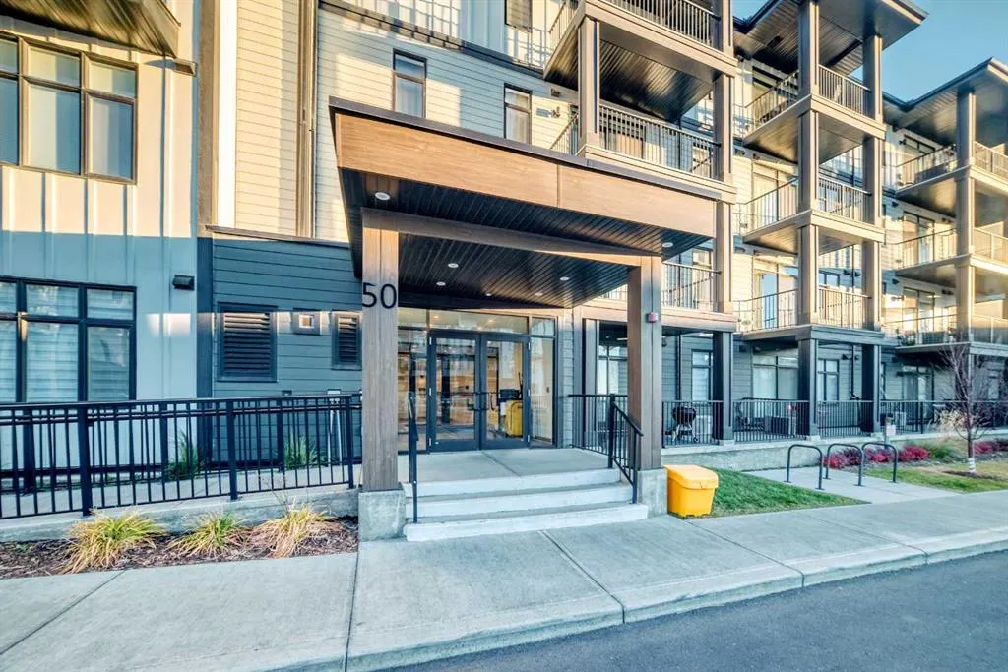
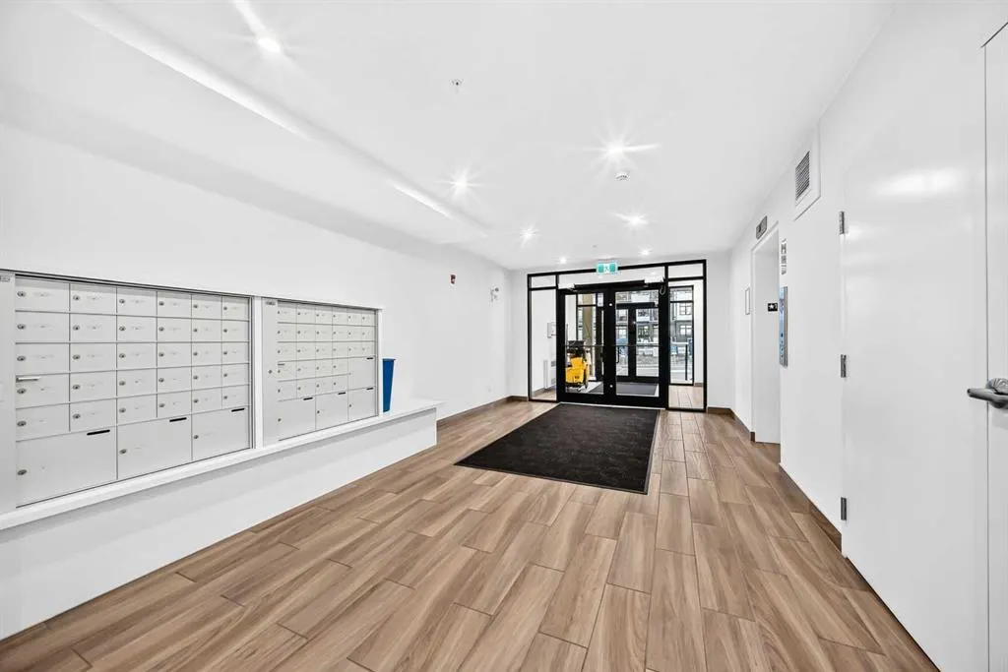
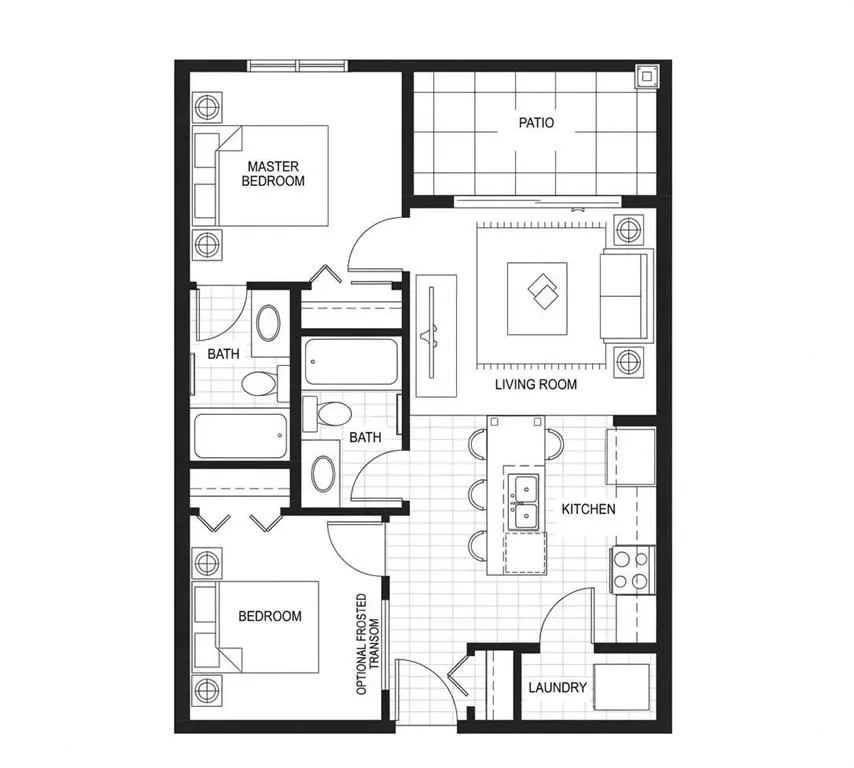
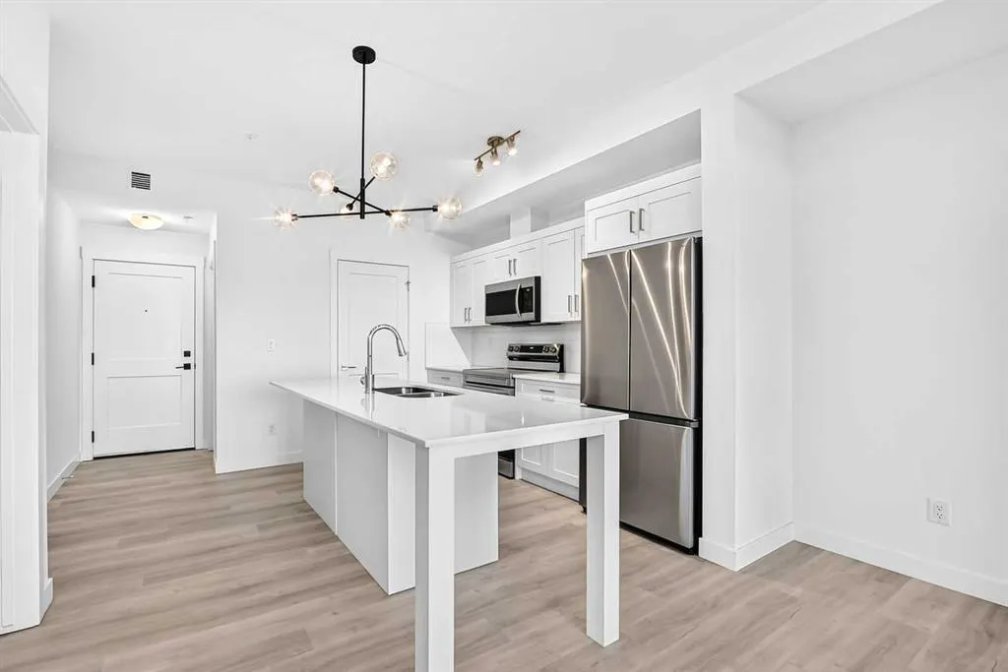
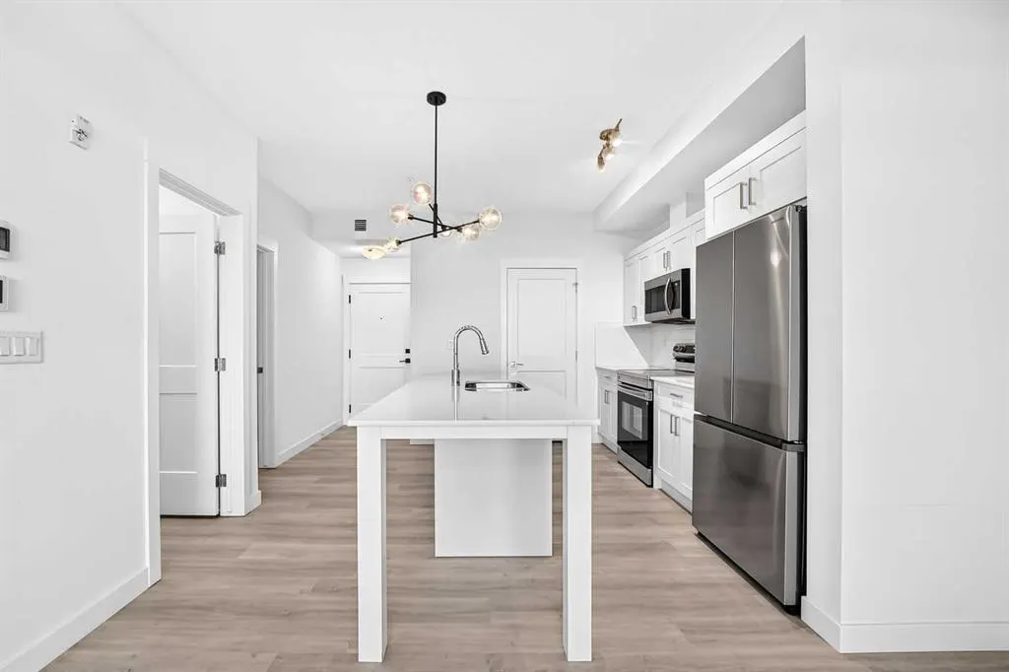
RAVINE-FACING UNIT | BEAUTIFUL VIEWS | TITLED HEATED UNDERGROUND PARKING. Enjoy beautiful ravine views and exceptional privacy in this bright and spacious two-bedroom, two-bathroom unit in Sage Hill! This practically new condo offers a thoughtfully designed open-concept floor plan with large windows that fill the space with natural light. The modern kitchen is beautifully finished with quartz countertops, contemporary cabinetry, and stainless-steel appliances, while the inviting living and dining areas provide the perfect setting for everyday living and entertaining. Step outside to your private balcony and take in the peaceful natural surroundings. The spacious primary bedroom features a 4-piece ensuite, complemented by a well-sized second bedroom and another full bathroom. Additional features include in-suite laundry, air conditioning, titled heated underground parking, and a dedicated storage cage. Conveniently situated close to shopping, restaurants, parks, and walking paths, this home offers a wonderful combination of comfort, convenience, and scenic surroundings. Don’t miss this opportunity!

Property Details

Interior Features
Kitchen Island, Open Floorplan
Exterior Features
Balcony, BBQ gas line
Patio and Porch Features
See Remarks

Full Property Details

Interior

Bedrooms
2
Washrooms
2
Square Footage
648 sqft
Heating
Baseboard
Heating Source
Baseboard
Heating Type
Baseboard
Air Conditioning
Wall Unit(s)
Fireplace
No
Fireplace Features
0
Flooring
Vinyl Plank
Full Bathrooms
2
Half Bathrooms
0
Levels
Single Level Unit

Exterior

Parking
Underground
Parking Spaces
1
Total Parking Spaces
1.00
Garage Type
Underground
Garage Spaces
-
Zoning
DC

Building Description

Style
Apartment-Single Level Unit
Property Type
Residential
Home Type
Apartment
Subtype
Apartment
Year Built
2024
Exposure
NE
Exterior
Wood Frame
StoriesTotal
4
New Construction
No
Architecture
Apartment-Single Level Unit
Construction Materials
Wood Frame

Community

Community
Sage Hill
Subdivision
Sage Hill
Features
Park,Playground,Pond,Schools Nearby,Shopping Nearby,Walking/Bike Paths
Zoning
DC

Fees

Maintenance Fee
$333.29

Other

Pets
Yes

Room Types

Room Dimensions Area Description
4pc Ensuite bath 8'6" x 4'11" 41.79 sqft 8`6" x 4`11"
Living Room 10'1" x 12'1" 121.84 sqft 10`1" x 12`1"
Bedroom - Primary 10'5" x 10'4" 107.64 sqft 10`5" x 10`4"
Bedroom 9'5" x 10'1" 94.95 sqft 9`5" x 10`1"
4pc Bathroom 8'6" x 4'11" 41.79 sqft 8`6" x 4`11"
Kitchen 11'5" x 12'1" 137.95 sqft 11`5" x 12`1"
Laundry 6'8" x 3'3" 21.67 sqft 6`8" x 3`3"
Doug Hovde
Doug Hovde
RE/MAX West Real Estate
Listed by Chao Liang
0 days on site
Listing Broker
TREC The Real Estate Company
Courtesy
TREC The Real Estate Company

Similar homes for sale in Calgary

Explore Calgary

Copyright 2026 All rights reserved. Disclaimer: Data supplied by Pillar 9™ MLS® System. Pillar 9™ is the owner of the copyright in its MLS® System. The Listing data is deemed reliable but is not guaranteed accurate by Pillar 9™. The trademarks MLS®, Multiple Listing Service® and the associated logos are owned by The Canadian Real Estate Association (CREA) and identify the quality of services provided by real estate professionals who are members of CREA. Used under license. The trademarks REALTOR®, REALTORS®, and the REALTOR® logo are controlled by The Canadian Real Estate Association (CREA) and identify real estate professionals who are members of CREA. Used under license.
Powered by AgentLocator