76 Panatella Road NW #106, Calgary
1 / 28
For Sale
$249,900
2 bd · 2 ba · 751.21 sq ft

76 Panatella Road NW #106, Calgary T3K 0V4

MLS®# A2358021

Est. mortgage
$1,111/mo

About This Home

Property Type
Apartment, Apartment-Single Level Unit
Parking
Underground , Underground 1 parking
MLS #
A2358021
Size
751.21 sqft
Year Built
2010
Maintenance Fee
$675.70
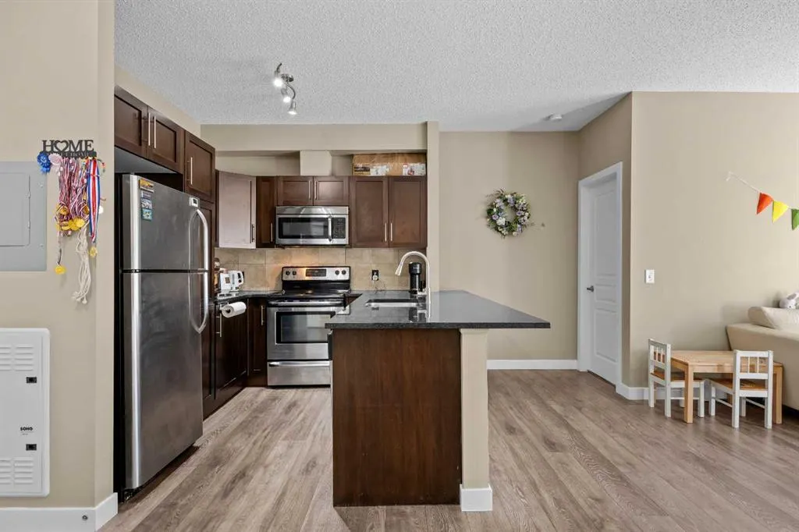
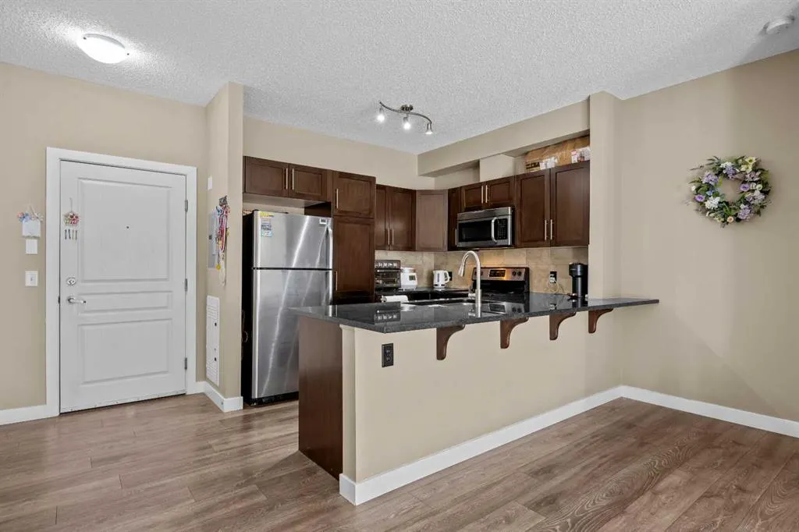
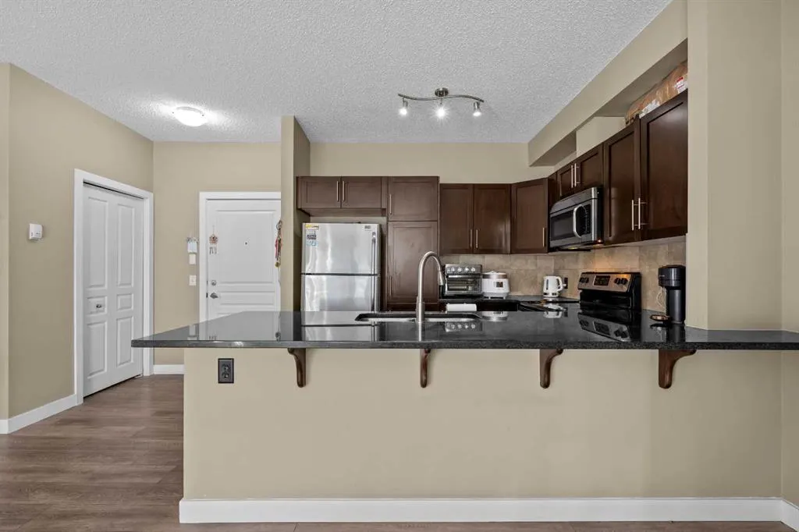
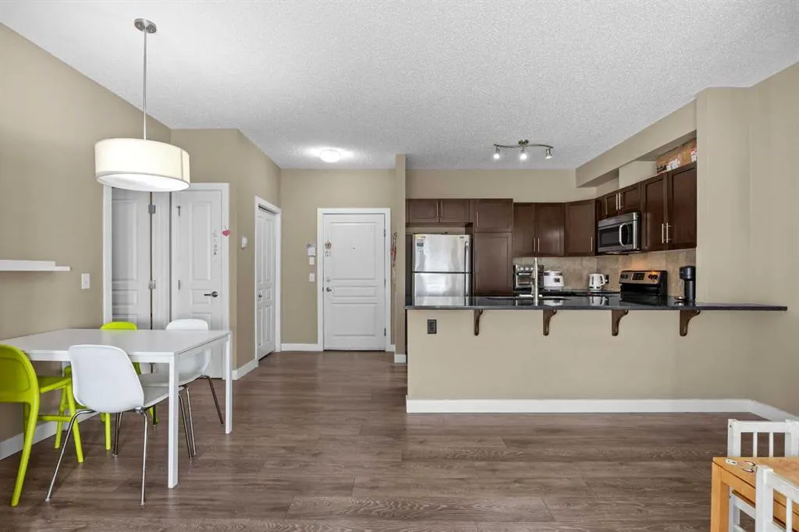
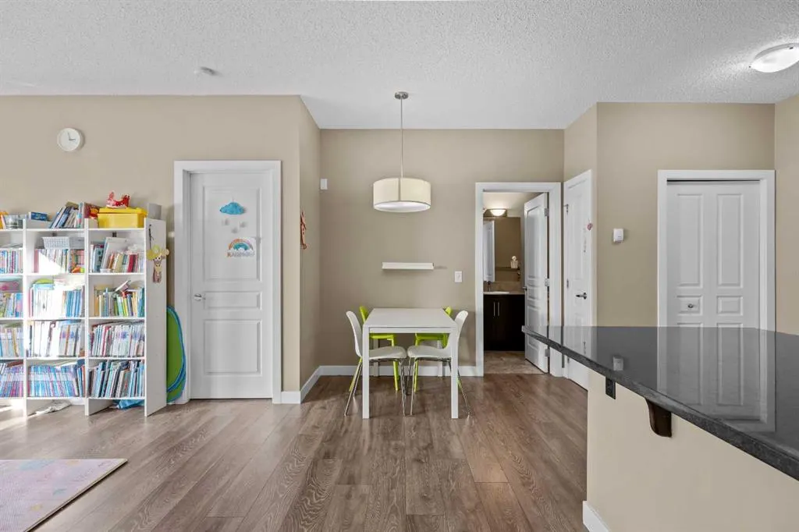
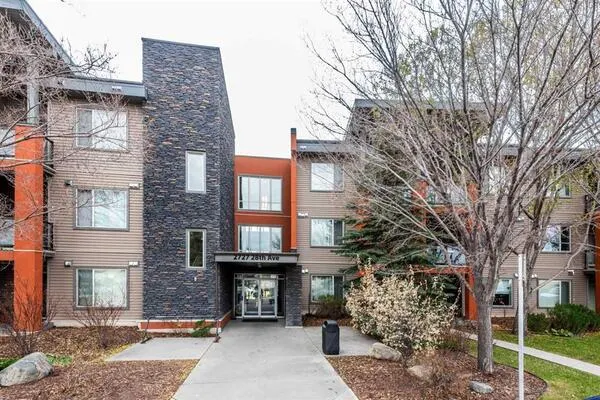
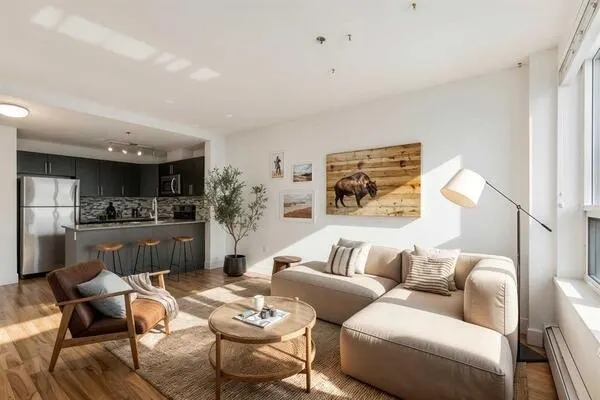
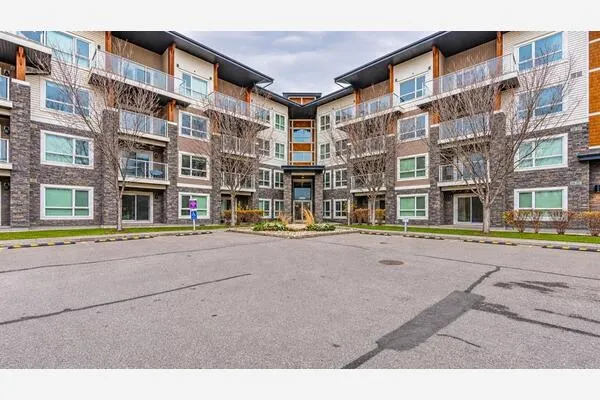
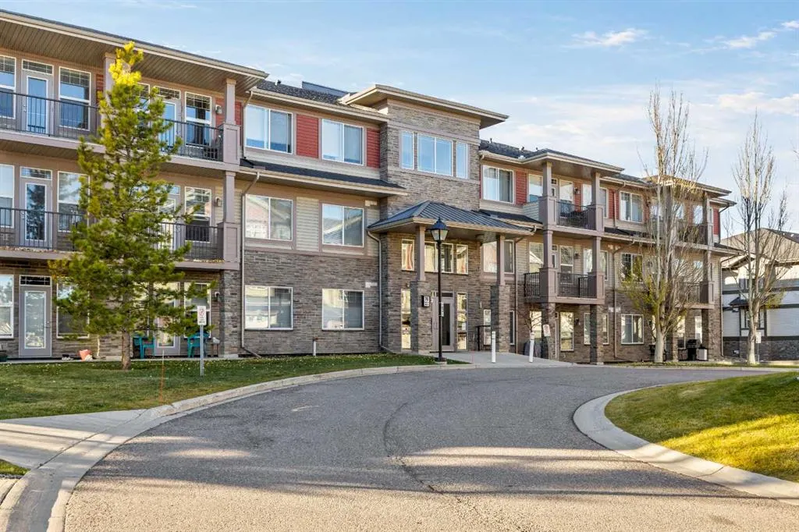
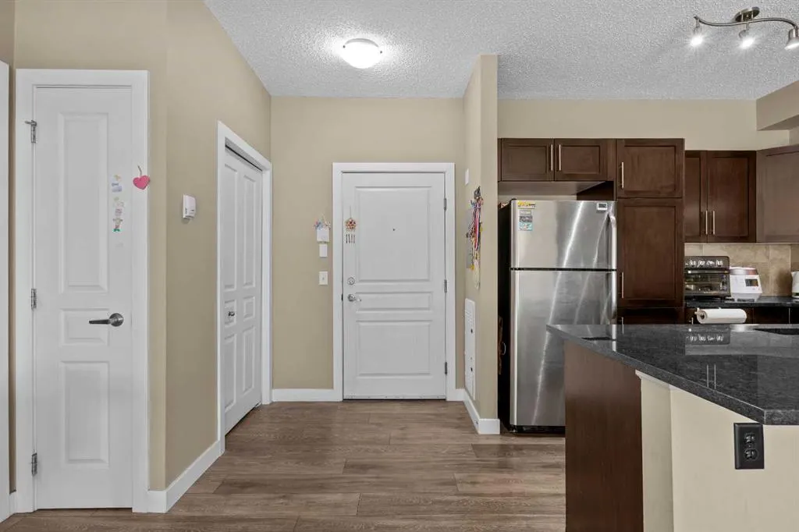
Discover exceptional value in the highly desirable community of Panorama Hills with this well-designed 2-bedroom, 2-bathroom ground-floor condo offering approximately 751 sq. ft. of comfortable, functional living space. An excellent opportunity for first-time buyers, downsizers, or investors, this home combines an efficient layout, convenient amenities, and an attractive location. The bright, open-concept main living area features a spacious living room, a dedicated dining area, and a functional kitchen with granite countertops, ample cabinetry, and a breakfast bar. Large windows welcome natural light, while direct access to the private patio provides a relaxing outdoor space overlooking the nearby green space. The thoughtfully designed floor plan offers two bedrooms and two full bathrooms, including a primary bedroom with a walk-in closet and private 4-piece ensuite. The second bedroom is conveniently located near another full bathroom, making it ideal for guests, roommates, or a home office. Additional highlights include in-suite laundry, practical storage space, and a titled underground parking stall. Located in the established and sought-after community of Panorama Hills, residents enjoy an abundance of parks, scenic walking pathways, playgrounds, and nearby schools. The Panorama Hills Community Centre offers additional recreational amenities, while convenient access to shopping, restaurants, grocery stores, public transit, and major roadways makes everyday living easy. Offering two bedrooms, two full bathrooms, underground parking, and a fantastic northwest Calgary location, this property represents excellent value for those seeking an affordable, low-maintenance lifestyle in a well-connected community. Book your showing today!
Property Details

Interior Features
No Animal Home, No Smoking Home
Exterior Features
None
Patio and Porch Features
Patio

Full Property Details

Interior

Bedrooms
2
Washrooms
2
Square Footage
751.21 sqft
Heating
Baseboard
Heating Source
Baseboard
Heating Type
Baseboard
Air Conditioning
None
Fireplace
No
Fireplace Features
0
Flooring
Carpet,Laminate,Linoleum
Full Bathrooms
2
Half Bathrooms
0
Levels
Single Level Unit

Exterior

Parking
Underground
Parking Spaces
1
Total Parking Spaces
1.00
Garage Type
Underground
Garage Spaces
-
Zoning
DC

Building Description

Style
Apartment-Single Level Unit
Property Type
Residential
Home Type
Apartment
Subtype
Apartment
Year Built
2010
Exposure
W
Exterior
Vinyl Siding,Wood Frame
StoriesTotal
3
New Construction
No
Architecture
Apartment-Single Level Unit
Construction Materials
Vinyl Siding,Wood Frame

Community

Community
Panorama Hills
Subdivision
Panorama Hills
Features
Playground,Schools Nearby,Shopping Nearby,Walking/Bike Paths
Zoning
DC

Fees

Maintenance Fee
$675.70

Other

Pets
Restrictions,Yes

Room Types

Room Dimensions Area Description
Living Room 14'10" x 16'7" 245.99 sqft 14`10" x 16`7"
Kitchen 9'6" x 7'11" 75.21 sqft 9`6" x 7`11"
Dining Room 8'3" x 8'10" 72.87 sqft 8`3" x 8`10"
Bedroom - Primary 9'10" x 10'10" 106.53 sqft 9`10" x 10`10"
4pc Ensuite bath 5'11" x 7'11" 46.84 sqft 5`11" x 7`11"
Bedroom 8'6" x 10'6" 89.25 sqft 8`6" x 10`6"
4pc Bathroom 5'7" x 8'3" 46.06 sqft 5`7" x 8`3"
Doug Hovde
Doug Hovde
RE/MAX West Real Estate
Listed by Taeju Lee
0 days on site
Listing Broker
Royal LePage Solutions
Courtesy
Royal LePage Solutions

Similar homes for sale in Calgary

Explore Calgary

Copyright 2026 All rights reserved. Disclaimer: Data supplied by Pillar 9™ MLS® System. Pillar 9™ is the owner of the copyright in its MLS® System. The Listing data is deemed reliable but is not guaranteed accurate by Pillar 9™. The trademarks MLS®, Multiple Listing Service® and the associated logos are owned by The Canadian Real Estate Association (CREA) and identify the quality of services provided by real estate professionals who are members of CREA. Used under license. The trademarks REALTOR®, REALTORS®, and the REALTOR® logo are controlled by The Canadian Real Estate Association (CREA) and identify real estate professionals who are members of CREA. Used under license.
Powered by AgentLocator