228 Rolling Acres Drive, Rural Rocky View County
1 / 50
For Sale
$1,550,000
5 bd · 3.50 ba · 2,621.05 sq ft

228 Rolling Acres Drive, Rural Rocky View County T3R1B8

MLS®# A2355645

Est. mortgage
$6,892/mo

About This Home

Property Type
House, Detached, 2 Storey, Acreage with Residence
Parking
Heated Garage,Insulated,Triple Garage Attached , Heated Garage,Insulated,Triple Garage Attached 8 parking
MLS #
A2355645
Size
2621.05 sqft
Basement
Full,Finished,Separate Entrance,Walk-Out,Walk-Up
Year Built
1998
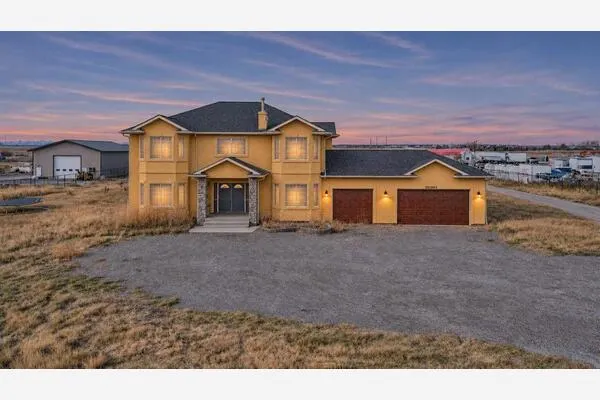
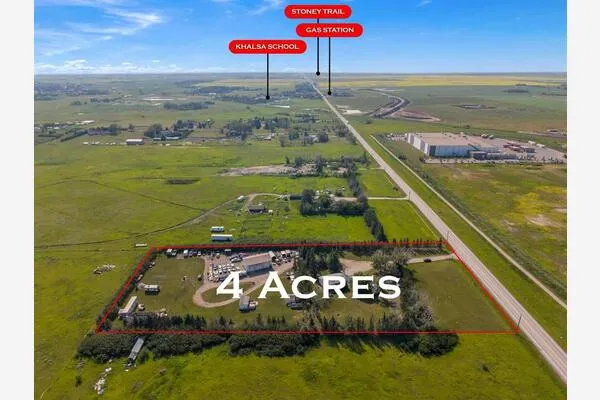
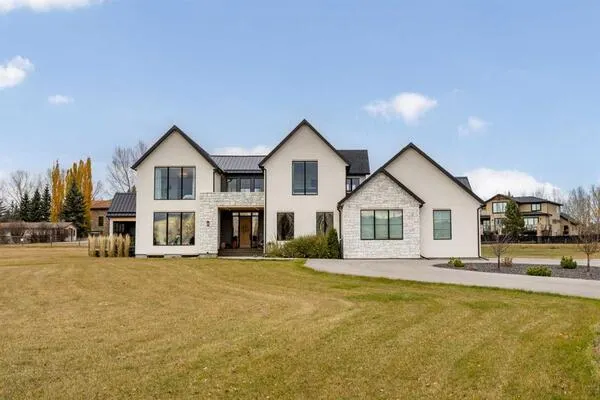
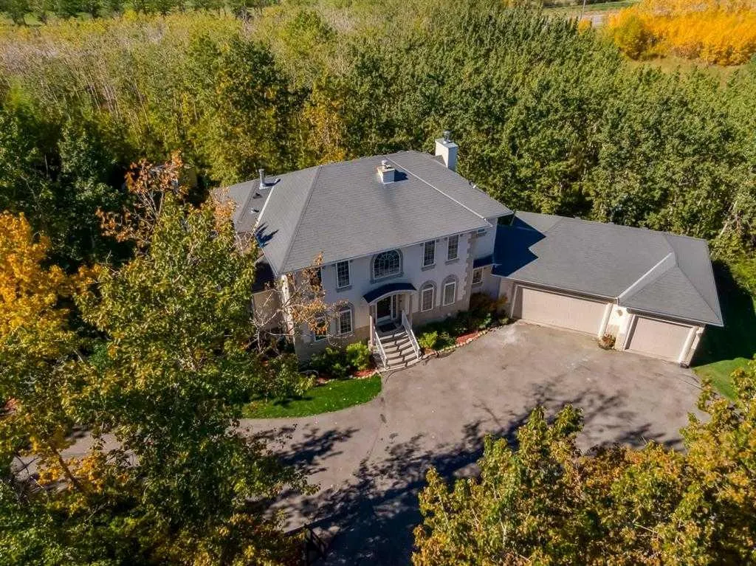
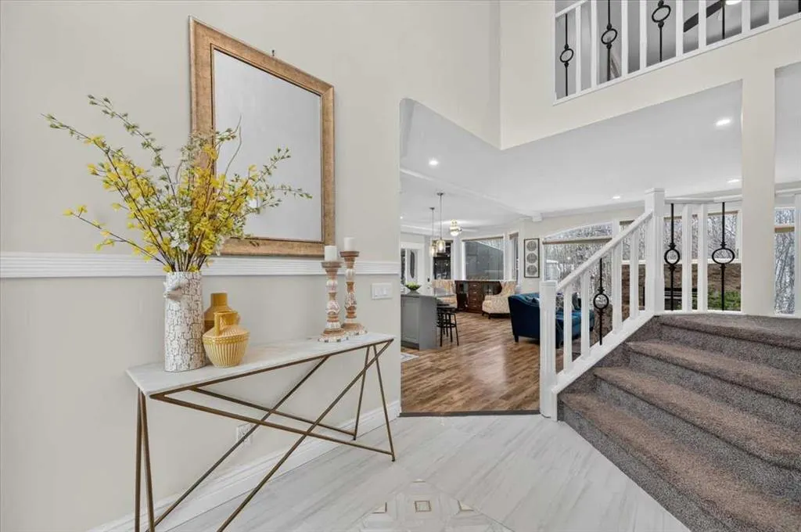
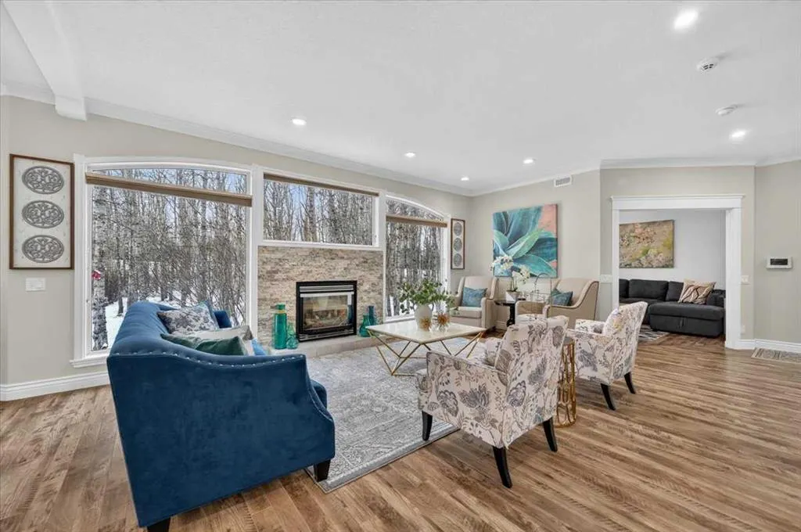
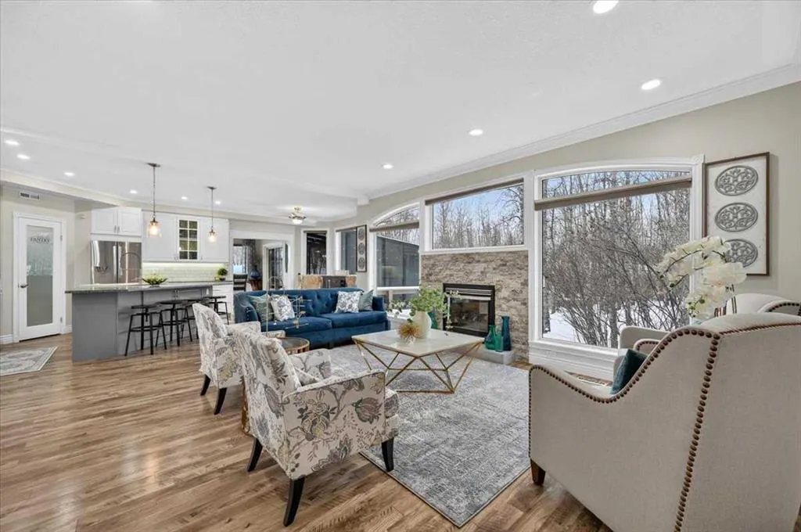
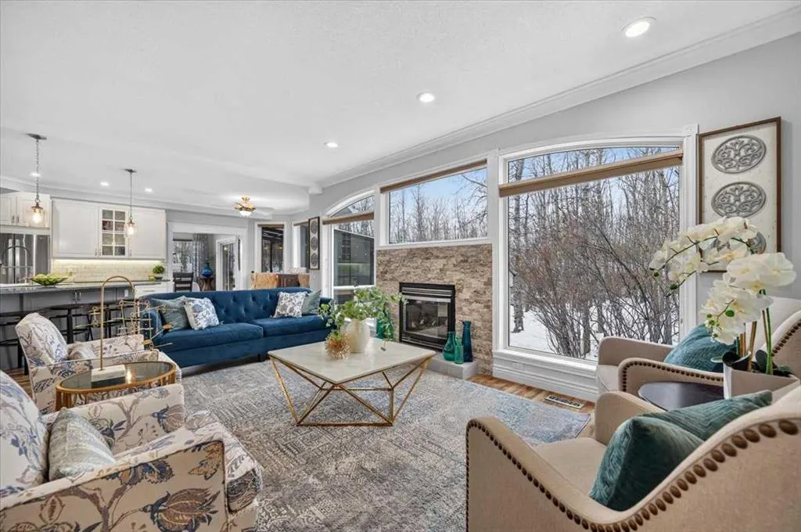
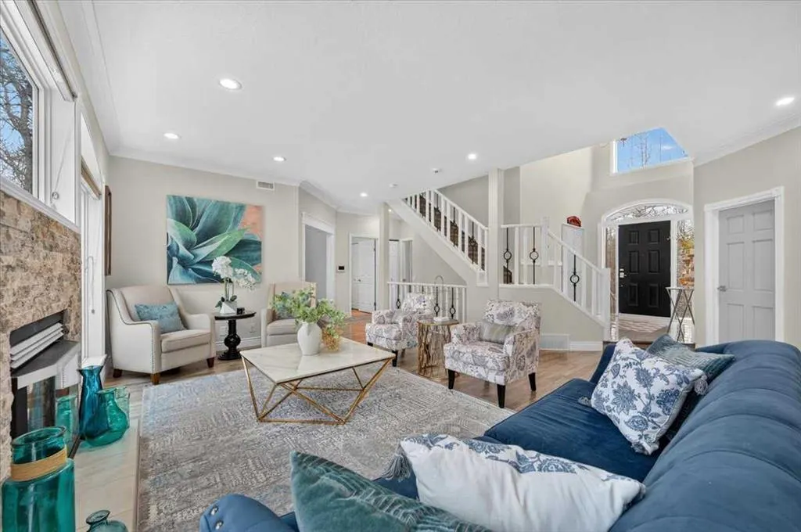
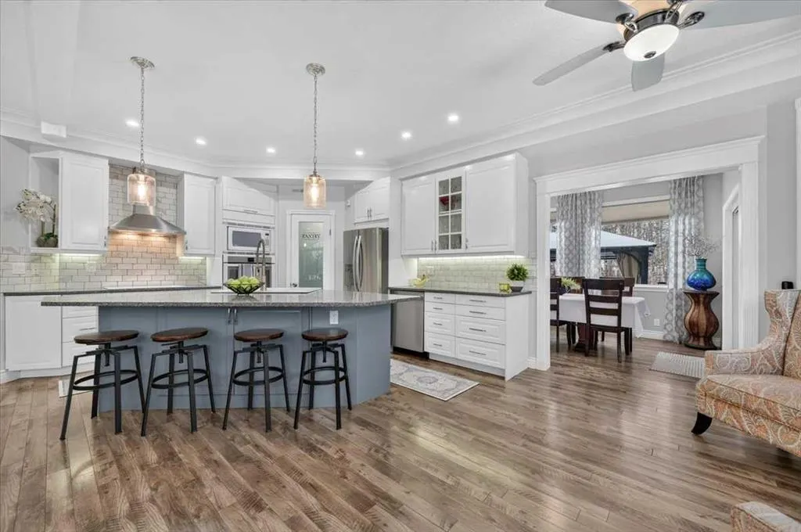
Experience exceptional acreage living in this secluded Bearspaw estate, offering the perfect blend of privacy, space, & versatility w/ an ideal layout for multigenerational living. Set on a beautifully treed 2.05 acre parcel in one of the area’s most coveted locations, this custom home offers expansive living spaces, a second kitchen, & the flexibility to comfortably accommodate extended family/guests while allowing everyone to enjoy their own space. Surrounded by mature trees & just minutes from Calgary amenities, this is a rare opportunity to enjoy the best of acreage living. A grand, soaring open to above entrance welcomes you inside, where SW exposure & expansive windows fill the home w/ natural light while framing beautiful views of the surrounding trees. Soaring 9ft ceilings & an open concept main floor create an inviting setting for entertaining & everyday living. At the heart of the home, the stunning gourmet white kitchen features quartz countertops, a generous central island w/ a farmhouse sink, a built-in wall oven, a sleek cooktop, stainless steel appliances, & a walk-in pantry. The elegant formal dining room showcases vaulted ceilings & skylights & offers direct access to 3 season room, the perfect space to entertain while taking in the peaceful treed surroundings. The spectacular living room features wall to wall windows & a striking stone fireplace, creating a warm & welcoming atmosphere. A private den offers the perfect space to work from home, while a 2pc powder room, quiet sitting room & a spacious laundry room complete the main floor. A thoughtfully designed mudroom w/ custom builtin lockers connects to the heated, oversized triple garage. Upstairs, the primary suite offers a peaceful retreat complete with a cozy fireplace, an expansive walk-in closet, & updated 5pc ensuite bathroom featuring quartz countertops, dual vanities, deep soaker tub, & tiled shower. Two additional generously sized bedrooms share a 5pc Jack & Jill bathroom. A versatile bonus room area provides valuable additional living space, ideal for a family lounge, playroom, or hobby area. The fully developed walkout/up basement further enhances this home’s exceptional versatility, making it particularly well suited for multigenerational living. A second kitchen offers added convenience & independence for extended family, while 9ft ceilings, hydronic in-floor heating, & rustic wood-burning fireplace create a comforting atmosphere in the spacious family room. A large recreation area, dedicated gym, 3pc bathroom, & two additional bedrooms provide plenty of room for family & guests, w/ direct walkout access to the surrounding property. Outside, the expansive 2.05 acre setting offers a wonderful sense of privacy & connection to nature. Gardening enthusiasts will appreciate the small greenhouse & garden shed. Beautifully maintained w/ NEW CARPET & newer garage doors, this exceptional Bearspaw acreage combines rural tranquility w/ convenient access to city amenities.

Property Details

Interior Features
Bookcases, Ceiling Fan(s), Central Vacuum, Closet Organizers, Double Vanity, High Ceilings, Kitchen Island, No Smoking Home, Open Floorplan, Pantry, Skylight(s), Soaking Tub, Stone Counters, Walk-In Closet(s)
Exterior Features
Garden, Private Entrance, Private Yard
Patio and Porch Features
Deck, Enclosed, Front Porch, Patio, Pergola, Screened
Lot Features
Back Yard, Backs on to Park/Green Space, Fruit Trees/Shrub(s), Landscaped, Many Trees, Private, Treed

Full Property Details

Interior

Bedrooms
5
Washrooms
3.50
Square Footage
2621.05 sqft
Basement
Full,Finished,Separate Entrance,Walk-Out,Walk-Up
Heating
Forced Air,Natural Gas
Heating Source
Forced Air,Natural Gas
Heating Type
Forced Air,Natural Gas
Air Conditioning
None
Fireplace
3
Fireplace Features
3
Flooring
Carpet,Ceramic Tile,Laminate
Full Bathrooms
3
Half Bathrooms
1
Levels
Two

Exterior

Acreage
2.05
Lot Size
89298.00 acres
Fencing
Fenced
Parking
Heated Garage,Insulated,Triple Garage Attached
Parking Spaces
8
Total Parking Spaces
8.00
Garage Type
Heated Garage,Insulated,Triple Garage Attached
Garage Spaces
-
Zoning
R-CRD

Building Description

Style
2 Storey,Acreage with Residence
Property Type
Residential
Home Type
House
Subtype
Detached
Year Built
1998
Exterior
Stone,Stucco,Wood Frame
Sewers
Septic System
Water Supply
Co-operative
Roof Type
Asphalt Shingle
New Construction
No
Foundation
Poured Concrete
Architecture
2 Storey,Acreage with Residence
Construction Materials
Stone,Stucco,Wood Frame

Community

Community
Bearspaw_Calg
Subdivision
Bearspaw_Calg
Features
Golf,Schools Nearby,Shopping Nearby
Zoning
R-CRD

Other

Virtual Tour Link
https://www.youtube.com/embed/eQ13iA9T_ag, https://www.youtube.com/embed/eQ13iA9T_ag, https://www.youtube.com/embed/eQ13iA9T_ag

Room Types

Room Dimensions Area Description
Living Room 18'0" x 12'6" 225 sqft 18`0" x 12`6"
Family Room 11'11" x 10'11" 130.09 sqft 11`11" x 10`11"
Kitchen 13'7" x 12'3" 166.4 sqft 13`7" x 12`3"
Dining Room 12'11" x 9'5" 121.63 sqft 12`11" x 9`5"
Breakfast Nook 11'6" x 10'2" 116.92 sqft 11`6" x 10`2"
Foyer 10'0" x 7'3" 72.5 sqft 10`0" x 7`3"
Mud Room 8'6" x 6'11" 58.79 sqft 8`6" x 6`11"
Den 12'4" x 10'0" 123.33 sqft 12`4" x 10`0"
Laundry 10'11" x 10'0" 109.17 sqft 10`11" x 10`0"
2pc Bathroom 5'9" x 4'8" 26.83 sqft 5`9" x 4`8"
Bonus Room 15'0" x 9'5" 141.25 sqft 15`0" x 9`5"
Bedroom - Primary 21'10" x 12'4" 269.28 sqft 21`10" x 12`4"
Walk-In Closet 8'2" x 7'9" 63.29 sqft 8`2" x 7`9"
5pc Ensuite bath 14'11" x 9'8" 144.19 sqft 14`11" x 9`8"
Bedroom 12'0" x 11'3" 135 sqft 12`0" x 11`3"
Bedroom 11'2" x 10'2" 113.53 sqft 11`2" x 10`2"
4pc Ensuite bath 15'9" x 5'8" 89.25 sqft 15`9" x 5`8"
Game Room 28'6" x 14'4" 408.5 sqft 28`6" x 14`4"
Bedroom 13'6" x 10'8" 144 sqft 13`6" x 10`8"
Bedroom 11'3" x 10'0" 112.5 sqft 11`3" x 10`0"
Exercise Room 11'3" x 8'11" 100.31 sqft 11`3" x 8`11"
Storage 12'10" x 6'10" 87.69 sqft 12`10" x 6`10"
3pc Bathroom 9'1" x 6'6" 59.04 sqft 9`1" x 6`6"
Furnace/Utility Room 20'0" x 10'6" 210 sqft 20`0" x 10`6"
Doug Hovde
Doug Hovde
RE/MAX West Real Estate
Listed by Anni Jansson
6 days on site
Listing Broker
RE/MAX House of Real Estate
Courtesy
RE/MAX House of Real Estate

Similar homes for sale in Rural Rocky View County

Copyright 2026 All rights reserved. Disclaimer: Data supplied by Pillar 9™ MLS® System. Pillar 9™ is the owner of the copyright in its MLS® System. The Listing data is deemed reliable but is not guaranteed accurate by Pillar 9™. The trademarks MLS®, Multiple Listing Service® and the associated logos are owned by The Canadian Real Estate Association (CREA) and identify the quality of services provided by real estate professionals who are members of CREA. Used under license. The trademarks REALTOR®, REALTORS®, and the REALTOR® logo are controlled by The Canadian Real Estate Association (CREA) and identify real estate professionals who are members of CREA. Used under license.
Powered by AgentLocator