230236 Range Road 283A, Rural Rocky View County
1 / 49
For Sale
$1,650,000
5 bd · 3 ba · 2,522.52 sq ft

230236 Range Road 283A, Rural Rocky View County T1X0G9

MLS®# A2356182

Est. mortgage
$7,337/mo

About This Home

Property Type
House, Detached, Acreage with Residence, Bungalow
Parking
Quad or More Attached , Quad or More Attached 6 parking
MLS #
A2356182
Size
2522.52 sqft
Basement
Full,Finished,None
Year Built
2017
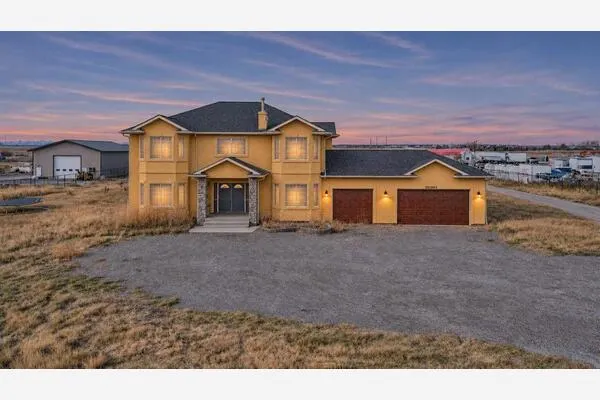
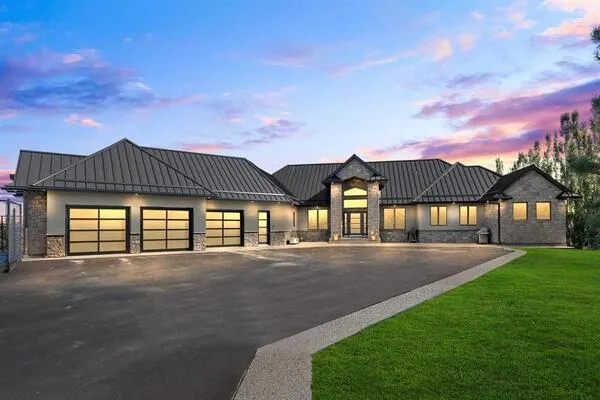
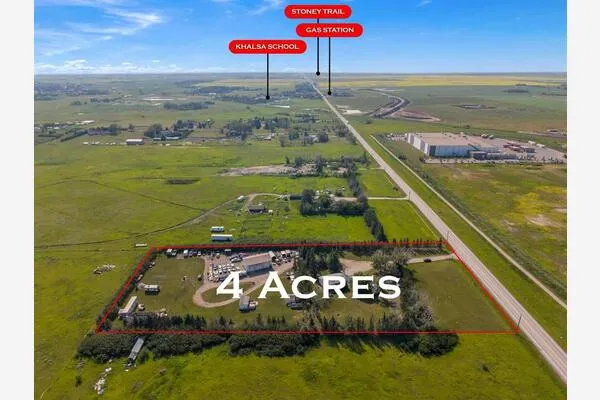
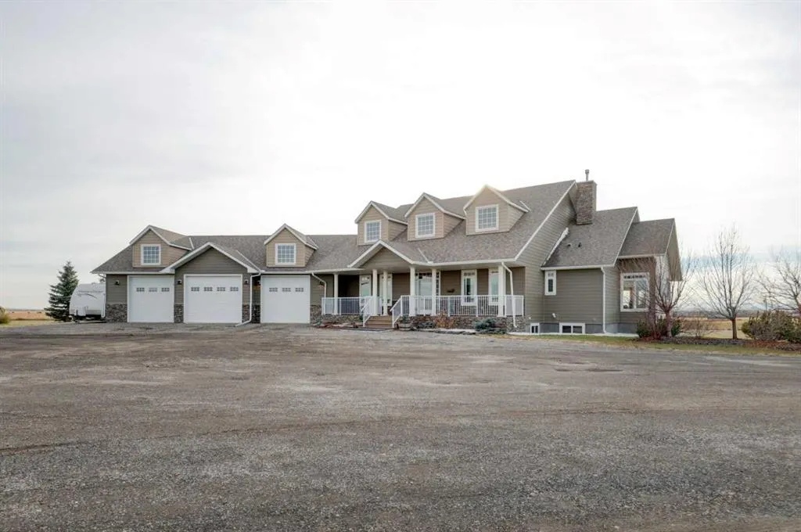
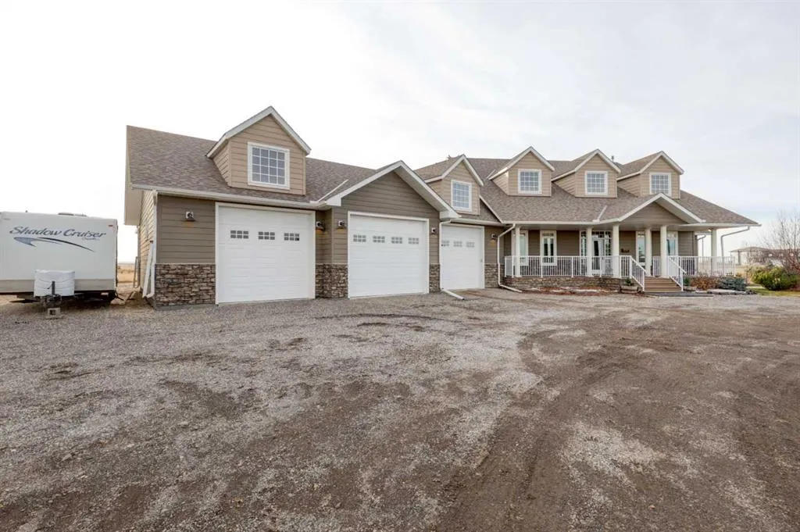
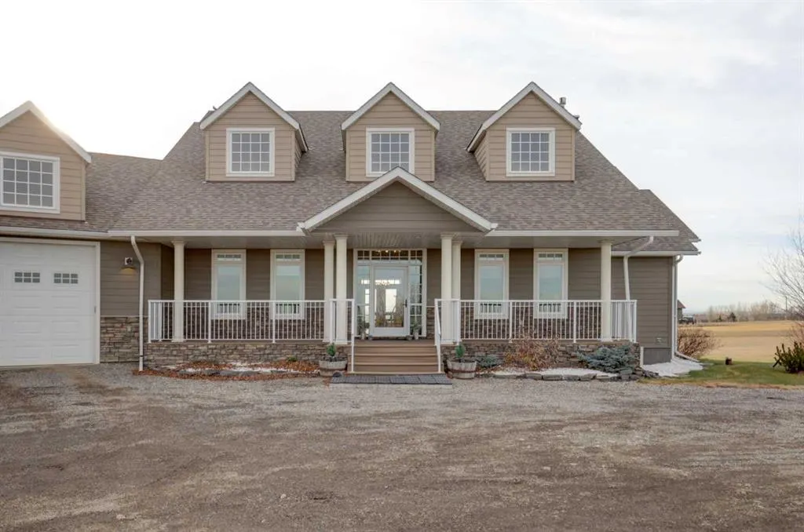
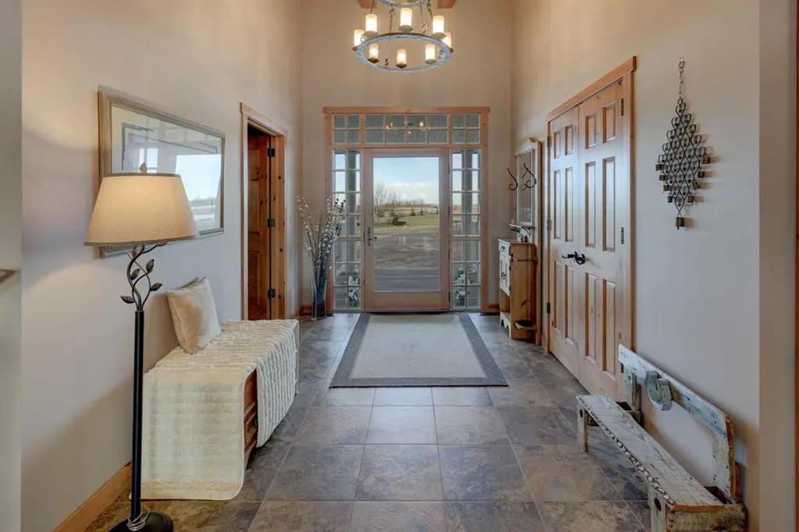
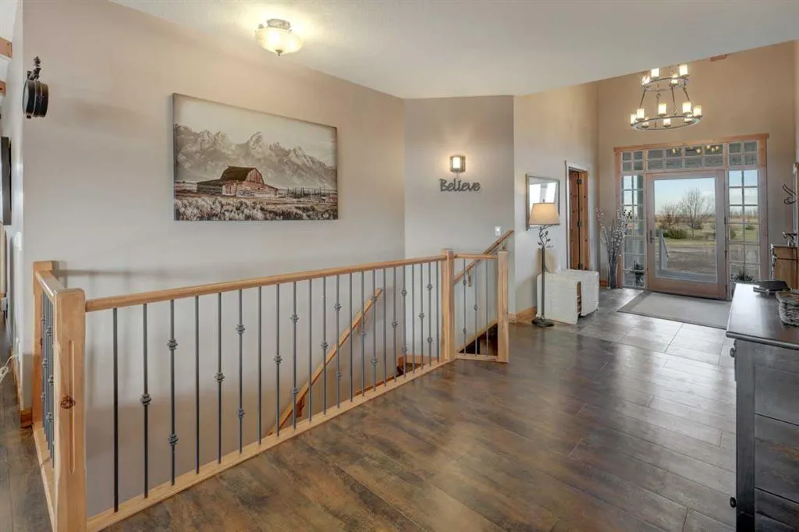
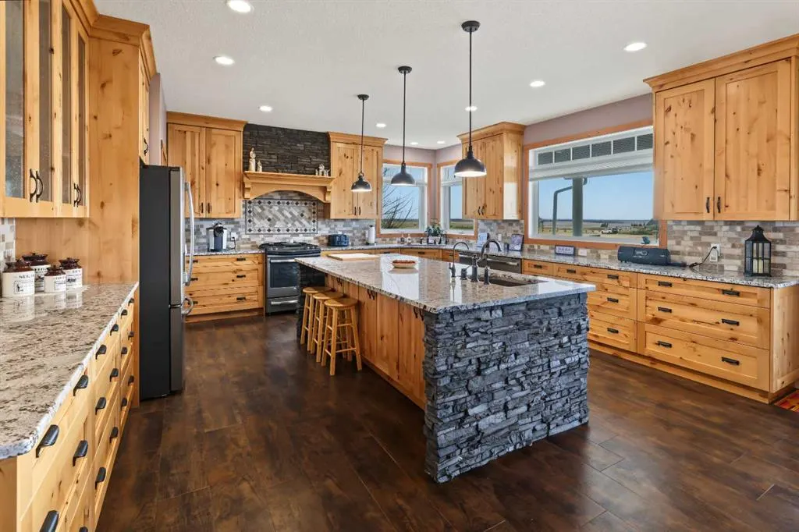
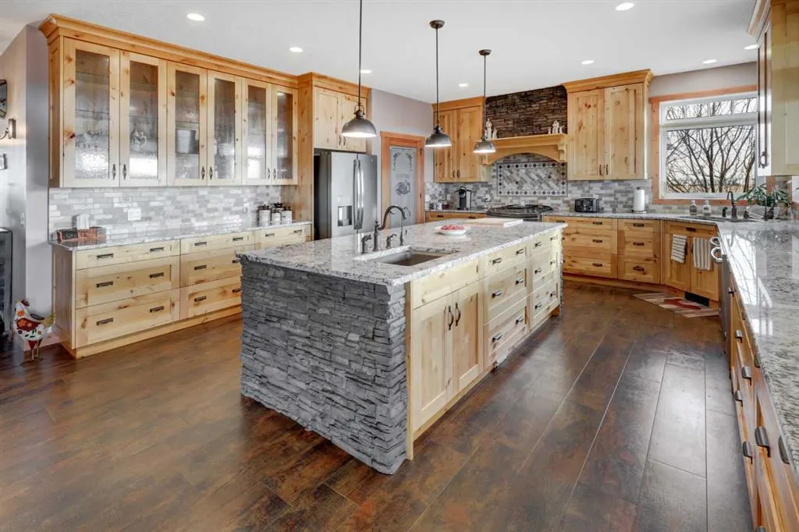
A rare opportunity to own an exceptional acreage offering luxury, privacy. space and endless possibilities! Never before listed on MLS. This beautifully landscaped 4.89 acre property features an impressive, fully developed 5 Bedroom bungalow, incredible garage spaces and the perfect blend of country living with city convenience. Enter through the front foyer and be welcomed by a spacious open concept design with vaulted, exposed beam ceiling, a stunning double sided fireplace and an abundance of natural light. The heart of this home is the massive chef-inspired kitchen designed for both everyday living and entertaining. Featuring granite countertops, an oversized island with additional sink, gas stove, two dishwashers and an impressive walk through pantry complete with a bonus refrigerator, wall oven and built in microwave. The thoughtfully designed main floor features a primary retreat, offering a peaceful escape with a spacious walk-in closet and a luxurious 5 piece ensuite. A generously sized secondary bedroom provides comfortable accommodations, while a bright sunroom surrounded by windows, offers an inspiring space to work or relax. The functional mudroom with laundry facilities, built in cabinetry, and dedicated office space makes everyday living effortless. The fully finished lower level is an entertainer's dream! A massive games and recreation area, along with a spacious family room perfect for movie nights or gatherings. Three additional bedrooms, a 3 piece bathroom and oversized storage room also located on this level. Step outside onto one of two massive covered decks, perfect for entertaining or simply enjoying the peaceful surroundings. Three Phantom retractable outdoor screens create a private oasis, perfect for fire table or mountain view moments. Car enthusiast, RV owners and hobbyists will appreciate the incredible four car attached heated garage, including an oversized bay designed to accommodate a motorhome, boat, tractor or other recreational equipment. The possibilities don't end there: A ready to go 89' X 52' concrete slab, offering an excellent starting point for future shop, barn, or whatever your vision may be. Subject to applicable approval with Rocky View County. Located only 10 minutes from Stoney Trail in South East Calgary. This property offers the tranquility of country living without sacrificing convenient access to city amenities.

Property Details

Interior Features
Built-in Features, Ceiling Fan(s), Chandelier, Double Vanity, French Door, Granite Counters, Kitchen Island, No Smoking Home, Open Floorplan, Pantry, Recessed Lighting, Vaulted Ceiling(s), Vinyl Windows, Walk-In Closet(s)
Exterior Features
BBQ gas line, Garden, Private Entrance, Private Yard
Patio and Porch Features
Deck, Screened
Lot Features
Front Yard, Fruit Trees/Shrub(s), Garden, Landscaped, Private

Full Property Details

Interior

Bedrooms
5
Washrooms
3
Square Footage
2522.52 sqft
Basement
Full,Finished,None
Heating
Fireplace(s),Forced Air,Propane
Heating Source
Fireplace(s),Forced Air,Propane
Heating Type
Fireplace(s),Forced Air,Propane
Air Conditioning
Central Air
Fireplace
Yes
Fireplace Features
1
Flooring
Carpet,Tile,Vinyl Plank
Full Bathrooms
3
Half Bathrooms
0
Levels
One

Exterior

Acreage
4.89
Lot Size
213008.00 acres
Fencing
Partial
Parking
Quad or More Attached
Parking Spaces
6
Total Parking Spaces
6.00
Garage Type
Quad or More Attached
Garage Spaces
-
Zoning
R1

Building Description

Style
Acreage with Residence,Bungalow
Property Type
Residential
Home Type
House
Subtype
Detached
Year Built
2017
Exterior
Composite Siding,Wood Frame
Sewers
Septic Field,Septic Tank
Water Supply
Well
Roof Type
Asphalt Shingle
New Construction
No
Foundation
Poured Concrete
Architecture
Acreage with Residence,Bungalow
Construction Materials
Composite Siding,Wood Frame

Community

Community
NONE
Subdivision
NONE
Features
Shopping Nearby
Zoning
R1

Other

Virtual Tour Link
https://na01.safelinks.protection.outlook.com/?url=https%3A%2F%2Funbranded.youriguide.com%2F230236_range_rd_283a_rocky_view_county_ab%2F&data=05%7C02%7C%7Cbd31a85cca9d4f71644a08df3abb4434%7C84df9e7fe9f640afb435aaaaaaaaaaaa%7C1%7C0%7C639294248137299542%7CUnknown%7CTWFpbGZsb3d8eyJFbXB0eU1hcGkiOnRydWUsIlYiOiIwLjAuMDAwMCIsIlAiOiJXaW4zMiIsIkFOIjoiTWFpbCIsIldUIjoyfQ%3D%3D%7C0%7C%7C%7C&sdata=ErE14MzyXXC2Mo2hw1AQL26VW565CZkKrYCNTnmpjxQ%3D&reserved=0, https://na01.safelinks.protection.outlook.com/?url=https%3A%2F%2Fyouriguide.com%2F230236_range_rd_283a_rocky_view_county_ab%2F&data=05%7C02%7C%7Cbd31a85cca9d4f71644a08df3abb4434%7C84df9e7fe9f640afb435aaaaaaaaaaaa%7C1%7C0%7C639294248137259393%7CUnknown%7CTWFpbGZsb3d8eyJFbXB0eU1hcGkiOnRydWUsIlYiOiIwLjAuMDAwMCIsIlAiOiJXaW4zMiIsIkFOIjoiTWFpbCIsIldUIjoyfQ%3D%3D%7C0%7C%7C%7C&sdata=8iAm96W74x%2Bu2cNikCQRBXu0Ivm9RVelmHcVkDqvxYM%3D&reserved=0, https://na01.safelinks.protection.outlook.com/?url=https%3A%2F%2Fyouriguide.com%2F230236_range_rd_28

Room Types

Room Dimensions Area Description
3pc Bathroom 6'7" x 7'6" 49.38 sqft 6`7" x 7`6"
5pc Ensuite bath 14'8" x 14'4" 210.22 sqft 14`8" x 14`4"
Bedroom 10'11" x 13'1" 142.83 sqft 10`11" x 13`1"
Dining Room 14'10" x 8'6" 126.08 sqft 14`10" x 8`6"
Kitchen 17'3" x 17'8" 304.75 sqft 17`3" x 17`8"
Living Room 18'5" x 19'4" 356.06 sqft 18`5" x 19`4"
Bedroom - Primary 16'6" x 14'10" 244.75 sqft 16`6" x 14`10"
Pantry 9'2" x 9'5" 86.32 sqft 9`2" x 9`5"
Den 17'11" x 12'8" 226.94 sqft 17`11" x 12`8"
Walk-In Closet 7'10" x 7'4" 57.44 sqft 7`10" x 7`4"
3pc Bathroom 11'7" x 7'1" 82.05 sqft 11`7" x 7`1"
Bedroom 12'9" x 16'7" 211.44 sqft 12`9" x 16`7"
Bedroom 16'10" x 12'4" 207.61 sqft 16`10" x 12`4"
Bedroom 15'2" x 13'7" 206.01 sqft 15`2" x 13`7"
Game Room 19'3" x 27'4" 526.17 sqft 19`3" x 27`4"
Family Room 19'1" x 23'4" 445.28 sqft 19`1" x 23`4"
Storage 22'7" x 18'11" 427.2 sqft 22`7" x 18`11"
Furnace/Utility Room 12'5" x 17'1" 212.12 sqft 12`5" x 17`1"
Doug Hovde
Doug Hovde
RE/MAX West Real Estate
Listed by Kimberlie Helfrich
4 days on site
Listing Broker
CIR Realty
Courtesy
CIR Realty

Similar homes for sale in Rural Rocky View County

Copyright 2026 All rights reserved. Disclaimer: Data supplied by Pillar 9™ MLS® System. Pillar 9™ is the owner of the copyright in its MLS® System. The Listing data is deemed reliable but is not guaranteed accurate by Pillar 9™. The trademarks MLS®, Multiple Listing Service® and the associated logos are owned by The Canadian Real Estate Association (CREA) and identify the quality of services provided by real estate professionals who are members of CREA. Used under license. The trademarks REALTOR®, REALTORS®, and the REALTOR® logo are controlled by The Canadian Real Estate Association (CREA) and identify real estate professionals who are members of CREA. Used under license.
Powered by AgentLocator