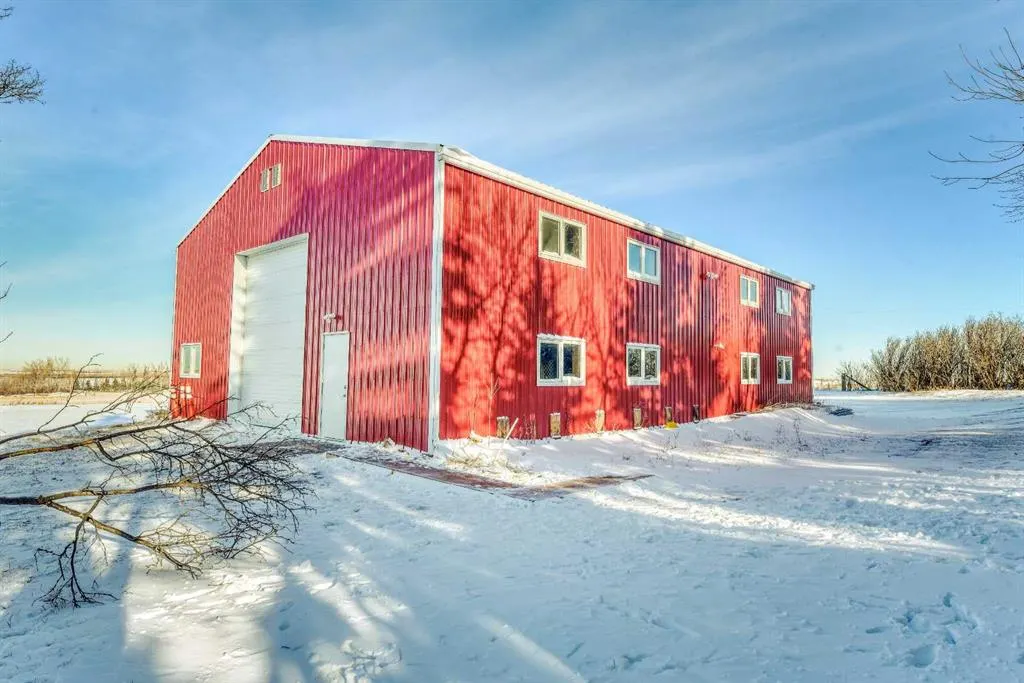
245001 Range Road 280, Rural Rocky View County
1 / 50
For Sale
$1,600,000
4 bd · 2 ba · 2,849.25 sq ft

245001 Range Road 280, Rural Rocky View County T2P 2G7

MLS®# A2356383

Est. mortgage
$7,115/mo

About This Home

Property Type
House, Detached, 1 and Half Storey, Acreage with Residence
Parking
220 Volt Wiring,Additional Parking,Double Garage Detached,Front Drive,Garage Door Opener,Garage Faces Front,Gravel Driveway,RV Access/Parking , 220 Volt Wiring,Additional Parking,Double Garage Detached,Front Drive,Garage Door Opener,Garage Faces Front,Gravel Driveway,RV Access/Parking 10 parking
MLS #
A2356383
Size
2849.25 sqft
Basement
Full,Finished,Separate Entrance
Year Built
2008
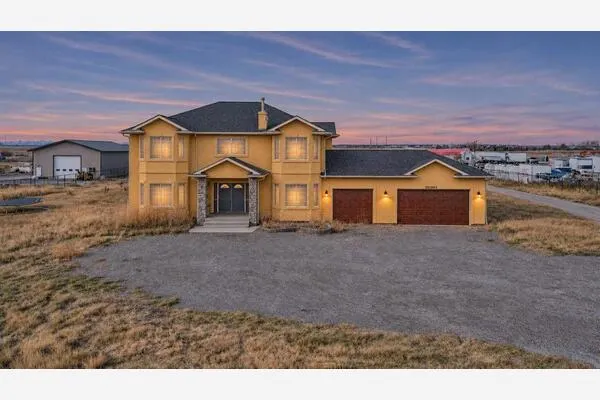
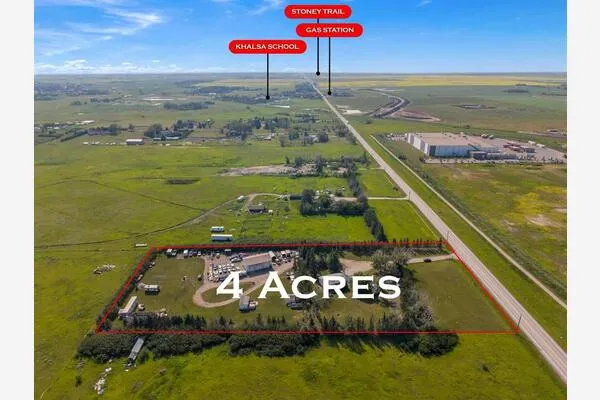
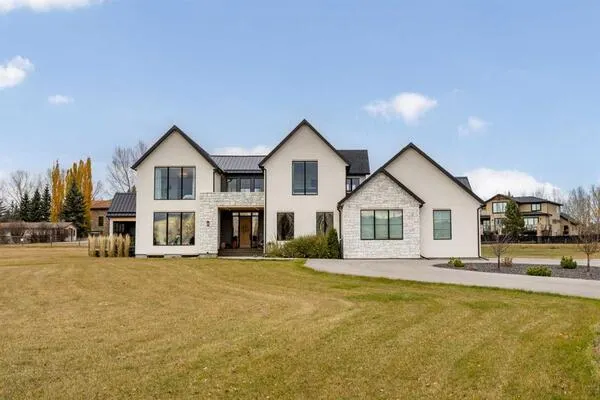
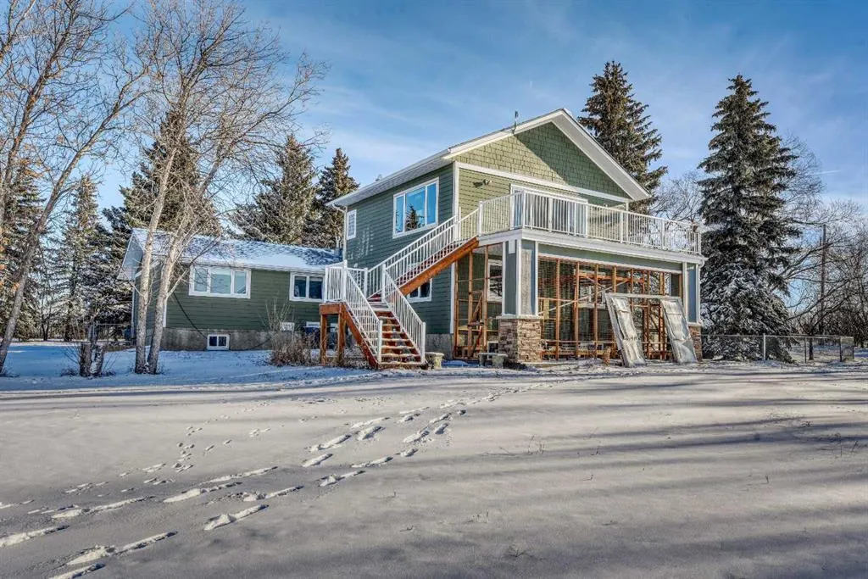
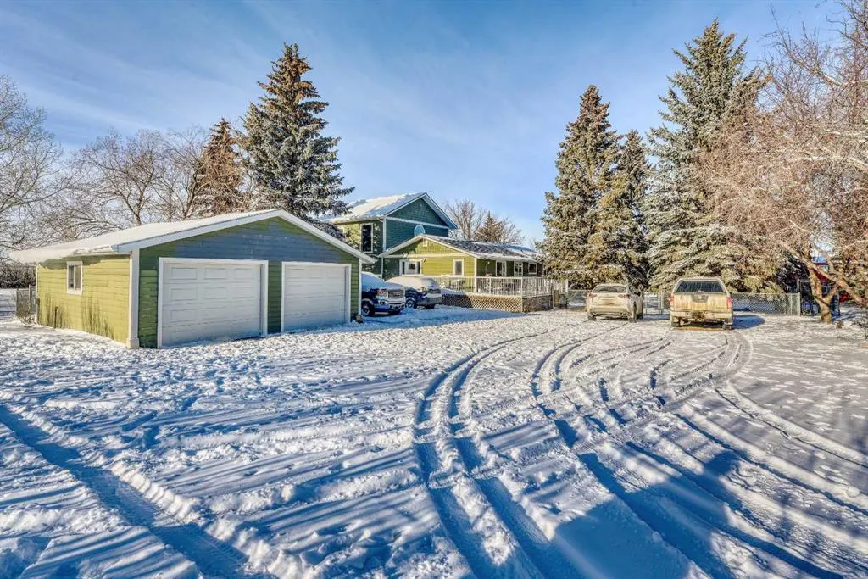
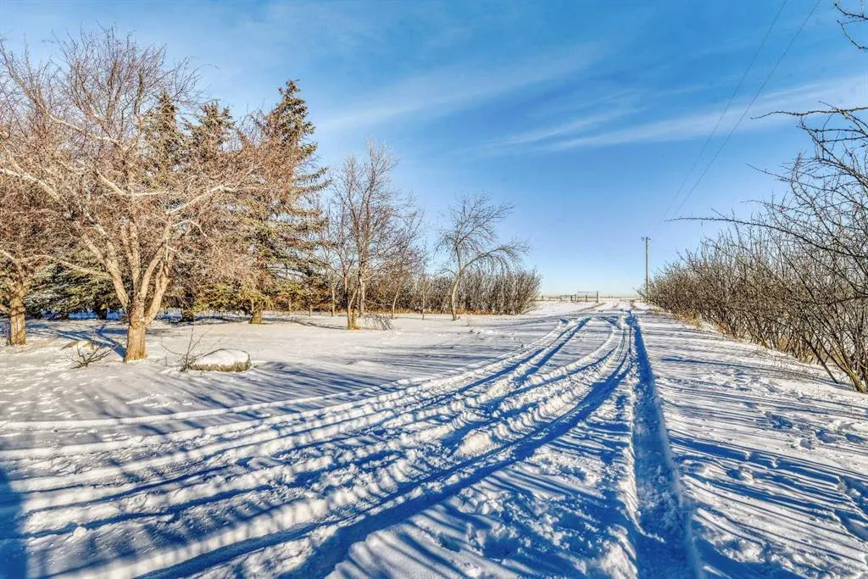
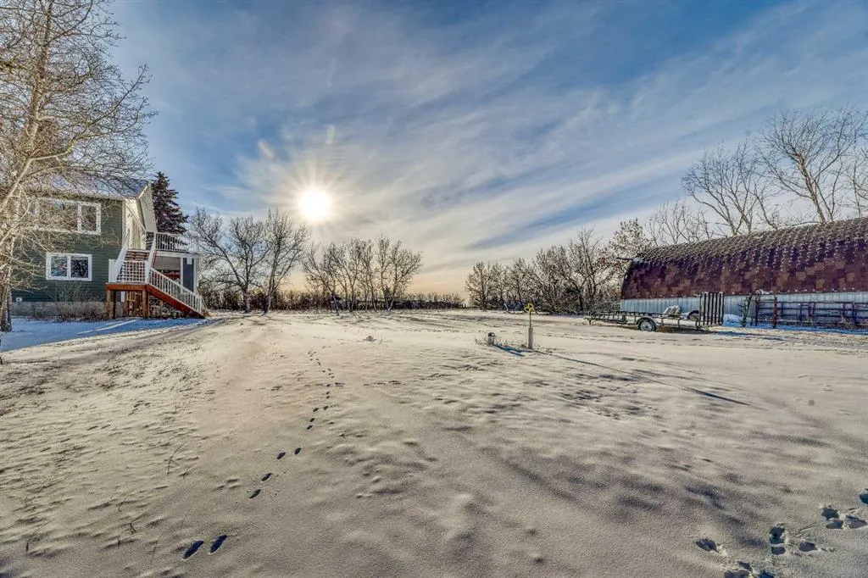
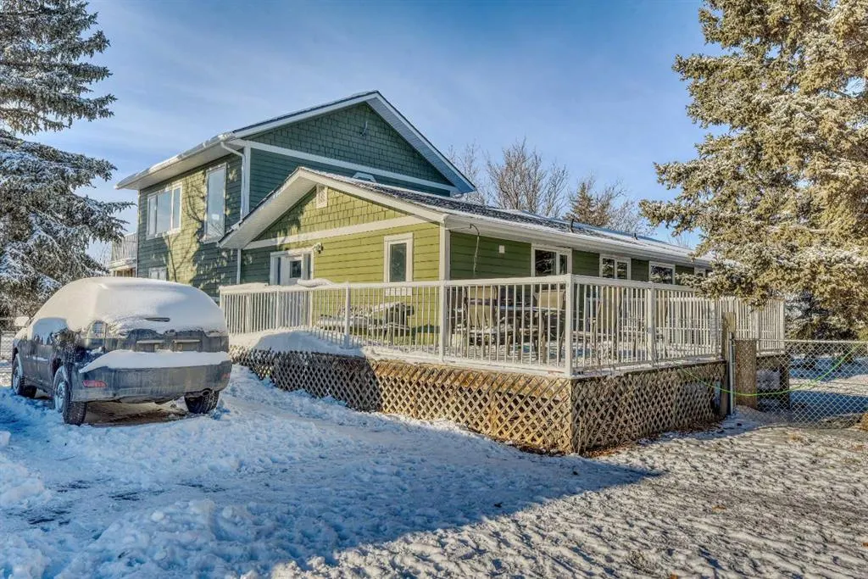
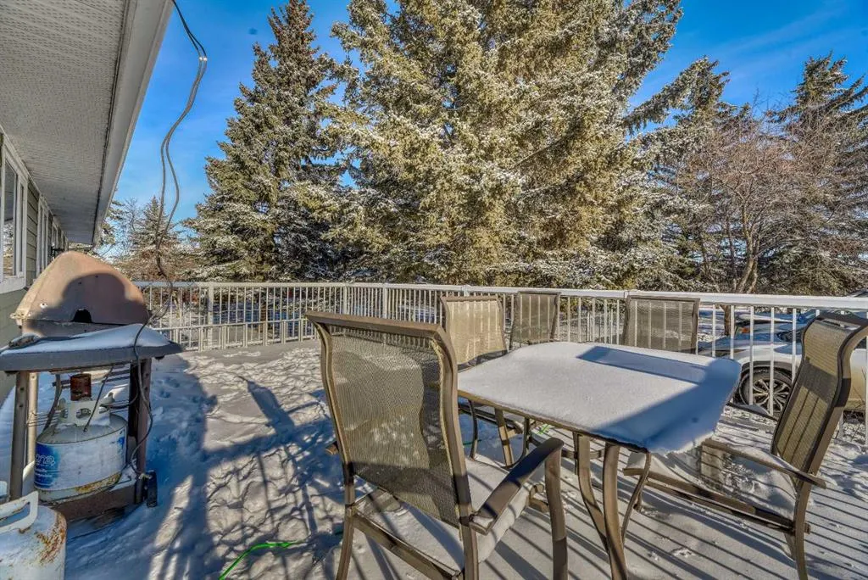
Just minutes to Calgary...........Location. Location. Location. 25 Minutes to YYC Calgary International Airport. 5 minutest to Chestermere Lake. Balzac Industrial Park. Airdrie. Cross Iron Mall. Costco. Nestled on 4.+Acres. Mountain and Countryside Views. Mature Trees Unique Design. One Half Storey Home. Upgrade Appliances, Ultra Modern Spacious Kitchen. High End Appliances and Cabinets. Bamboo Hardwood Floors. Owners are Downsizing. 3 Bedrooms. 3 Bathrooms with the option of a 4th Bathroom. 1972 square feet main floor living. Upper Level Great Room 697 square feet. All Decked Out. Mountain Views. Countryside. Open Concept. Enjoy the Gas Fireplace. Oversized Double Attached Garage is Heated 23' X 25'. Quonset 25'x39'with Concrete Floor. Heated Shop 2400 square feet with 950' square foot Mezzanine . Maximum Curb Appeal Plus. Enjoy all the natural beauty from your front and rear decks. Interior Top- Quality . easy care, pride of ownership. The Green Green Grass of Home. Minimum Gravel. TREED Property. Commuters Delight. 5 minutes to Chestermere High School. Energy efficient exterior. Euroshield Rubber Roof. Lifetime Warranty. Hardie Board Siding. Directions: East of Calgary. just past Chestermere. Bring your Family Business Home. Subsidize your mortgage. No More Landlords. Live and Work from Home. Priced to SELL. Location. Location. Location. Will not be replaced at this price.Pride of Ownership.

Property Details

Interior Features
Built-in Features
Exterior Features
Balcony, Dog Run, Fire Pit, Private Yard
Patio and Porch Features
Deck
Lot Features
Treed

Full Property Details

Interior

Bedrooms
4
Washrooms
2
Square Footage
2849.25 sqft
Basement
Full,Finished,Separate Entrance
Heating
Forced Air,Natural Gas
Heating Source
Forced Air,Natural Gas
Heating Type
Forced Air,Natural Gas
Air Conditioning
Central Air
Fireplace
Yes
Fireplace Features
1
Flooring
Hardwood,Laminate,Tile
Full Bathrooms
1
Half Bathrooms
2
Levels
One and One Half

Exterior

Acreage
4.02
Lot Size
175111.00 acres
Fencing
Fenced
Parking
220 Volt Wiring,Additional Parking,Double Garage Detached,Front Drive,Garage Door Opener,Garage Faces Front,Gravel Driveway,RV Access/Parking
Parking Spaces
10
Total Parking Spaces
10.00
Garage Type
220 Volt Wiring,Additional Parking,Double Garage Detached,Front Drive,Garage Door Opener,Garage Faces Front,Gravel Driveway,RV Access/Parking
Garage Spaces
-
Zoning
CR

Building Description

Style
1 and Half Storey,Acreage with Residence
Property Type
Residential
Home Type
House
Subtype
Detached
Year Built
2008
Exposure
W
Exterior
Wood Frame
Sewers
Septic System
Water Supply
Well
Roof Type
Rubber,See Remarks
New Construction
No
Foundation
Poured Concrete
Architecture
1 and Half Storey,Acreage with Residence
Construction Materials
Wood Frame

Community

Community
NONE
Subdivision
NONE
Features
None
Zoning
CR

Other

Virtual Tour Link
https://youriguide.com/245001_range_rd_280_rockyview_county_ab, https://youriguide.com/245001_range_rd_280_rockyview_county_ab/

Room Types

Room Dimensions Area Description
5pc Bathroom 12'5" x 5'7" 69.33 sqft 12`5" x 5`7"
2pc Bathroom 7'6" x 9'5" 70.63 sqft 7`6" x 9`5"
Bedroom 12'10" x 15'7" 199.99 sqft 12`10" x 15`7"
Bedroom 12'10" x 15'6" 198.92 sqft 12`10" x 15`6"
Dining Room 11'3" x 12'3" 137.81 sqft 11`3" x 12`3"
Kitchen With Eating Area 14'8" x 13'1" 191.89 sqft 14`8" x 13`1"
Laundry 6'9" x 5'5" 36.56 sqft 6`9" x 5`5"
Living Room 8'10" x 13'1" 115.57 sqft 8`10" x 13`1"
Bedroom - Primary 23'8" x 15'6" 366.83 sqft 23`8" x 15`6"
Walk-In Closet 10'1" x 9'5" 94.95 sqft 10`1" x 9`5"
2pc Bathroom 5'7" x 5'3" 29.31 sqft 5`7" x 5`3"
Great Room 26'0" x 27'3" 708.5 sqft 26`0" x 27`3"
Bedroom 25'2" x 14'11" 375.4 sqft 25`2" x 14`11"
Laundry 9'10" x 3'6" 34.42 sqft 9`10" x 3`6"
Office 16'4" x 11'4" 185.11 sqft 16`4" x 11`4"
Game Room 23'2" x 24'0" 556 sqft 23`2" x 24`0"
Furnace/Utility Room 15'3" x 11'2" 170.29 sqft 15`3" x 11`2"
Furnace/Utility Room 8'3" x 11'7" 95.56 sqft 8`3" x 11`7"
Hobby Room 14'1" x 24'7" 346.22 sqft 14`1" x 24`7"
Doug Hovde
Doug Hovde
RE/MAX West Real Estate
Listed by Debbie Mitzner
5 days on site
Listing Broker
RE/MAX Landan Real Estate
Courtesy
RE/MAX Landan Real Estate

Similar homes for sale in Rural Rocky View County

Copyright 2026 All rights reserved. Disclaimer: Data supplied by Pillar 9™ MLS® System. Pillar 9™ is the owner of the copyright in its MLS® System. The Listing data is deemed reliable but is not guaranteed accurate by Pillar 9™. The trademarks MLS®, Multiple Listing Service® and the associated logos are owned by The Canadian Real Estate Association (CREA) and identify the quality of services provided by real estate professionals who are members of CREA. Used under license. The trademarks REALTOR®, REALTORS®, and the REALTOR® logo are controlled by The Canadian Real Estate Association (CREA) and identify real estate professionals who are members of CREA. Used under license.
Powered by AgentLocator