16 Chamberlain Place, Rural Rocky View County
1 / 45
For Sale
$1,250,000
4 bd · 3 ba · 1,863.47 sq ft

16 Chamberlain Place, Rural Rocky View County T3R 1B7

MLS®# A2356403

Est. mortgage
$5,558/mo

About This Home

Property Type
House, Detached, Acreage with Residence, Bungalow
Parking
Triple Garage Attached , Triple Garage Attached
MLS #
A2356403
Size
1863.47 sqft
Basement
Full,Finished,Walk-Out
Year Built
1999
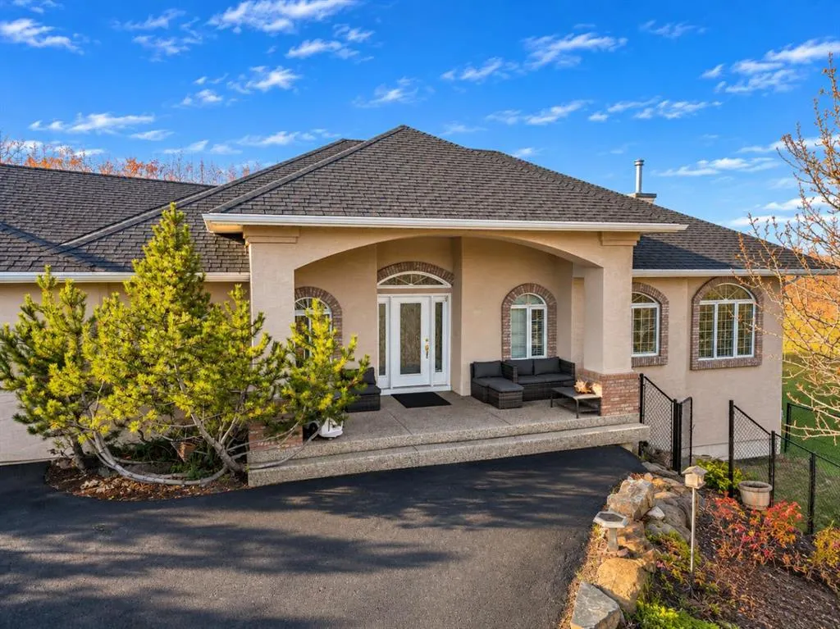
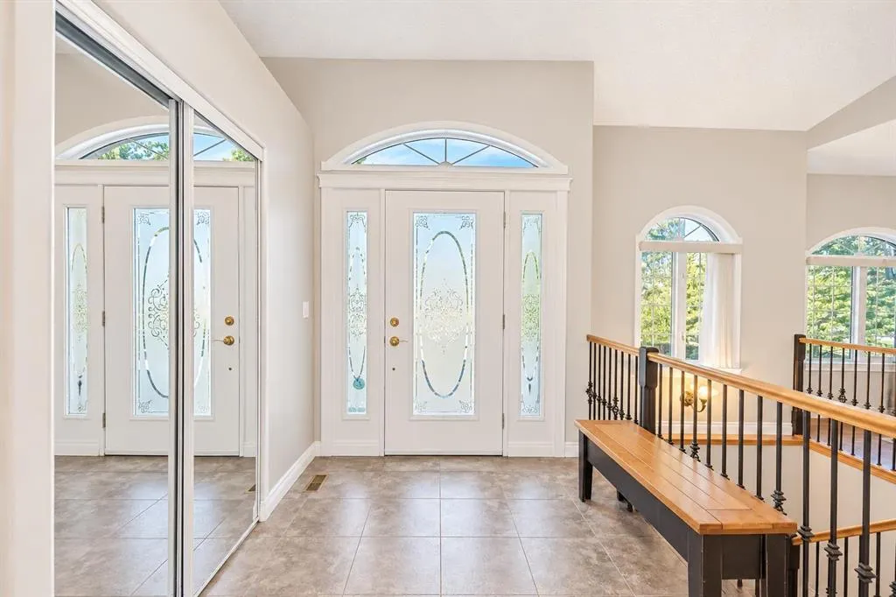
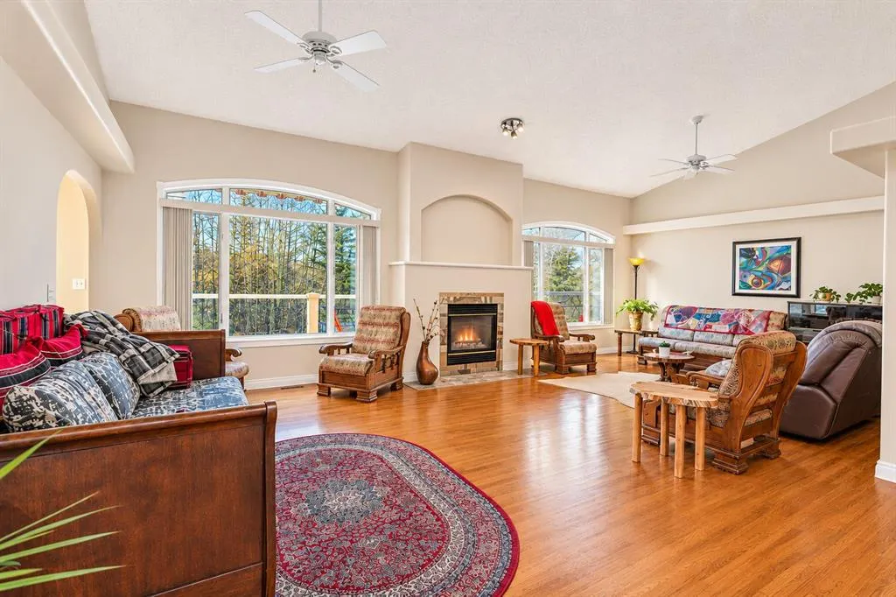
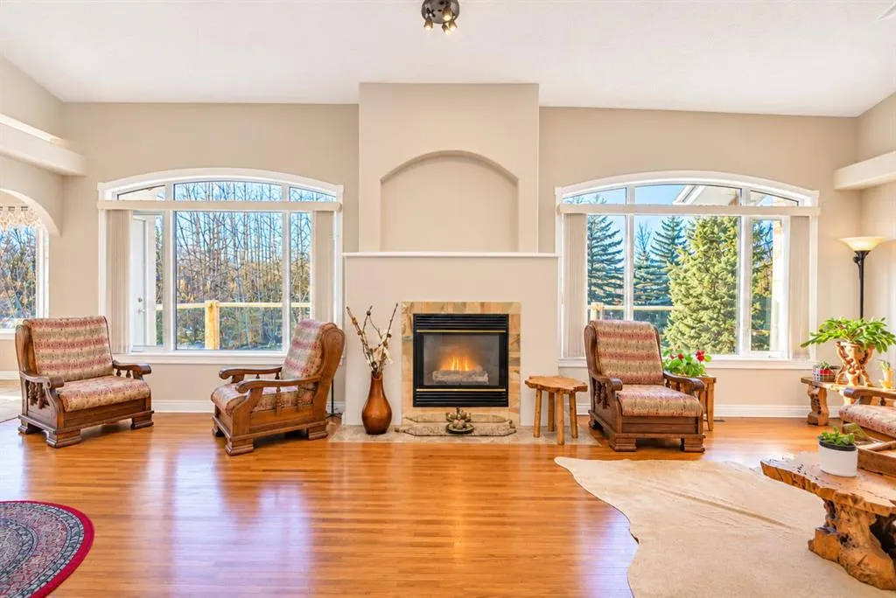
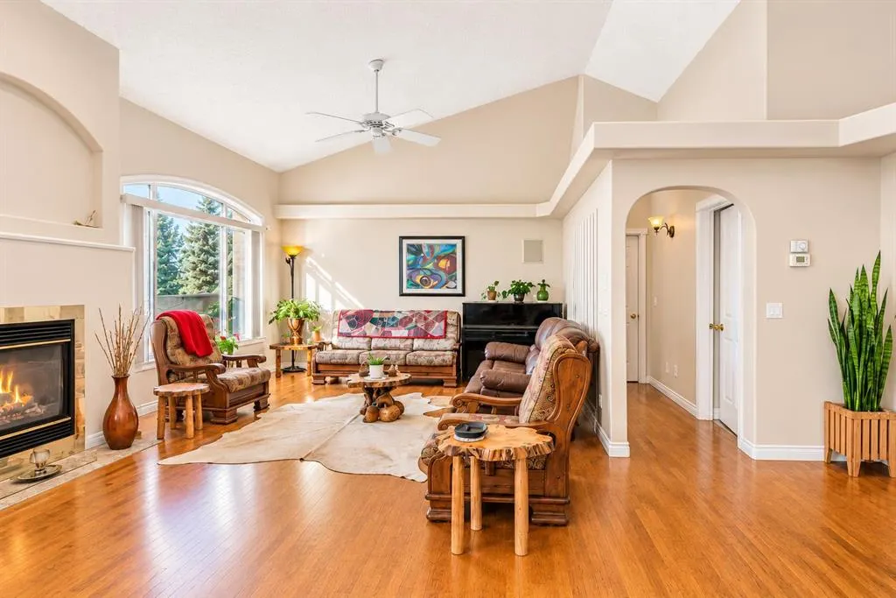
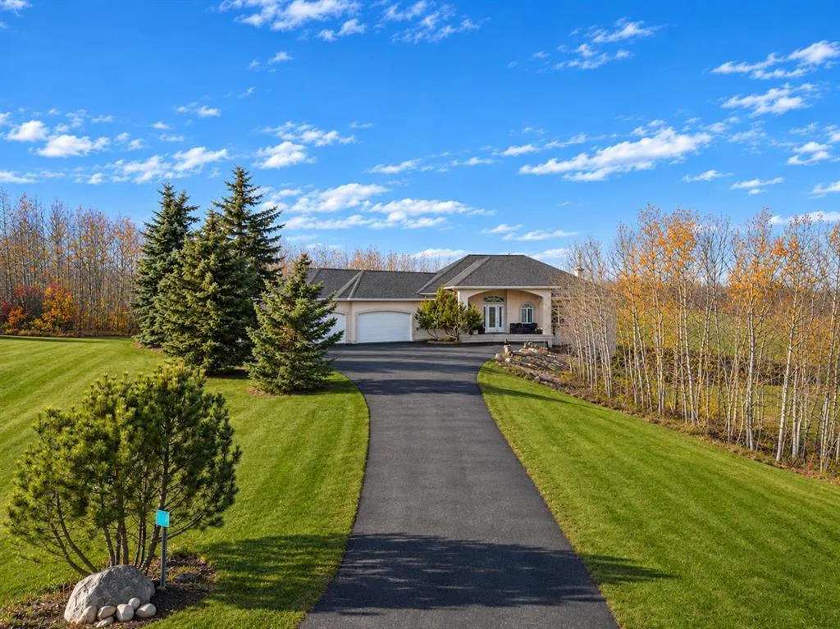
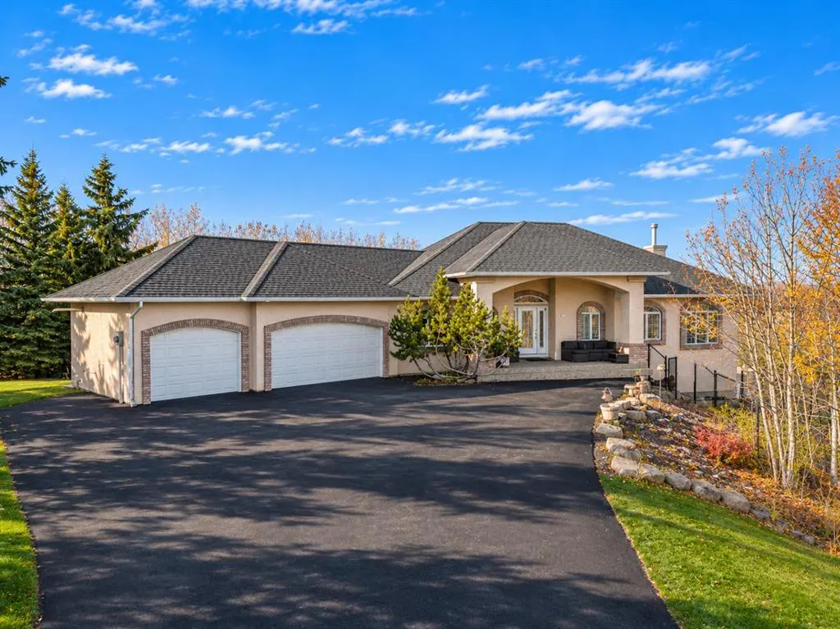
Set at the end of a quiet cul-de-sac in the prestigious community of Church Ranches, this beautiful bungalow offers an exceptional combination of privacy, space and comfortable acreage living. Situated on 2.3 acres of treed grounds, the property provides a peaceful natural setting with plenty of room to enjoy the outdoors, all while offering the convenience of a thoughtfully designed home. A welcoming front entrance opens to the formal dining room, creating an inviting space for entertaining family and friends. The kitchen is both functional and spacious, featuring stainless steel appliances, a Sub-Zero refrigerator, gas cooktop, large island and raised breakfast bar seating. A built-in hutch adds additional storage and character, while the generous windows and charming window seat overlook the beautifully treed backyard. A skylight brings in additional natural light, and direct access to the back deck makes indoor and outdoor entertaining effortless. Electric in-floor heating adds an extra level of comfort to the kitchen. The adjoining living room is highlighted by vaulted ceilings, a fireplace and expansive windows that frame the surrounding backyard, creating a warm and inviting space to relax and unwind. The primary bedroom offers generous proportions and a private retreat, complete with double closets and a well-appointed five-piece ensuite featuring dual vanities, a relaxing soaking tub and a stand-alone steam shower. An additional bedroom and four-piece bathroom complete the main floor, providing flexibility for family, guests or additional workspace. The fully finished walk-out basement extends the living space considerably, with in-floor slab heating and an excellent layout for both everyday living and entertaining. Two spacious bedrooms feature large windows, while the expansive recreation and games areas provide plenty of room for relaxing, hosting or creating separate gathering spaces. A dedicated bar area with raised eating bar seating is ideal for entertaining, with direct access to the lower-level patio and surrounding grounds. An additional office or flex room offers versatility to suit your needs, while a three-piece bathroom, lower-level laundry and substantial storage room and additional small storage room under the stairs complete this level. With its quiet cul-de-sac location, mature treed setting and 2.3 acres of private grounds, this Bearspaw bungalow offers a wonderful opportunity to enjoy the space and tranquility of acreage living, complemented by bright indoor living areas and a functional walk-out design.
Property Details

Interior Features
Bar, Breakfast Bar, Double Vanity, High Ceilings, Kitchen Island, Separate Entrance, Soaking Tub, Storage, Vaulted Ceiling(s)
Exterior Features
Private Yard
Patio and Porch Features
Deck, Front Porch
Lot Features
Back Yard, Cul-De-Sac, Front Yard, Lawn, Many Trees, No Neighbours Behind, Paved, Pie Shaped Lot

Full Property Details

Interior

Bedrooms
4
Washrooms
3
Square Footage
1863.47 sqft
Basement
Full,Finished,Walk-Out
Heating
In Floor,Forced Air
Heating Source
In Floor,Forced Air
Heating Type
In Floor,Forced Air
Air Conditioning
Central Air
Fireplace
Yes
Fireplace Features
1
Flooring
Carpet,Hardwood,Tile
Full Bathrooms
3
Half Bathrooms
0
Levels
One

Exterior

Frontage (Ft)
44.56
Frontage (M)
13.58
Acreage
2.33
Lot Size
101494.00 acres
Fencing
None
Parking
Triple Garage Attached
Parking Spaces
-
Total Parking Spaces
-
Garage Type
Triple Garage Attached
Garage Spaces
-
Zoning
R-CRD

Building Description

Style
Acreage with Residence,Bungalow
Property Type
Residential
Home Type
House
Subtype
Detached
Year Built
1999
Exterior
Brick,Stucco
Sewers
Septic Field,Septic Tank
Water Supply
Co-operative
Roof Type
Asphalt Shingle
New Construction
No
Foundation
Poured Concrete
Architecture
Acreage with Residence,Bungalow
Construction Materials
Brick,Stucco

Community

Community
Church Ranches
Subdivision
Church Ranches
Features
Golf,Schools Nearby,Shopping Nearby
Zoning
R-CRD

Other

Virtual Tour Link
https://unbranded.youriguide.com/16_chamberlain_pl_calgary_ab/, https://youriguide.com/16_chamberlain_pl_calgary_ab/

Room Types

Room Dimensions Area Description
3pc Bathroom - 0 sqft -
5pc Ensuite bath - 0 sqft -
Bedroom 14'6" x 9'0" 130.5 sqft 14`6" x 9`0"
Dining Room 12'2" x 9'1" 110.51 sqft 12`2" x 9`1"
Kitchen 18'2" x 15'0" 272.5 sqft 18`2" x 15`0"
Living Room 21'5" x 27'3" 583.6 sqft 21`5" x 27`3"
Bedroom - Primary 16'1" x 11'7" 186.3 sqft 16`1" x 11`7"
3pc Bathroom - 0 sqft -
Game Room 7'5" x 12'1" 89.62 sqft 7`5" x 12`1"
Bedroom 18'7" x 14'4" 266.36 sqft 18`7" x 14`4"
Bedroom 16'0" x 10'0" 160 sqft 16`0" x 10`0"
Laundry 7'0" x 8'4" 58.33 sqft 7`0" x 8`4"
Office 10'4" x 15'9" 162.75 sqft 10`4" x 15`9"
Game Room 21'9" x 27'4" 594.5 sqft 21`9" x 27`4"
Storage 8'6" x 6'3" 53.12 sqft 8`6" x 6`3"
Doug Hovde
Doug Hovde
RE/MAX West Real Estate
Listed by Jeff Neustaedter
4 days on site
Listing Broker
RE/MAX First
Courtesy
RE/MAX First

Similar homes for sale in Rural Rocky View County

Copyright 2026 All rights reserved. Disclaimer: Data supplied by Pillar 9™ MLS® System. Pillar 9™ is the owner of the copyright in its MLS® System. The Listing data is deemed reliable but is not guaranteed accurate by Pillar 9™. The trademarks MLS®, Multiple Listing Service® and the associated logos are owned by The Canadian Real Estate Association (CREA) and identify the quality of services provided by real estate professionals who are members of CREA. Used under license. The trademarks REALTOR®, REALTORS®, and the REALTOR® logo are controlled by The Canadian Real Estate Association (CREA) and identify real estate professionals who are members of CREA. Used under license.
Powered by AgentLocator