54111 twp 263 Highway N, Rural Rocky View County
1 / 34
For Sale
$2,490,000
3 bd · 3 ba · 2,113.2 sq ft

54111 twp 263 Highway N, Rural Rocky View County t4c2e9

MLS®# A2356652

Est. mortgage
$11,072/mo

About This Home

Property Type
House, Detached, Acreage with Residence, Cottage/Cabin
Parking
Additional Parking,Triple Garage Detached , Additional Parking,Triple Garage Detached 6 parking
MLS #
A2356652
Size
2113.20 sqft
Basement
Full,Finished,Separate Entrance,Walk-Out
Year Built
2000
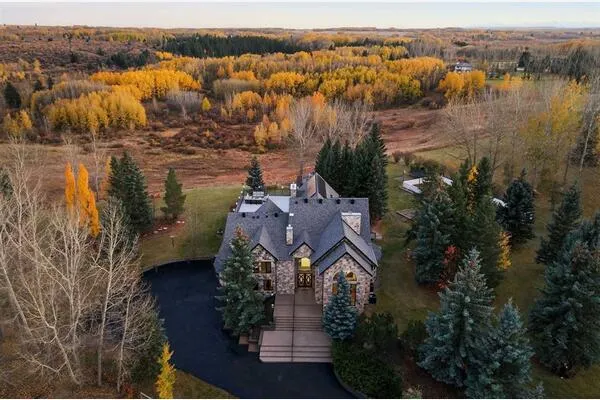
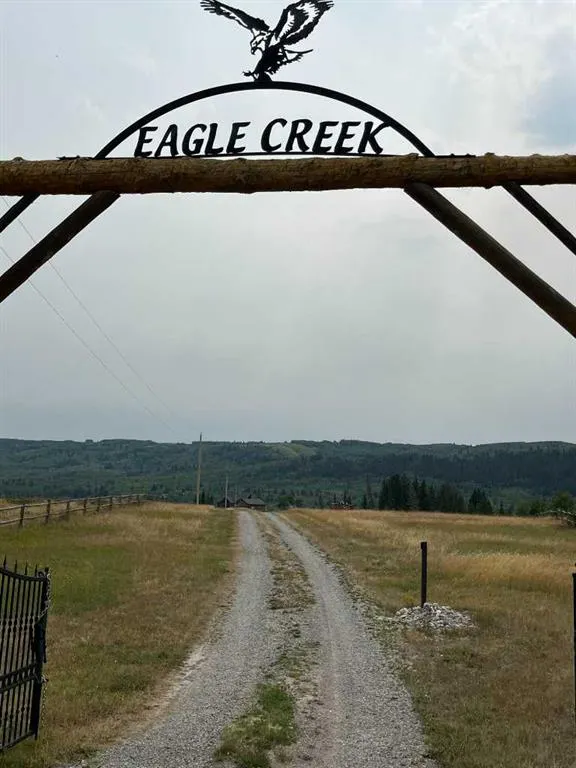
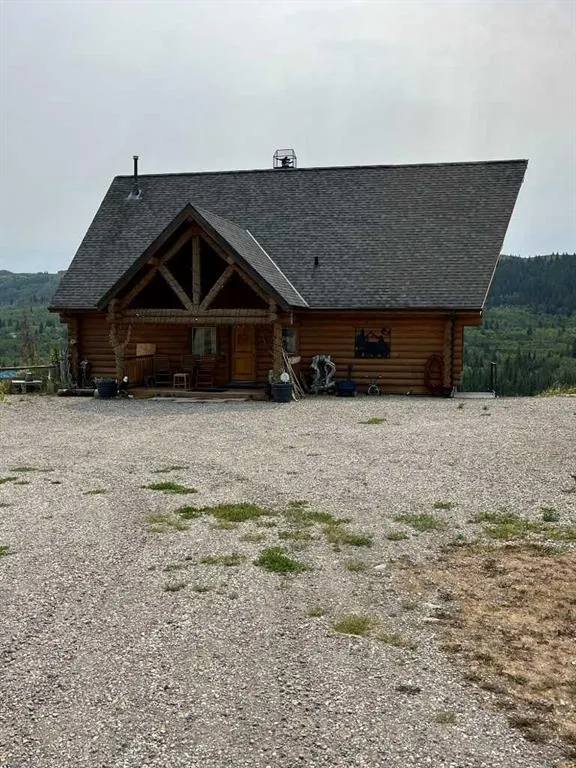
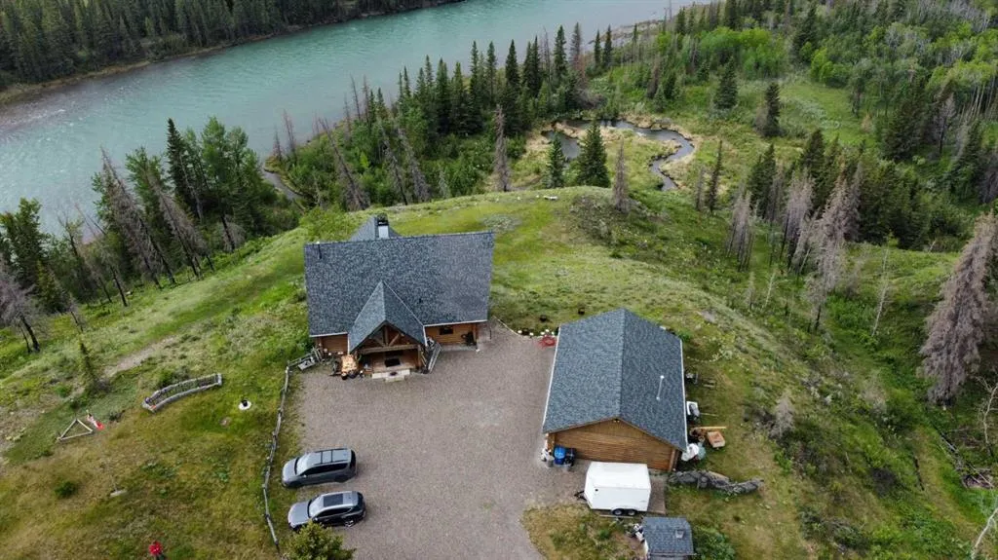
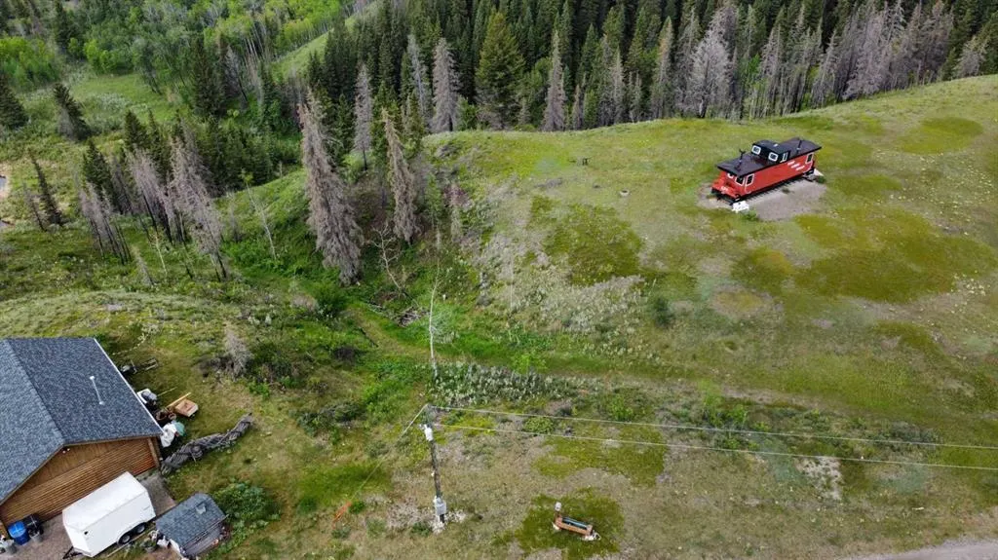
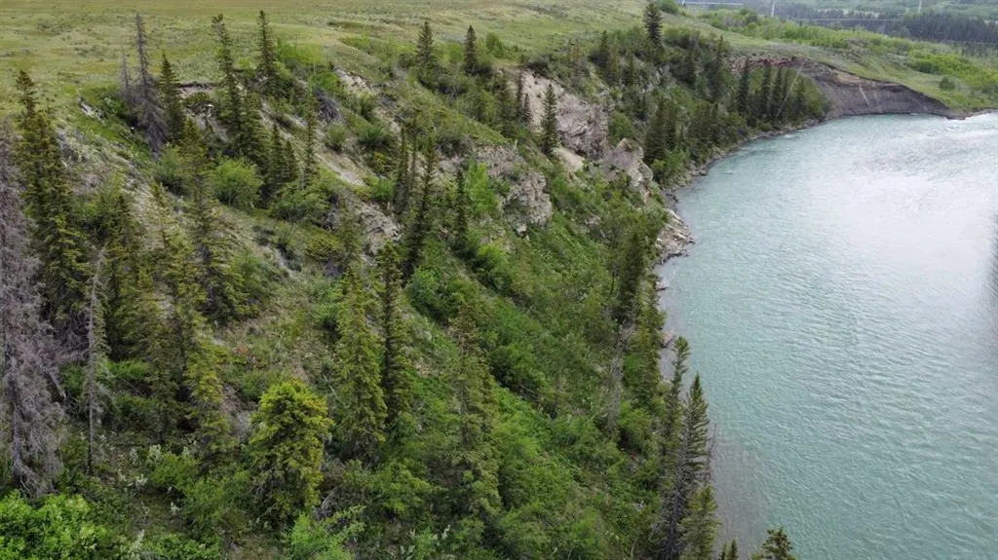
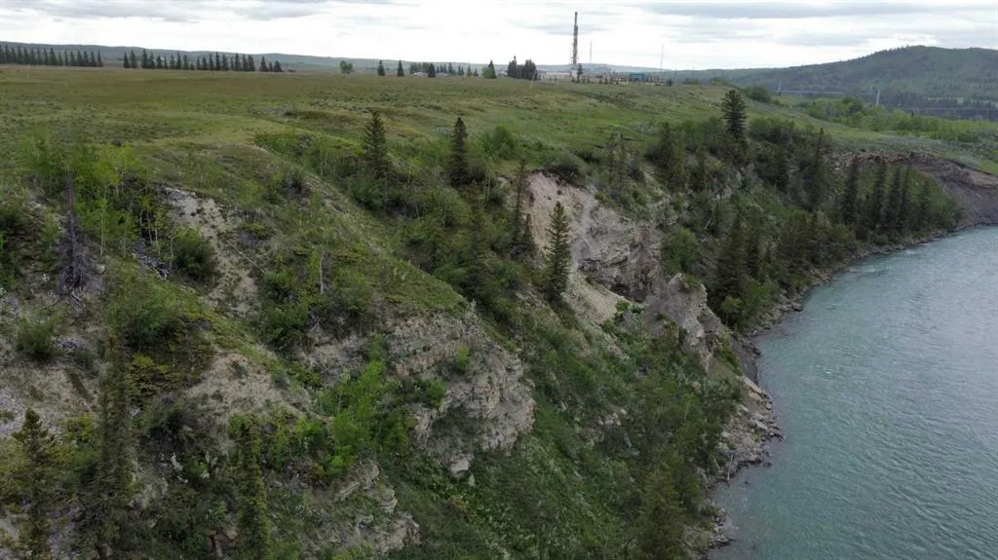
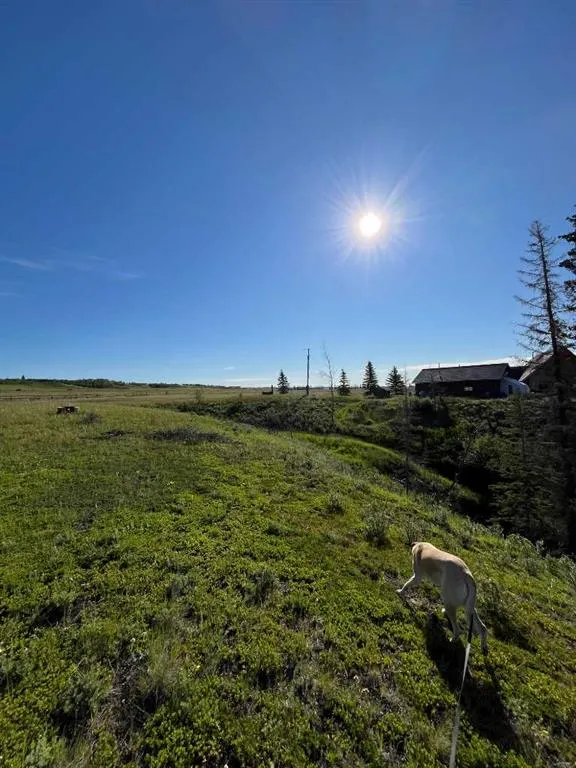
Log Home and Garage on 22.44 acres with paved year round access, River Front Ranch along the Bow River in Cowboy Country Private Gated Entry, great for a family Home or Compound for Investment and fun , Rare opportunity to own this remarkable acreage with Mountain Views , River Views, Valley views. Minutes west of Cochrane on the 1A close to the Springbank AirPort and 45 minutes to Canmore/ Banff and the Calgary AirPort. all this for less for $110,000 per acre, rare to find properties with all these natural features located close to Cochrane and with so many amenities close by.

Property Details

Interior Features
Beamed Ceilings, Bookcases, Ceiling Fan(s), Natural Woodwork, Soaking Tub
Exterior Features
Balcony
Patio and Porch Features
Balcony(s)
Lot Features
Backs on to Park/Green Space, Creek/River/Stream/Pond, Garden, No Neighbours Behind, Pasture, Private, Secluded, Wooded

Amenities & Utilities

Electricity Available

Full Property Details

Interior

Bedrooms
3
Washrooms
3
Square Footage
2113.20 sqft
Basement
Full,Finished,Separate Entrance,Walk-Out
Heating
Central,Natural Gas
Heating Source
Central,Natural Gas
Heating Type
Central,Natural Gas
Air Conditioning
None
Fireplace
Yes
Fireplace Features
1
Flooring
Hardwood,Tile
Full Bathrooms
3
Half Bathrooms
0
Levels
One and One Half

Exterior

Frontage (Ft)
343.03
Frontage (M)
104.55
Acreage
22.44
Lot Size
977362.00 acres
Fencing
Partial
Waterfront
Creek,Pond,River Access,Stream
Parking
Additional Parking,Triple Garage Detached
Parking Spaces
6
Total Parking Spaces
6.00
Garage Type
Additional Parking,Triple Garage Detached
Garage Spaces
-
Zoning
A-Gen

Building Description

Style
Acreage with Residence,Cottage/Cabin
Property Type
Residential
Home Type
House
Subtype
Detached
Year Built
2000
Exposure
N
Exterior
Concrete,Log
Sewers
Septic Field
Water Supply
Well
Roof Type
Asphalt
New Construction
No
Foundation
Poured Concrete
Architecture
Acreage with Residence,Cottage/Cabin
Construction Materials
Concrete,Log

Community

Community
NONE
Subdivision
NONE
Features
Fishing,Gated,Park,Pond,Walking/Bike Paths
Zoning
A-Gen

Room Types

Room Dimensions Area Description
Kitchen 8'10" x 10'7" 93.49 sqft 8`10" x 10`7"
Dining Room 9'0" x 16'1" 144.75 sqft 9`0" x 16`1"
Nook 8'6" x 5'0" 42.5 sqft 8`6" x 5`0"
Bedroom - Primary 13'11" x 12'4" 171.64 sqft 13`11" x 12`4"
3pc Ensuite bath 5'0" x 9'3" 46.25 sqft 5`0" x 9`3"
3pc Bathroom 8'7" x 5'0" 42.92 sqft 8`7" x 5`0"
Living Room 23'7" x 14'11" 351.78 sqft 23`7" x 14`11"
Entrance 4'5" x 14'8" 64.78 sqft 4`5" x 14`8"
Bedroom 12'6" x 11'1" 138.54 sqft 12`6" x 11`1"
Balcony 25'2" x 9'1" 228.6 sqft 25`2" x 9`1"
Balcony 16'9" x 4'2" 69.79 sqft 16`9" x 4`2"
3pc Bathroom 11'2" x 5'7" 62.35 sqft 11`2" x 5`7"
Laundry 5'5" x 3'4" 18.06 sqft 5`5" x 3`4"
Flex Space 12'4" x 13'10" 170.61 sqft 12`4" x 13`10"
Bonus Room 24'4" x 10'11" 265.64 sqft 24`4" x 10`11"
Walk-In Closet 3'11" x 5'0" 19.58 sqft 3`11" x 5`0"
Family Room 23'10" x 29'3" 697.12 sqft 23`10" x 29`3"
Bedroom 14'8" x 14'4" 210.22 sqft 14`8" x 14`4"
Furnace/Utility Room 14'7" x 12'3" 178.65 sqft 14`7" x 12`3"
Doug Hovde
Doug Hovde
RE/MAX West Real Estate
Listed by Gerry Lamont
5 days on site
Listing Broker
MaxWell Capital Realty
Courtesy
MaxWell Capital Realty

Similar homes for sale in Rural Rocky View County

Copyright 2026 All rights reserved. Disclaimer: Data supplied by Pillar 9™ MLS® System. Pillar 9™ is the owner of the copyright in its MLS® System. The Listing data is deemed reliable but is not guaranteed accurate by Pillar 9™. The trademarks MLS®, Multiple Listing Service® and the associated logos are owned by The Canadian Real Estate Association (CREA) and identify the quality of services provided by real estate professionals who are members of CREA. Used under license. The trademarks REALTOR®, REALTORS®, and the REALTOR® logo are controlled by The Canadian Real Estate Association (CREA) and identify real estate professionals who are members of CREA. Used under license.
Powered by AgentLocator