235118 Range Road 275, Rural Rocky View County
1 / 23
For Sale
$3,835,000
5 bd · 2.50 ba · 1,754 sq ft

235118 Range Road 275, Rural Rocky View County T2P 2G7

MLS®# A2356782

Est. mortgage
$17,053/mo

About This Home

Property Type
House, Detached, Acreage with Residence, Bi-Level
Parking
Double Garage Attached,Parking Pad,RV Access/Parking , Double Garage Attached,Parking Pad,RV Access/Parking
MLS #
A2356782
Size
1754 sqft
Basement
Full,Finished,None
Year Built
1992
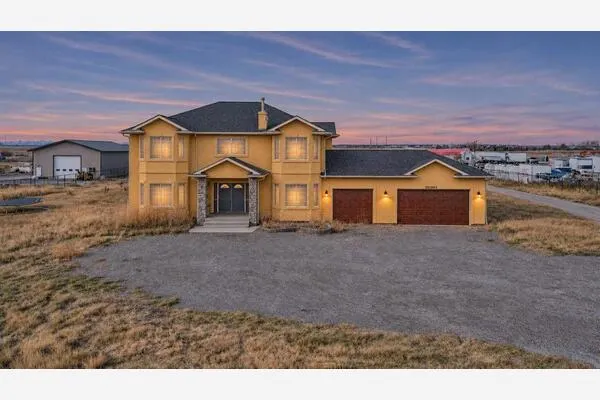
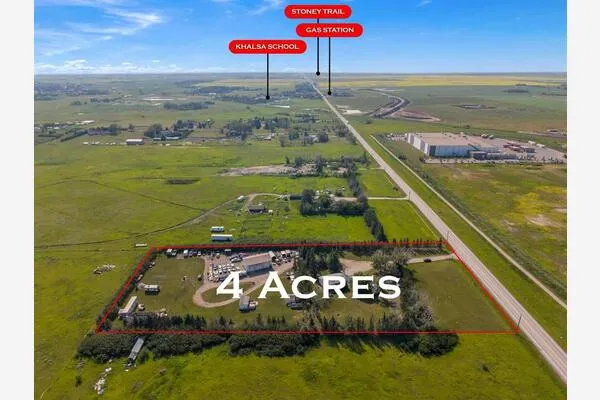
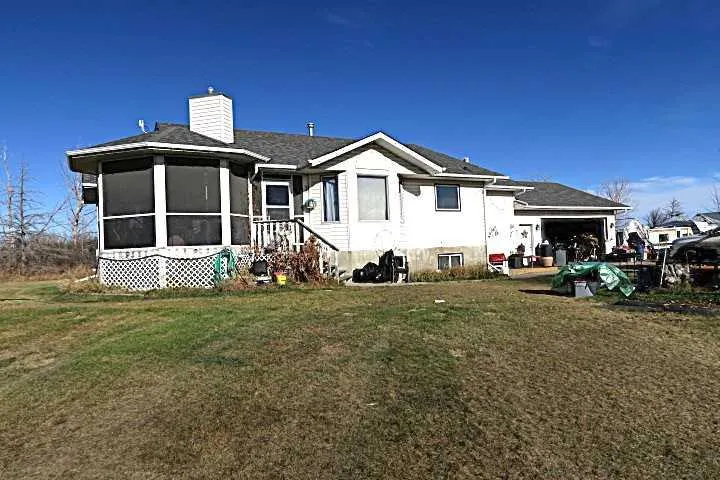
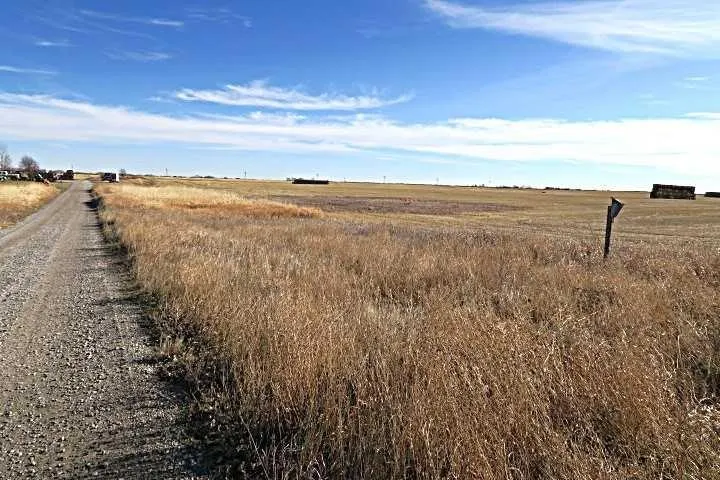
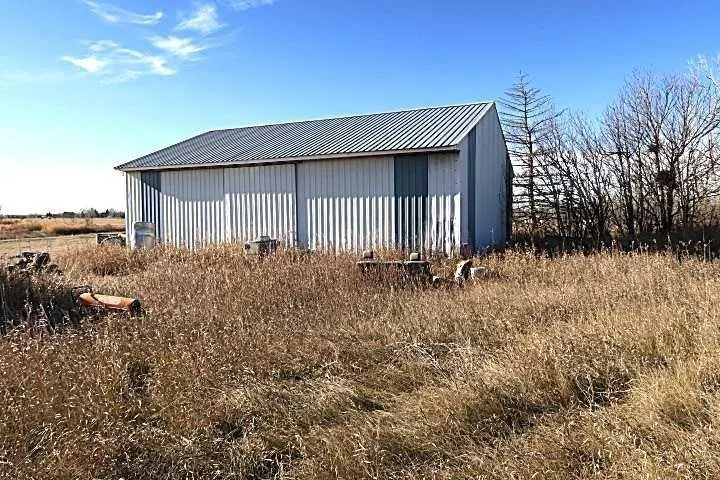
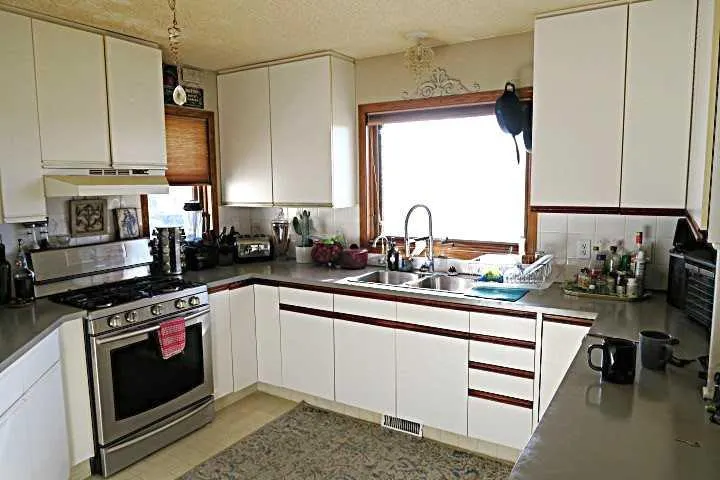
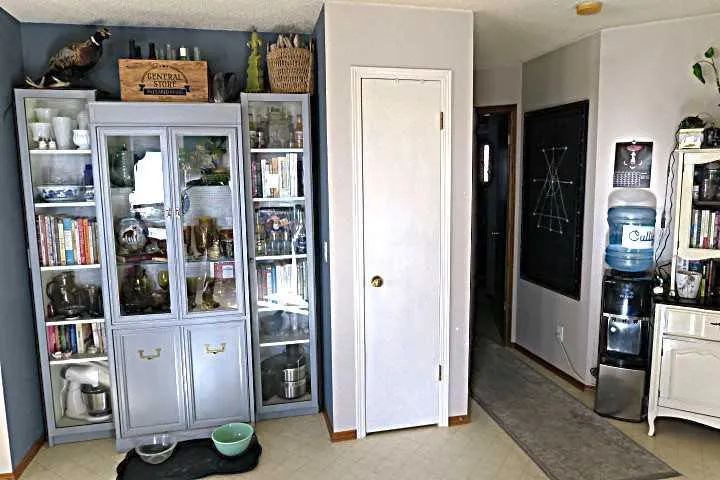
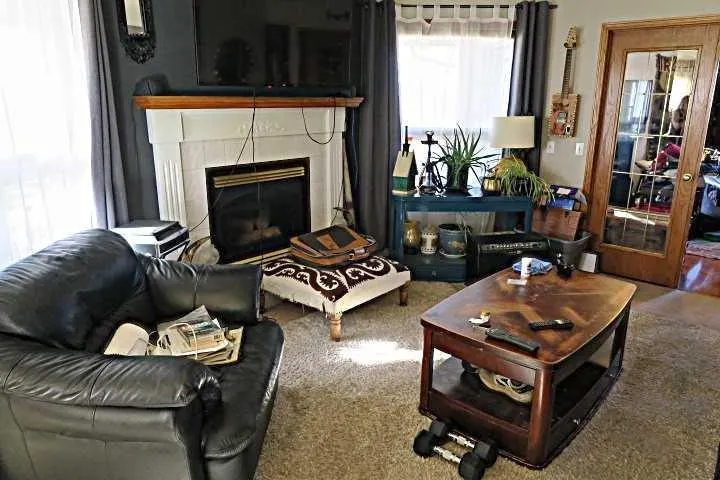
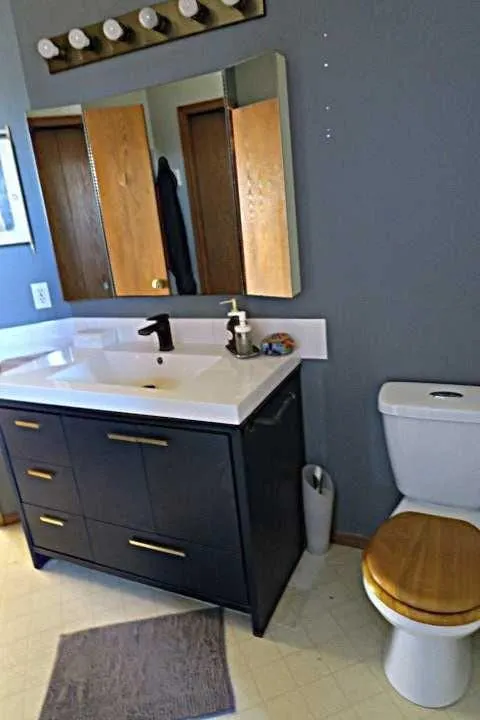
153 ACRES *** GOOD CONDITION BI-LEVEL HOUSE FULLY DEVELOPED BASEMENT with HUGE 25 X 27 ATTACHED HEATED GARAGE ****30 X 40 Quonset with sliding Front and Side Doors . ****Directly across RR 275 to the west of this land is HIGHER DENSITY SMALL HOLDING DEVELOPED PROPERTIES *** 6.42 acres has been has been sectioned off this Quarter in the SW Corner (House on Site ) and has been further subdivided into THREE LOTS ( Currently FOR SALE ).THis Land has Great Future Development potential subject to M.D. Approval. A Farmer has leased the land and has had a good crop of Barley , Straw bale Stacks are currently visable on the Land. The house has had new shingles APPROX . 5 Years ago,recent new Hot Water Tank . Living room with feature gas Fireplace , double french doors to Den. Diningroom with access door to HUGE South West Covered and screened wrap around deck . FULLY Finished TWO BEDROOM basement with FULL BATHROOM and SUMMER KITCHEN, LOTS of BIG WINDOW, Split Front Entry . There is also what is thought to be a previous building location with Natural gas connection a nd septic tank cover north side of driveway . (See Photo's). This Location is about 5 Minutes drive from Chestermere High School.

Property Details

Interior Features
Central Vacuum, French Door, Jetted Tub, Pantry, Storage, Sump Pump(s), Walk-In Closet(s)
Exterior Features
Fire Pit, Private Yard, Storage
Patio and Porch Features
Deck, Patio, Screened, Wrap Around
Lot Features
Farm, Few Trees, Landscaped, Lawn, Level, Private, See Remarks

Full Property Details

Interior

Bedrooms
5
Washrooms
2.50
Square Footage
1754 sqft
Basement
Full,Finished,None
Heating
Forced Air,Natural Gas
Heating Source
Forced Air,Natural Gas
Heating Type
Forced Air,Natural Gas
Air Conditioning
None
Fireplace
Yes
Fireplace Features
1
Flooring
Carpet,Laminate,Linoleum,Tile
Full Bathrooms
2
Half Bathrooms
1
Levels
Bi-Level

Exterior

Acreage
153.48
Lot Size
6685588.00 acres
Fencing
Partial
Parking
Double Garage Attached,Parking Pad,RV Access/Parking
Parking Spaces
-
Total Parking Spaces
-
Garage Type
Double Garage Attached,Parking Pad,RV Access/Parking
Garage Spaces
-
Zoning
A-GEN

Building Description

Style
Acreage with Residence,Bi-Level
Property Type
Residential
Home Type
House
Subtype
Detached
Year Built
1992
Exterior
Vinyl Siding
Sewers
Septic Tank
Water Supply
Private,Well
Roof Type
Asphalt Shingle
New Construction
No
Foundation
Wood
Architecture
Acreage with Residence,Bi-Level
Construction Materials
Vinyl Siding

Community

Community
NONE
Subdivision
NONE
Features
Schools Nearby,Shopping Nearby
Zoning
A-GEN

Room Types

Room Dimensions Area Description
Dining Room 10'10" x 11'7" 125.49 sqft 10`10" x 11`7"
2pc Bathroom - 0 sqft -
Kitchen 12'6" x 10'11" 136.46 sqft 12`6" x 10`11"
Living Room 15'2" x 12'11" 195.9 sqft 15`2" x 12`11"
Den 12'2" x 11'9" 142.96 sqft 12`2" x 11`9"
Bedroom - Primary 13'3" x 14'5" 191.02 sqft 13`3" x 14`5"
4pc Bathroom - 0 sqft -
Bedroom 12'3" x 12'0" 147 sqft 12`3" x 12`0"
Bedroom 13'5" x 11'0" 147.58 sqft 13`5" x 11`0"
Kitchen With Eating Area 13'0" x 13'0" 169 sqft 13`0" x 13`0"
Living Room 14'6" x 12'10" 186.08 sqft 14`6" x 12`10"
Bedroom 15'11" x 15'6" 246.71 sqft 15`11" x 15`6"
4pc Bathroom - 0 sqft -
Bedroom 11'5" x 12'9" 145.56 sqft 11`5" x 12`9"
Laundry 9'6" x 9'11" 94.21 sqft 9`6" x 9`11"
Doug Hovde
Doug Hovde
RE/MAX West Real Estate
Listed by Ernest Gardy
4 days on site
Listing Broker
RE/MAX House of Real Estate
Courtesy
RE/MAX House of Real Estate

Similar homes for sale in Rural Rocky View County

Copyright 2026 All rights reserved. Disclaimer: Data supplied by Pillar 9™ MLS® System. Pillar 9™ is the owner of the copyright in its MLS® System. The Listing data is deemed reliable but is not guaranteed accurate by Pillar 9™. The trademarks MLS®, Multiple Listing Service® and the associated logos are owned by The Canadian Real Estate Association (CREA) and identify the quality of services provided by real estate professionals who are members of CREA. Used under license. The trademarks REALTOR®, REALTORS®, and the REALTOR® logo are controlled by The Canadian Real Estate Association (CREA) and identify real estate professionals who are members of CREA. Used under license.
Powered by AgentLocator