Property Type
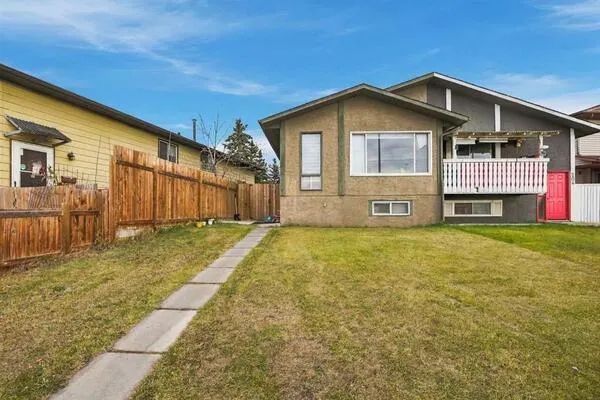
Other, Semi Detached (Half Duplex), 2 Storey, Attached-Side by Side
Parking
Double Garage Detached , Double Garage Detached 2 parking
Basement
Full,Finished,Separate Entrance
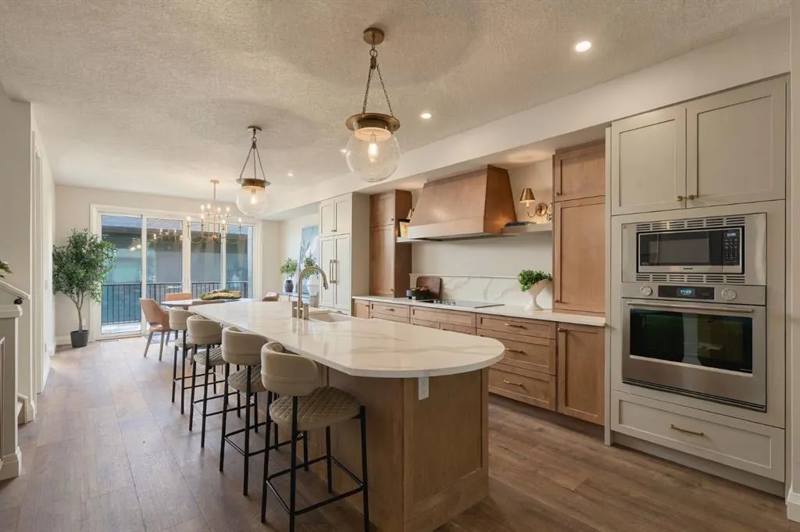
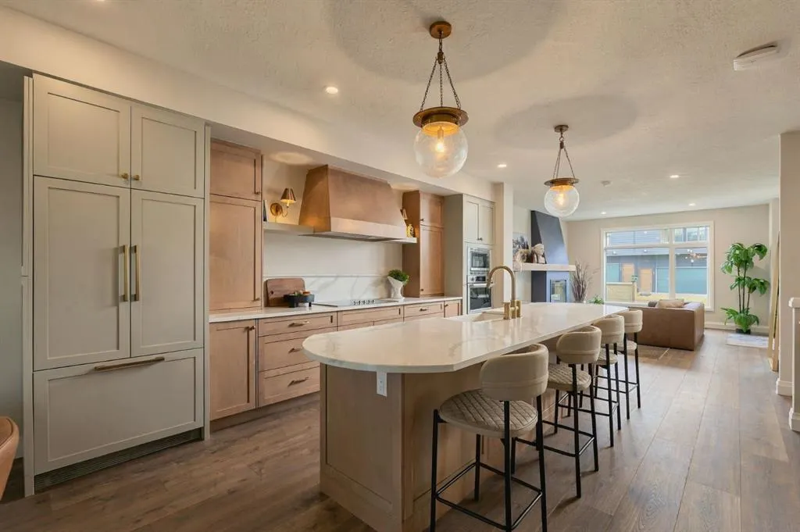
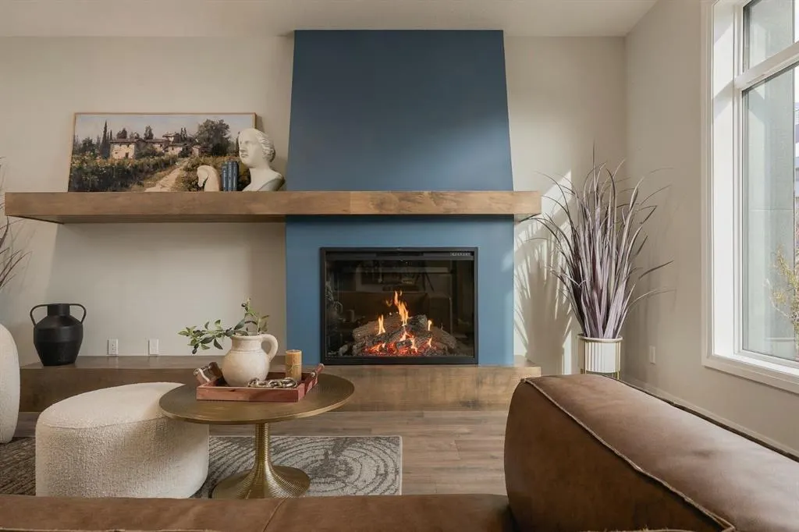
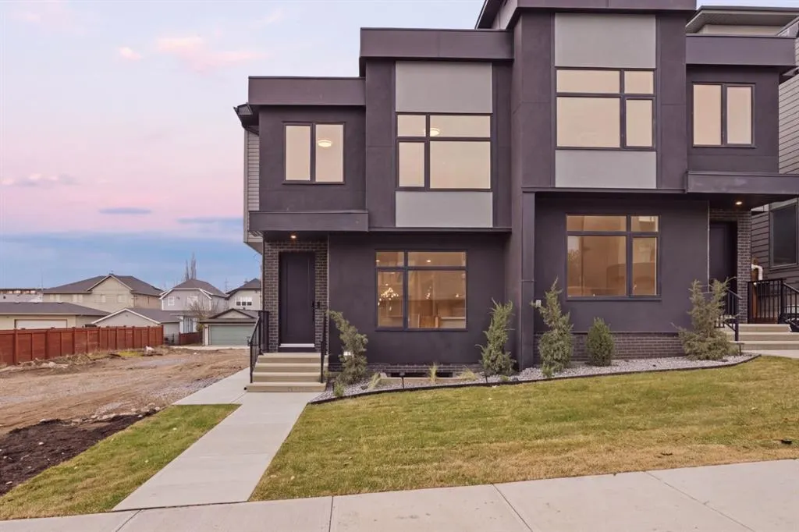
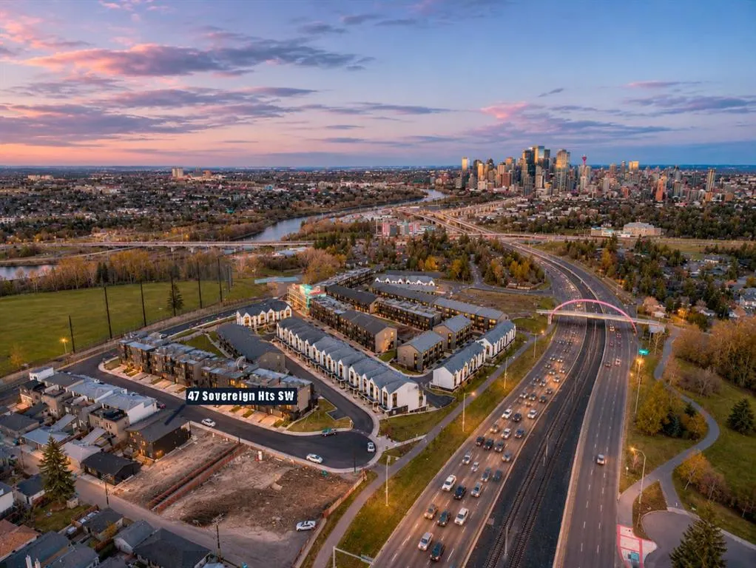
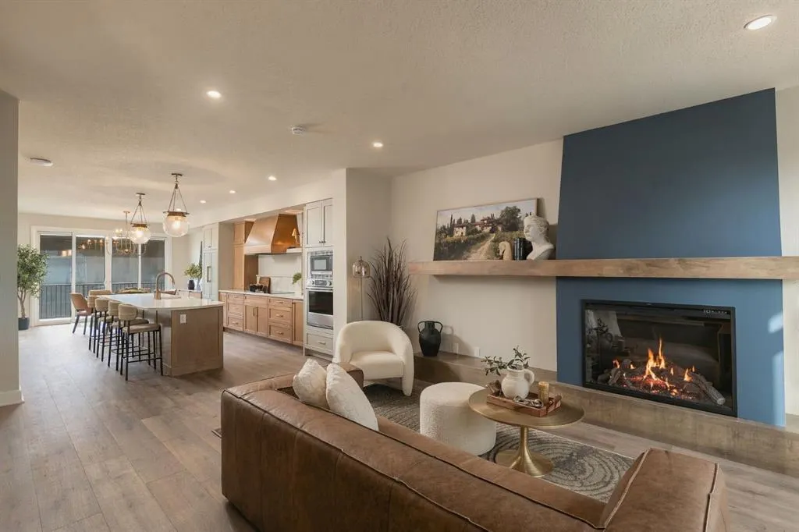
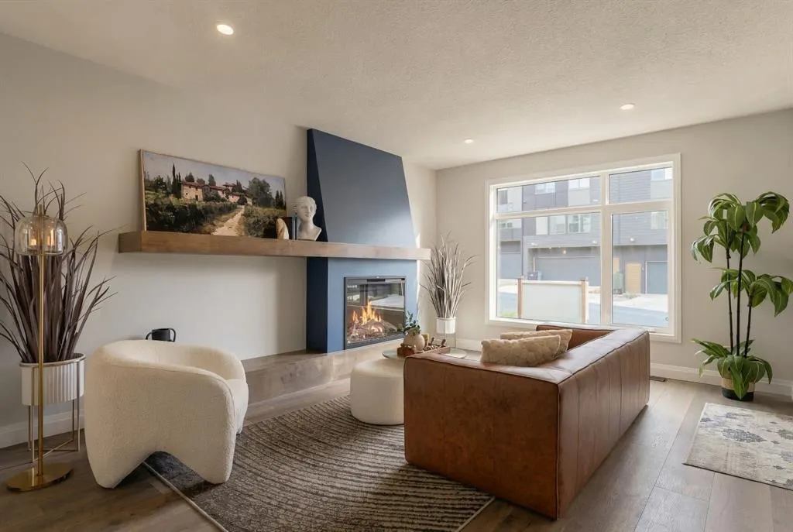
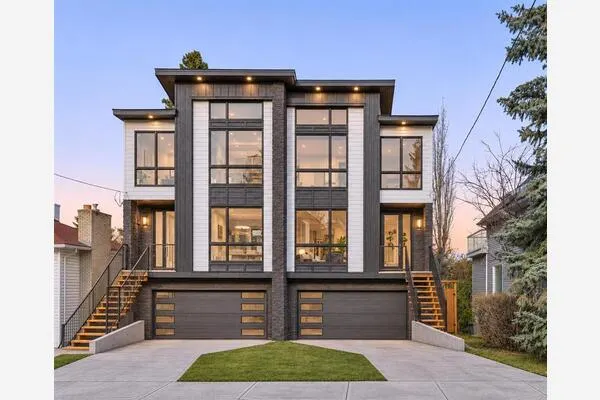
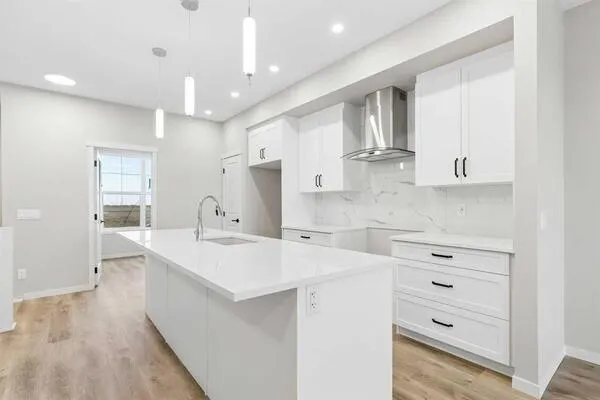
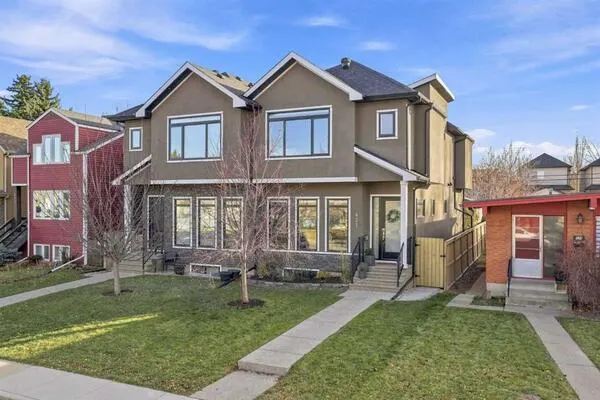
**OPEN HOUSE Saturday & Sunday, November 14th & 15th**: Welcome to 47 Sovereign Heights, The Duchess, a custom 2026 showhome by Cornerstone Luxury Homes, one of Calgary’s premier builders. Located in Crown Park, an inner-city SW community in Shaganappi, just minutes from downtown and across from Shaganappi Point Golf Course. Available for quick possession, this duplex pairs timeless architecture with a soft, warm palette and a thoughtful layout. It offers approximately 2,730 sq ft of total developed living space, with 4 bedrooms, 3.5 bathrooms, a fully finished basement with a separate entrance, a detached double garage and completed landscaping. GST is included in the list price, and the home is backed by the Alberta New Home Warranty for added peace of mind. The main level opens with a welcoming foyer and flows into a light-filled living room. Its centrepiece is a sculptural electric fireplace with a deep blue surround, a floating wood mantle and a full-width hearth bench. The kitchen pairs warm custom cabinetry with soft painted tall cabinets and a wood range hood framed by brass sconces and floating shelves. A full-height quartz backsplash, an induction cooktop, a built-in wall oven and microwave, and a panel-ready refrigerator complete the space. At its heart is an expansive curved quartz island with a farmhouse sink and generous seating, a natural gathering place for quiet mornings and long evenings with guests. The dining area opens through sliding doors to a 177 sq ft deck, extending your living space outdoors. Champagne bronze fixtures, seeded-glass globe pendants and wide-plank flooring carry a cohesive elegance throughout, and a pantry, mudroom and powder room complete the main floor. Upstairs, the primary suite is a private retreat with a spa-inspired 5-piece ensuite and a spacious walk-in closet. Two additional bedrooms each have their own walk-in closet and share a 4-piece bathroom, and upper-floor laundry adds everyday ease. The fully developed lower level offers room to gather, host or welcome visiting family. It includes a large recreation room with a bar, a fourth bedroom with a walk-in closet, a 4-piece bathroom, ample storage and a laundry rough-in. Beyond your door, Crown Park offers a community garden, scenic walking paths and green space, with shops, dining and transit close by. Whether you are beginning your next chapter or seeking a refined, low-maintenance home without compromise, 47 Sovereign Heights offers a rare balance of craftsmanship, comfort and location. Book your private showing today!

 For Sale
 For Sale
 For Sale
 For Sale
 For Sale
 For Sale

