208 Whitworth Way NE, Calgary
1 / 40
For Sale
$399,900
5 bd · 2 ba · 1,045.94 sq ft

208 Whitworth Way NE, Calgary T1Y 6A9

MLS®# A2357662

Est. mortgage
$1,778/mo

About This Home

Property Type
Other, Semi Detached (Half Duplex), Attached-Side by Side, Bi-Level
Parking
Alley Access,Off Street,On Street , Alley Access,Off Street,On Street 2 parking
MLS #
A2357662
Size
1045.94 sqft
Basement
Full,Finished,Separate Entrance
Year Built
1982
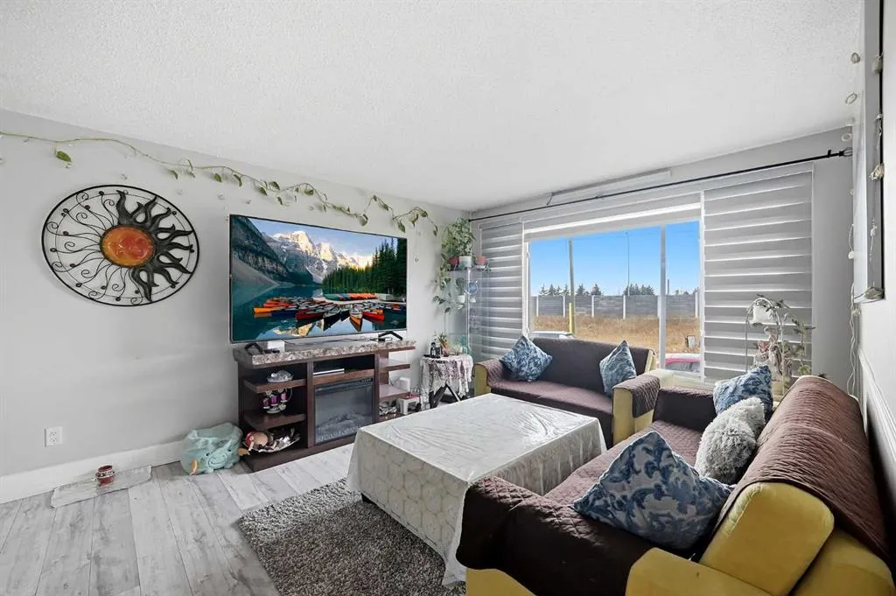
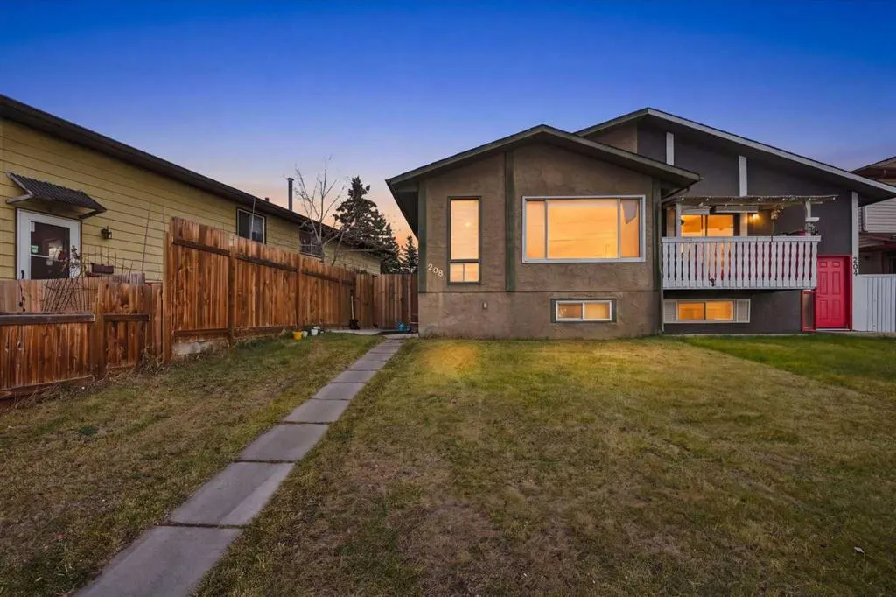
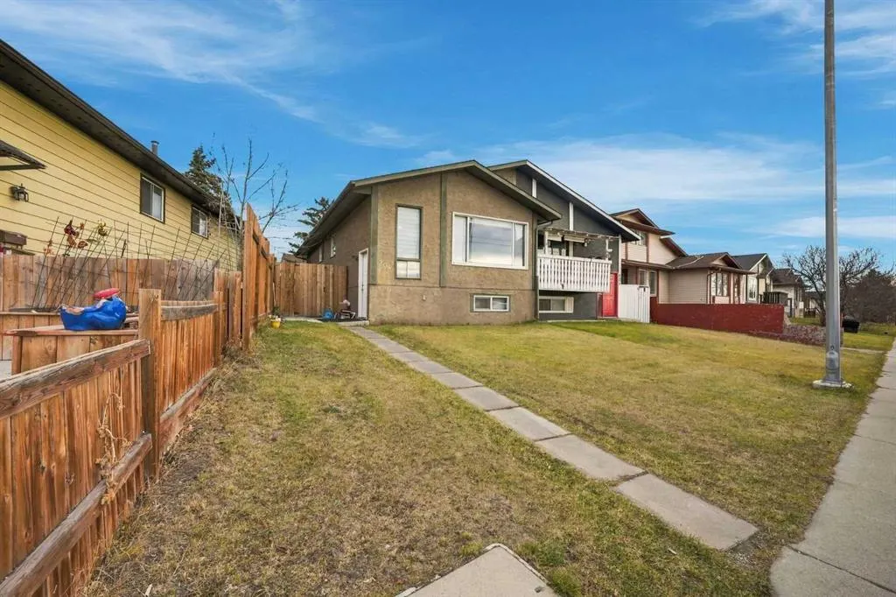
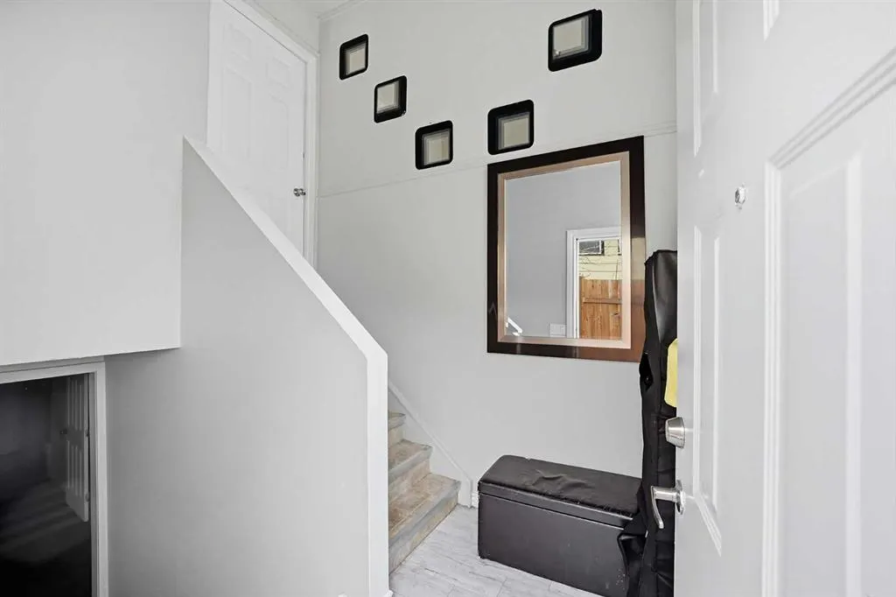
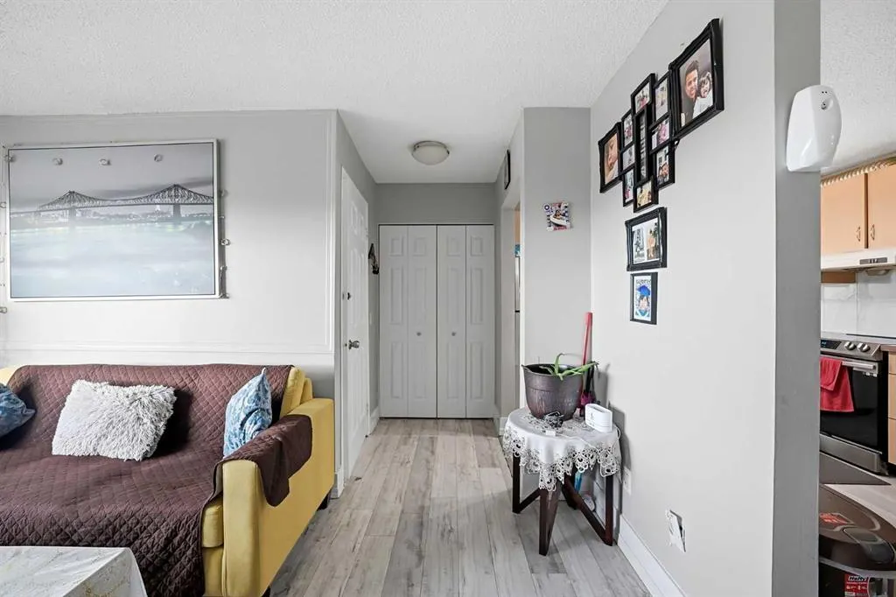
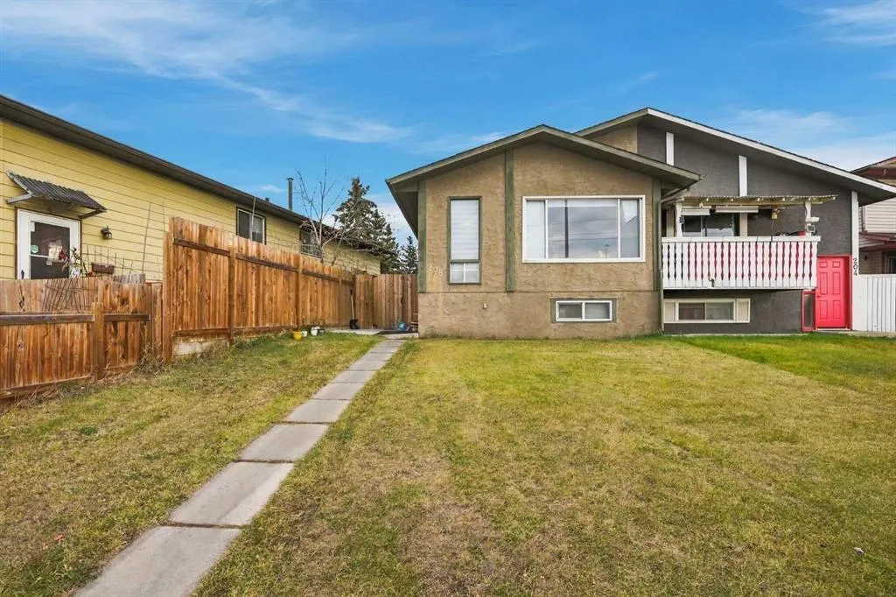
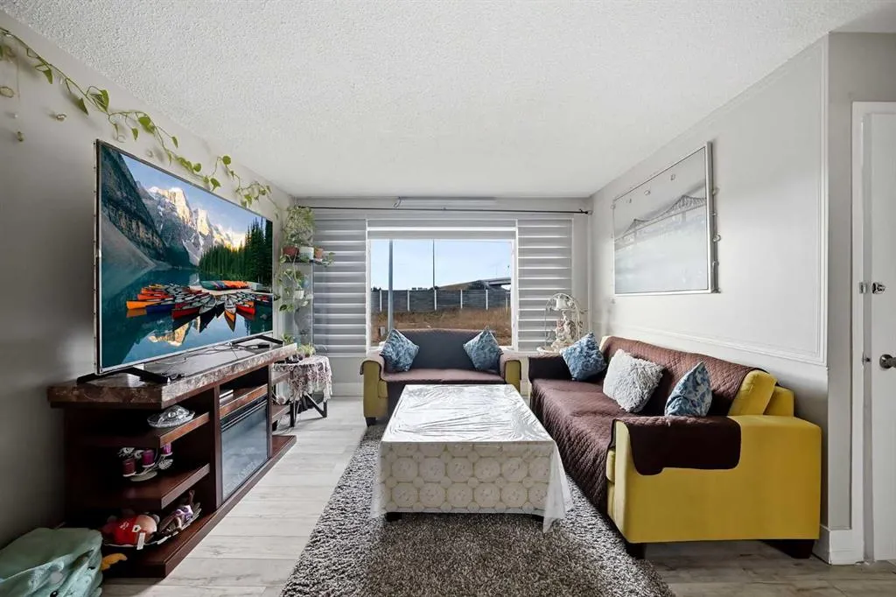
Welcome to 208 Whitworth Way NE - a well-kept 5 bedroom, 2 full bathroom bi-level semi-detached home with a 2 bedroom basement ILLEGAL SUITE, in the established community of Whitehorn, within walking distance of the Whitehorn C-Train station. The bright main floor features a spacious living room with large front window, a separate dining area with feature chandelier, and a functional L-shaped kitchen with ample cabinetry and stainless steel refrigerator. Three good-sized bedrooms and a 4-piece bathroom complete the upper level, and the primary bedroom offers sliding patio doors out to the rear deck. The fully developed lower level is a 2 bedroom, 1 bathroom basement illegal suite with its own separate side entrance, a second kitchen, a large recreation/living area, a 4-piece bathroom and a utility/laundry room with sink - ideal for extended family or multi-generational living (please note: the basement is an illegal suite). Outside you will find a private fenced backyard with lawn, a rear deck, a side patio and a storage shed. Parking is never a concern here: room for 2 vehicles on the property off the back lane, plus ample street parking out front and along the back. Vinyl plank flooring through much of the home. Whitehorn is a family-friendly NE Calgary community close to schools, parks, playgrounds, nearby plazas and shopping, golf and quick access to major routes. A great opportunity for first-time buyers, growing families or investors - book your showing today!
Property Details

Interior Features
Ceiling Fan(s), Chandelier, Laminate Counters, Separate Entrance
Exterior Features
Private Entrance, Private Yard, Storage
Patio and Porch Features
Deck, Patio
Lot Features
Back Lane, Back Yard, Front Yard, Lawn, Level, Rectangular Lot

Full Property Details

Interior

Bedrooms
5
Washrooms
2
Square Footage
1045.94 sqft
Basement
Full,Finished,Separate Entrance
Heating
Forced Air,Natural Gas
Heating Source
Forced Air,Natural Gas
Heating Type
Forced Air,Natural Gas
Air Conditioning
None
Fireplace
No
Fireplace Features
0
Flooring
Tile,Vinyl Plank
Full Bathrooms
2
Half Bathrooms
0
Levels
Bi-Level

Exterior

Frontage (Ft)
31.56
Frontage (M)
9.62
Acreage
0.06
Lot Size
2798.00 acres
Fencing
Fenced
Parking
Alley Access,Off Street,On Street
Parking Spaces
2
Total Parking Spaces
2.00
Garage Type
Alley Access,Off Street,On Street
Garage Spaces
-
Zoning
R-C2

Building Description

Style
Attached-Side by Side,Bi-Level
Property Type
Residential
Home Type
Other
Subtype
Semi Detached (Half Duplex)
Year Built
1982
Exterior
Stucco,Wood Frame
Roof Type
Asphalt Shingle
New Construction
No
Foundation
Poured Concrete
Architecture
Attached-Side by Side,Bi-Level
Construction Materials
Stucco,Wood Frame

Community

Community
Whitehorn
Subdivision
Whitehorn
Features
Golf,Park,Playground,Schools Nearby,Shopping Nearby,Sidewalks,Street Lights
Zoning
R-C2

Other

Virtual Tour Link
https://skylights-studio.aryeo.com/sites/rxjkawmm/unbranded, https://skylights-studio.aryeo.com/sites/208-whitworth-way-ne-calgary-ab-t1y-6a9-30653686/branded, https://unbranded.youriguide.com/208_whitworth_way_ne_calgary_ab/
Doug Hovde
Doug Hovde
RE/MAX West Real Estate
Listed by Nirwair Singh Bajwa
1 days on site
Listing Broker
eXp Realty
Courtesy
eXp Realty

Similar homes for sale in Calgary

Explore Calgary

Copyright 2026 All rights reserved. Disclaimer: Data supplied by Pillar 9™ MLS® System. Pillar 9™ is the owner of the copyright in its MLS® System. The Listing data is deemed reliable but is not guaranteed accurate by Pillar 9™. The trademarks MLS®, Multiple Listing Service® and the associated logos are owned by The Canadian Real Estate Association (CREA) and identify the quality of services provided by real estate professionals who are members of CREA. Used under license. The trademarks REALTOR®, REALTORS®, and the REALTOR® logo are controlled by The Canadian Real Estate Association (CREA) and identify real estate professionals who are members of CREA. Used under license.
Powered by AgentLocator