1137 Southwinds Manor SW, Airdrie
1 / 4
For Sale
$753,990
4 bd · 2.50 ba · 2,827 sq ft

1137 Southwinds Manor SW, Airdrie T4B 5Z2

MLS®# A2357575

Est. mortgage
$3,353/mo

About This Home

Property Type
House, Detached, 2 Storey
Parking
Double Garage Attached , Double Garage Attached 4 parking
MLS #
A2357575
Size
2827 sqft
Basement
Full,Unfinished,None
Year Built
2026
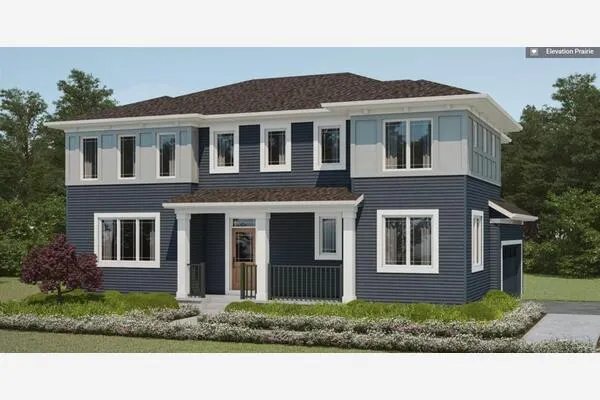
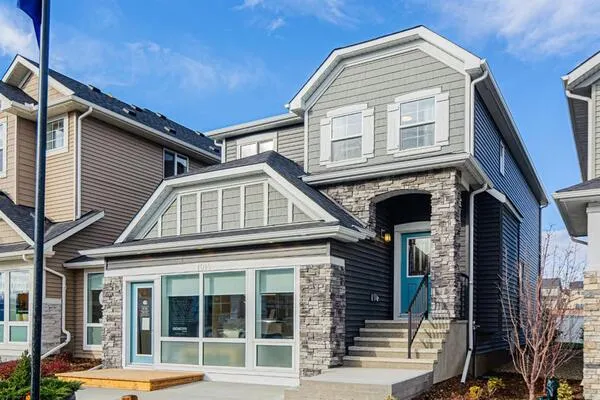
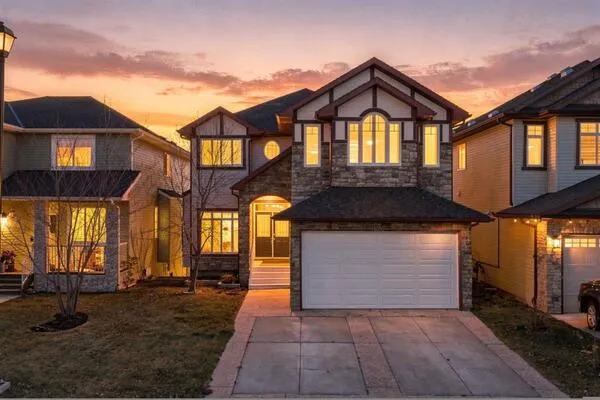
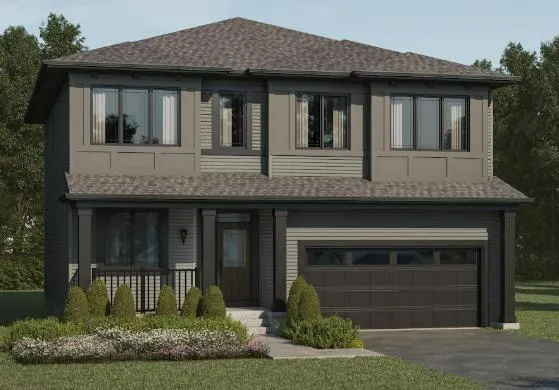
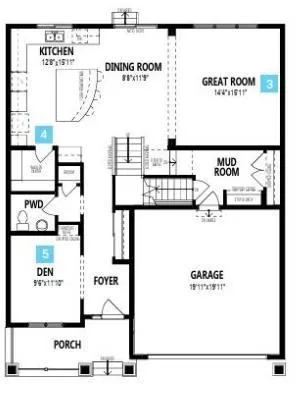
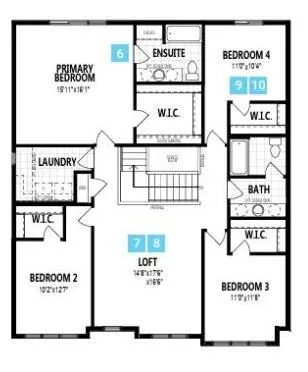
As part of Mattamy’s WideLotTM collection, the Cline amplifies living space through shorter hallways and brighter windows. Enjoy a unique, L-shaped kitchen and an oversized island as the central hub of your open-concept main floor. Step away into your separate main floor bedroom and bathroom for quiet study or relaxation. Keep home-life organized with the help of your kitchen pantry, powder room and a handy mudroom that provides access to your garage. Upstairs, enjoy the freedom of space in your bright and open loft and the privacy of your primary bedroom with ensuite bath oasis and a walk-in closet. Each of the bedrooms is located on the corners of the home, with no shared walls between the bedrooms - each family member can enjoy their own space and privacy.

Property Details

Interior Features
Double Vanity, Kitchen Island, No Animal Home, No Smoking Home, Pantry, Recessed Lighting, Vinyl Windows, Walk-In Closet(s)
Exterior Features
Lighting, Rain Gutters
Patio and Porch Features
Front Porch
Lot Features
Back Yard, Backs on to Park/Green Space, Interior Lot, No Back Lane, No Neighbours Behind, Rectangular Lot, Street Lighting

Full Property Details

Interior

Bedrooms
4
Washrooms
2.50
Square Footage
2827 sqft
Basement
Full,Unfinished,None
Heating
Forced Air
Heating Source
Forced Air
Heating Type
Forced Air
Air Conditioning
None
Fireplace
No
Fireplace Features
0
Flooring
Carpet,Tile,Vinyl Plank
Full Bathrooms
2
Half Bathrooms
1
Levels
Two

Exterior

Frontage (Ft)
43.97
Frontage (M)
13.40
Acreage
0.08
Lot Size
3516.00 acres
Fencing
None
Parking
Double Garage Attached
Parking Spaces
4
Total Parking Spaces
4.00
Garage Type
Double Garage Attached
Garage Spaces
-
Zoning
R1-U

Building Description

Style
2 Storey
Property Type
Residential
Home Type
House
Subtype
Detached
Year Built
2026
Exterior
Vinyl Siding,Wood Frame
Roof Type
Asphalt Shingle
New Construction
Yes
Foundation
Poured Concrete
Architecture
2 Storey
Construction Materials
Vinyl Siding,Wood Frame

Community

Community
Southwinds
Subdivision
Southwinds
Features
Park,Playground,Pond,Schools Nearby,Shopping Nearby,Sidewalks,Street Lights,Walking/Bike Paths
Zoning
R1-U

Room Types

Room Dimensions Area Description
Kitchen 12'8" x 18'2" 230.11 sqft 12`8" x 18`2"
Dining Room 8'8" x 11'9" 101.83 sqft 8`8" x 11`9"
Great Room 14'4" x 15'11" 228.14 sqft 14`4" x 15`11"
Den 9'6" x 13'10" 131.42 sqft 9`6" x 13`10"
2pc Bathroom - 0 sqft -
Pantry - 0 sqft -
Mud Room - 0 sqft -
Bedroom - Primary 15'11" x 16'1" 255.99 sqft 15`11" x 16`1"
Bedroom 11'1" x 10'4" 114.53 sqft 11`1" x 10`4"
4pc Ensuite bath - 0 sqft -
Laundry - 0 sqft -
4pc Bathroom - 0 sqft -
Bedroom 10'3" x 12'8" 129.83 sqft 10`3" x 12`8"
Family Room 14'8" x 17'10" 261.56 sqft 14`8" x 17`10"
Bedroom 11'1" x 11'9" 130.23 sqft 11`1" x 11`9"
Doug Hovde
Doug Hovde
RE/MAX West Real Estate
Listed by Raman Chahal
0 days on site
Listing Broker
RE/MAX Crown
Courtesy
RE/MAX Crown

Similar homes for sale in Airdrie

Explore Airdrie

Copyright 2026 All rights reserved. Disclaimer: Data supplied by Pillar 9™ MLS® System. Pillar 9™ is the owner of the copyright in its MLS® System. The Listing data is deemed reliable but is not guaranteed accurate by Pillar 9™. The trademarks MLS®, Multiple Listing Service® and the associated logos are owned by The Canadian Real Estate Association (CREA) and identify the quality of services provided by real estate professionals who are members of CREA. Used under license. The trademarks REALTOR®, REALTORS®, and the REALTOR® logo are controlled by The Canadian Real Estate Association (CREA) and identify real estate professionals who are members of CREA. Used under license.
Powered by AgentLocator