6800 Hunterview Drive NW #118, Calgary
1 / 38
For Sale
$289,900
2 bd · 2 ba · 862.02 sq ft

6800 Hunterview Drive NW #118, Calgary T2K 6K5

MLS®# A2357655

Est. mortgage
$1,289/mo

About This Home

Property Type
Apartment, Apartment-Single Level Unit
Parking
Parkade,Stall,Titled,Underground , Parkade,Stall,Titled,Underground 1 parking
MLS #
A2357655
Size
862.02 sqft
Year Built
1999
Maintenance Fee
$503.11
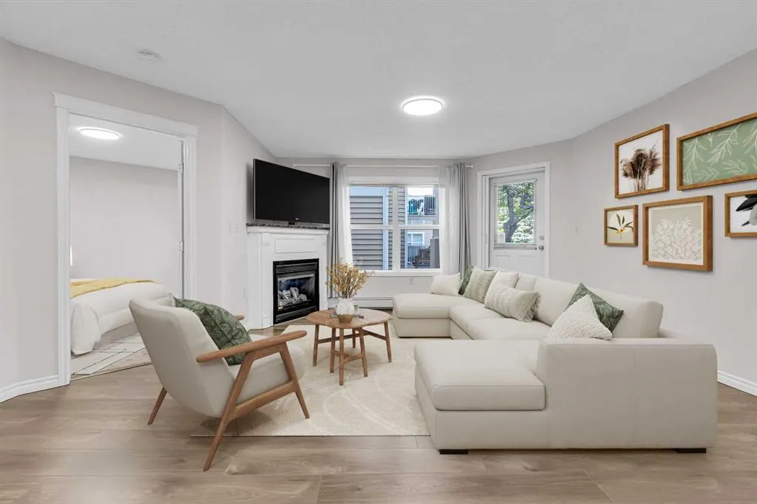
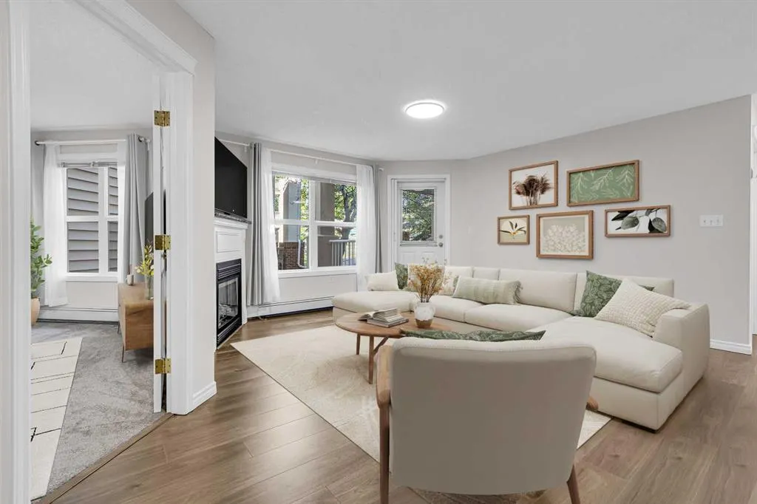
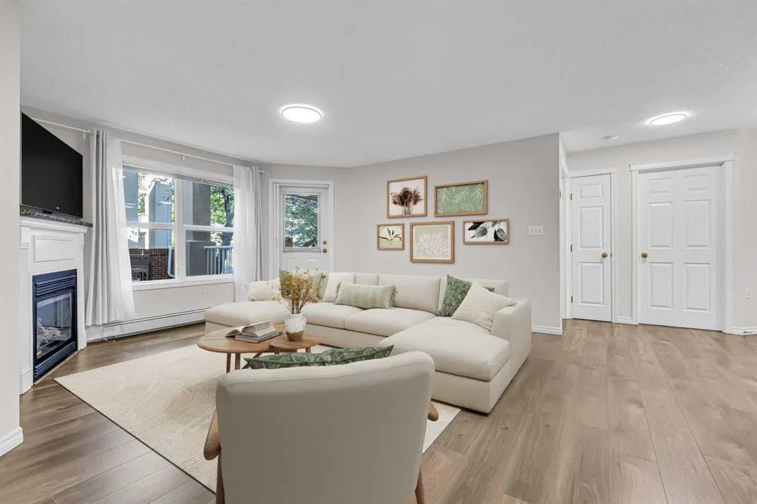
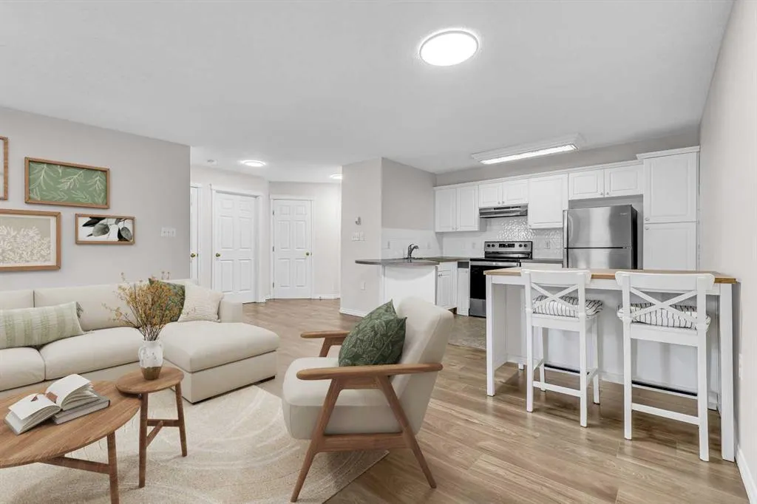
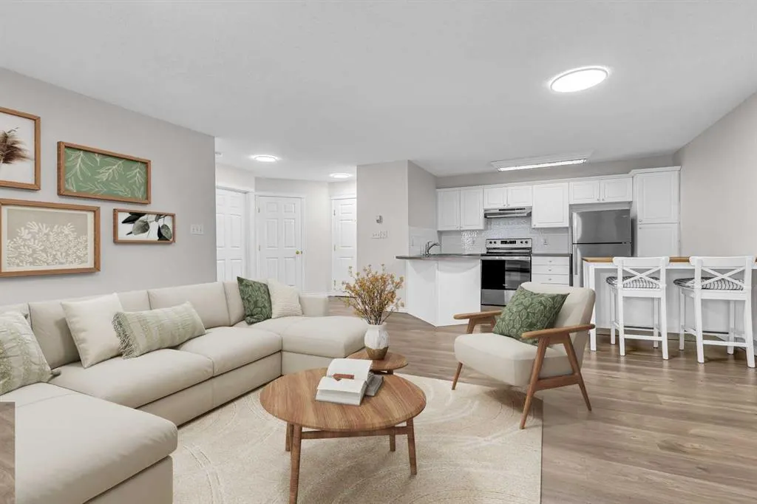
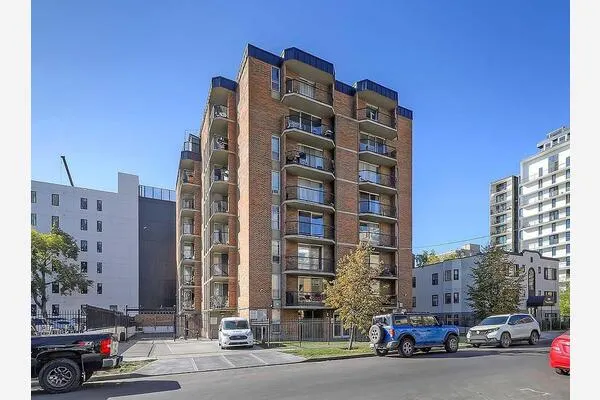
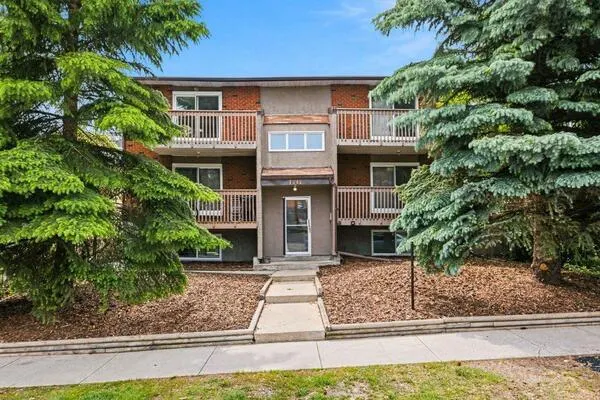
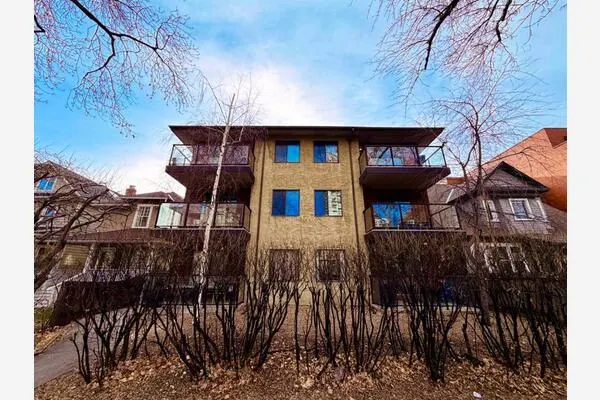
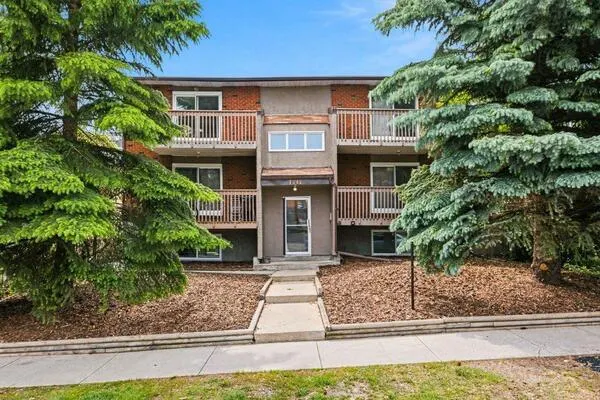
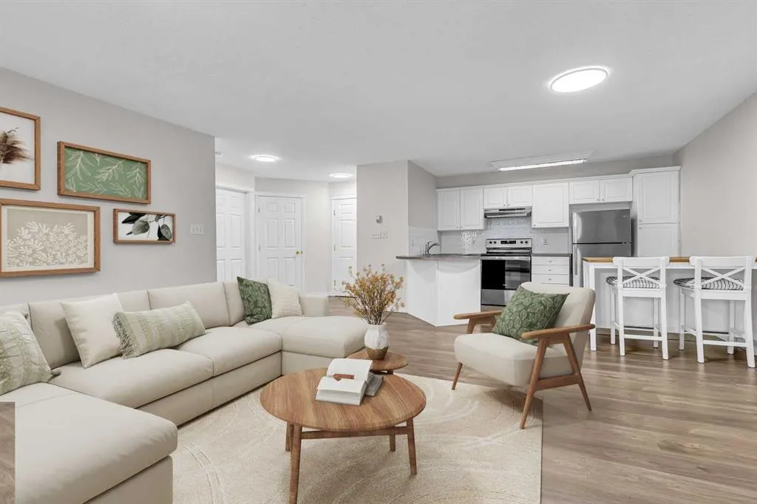
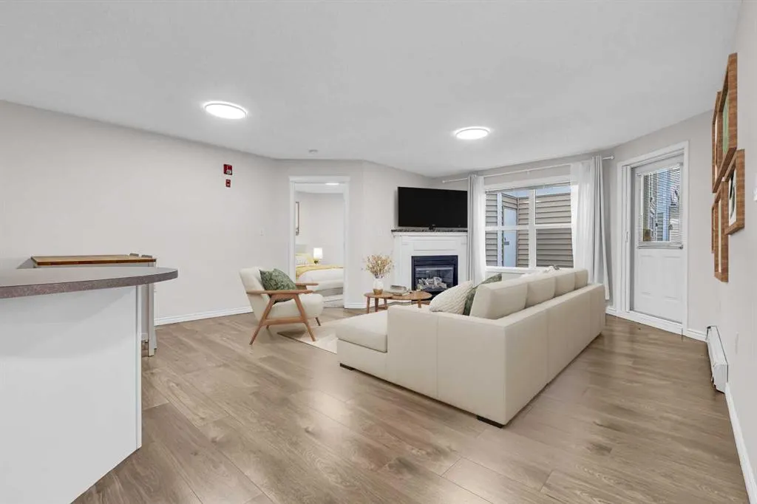
2 BEDROOMS | 2 BATHROOMS | 862 SQFT | TITLED UNDERGROUND PARKING | LARGE COVERED PATIO | GAS FIREPLACE | Welcome to this spacious 2-bedroom, 2-bathroom ground-floor condo in The Pavillions in Huntington Hills, offering 862 sqft of comfortable living space with a functional layout and plenty of natural light. One of the larger units in the building, this home offers a quiet setting with easy access to the University of Calgary, downtown, and nearby transit. As you enter, you’ll appreciate the spacious foyer with front entry closet and plenty of room to welcome guests. The open living area with vinyl plank flooring features large windows and a cozy corner gas fireplace, creating a warm and inviting space for relaxing or entertaining. The kitchen offers ample cabinetry and counter space, an island with breakfast bar seating, additional counter height table with chairs, and appliances that are all less than two years old. The kitchen opens into the expansive living and dining area, providing plenty of flexibility for your furniture and entertaining needs. The spacious primary bedroom offers a convenient walk-in closet and private 3-piece ensuite. A second well-sized bedroom and full 4-piece bathroom provide additional space for family, guests, or a home office. You’ll also appreciate the separate in-suite laundry room and additional in-unit storage. Step outside onto the large covered patio, complete with a BBQ gas hookup and outdoor storage, creating a private spot to enjoy the warmer months. The home also includes a titled underground parking stall for added convenience. The well-maintained building with wide hallways offers excellent amenities including a car wash bay, party room, secure underground parking, and ample visitor parking. Located close to Nose Hill Park, schools, playgrounds, shopping, walking and biking paths, and public transit, with convenient access to the University of Calgary and downtown. Whether you’re looking for your first home, downsizing, or searching for a great investment property, this move-in ready condo offers an excellent combination of space, comfort, and convenience. Book your showing today! Photos have been virtually staged.
Property Details

Interior Features
Closet Organizers, Laminate Counters, No Animal Home, No Smoking Home, Walk-In Closet(s)
Exterior Features
BBQ gas line
Patio and Porch Features
Patio

Full Property Details

Interior

Bedrooms
2
Washrooms
2
Square Footage
862.02 sqft
Heating
Baseboard
Heating Source
Baseboard
Heating Type
Baseboard
Air Conditioning
None
Fireplace
Yes
Fireplace Features
1
Flooring
Carpet,Laminate,Linoleum
Full Bathrooms
2
Half Bathrooms
0
Levels
Single Level Unit

Exterior

Parking
Parkade,Stall,Titled,Underground
Parking Spaces
1
Total Parking Spaces
1.00
Garage Type
Parkade,Stall,Titled,Underground
Garage Spaces
-
Zoning
M-C1 d90

Building Description

Style
Apartment-Single Level Unit
Property Type
Residential
Home Type
Apartment
Subtype
Apartment
Year Built
1999
Exposure
NW
Exterior
Brick,Vinyl Siding
StoriesTotal
4
New Construction
No
Architecture
Apartment-Single Level Unit
Construction Materials
Brick,Vinyl Siding

Community

Community
Huntington Hills
Subdivision
Huntington Hills
Features
Park,Playground,Schools Nearby,Shopping Nearby,Walking/Bike Paths
Zoning
M-C1 d90

Fees

Maintenance Fee
$503.11

Other

Pets
Restrictions,Cats OK

Room Types

Room Dimensions Area Description
Foyer 10'3" x 7'0" 71.75 sqft 10`3" x 7`0"
Living Room 19'3" x 16'9" 322.44 sqft 19`3" x 16`9"
Kitchen 7'5" x 14'3" 105.69 sqft 7`5" x 14`3"
Bedroom - Primary 15'6" x 11'2" 173.08 sqft 15`6" x 11`2"
3pc Ensuite bath 5'6" x 7'10" 43.08 sqft 5`6" x 7`10"
Bedroom 9'11" x 9'9" 96.69 sqft 9`11" x 9`9"
4pc Bathroom 5'8" x 8'4" 47.22 sqft 5`8" x 8`4"
Storage 5'4" x 3'5" 18.22 sqft 5`4" x 3`5"
Doug Hovde
Doug Hovde
RE/MAX West Real Estate
Listed by Mathew Said Morley
0 days on site
Listing Broker
RE/MAX First
Courtesy
RE/MAX First

Similar homes for sale in Calgary

Explore Calgary

Copyright 2026 All rights reserved. Disclaimer: Data supplied by Pillar 9™ MLS® System. Pillar 9™ is the owner of the copyright in its MLS® System. The Listing data is deemed reliable but is not guaranteed accurate by Pillar 9™. The trademarks MLS®, Multiple Listing Service® and the associated logos are owned by The Canadian Real Estate Association (CREA) and identify the quality of services provided by real estate professionals who are members of CREA. Used under license. The trademarks REALTOR®, REALTORS®, and the REALTOR® logo are controlled by The Canadian Real Estate Association (CREA) and identify real estate professionals who are members of CREA. Used under license.
Powered by AgentLocator