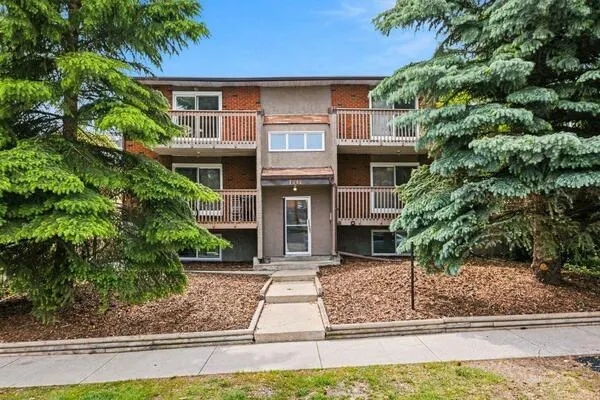
317 14 Avenue SW #606, Calgary
1 / 28
For Sale
$274,900
2 bd · 1 ba · 813.84 sq ft

317 14 Avenue SW #606, Calgary T2R 0M4

MLS®# A2357729

Est. mortgage
$1,222/mo

About This Home

Property Type
Apartment, Apartment-Single Level Unit
Parking
Parkade,Underground , Parkade,Underground 1 parking
MLS #
A2357729
Size
813.84 sqft
Year Built
1970
Maintenance Fee
$688.36
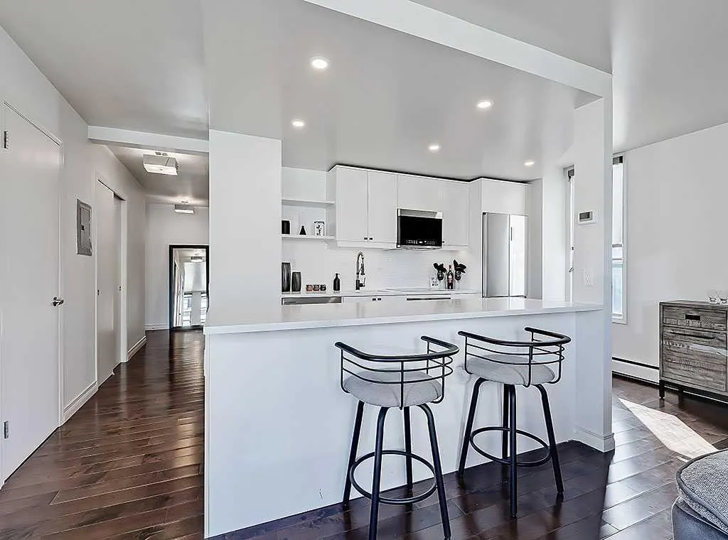
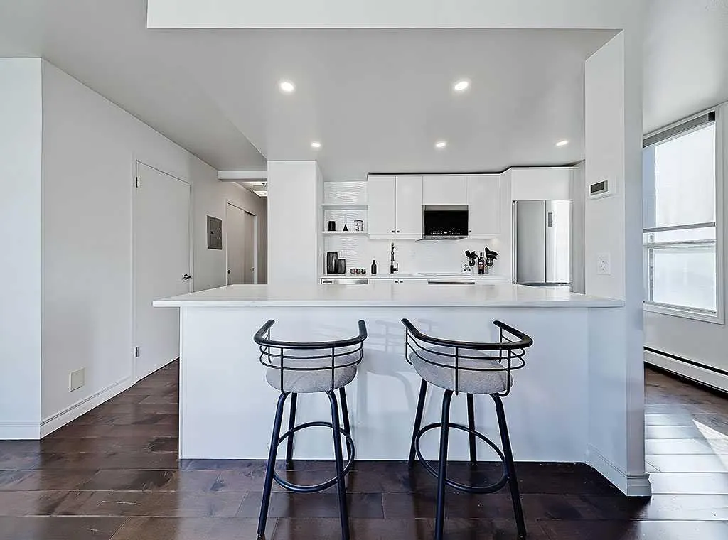
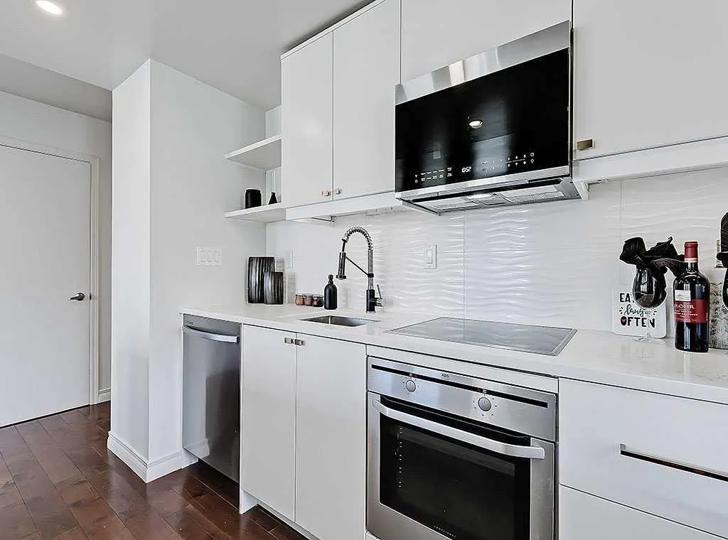
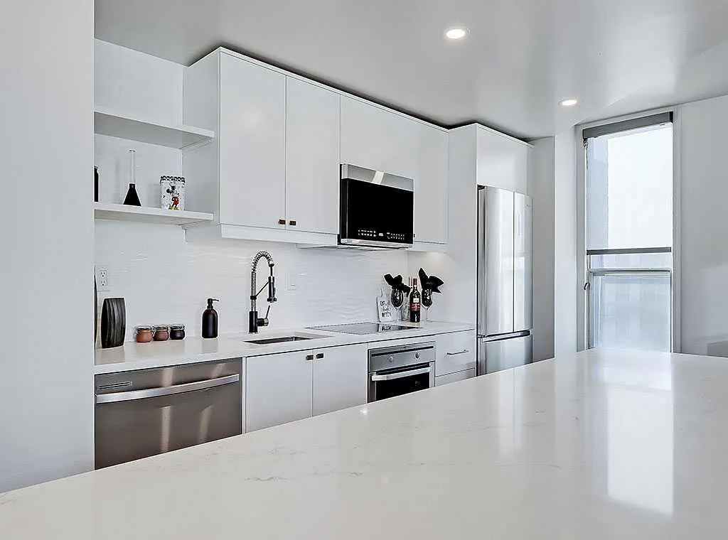
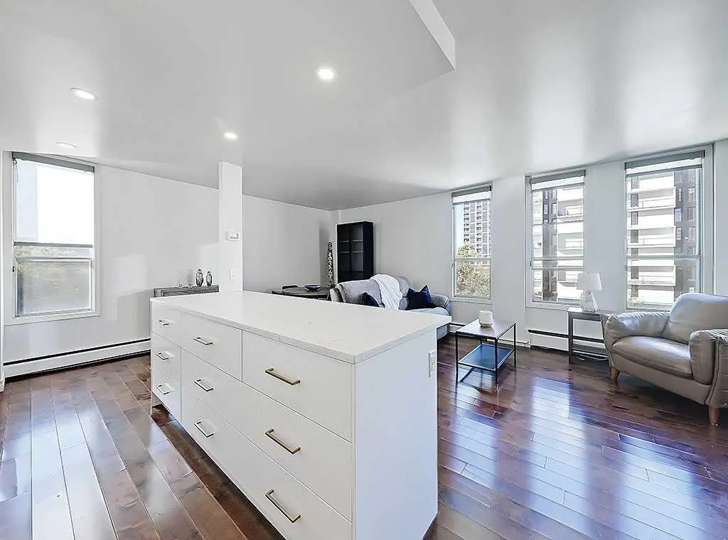
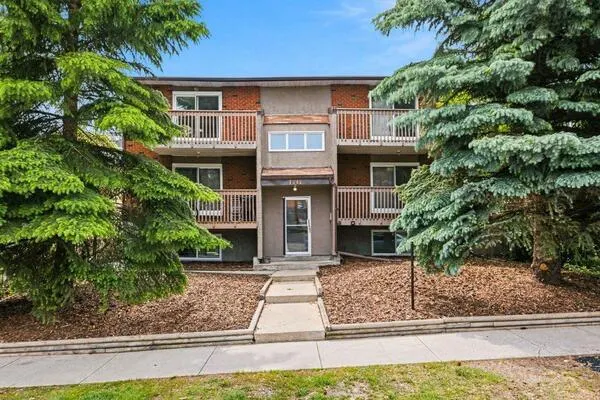
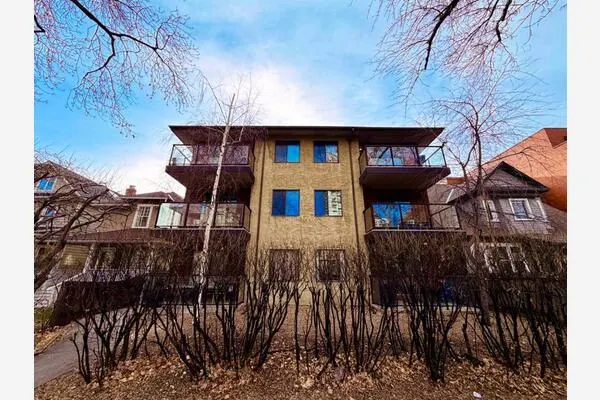
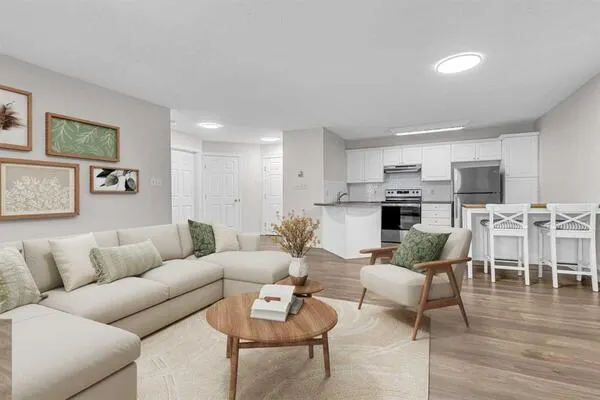
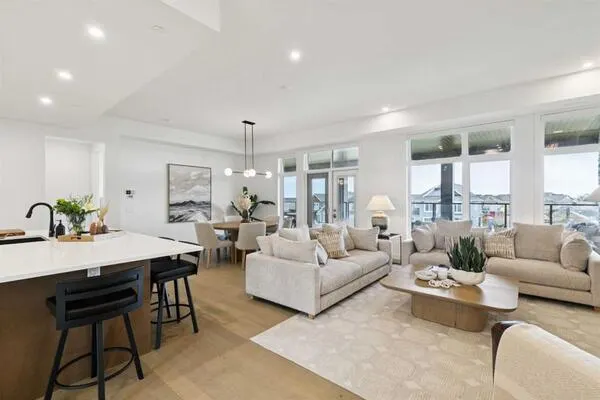
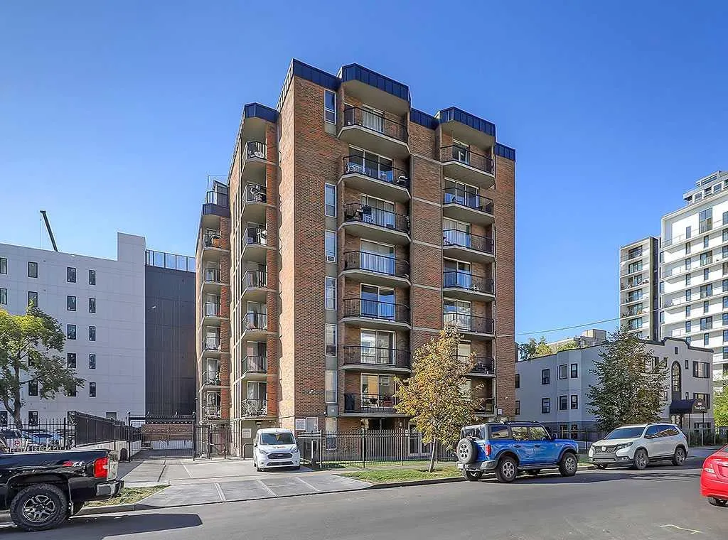
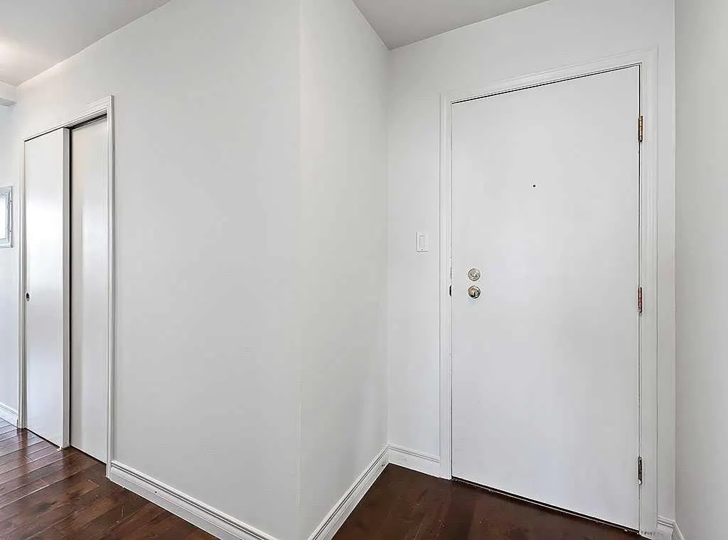
This beautifully renovated 2-bedroom, 1-bathroom, 813 SqFt condo is ideally situated in the heart of Calgary’s vibrant entertainment district. Designed with a modern open-concept layout, the home feels bright and spacious with high-quality upgrades throughout. The custom kitchen features premium finishes including a high-end induction cooktop, built-in convection oven, counter-depth refrigerator, integrated dishwasher, quartz countertops, pantry, open shelving, USB outlets, and a cleverly designed in-cabinet organizer for cutting boards and bakeware. Warm hardwood flooring extends through the living areas and bedrooms, complemented by custom Hunter Douglas roller shades for both style and privacy. The two bedrooms are generously sized, with a well-appointed 3-piece bathroom showcasing a contemporary vanity, custom tiled shower, and modern tile flooring. Additional conveniences include an in-suite laundry with brand new washer and dryer with extra storage, central vacuum system, and a northwest-facing balcony offering sunset and downtown skyline views. This well-maintained building is in the process of having a new elevator installed. The property includes a titled underground parking stall and a large titled storage unit. Perfectly positioned, you’ll be just steps from 17th Avenue, Central Memorial Park, Haultain Park & Tennis Courts, downtown amenities, and all that the 4th Street mission area has to offer.
Property Details

Interior Features
Built-in Features, Closet Organizers, Kitchen Island, Open Floorplan, Pantry, Quartz Counters
Exterior Features
Balcony
Patio and Porch Features
Balcony(s)

Full Property Details

Interior

Bedrooms
2
Washrooms
1
Square Footage
813.84 sqft
Heating
Baseboard
Heating Source
Baseboard
Heating Type
Baseboard
Air Conditioning
None
Fireplace
No
Fireplace Features
0
Flooring
Ceramic Tile,Laminate
Full Bathrooms
1
Half Bathrooms
0
Levels
Single Level Unit

Exterior

Parking
Parkade,Underground
Parking Spaces
1
Total Parking Spaces
1.00
Garage Type
Parkade,Underground
Garage Spaces
-
Zoning
CC-MH

Building Description

Style
Apartment-Single Level Unit
Property Type
Residential
Home Type
Apartment
Subtype
Apartment
Year Built
1970
Exposure
S,SW,W
Exterior
Brick,Concrete
StoriesTotal
7
New Construction
No
Architecture
Apartment-Single Level Unit
Construction Materials
Brick,Concrete

Community

Community
Beltline
Subdivision
Beltline
Features
Park,Playground,Schools Nearby,Shopping Nearby,Sidewalks,Street Lights,Tennis Court(s),Walking/Bike Paths
Zoning
CC-MH

Fees

Maintenance Fee
$688.36

Other

Pets
Yes
Doug Hovde
Doug Hovde
RE/MAX West Real Estate
Listed by Jordan Helwerda
0 days on site
Listing Broker
RE/MAX House of Real Estate
Courtesy
RE/MAX House of Real Estate

Similar homes for sale in Calgary

Explore Calgary

Copyright 2026 All rights reserved. Disclaimer: Data supplied by Pillar 9™ MLS® System. Pillar 9™ is the owner of the copyright in its MLS® System. The Listing data is deemed reliable but is not guaranteed accurate by Pillar 9™. The trademarks MLS®, Multiple Listing Service® and the associated logos are owned by The Canadian Real Estate Association (CREA) and identify the quality of services provided by real estate professionals who are members of CREA. Used under license. The trademarks REALTOR®, REALTORS®, and the REALTOR® logo are controlled by The Canadian Real Estate Association (CREA) and identify real estate professionals who are members of CREA. Used under license.
Powered by AgentLocator