76 Cornerstone Passage NE #1117, Calgary
1 / 33
For Sale
$215,000
2 bd · 1 ba · 582.21 sq ft

76 Cornerstone Passage NE #1117, Calgary T3N 0Y5

MLS®# A2357854

Est. mortgage
$956/mo

About This Home

Property Type
Apartment, Apartment-Single Level Unit
Parking
Stall,Underground , Stall,Underground 1 parking
MLS #
A2357854
Size
582.21 sqft
Year Built
2016
Maintenance Fee
$374.67
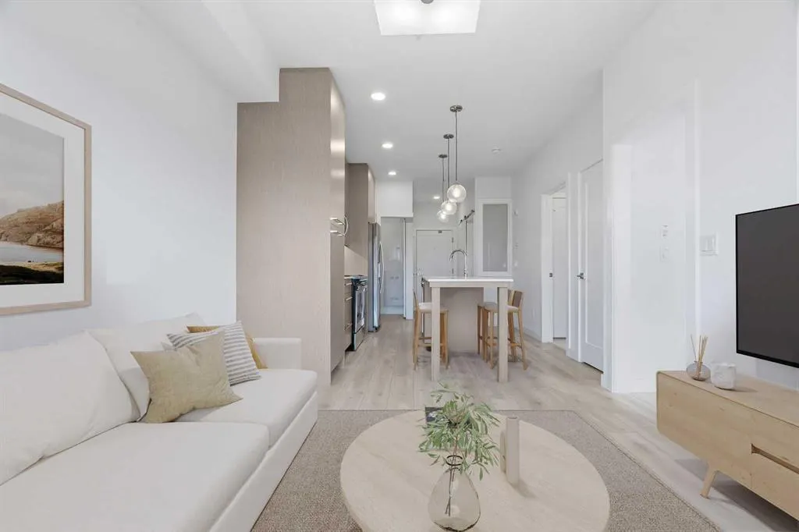
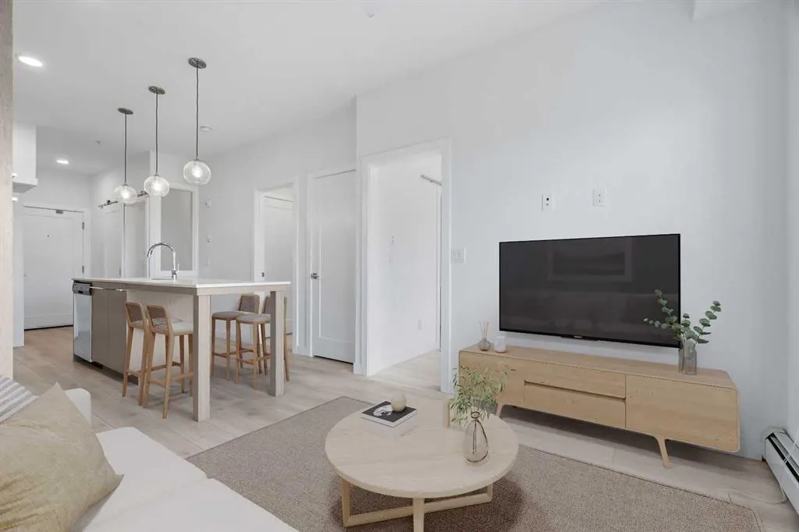
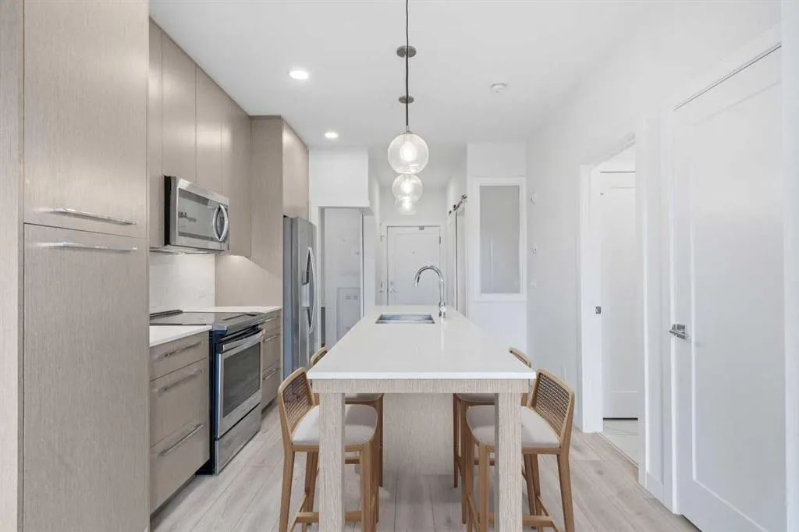
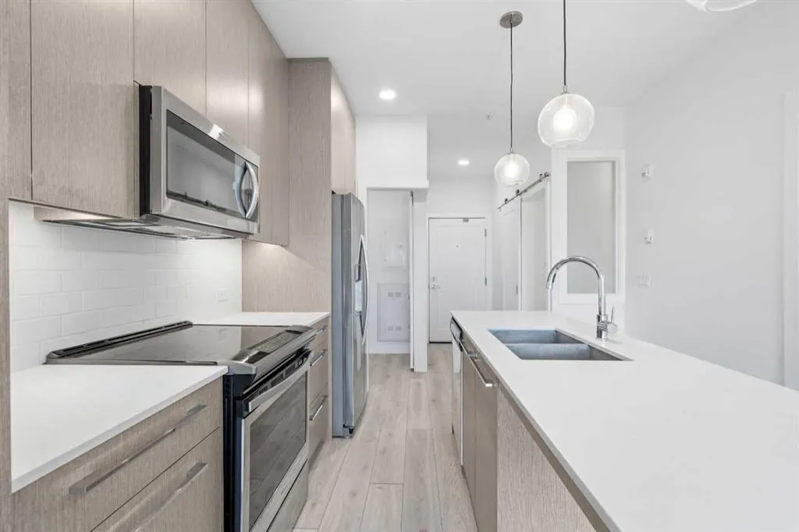
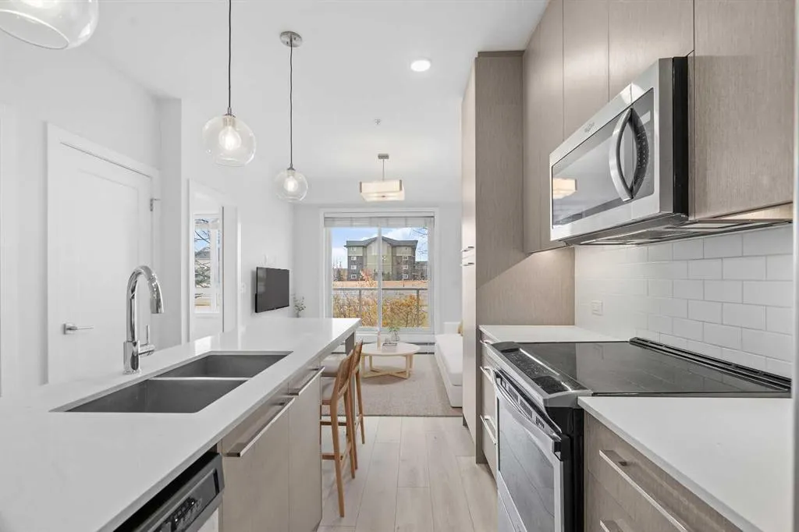
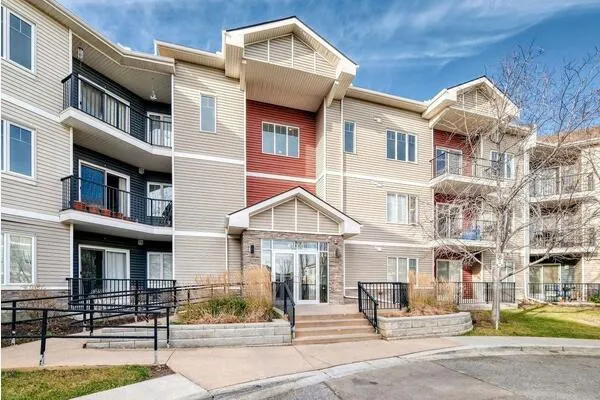
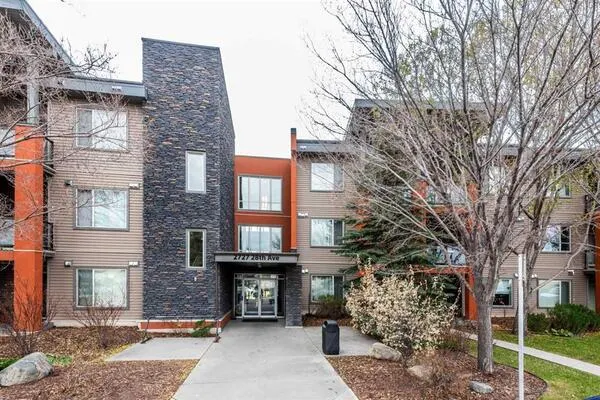
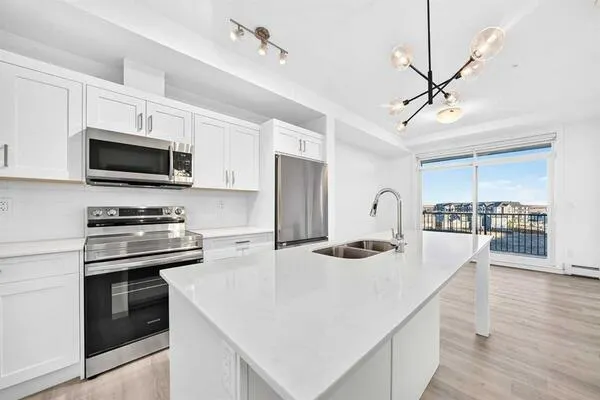
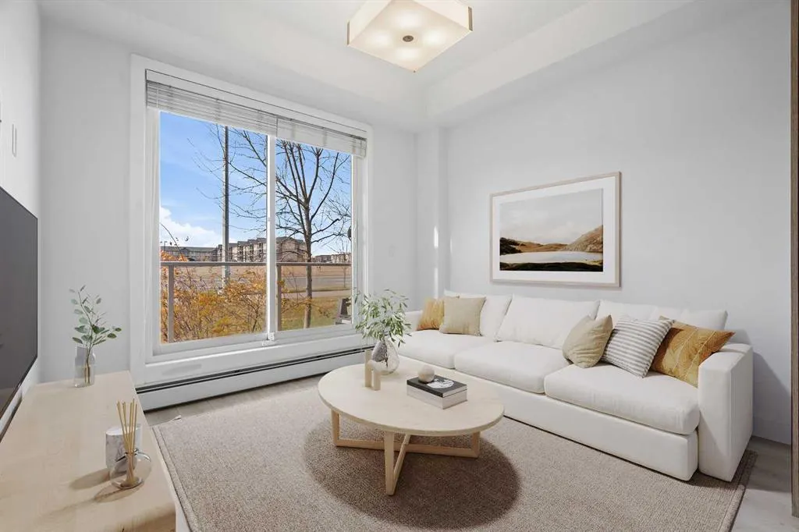
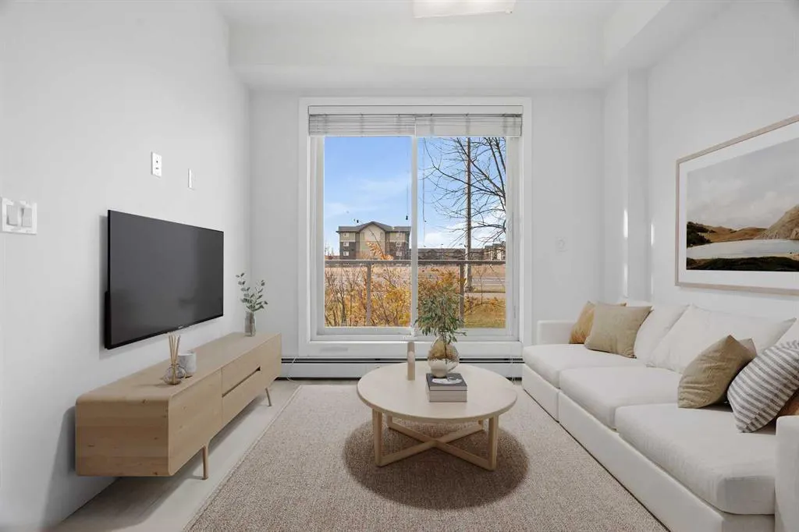
2 BEDROOMS | 1 BATHROOM | 601 SQFT | TITLED UNDERGROUND PARKING & STORAGE LOCKER | WEST FACING BALCONY | AMENITY RICH BUILDING | Welcome to this bright and move-in ready condo in the growing community of Cornerstone, offering 582 sqft of thoughtfully designed living space with 2 bedrooms, an office space, and an impressive collection of building amenities. Complete with titled underground parking and a titled storage locker, this home offers the perfect blend of style, functionality, and convenience. Step inside to a bright, open layout featuring vinyl plank flooring and a soft neutral palette throughout, creating the perfect backdrop to add your own colour and personality through furniture and accents. The modern kitchen features quartz countertops, subway tile backsplash, full-height cabinetry, and a large island with seating. The kitchen flows seamlessly into the living room where large windows bring in plenty of natural light and provide direct access to the west-facing balcony with a gas BBQ hookup, perfect for relaxing outdoors and enjoying the evening sunsets. The primary bedroom features a walk-through closet that provides convenient access to the spacious 4-piece bathroom. also accessible from the main living area. A second bedroom offers flexibility for guests, a roommate, or a home office, while an additional office space near the entry is ideal for a dedicated workspace or extra storage. The floor plan also includes in-suite laundry, additional closet storage, and a functional entryway that makes excellent use of the home's 582 sqft. One of the standout features of this property is the impressive collection of amenities designed to elevate everyday living. Enjoy access to a fully equipped fitness centre, dedicated yoga and spin studios, private theatre, owners' lounge, library, children's playroom, community garden, and beautifully landscaped outdoor gathering spaces. Located just a 5-minute walk to transit and close to shopping, restaurants, parks, playgrounds, and everyday amenities, with quick access to Stoney Trail, Deerfoot Trail, and Calgary International Airport, this home is ideally positioned for convenient city living. Perfect as your first home or for a growing investment portfolio, this move-in ready condo offers exceptional value, modern finishes, and an amenity-rich lifestyle. Book your showing today! Photos have been virtually staged.
Property Details

Interior Features
Closet Organizers, Kitchen Island, No Animal Home, No Smoking Home, Open Floorplan, Quartz Counters, Storage, Walk-In Closet(s)
Exterior Features
Balcony, BBQ gas line, Courtyard, Garden
Patio and Porch Features
Balcony(s)

Full Property Details

Interior

Bedrooms
2
Washrooms
1
Square Footage
582.21 sqft
Heating
Baseboard
Heating Source
Baseboard
Heating Type
Baseboard
Air Conditioning
None
Fireplace
No
Fireplace Features
0
Flooring
Tile,Vinyl Plank
Full Bathrooms
1
Half Bathrooms
0
Levels
Single Level Unit

Exterior

Parking
Stall,Underground
Parking Spaces
1
Total Parking Spaces
1.00
Garage Type
Stall,Underground
Garage Spaces
-
Zoning
M-1

Building Description

Style
Apartment-Single Level Unit
Property Type
Residential
Home Type
Apartment
Subtype
Apartment
Year Built
2016
Exposure
W
Exterior
Vinyl Siding,Wood Frame
StoriesTotal
4
New Construction
No
Architecture
Apartment-Single Level Unit
Construction Materials
Vinyl Siding,Wood Frame

Community

Community
Cornerstone
Subdivision
Cornerstone
Features
Park,Playground,Schools Nearby,Shopping Nearby,Walking/Bike Paths
Zoning
M-1

Fees

Maintenance Fee
$374.67

Other

Pets
Restrictions,Cats OK,Dogs OK

Room Types

Room Dimensions Area Description
Kitchen 12'3" x 10'10" 132.71 sqft 12`3" x 10`10"
Living Room 9'2" x 10'2" 93.19 sqft 9`2" x 10`2"
Bedroom - Primary 9'1" x 9'5" 85.53 sqft 9`1" x 9`5"
4pc Bathroom 7'9" x 8'4" 64.58 sqft 7`9" x 8`4"
Bedroom 7'11" x 10'11" 86.42 sqft 7`11" x 10`11"
Office 7'7" x 4'6" 34.12 sqft 7`7" x 4`6"
Laundry 3'9" x 2'10" 10.62 sqft 3`9" x 2`10"
Doug Hovde
Doug Hovde
RE/MAX West Real Estate
Listed by Mathew Said Morley
0 days on site
Listing Broker
RE/MAX First
Courtesy
RE/MAX First

Similar homes for sale in Calgary

Explore Calgary

Copyright 2026 All rights reserved. Disclaimer: Data supplied by Pillar 9™ MLS® System. Pillar 9™ is the owner of the copyright in its MLS® System. The Listing data is deemed reliable but is not guaranteed accurate by Pillar 9™. The trademarks MLS®, Multiple Listing Service® and the associated logos are owned by The Canadian Real Estate Association (CREA) and identify the quality of services provided by real estate professionals who are members of CREA. Used under license. The trademarks REALTOR®, REALTORS®, and the REALTOR® logo are controlled by The Canadian Real Estate Association (CREA) and identify real estate professionals who are members of CREA. Used under license.
Powered by AgentLocator