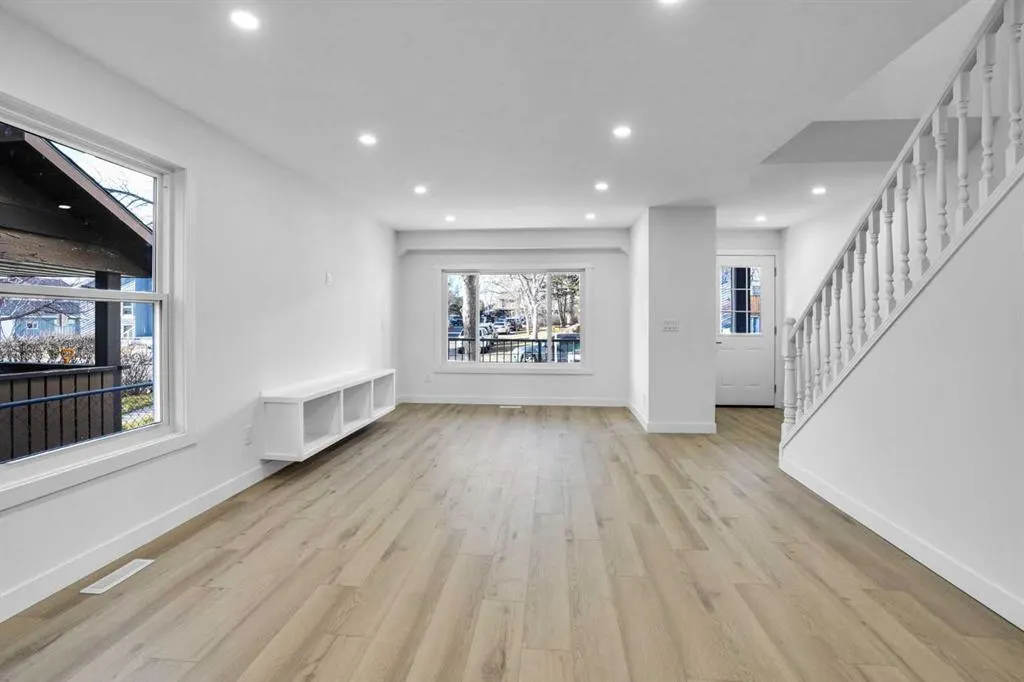
23 Templegreen Road NE, Calgary
1 / 50
For Sale
$549,900
4 bd · 3.50 ba · 1,359.69 sq ft

23 Templegreen Road NE, Calgary T1Y 4Y9

MLS®# A2358050

Est. mortgage
$2,445/mo

About This Home

Property Type
House, Detached, 2 Storey
Parking
Off Street , Off Street 0 parking
MLS #
A2358050
Size
1359.69 sqft
Basement
Full,Finished,Separate Entrance
Year Built
1980
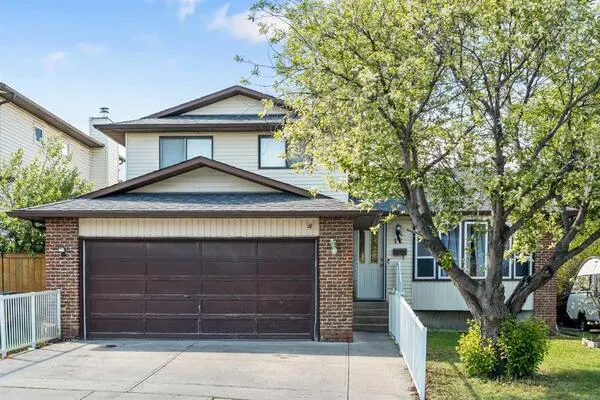
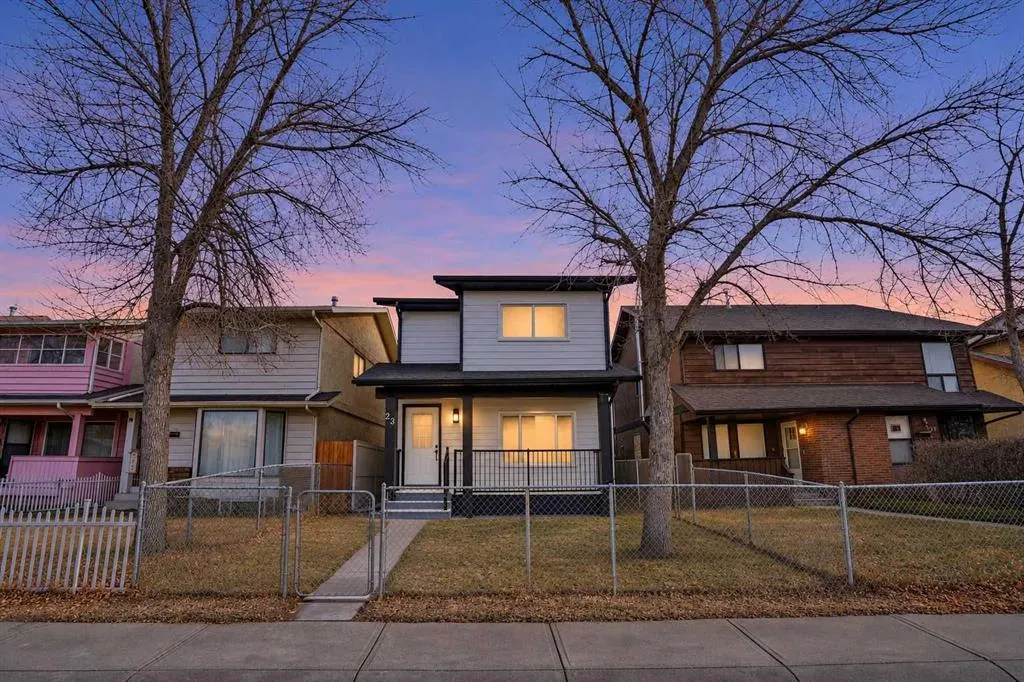
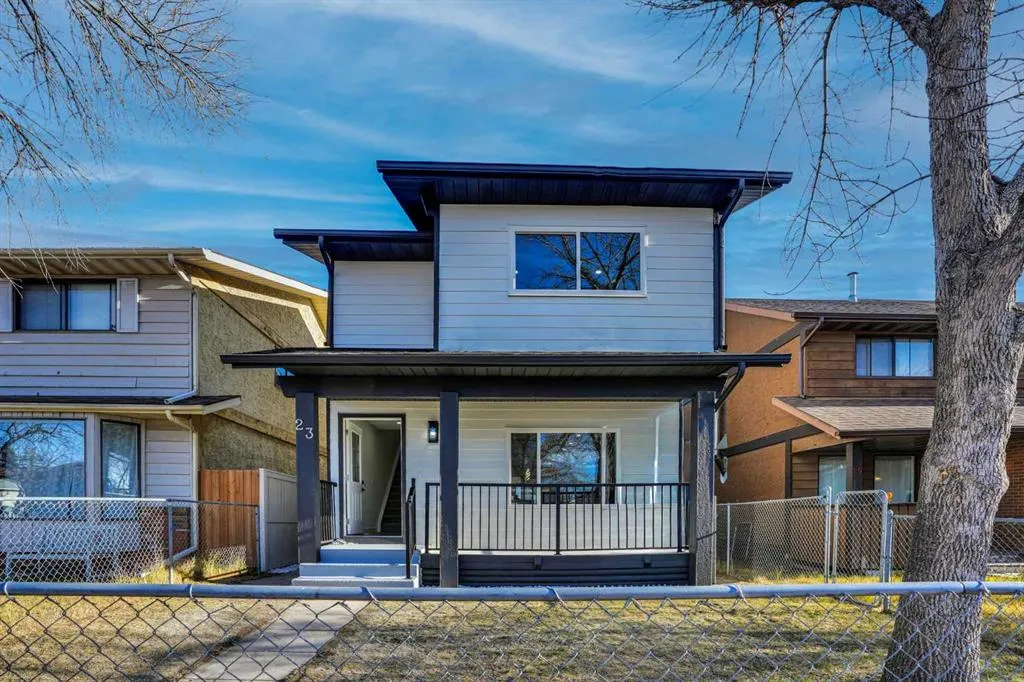
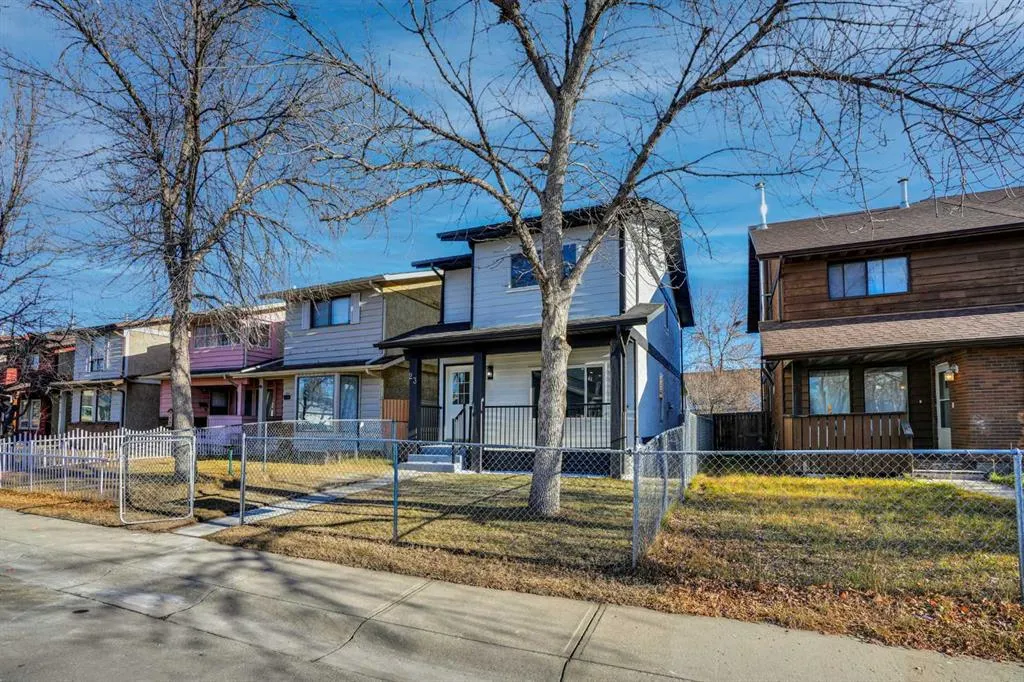
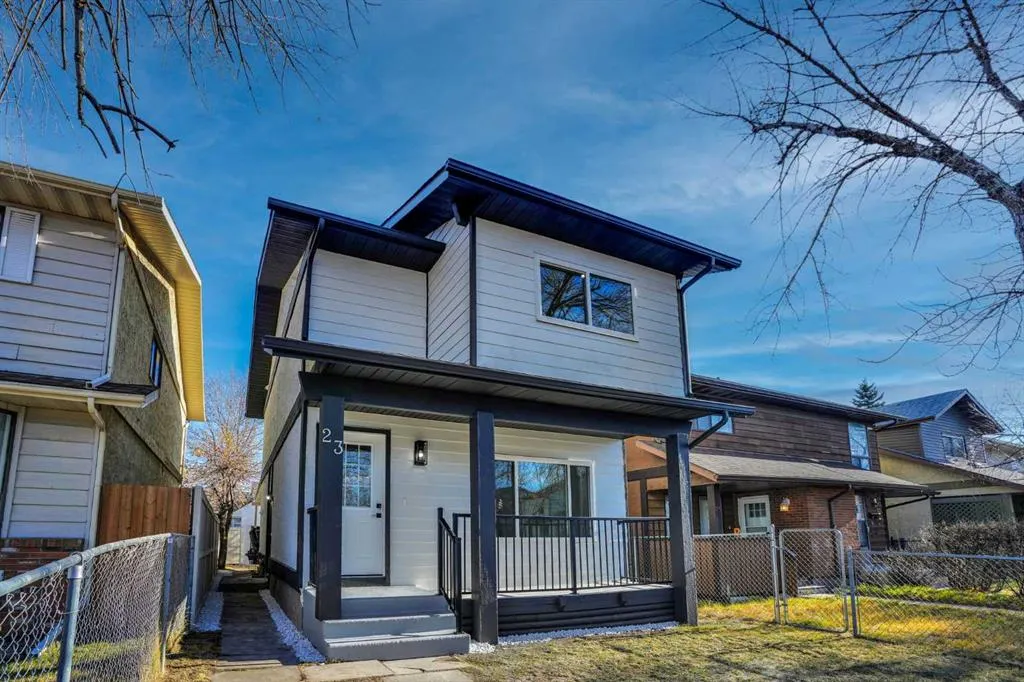
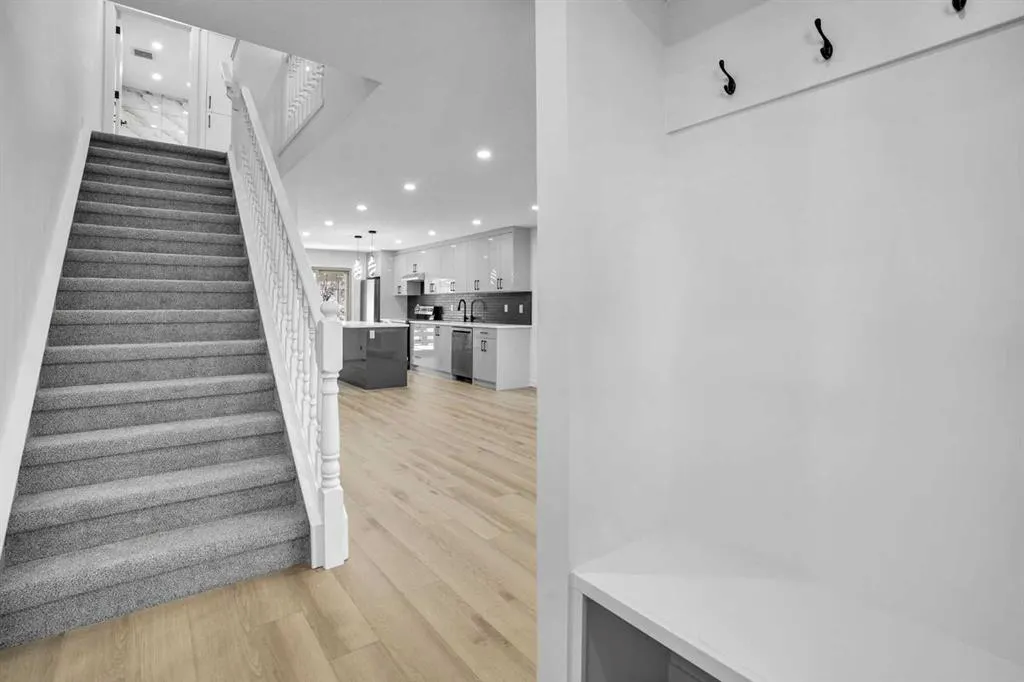
Nestled within the coveted community of Temple, this exceptional two-storey detached house presents an unparalleled opportunity for discerning buyers seeking refined living. Embracing a rectangular lot spanning nearly three thousand square feet, this home exudes an air of tranquility, complemented by meticulously landscaped surroundings and convenient access via a back lane. Step inside to discover an expansive living space totaling over thirteen hundred square feet, seamlessly blending elegance and functionality across two finished levels and a full, finished basement adding another five hundred eighty five square feet. Four bedrooms provide ample space for family and guests, including a luxurious master suite featuring both a three-piece and four-piece ensuite bath, while three additional bathrooms ensure comfort and convenience throughout. Recent renovations elevate this residence to new heights, boasting newly installed windows, updated plumbing, freshly painted interiors both inside and out, modern light fixtures, a new furnace, and gleaming stainless steel appliances within the kitchen, complete with a stylish kitchen island and quartz countertops. Dicora switches enhance modern living, while upgraded washrooms provide a touch of sophistication. With vinyl plank flooring throughout, complemented by cozy carpets, this home offers enduring style and warmth. Enjoy outdoor living with a charming deck overlooking the beautifully maintained backyard, while community amenities such as parks, playgrounds, schools, shopping centers, and tennis courts provide endless recreational possibilities.

Property Details

Interior Features
Kitchen Island, No Animal Home, No Smoking Home, Quartz Counters, Separate Entrance, Vinyl Windows
Exterior Features
Playground, Tennis Court(s)
Patio and Porch Features
Deck
Lot Features
Back Lane, Landscaped, Rectangular Lot

Full Property Details

Interior

Bedrooms
4
Washrooms
3.50
Square Footage
1359.69 sqft
Basement
Full,Finished,Separate Entrance
Heating
Forced Air
Heating Source
Forced Air
Heating Type
Forced Air
Air Conditioning
None
Fireplace
No
Fireplace Features
0
Flooring
Carpet,Vinyl Plank
Full Bathrooms
3
Half Bathrooms
1
Levels
Two

Exterior

Frontage (Ft)
112.01
Frontage (M)
34.14
Acreage
0.07
Lot Size
2906.00 acres
Fencing
Fenced
Parking
Off Street
Parking Spaces
0
Total Parking Spaces
0.00
Garage Type
Off Street
Garage Spaces
-
Zoning
R-C2

Building Description

Style
2 Storey
Property Type
Residential
Home Type
House
Subtype
Detached
Year Built
1980
Exterior
Mixed,Stucco
Roof Type
Asphalt Shingle
New Construction
No
Foundation
Poured Concrete
Architecture
2 Storey
Construction Materials
Mixed,Stucco

Community

Community
Temple
Subdivision
Temple
Features
Park,Playground,Schools Nearby,Shopping Nearby,Tennis Court(s)
Zoning
R-C2

Other

Virtual Tour Link
https://youriguide.com/7oo4x_23_templegreen_rd_ne_calgary_ab, https://youriguide.com/7oo4x_23_templegreen_rd_ne_calgary_ab

Room Types

Room Dimensions Area Description
2pc Bathroom 5'0" x 4'11" 24.58 sqft 5`0" x 4`11"
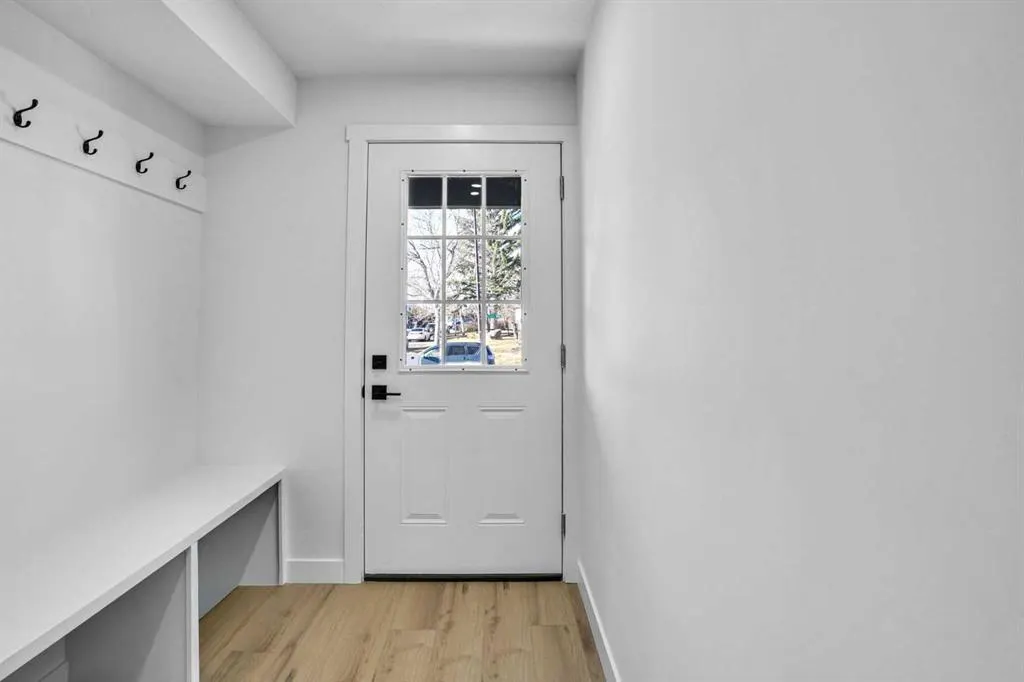
Foyer 5'11" x 4'11" 29.09 sqft 5`11" x 4`11"
Kitchen 11'6" x 17'0" 195.5 sqft 11`6" x 17`0"
Laundry 5'4" x 3'0" 16 sqft 5`4" x 3`0"
Living Room 12'11" x 19'1" 246.49 sqft 12`11" x 19`1"
Pantry 4'1" x 2'2" 8.85 sqft 4`1" x 2`2"
4pc Bathroom 5'0" x 10'10" 54.17 sqft 5`0" x 10`10"
4pc Ensuite bath 4'11" x 9'4" 45.89 sqft 4`11" x 9`4"
Bedroom 8'3" x 9'8" 79.75 sqft 8`3" x 9`8"
Bedroom 11'7" x 10'10" 125.49 sqft 11`7" x 10`10"
Bedroom - Primary 11'9" x 17'4" 203.67 sqft 11`9" x 17`4"
3pc Ensuite bath 5'5" x 8'8" 46.94 sqft 5`5" x 8`8"
Bedroom 9'11" x 12'8" 125.61 sqft 9`11" x 12`8"
Kitchen 15'9" x 2'11" 45.94 sqft 15`9" x 2`11"
Game Room 15'9" x 2'11" 45.94 sqft 15`9" x 2`11"
Storage 3'6" x 6'10" 23.92 sqft 3`6" x 6`10"
Furnace/Utility Room 7'1" x 4'8" 33.06 sqft 7`1" x 4`8"
Walk-In Closet 5'6" x 3'8" 20.17 sqft 5`6" x 3`8"
Doug Hovde
Doug Hovde
RE/MAX West Real Estate
Listed by Aman Virk
1 days on site
Listing Broker
Century 21 Bravo Realty
Courtesy
Century 21 Bravo Realty

Similar homes for sale in Calgary

Explore Calgary

Copyright 2026 All rights reserved. Disclaimer: Data supplied by Pillar 9™ MLS® System. Pillar 9™ is the owner of the copyright in its MLS® System. The Listing data is deemed reliable but is not guaranteed accurate by Pillar 9™. The trademarks MLS®, Multiple Listing Service® and the associated logos are owned by The Canadian Real Estate Association (CREA) and identify the quality of services provided by real estate professionals who are members of CREA. Used under license. The trademarks REALTOR®, REALTORS®, and the REALTOR® logo are controlled by The Canadian Real Estate Association (CREA) and identify real estate professionals who are members of CREA. Used under license.
Powered by AgentLocator