2005 18 Avenue NW, Calgary
1 / 32
For Sale
$799,000
3 bd · 1 ba · 770 sq ft

2005 18 Avenue NW, Calgary T2M 0Y1

MLS®# A2358721

Est. mortgage
$3,553/mo

About This Home

Property Type
House, Detached, 1 and Half Storey
Parking
Alley Access,Double Garage Detached,Garage Door Opener,Garage Faces Rear,On Street , Alley Access,Double Garage Detached,Garage Door Opener,Garage Faces Rear,On Street 2 parking
MLS #
A2358721
Size
770 sqft
Basement
Full,Unfinished,None
Year Built
1912
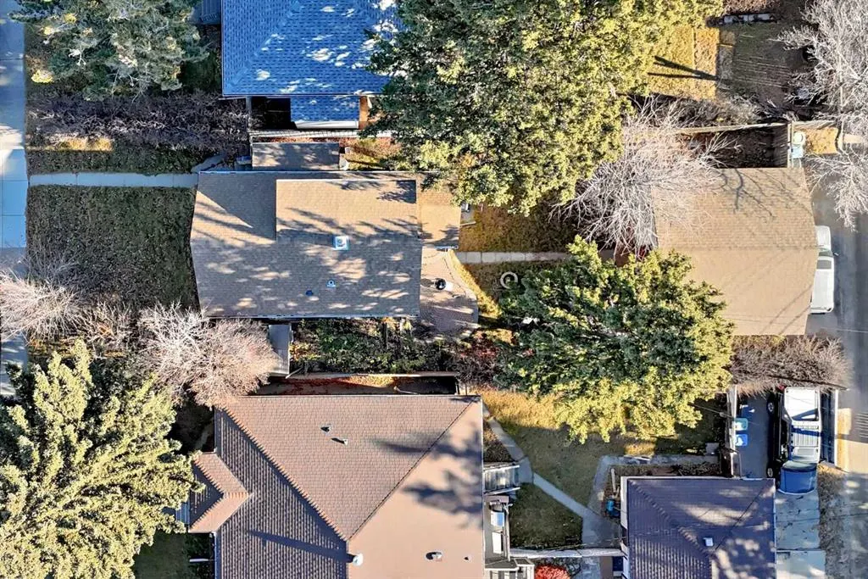
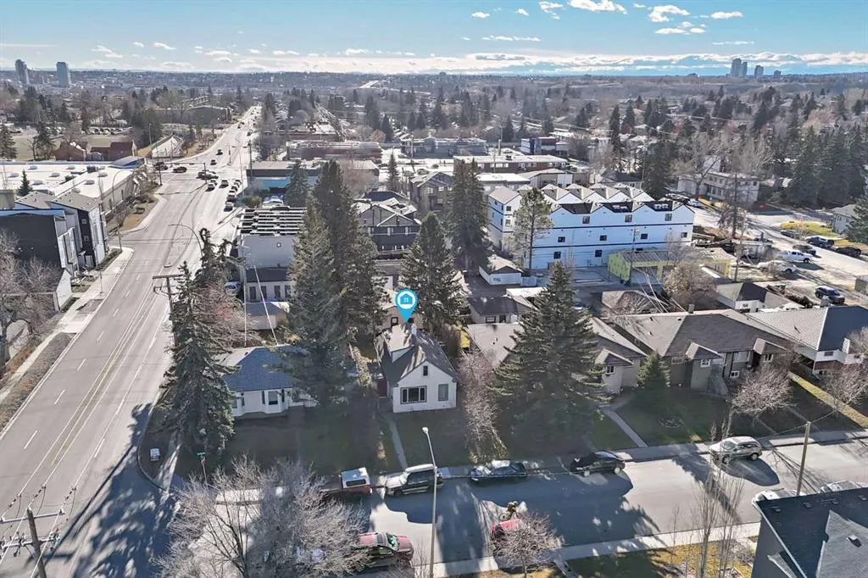
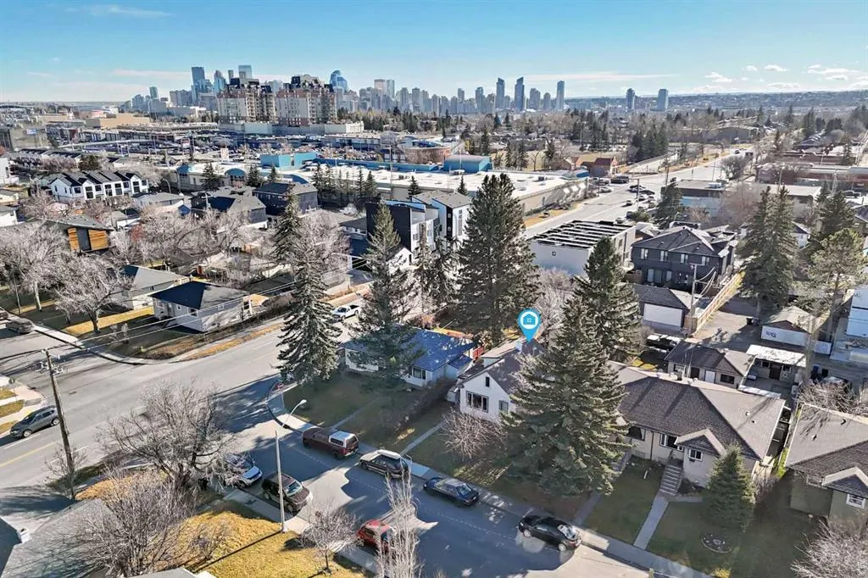
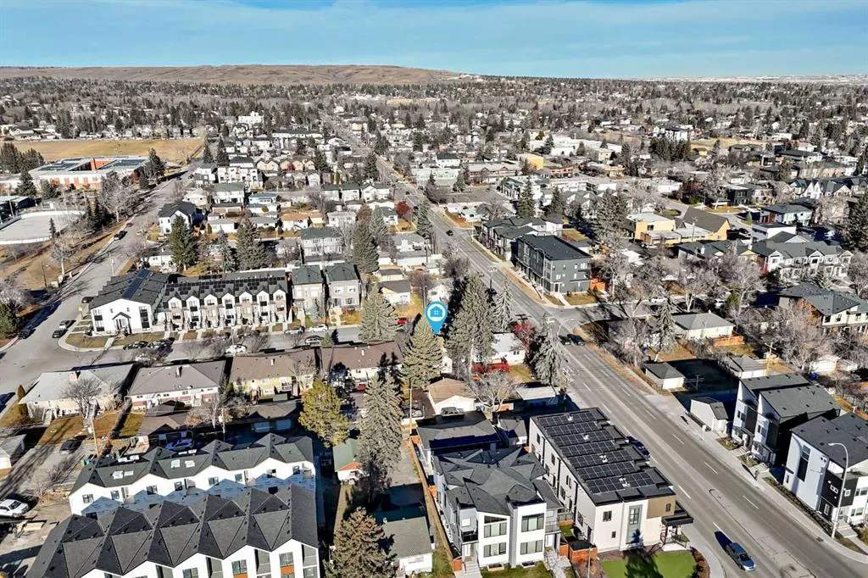
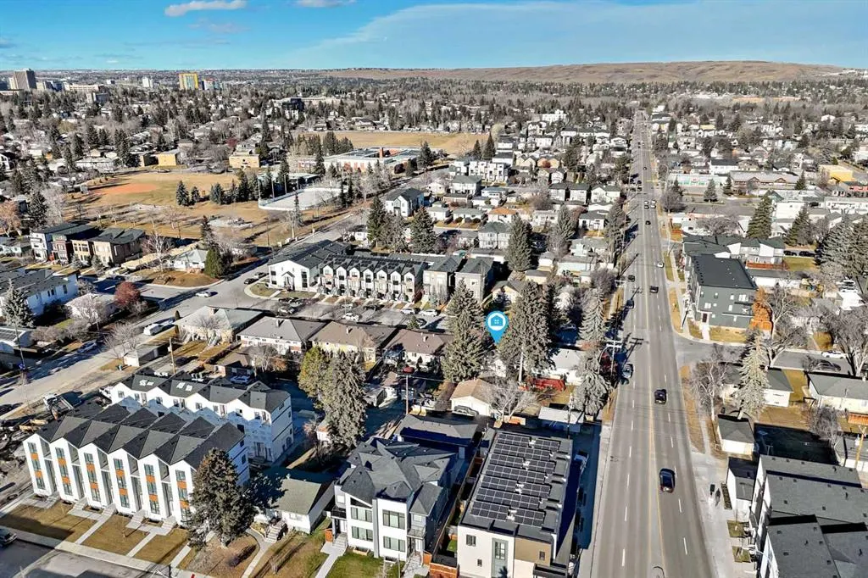
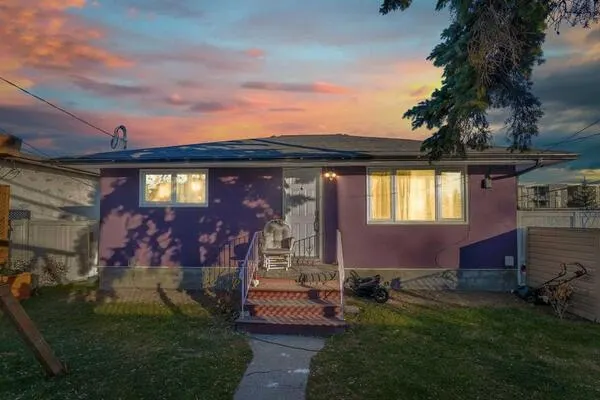
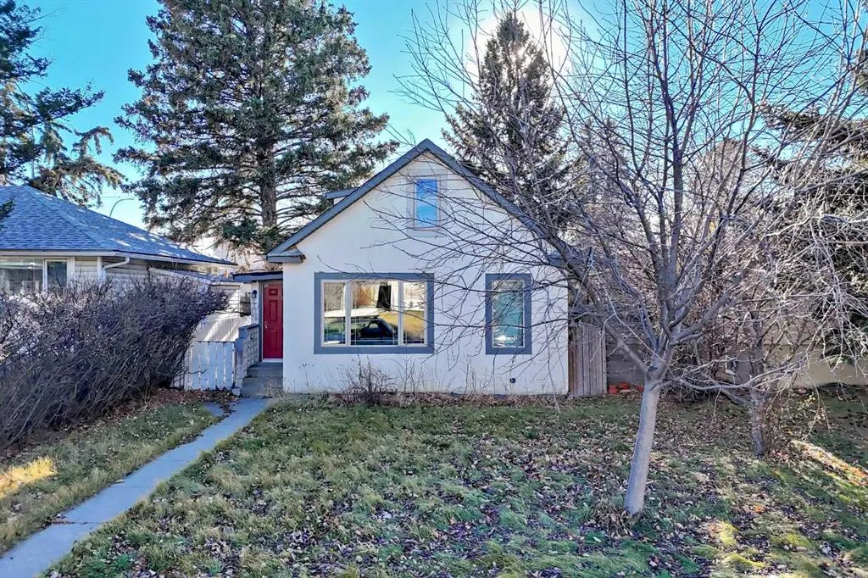
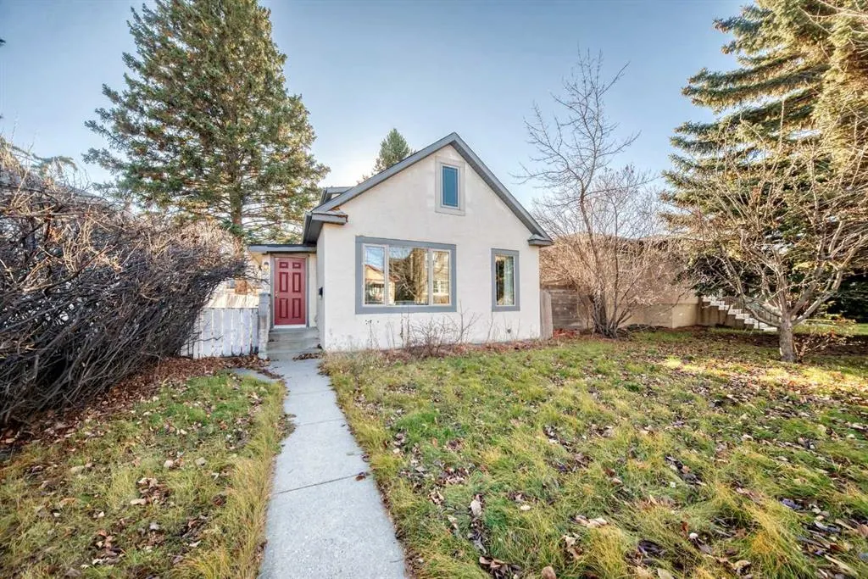
EXCEPTIONAL INNER-CITY OPPORTUNITY IN BANFF TRAIL! Situated on a desirable 40' × 120' lot (approximately 4,800 sq. ft.) with R-CG zoning and SOUTH FACING BACKYARD, this charming 1912 character home offers an excellent opportunity for homeowners, investors, and developers alike. Located in the established and highly sought-after community of Banff Trail, the property combines historic charm, a convenient central location, and exciting future redevelopment potential. This 1.5-storey home offers over 750sq. ft. of above-grade living space, featuring 3 bedrooms, 1 full bathroom, hardwood flooring, and a functional floor plan. The main level includes a comfortable living room, kitchen, dining area, and bedroom, while the upper level accommodates two additional bedrooms. The basement provides additional usable space and storage. The property also features a double detached garage, mature landscaping, and a generously sized backyard. ZONED R-CG (Residential – Grade-Oriented Infill), this property presents an attractive opportunity for those considering future redevelopment, subject to City of Calgary approvals. Walking distance to Banff Trail Park and Banff Trail Community Association. Ideally located minutes from SAIT, the University of Calgary, Foothills Medical Centre, Alberta Children's Hospital, LRT transit, parks, shopping, and downtown Calgary, this established inner-city location offers exceptional convenience and accessibility. Whether you're looking to renovate, invest, hold, or explore redevelopment possibilities, this Banff Trail property offers outstanding versatility in a desirable central Calgary neighbourhood. RMS Value was calculated to be 770 sq ft, but the total square footage with the upper level included is 1,177 sq ft (the upper level could not contribute to the RMS value due to its ceiling height). This property is not encumbered any restrictive covenant.
Property Details

Interior Features
No Smoking Home
Exterior Features
Private Yard
Patio and Porch Features
Patio
Lot Features
Back Lane, Back Yard, Front Yard, Lawn

Full Property Details

Interior

Bedrooms
3
Washrooms
1
Square Footage
770 sqft
Basement
Full,Unfinished,None
Heating
Forced Air,Natural Gas
Heating Source
Forced Air,Natural Gas
Heating Type
Forced Air,Natural Gas
Air Conditioning
None
Fireplace
No
Fireplace Features
0
Flooring
Linoleum,Tile,Wood
Full Bathrooms
1
Half Bathrooms
0
Levels
One and One Half

Exterior

Frontage (Ft)
40.00
Frontage (M)
12.19
Acreage
0.11
Lot Size
4800.00 acres
Fencing
Fenced
Parking
Alley Access,Double Garage Detached,Garage Door Opener,Garage Faces Rear,On Street
Parking Spaces
2
Total Parking Spaces
2.00
Garage Type
Alley Access,Double Garage Detached,Garage Door Opener,Garage Faces Rear,On Street
Garage Spaces
-
Zoning
R-CG

Building Description

Style
1 and Half Storey
Property Type
Residential
Home Type
House
Subtype
Detached
Year Built
1912
Exterior
Stucco,Wood Frame
Roof Type
Asphalt Shingle
New Construction
No
Foundation
Poured Concrete
Architecture
1 and Half Storey
Construction Materials
Stucco,Wood Frame

Community

Community
Banff Trail
Subdivision
Banff Trail
Features
Park,Playground,Schools Nearby,Shopping Nearby,Walking/Bike Paths
Zoning
R-CG
Doug Hovde
Doug Hovde
RE/MAX West Real Estate
Listed by Steven Lubiarz
0 days on site
Listing Broker
Greater Calgary Real Estate
Courtesy
Greater Calgary Real Estate

Similar homes for sale in Calgary

Explore Calgary

Copyright 2026 All rights reserved. Disclaimer: Data supplied by Pillar 9™ MLS® System. Pillar 9™ is the owner of the copyright in its MLS® System. The Listing data is deemed reliable but is not guaranteed accurate by Pillar 9™. The trademarks MLS®, Multiple Listing Service® and the associated logos are owned by The Canadian Real Estate Association (CREA) and identify the quality of services provided by real estate professionals who are members of CREA. Used under license. The trademarks REALTOR®, REALTORS®, and the REALTOR® logo are controlled by The Canadian Real Estate Association (CREA) and identify real estate professionals who are members of CREA. Used under license.
Powered by AgentLocator