414 Inverness Park SE, Calgary
1 / 50
For Sale
$949,000
5 bd · 3.50 ba · 2,767 sq ft

414 Inverness Park SE, Calgary T2Z3P4

MLS®# A2358107

Est. mortgage
$4,220/mo

About This Home

Property Type
House, Detached, 2 Storey
Parking
Double Garage Attached , Double Garage Attached 4 parking
MLS #
A2358107
Size
2767 sqft
Basement
Full,Finished,None
Year Built
2001
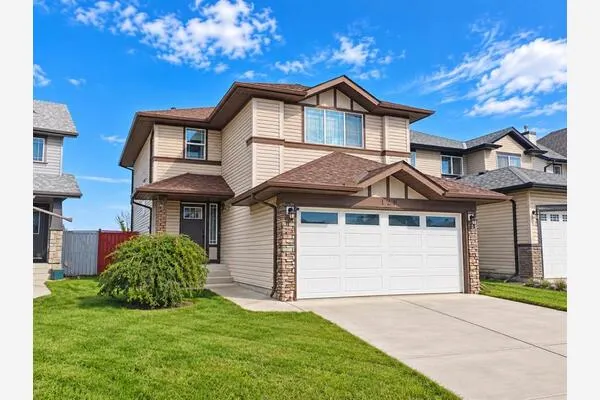
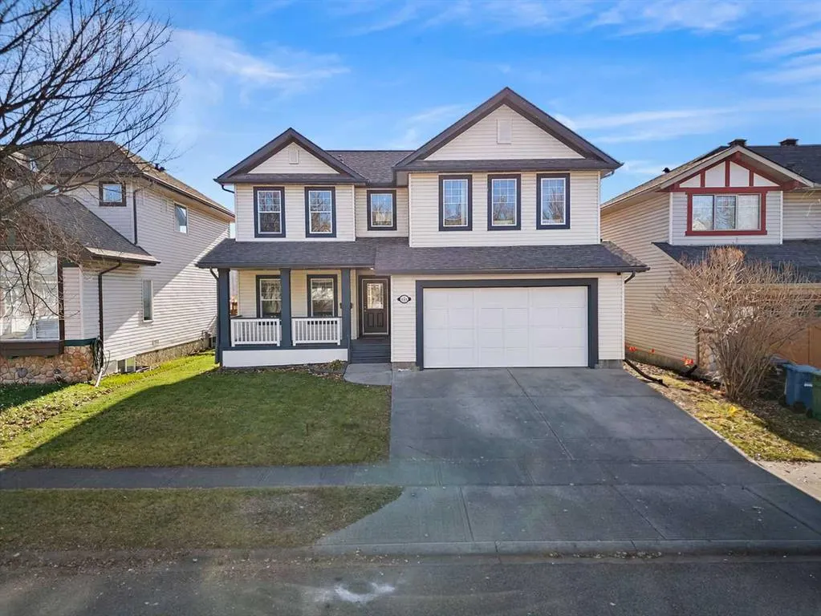
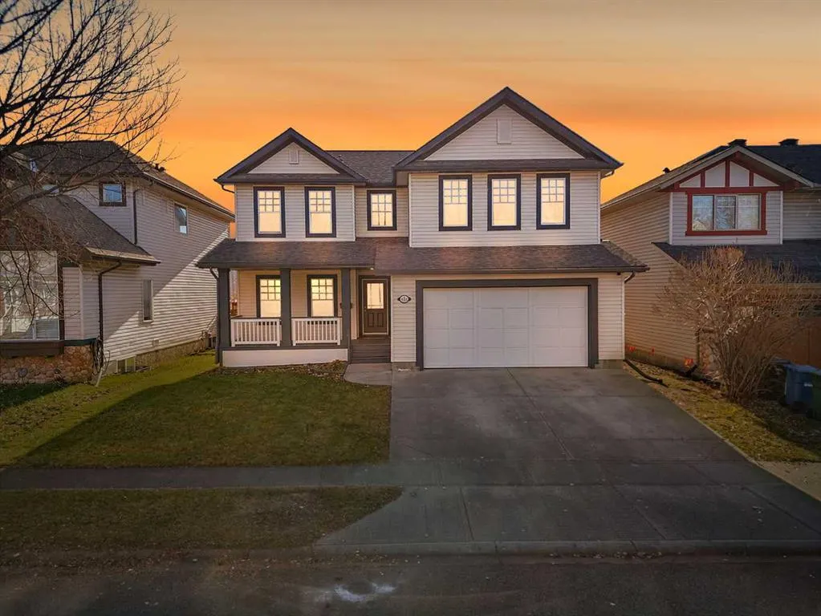
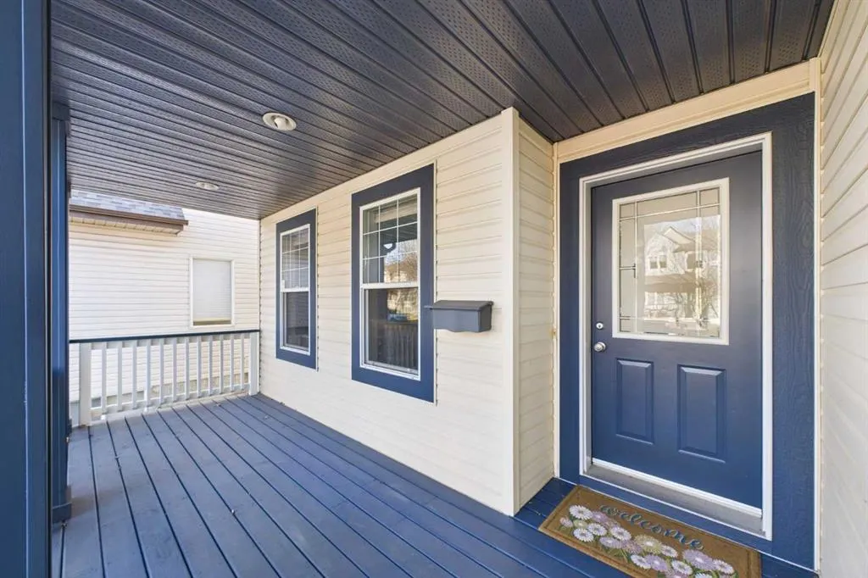
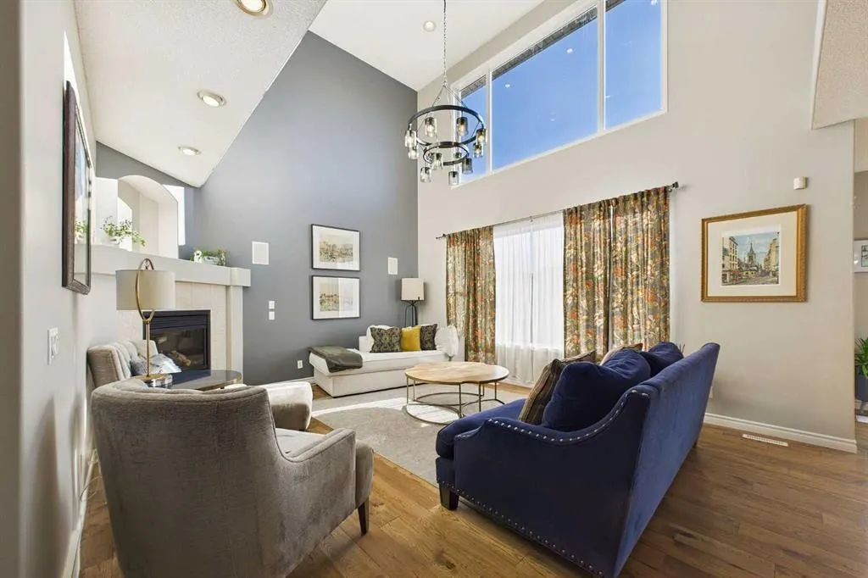
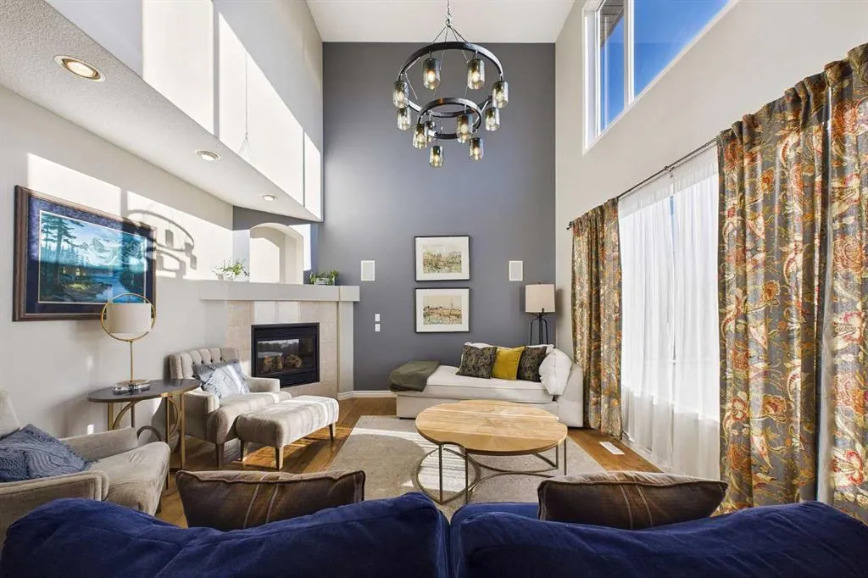
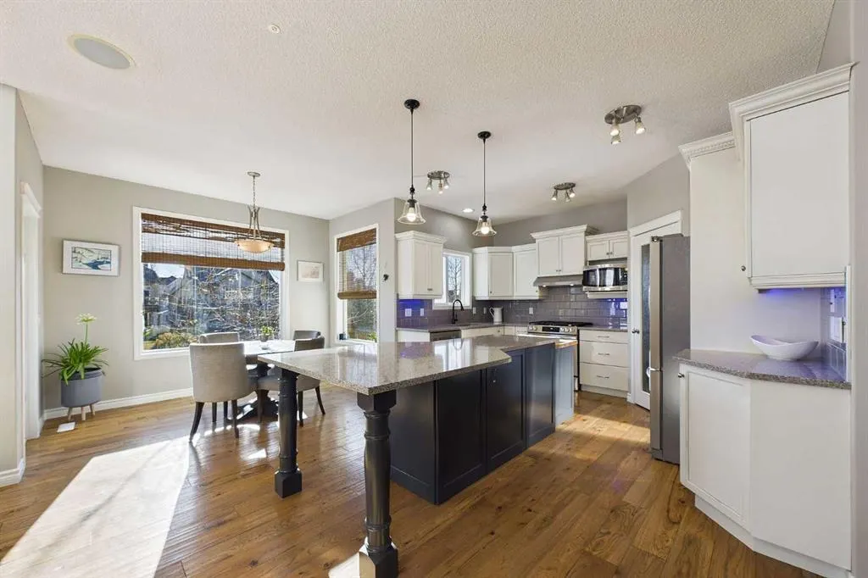
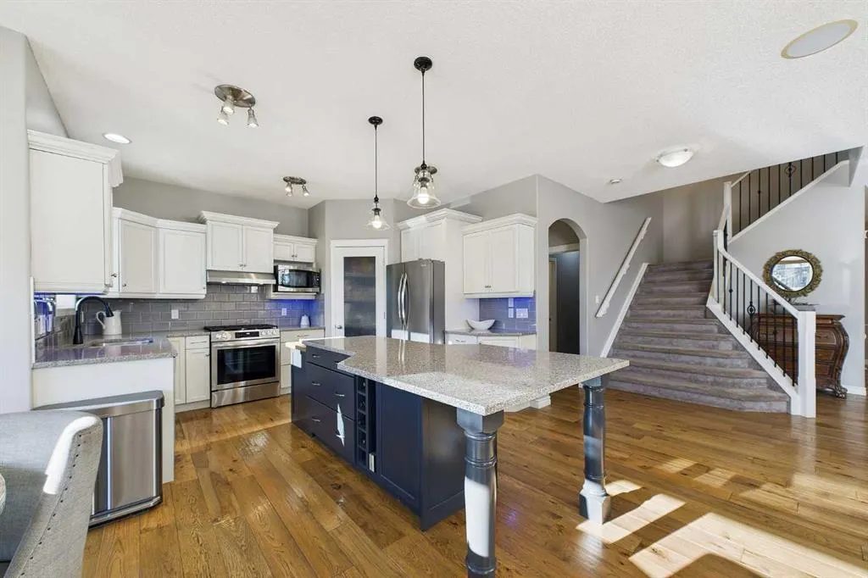
Spectacular FIVE BEDROOM, 3.5 BATHROOM HOME with a FRONT ATTACHED GARAGE and OVER 4000 SQ FT of finished living space located just steps from the pond in beautiful Mckenzie Towne. (**CLICK ON MOVIE REEL ICON ABOVE FOR VIDEO AND 3D ICON FOR VIRTUAL WALK-THRU **) Floods of natural light and tasteful decor are the hallmark of the sprawling open concept main floor which features a stylish fully updated kitchen, engineered hardwood floors, and soaring ceilings in the OPEN FROM ABOVE living area. A formal dining room and generous office/flex space finish off this outstanding main floor layout. At the top of the stairs you will find a massive Bonus Room with high vaulted ceilings as well as 2 additional good sized bedrooms. Head back down the hall to the generous Master Suite complete with a full 5 piece bathroom and large walk in closet. All of this is complemented by a fully finished 1300 sq ft basement providing a haven for both relaxation and entertainment, while offering an additional 2 BEDROOMS and a large 4 piece bathroom for family and guests. The beautifully landscaped rear yard backs onto park/green space and features a HOT TUB, lounge seating area, and outdoor dining space for your enjoyment. TWO furnaces and TWO central air-conditioning systems ensure year-round comfort, while main floor laundry provides convenience. McKenzie Highlands School for students grade 4 -9 is less than a block away. Enjoy the near proximity to shopping, playgrounds, walking/bike paths, street lights, sidewalks, and community amenities all within this desirable SE Calgary neighbourhood.

Property Details

Interior Features
Built-in Features, Chandelier, Double Vanity, Granite Counters, High Ceilings, Kitchen Island, Storage
Exterior Features
Other
Patio and Porch Features
Pergola, Porch
Lot Features
Back Yard, Backs on to Park/Green Space, Greenbelt, Landscaped, Level, Rectangular Lot

Full Property Details

Interior

Bedrooms
5
Washrooms
3.50
Square Footage
2767 sqft
Basement
Full,Finished,None
Heating
Forced Air,Natural Gas
Heating Source
Forced Air,Natural Gas
Heating Type
Forced Air,Natural Gas
Air Conditioning
Central Air
Fireplace
Yes
Fireplace Features
1
Flooring
Carpet,Hardwood
Full Bathrooms
3
Half Bathrooms
1
Levels
Two

Exterior

Frontage (Ft)
50.20
Frontage (M)
15.30
Acreage
0.13
Lot Size
5801.00 acres
Fencing
Fenced
Parking
Double Garage Attached
Parking Spaces
4
Total Parking Spaces
4.00
Garage Type
Double Garage Attached
Garage Spaces
-
Zoning
R-1

Building Description

Style
2 Storey
Property Type
Residential
Home Type
House
Subtype
Detached
Year Built
2001
Exposure
N
Exterior
Vinyl Siding,Wood Frame
Roof Type
Asphalt Shingle
New Construction
No
Foundation
Poured Concrete
Architecture
2 Storey
Construction Materials
Vinyl Siding,Wood Frame

Community

Community
McKenzie Towne
Subdivision
McKenzie Towne
Features
Park,Playground,Pond,Schools Nearby,Shopping Nearby,Sidewalks,Street Lights,Walking/Bike Paths
Zoning
R-1

Other

Virtual Tour Link
https://realist-media-inc.aryeo.com/videos/01a1ec75-9ca7-7d43-a7e4-1e303894fedf, https://tour.giraffe360.com/e6c99737db1b481f8ceb0e98bbd151c6/?lsf=1, https://tour.giraffe360.com/e6c99737db1b481f8ceb0e98bbd151c6/?lsf=1

Room Types

Room Dimensions Area Description
2pc Bathroom 5'4" x 4'10" 25.78 sqft 5`4" x 4`10"
Living Room 21'10" x 14'4" 312.94 sqft 21`10" x 14`4"
Nook 10'4" x 8'2" 84.39 sqft 10`4" x 8`2"
Kitchen 12'6" x 9'5" 117.71 sqft 12`6" x 9`5"
Dining Room 12'5" x 12'0" 149 sqft 12`5" x 12`0"
Office 12'6" x 9'11" 123.96 sqft 12`6" x 9`11"
Laundry 6'0" x 4'11" 29.5 sqft 6`0" x 4`11"
Bonus Room 19'0" x 13'0" 247 sqft 19`0" x 13`0"
Bedroom - Primary 17'11" x 13'2" 235.9 sqft 17`11" x 13`2"
Bedroom 12'4" x 9'10" 121.28 sqft 12`4" x 9`10"
Bedroom 12'0" x 9'11" 119 sqft 12`0" x 9`11"
5pc Ensuite bath 11'6" x 7'2" 82.42 sqft 11`6" x 7`2"
Walk-In Closet 10'0" x 5'4" 53.33 sqft 10`0" x 5`4"
4pc Bathroom 8'0" x 4'10" 38.67 sqft 8`0" x 4`10"
Game Room 21'10" x 14'4" 312.94 sqft 21`10" x 14`4"
Furnace/Utility Room 18'6" x 12'10" 237.42 sqft 18`6" x 12`10"
Bedroom 13'0" x 12'4" 160.33 sqft 13`0" x 12`4"
Bedroom 13'2" x 11'11" 156.9 sqft 13`2" x 11`11"
4pc Bathroom 11'11" x 7'5" 88.38 sqft 11`11" x 7`5"
Doug Hovde
Doug Hovde
RE/MAX West Real Estate
Listed by Colum Cavilla
0 days on site
Listing Broker
Charles
Courtesy
Charles

Similar homes for sale in Calgary

Explore Calgary

Copyright 2026 All rights reserved. Disclaimer: Data supplied by Pillar 9™ MLS® System. Pillar 9™ is the owner of the copyright in its MLS® System. The Listing data is deemed reliable but is not guaranteed accurate by Pillar 9™. The trademarks MLS®, Multiple Listing Service® and the associated logos are owned by The Canadian Real Estate Association (CREA) and identify the quality of services provided by real estate professionals who are members of CREA. Used under license. The trademarks REALTOR®, REALTORS®, and the REALTOR® logo are controlled by The Canadian Real Estate Association (CREA) and identify real estate professionals who are members of CREA. Used under license.
Powered by AgentLocator