331 Brookmere Road SW, Calgary
1 / 25
For Sale
$599,900
4 bd · 3 ba · 1,311 sq ft

331 Brookmere Road SW, Calgary T2W2P4

MLS®# A2359259

Est. mortgage
$2,668/mo

About This Home

Property Type
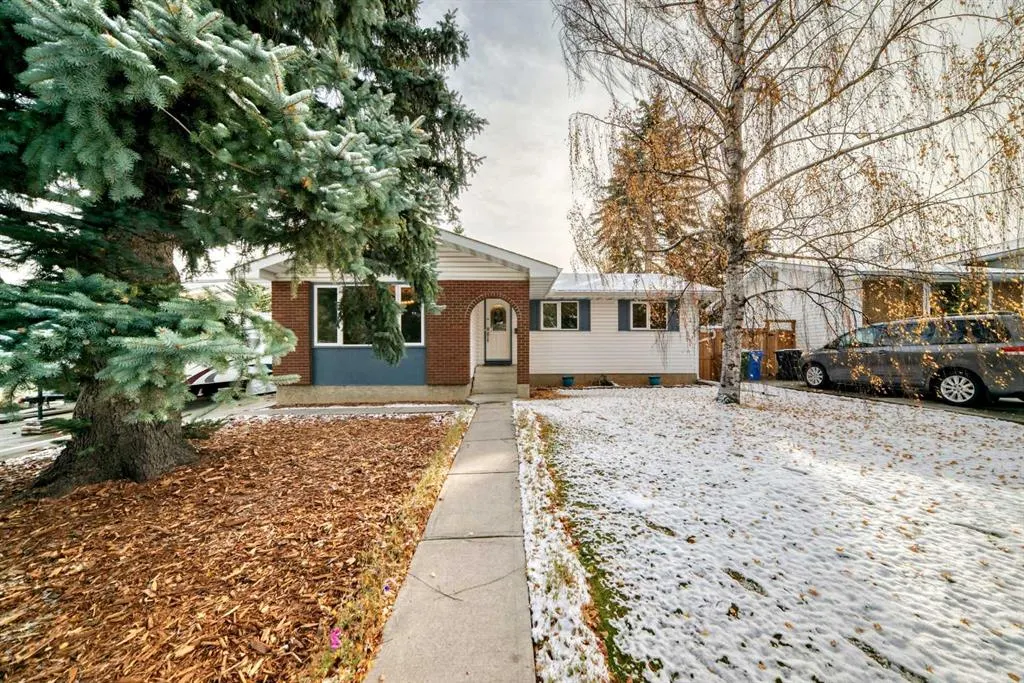
House, Detached, Bungalow
Parking
Parking Pad , Parking Pad 4 parking
MLS #
A2359259
Size
1311 sqft
Basement
Full,Finished,Other
Year Built
1976
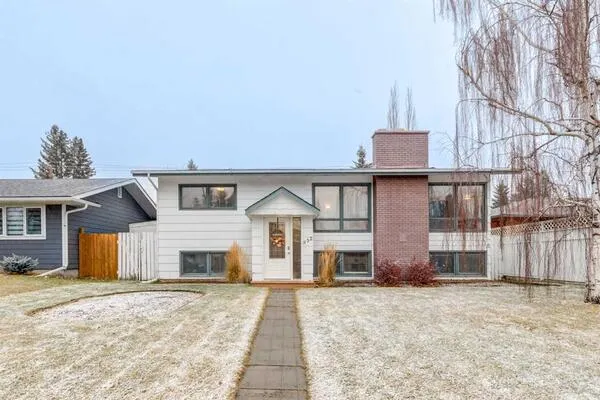
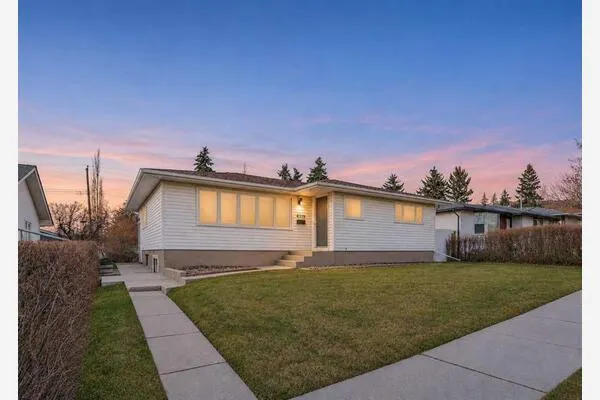
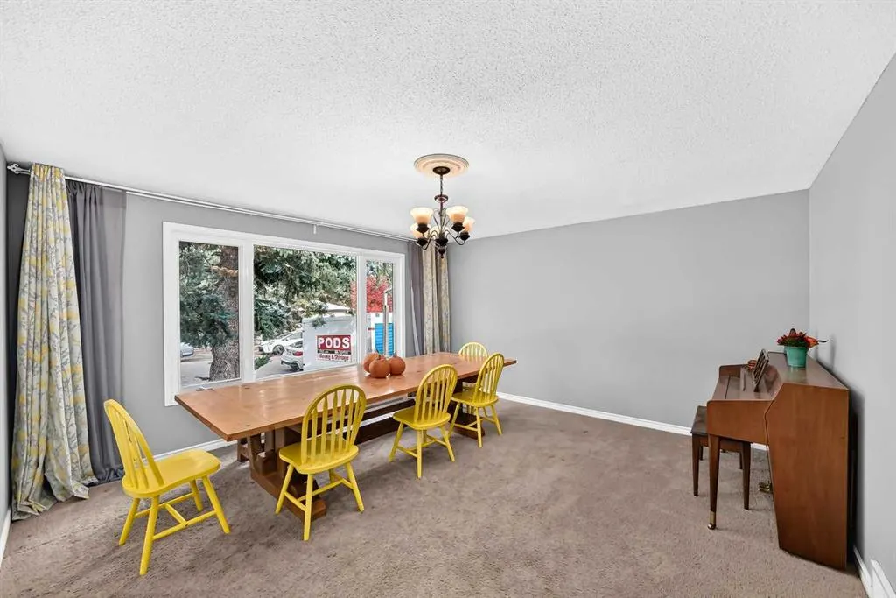
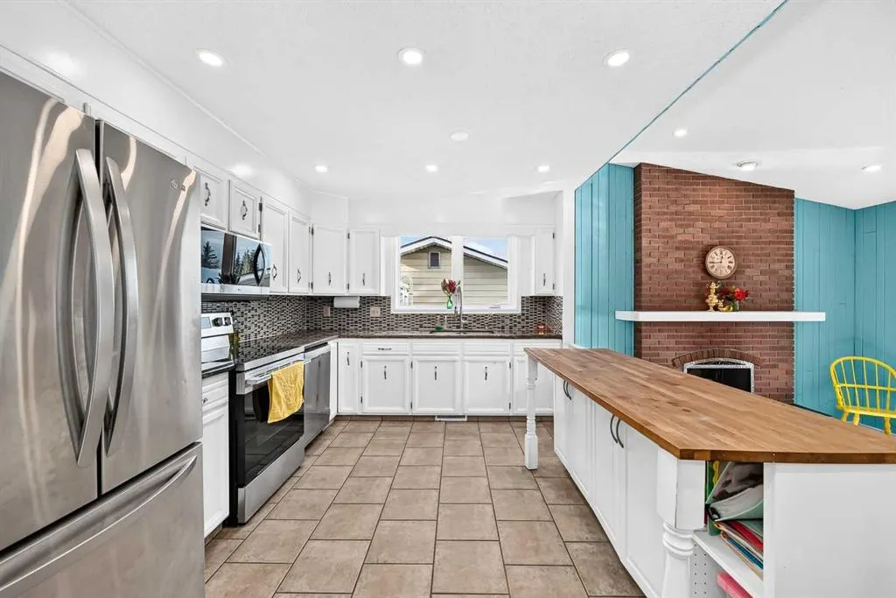
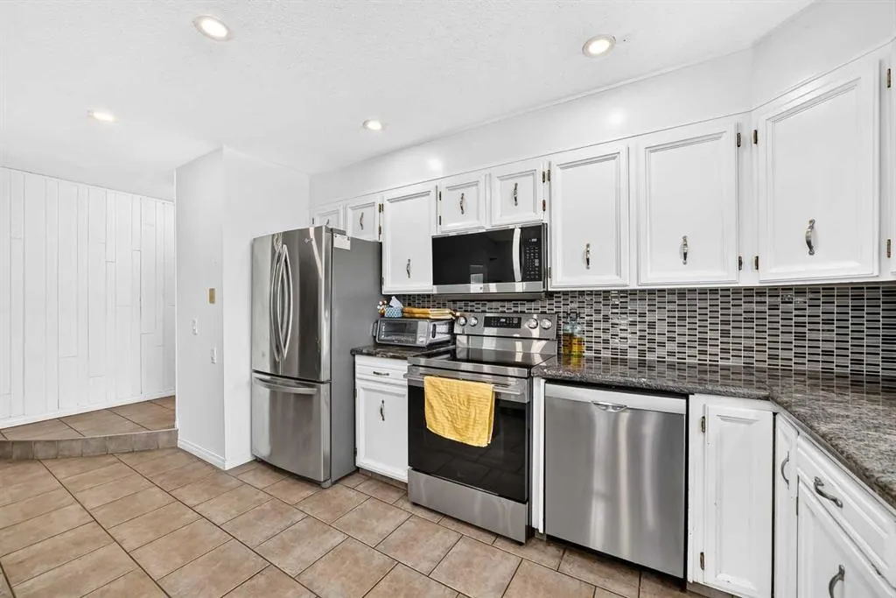
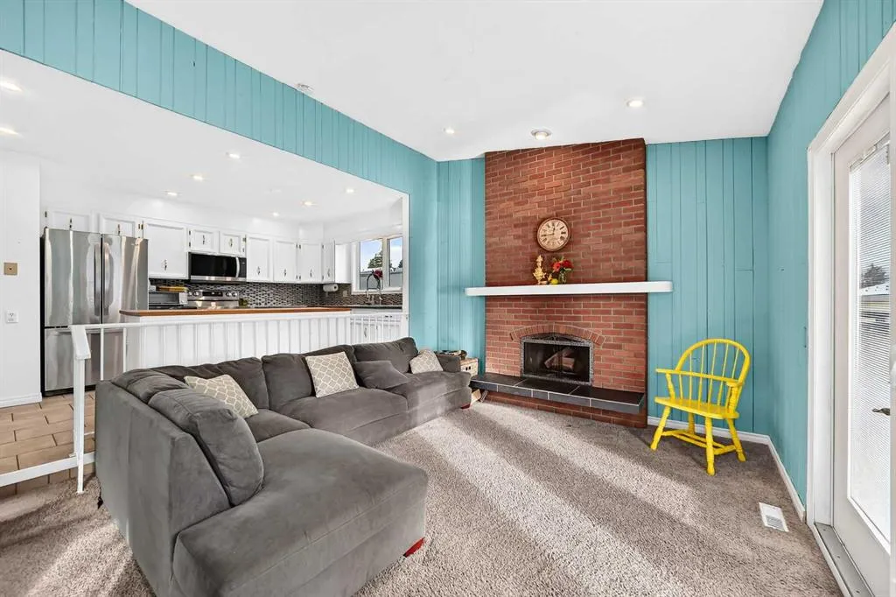
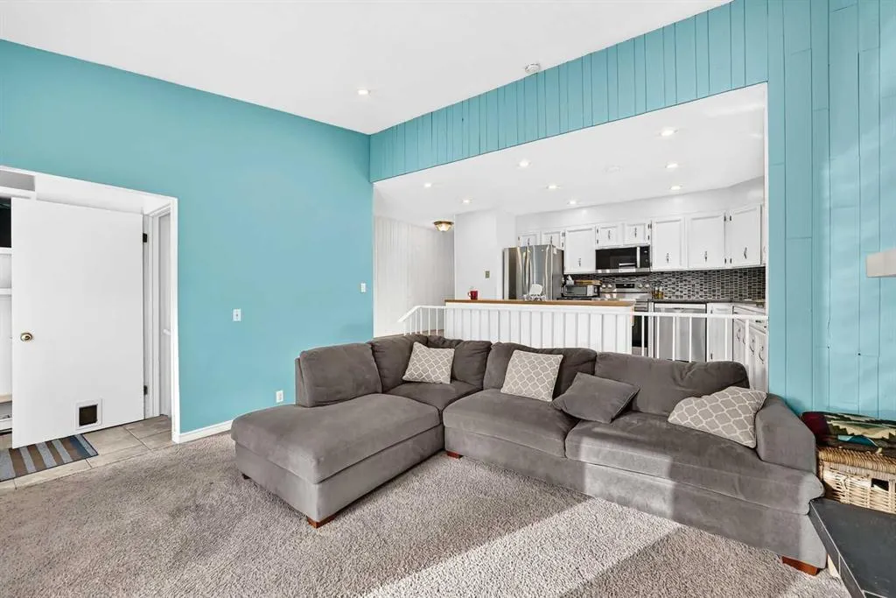
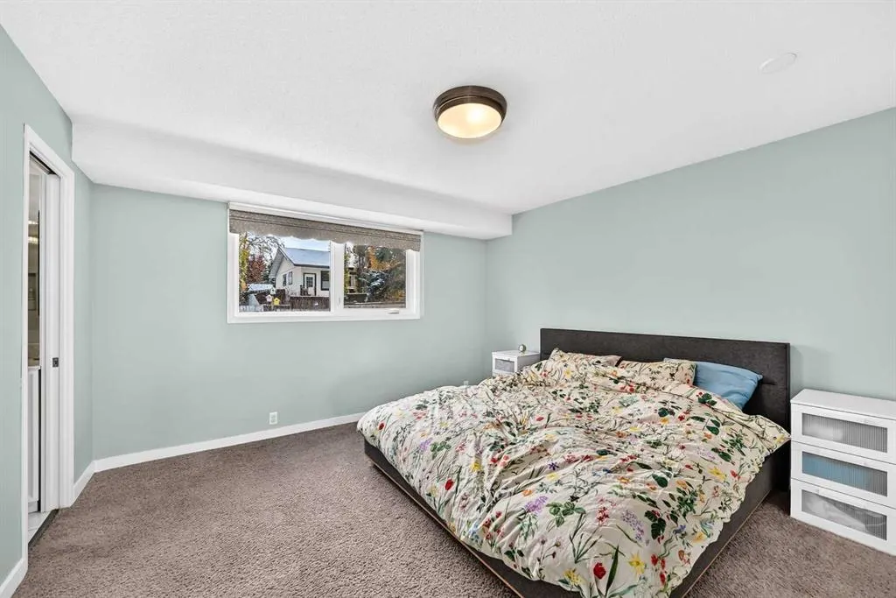
(OPEN HOUSE NOV 21, SATURDAY 1-3). AMAZING VALUE-spacious family home with a large, south facing rear yard backing onto a walking path! This comfortable 3 + 1 bedroom home in sought after Braeside is located on a quiet road just a short walk to the Southland Leisure Centre, numerous schools, and the extensive Glenmore Reservoir pathway system! The main level boasts over 1300 sf with a large front dining room, mid kitchen over looking the vaulted ceiling family room, and, 3 bedrooms plus 2 full baths one of which is the master ensuite. The lower level is fully finished with a spacious family room with cosy gas fireplace, a 4th bedroom/den, laundry area, and another full bath! Out back, the huge south facing yard features a newer full width deck, multiple gardens, and, direct access to the walking path behind. This is a fantastic family home!

Property Details

Interior Features
No Smoking Home
Exterior Features
Dog Run
Patio and Porch Features
Deck
Lot Features
City Lot, Landscaped, No Back Lane, Rectangular Lot

Full Property Details

Interior

Bedrooms
4
Washrooms
3
Square Footage
1311 sqft
Basement
Full,Finished,Other
Heating
Forced Air
Heating Source
Forced Air
Heating Type
Forced Air
Air Conditioning
None
Fireplace
2
Fireplace Features
2
Flooring
Carpet,Ceramic Tile
Full Bathrooms
3
Half Bathrooms
0
Levels
One

Exterior

Frontage (Ft)
63.00
Frontage (M)
19.20
Acreage
0.17
Lot Size
7244.00 acres
Fencing
Fenced
Parking
Parking Pad
Parking Spaces
4
Total Parking Spaces
4.00
Garage Type
Parking Pad
Garage Spaces
-
Zoning
R-C1

Building Description

Style
Bungalow
Property Type
Residential
Home Type
House
Subtype
Detached
Year Built
1976
Exterior
Wood Frame
Roof Type
Asphalt Shingle
New Construction
No
Foundation
Poured Concrete
Architecture
Bungalow
Construction Materials
Wood Frame

Community

Community
Braeside
Subdivision
Braeside
Features
Park,Playground,Schools Nearby,Shopping Nearby,Walking/Bike Paths
Zoning
R-C1

Room Types

Room Dimensions Area Description
Mud Room 5'6" x 3'9" 20.62 sqft 5`6" x 3`9"
Dining Room 14'8" x 15'0" 220 sqft 14`8" x 15`0"
Kitchen 16'6" x 9'10" 162.25 sqft 16`6" x 9`10"
3pc Ensuite bath 4'11" x 6'7" 32.37 sqft 4`11" x 6`7"
Bedroom - Primary 12'11" x 12'2" 157.15 sqft 12`11" x 12`2"
4pc Bathroom 6'6" x 7'4" 47.67 sqft 6`6" x 7`4"
Bedroom 9'2" x 9'4" 85.56 sqft 9`2" x 9`4"
Bedroom 10'2" x 9'11" 100.82 sqft 10`2" x 9`11"
Laundry 4'0" x 12'2" 48.67 sqft 4`0" x 12`2"
4pc Bathroom 12'2" x 7'9" 94.29 sqft 12`2" x 7`9"
Bedroom 10'4" x 10'4" 106.78 sqft 10`4" x 10`4"
Family Room 23'8" x 27'2" 642.94 sqft 23`8" x 27`2"
Doug Hovde
Doug Hovde
RE/MAX West Real Estate
Listed by Richard Kim
0 days on site
Listing Broker
RE/MAX House of Real Estate
Courtesy
RE/MAX House of Real Estate

Similar homes for sale in Calgary

Explore Calgary

Copyright 2026 All rights reserved. Disclaimer: Data supplied by Pillar 9™ MLS® System. Pillar 9™ is the owner of the copyright in its MLS® System. The Listing data is deemed reliable but is not guaranteed accurate by Pillar 9™. The trademarks MLS®, Multiple Listing Service® and the associated logos are owned by The Canadian Real Estate Association (CREA) and identify the quality of services provided by real estate professionals who are members of CREA. Used under license. The trademarks REALTOR®, REALTORS®, and the REALTOR® logo are controlled by The Canadian Real Estate Association (CREA) and identify real estate professionals who are members of CREA. Used under license.
Powered by AgentLocator