1118 Cornerstone Boulevard NE, Calgary
1 / 32
For Sale
$424,900
3 bd · 2.50 ba · 1,417 sq ft

1118 Cornerstone Boulevard NE, Calgary T3N 2K4

MLS®# A2358308

Est. mortgage
$1,889/mo

About This Home

Property Type
Townhome, Row/Townhouse, 3 (or more) Storey
Parking
Double Garage Attached,Tandem , Double Garage Attached,Tandem 2 parking
MLS #
A2358308
Size
1417 sqft
Basement
None
Year Built
2022
Maintenance Fee
$214.27
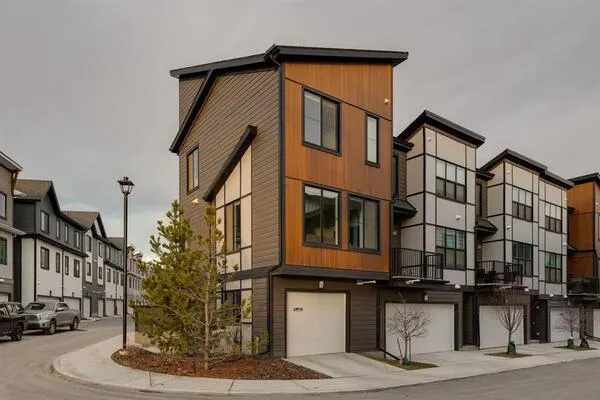
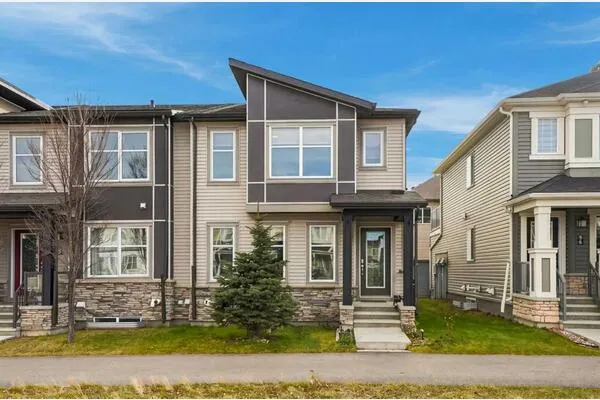
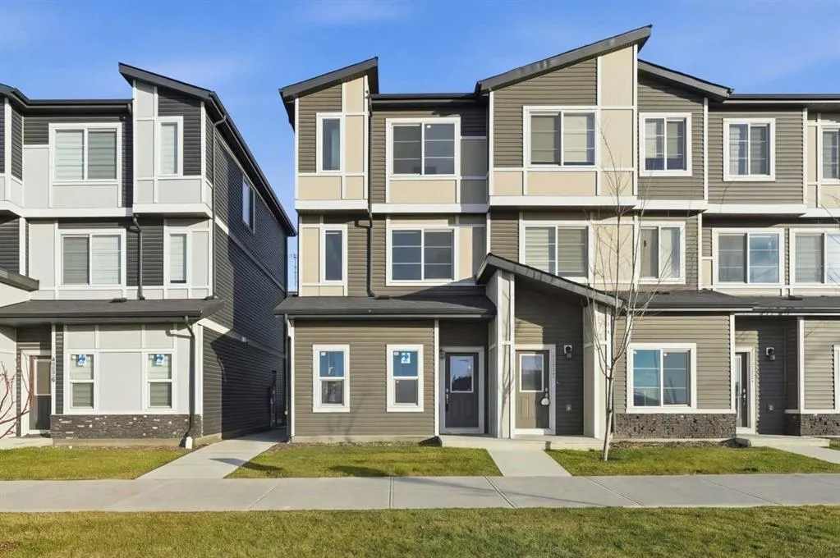
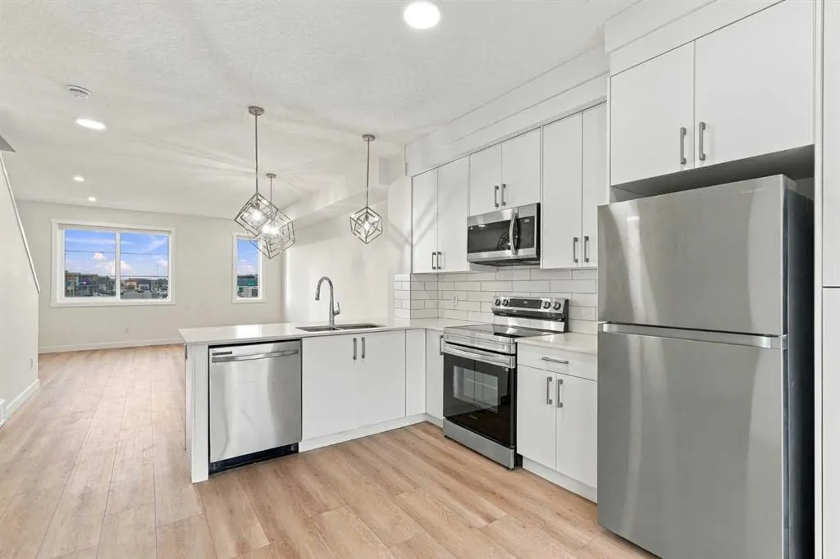
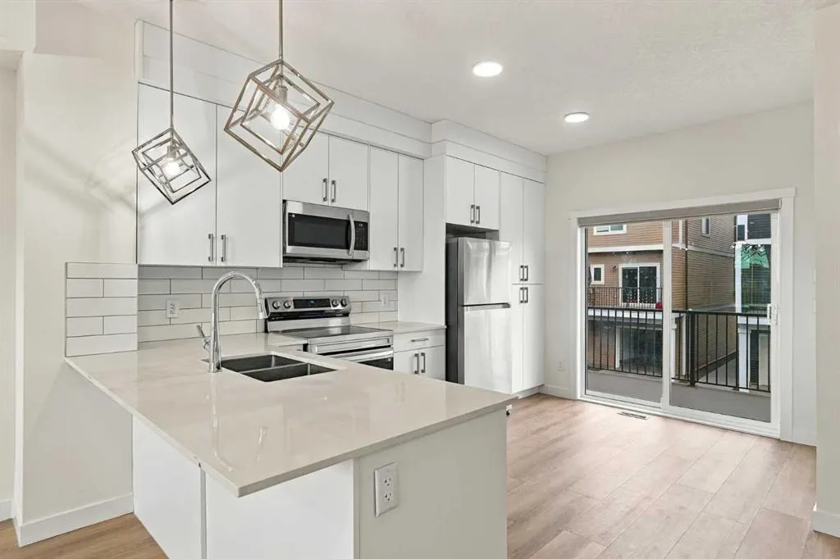
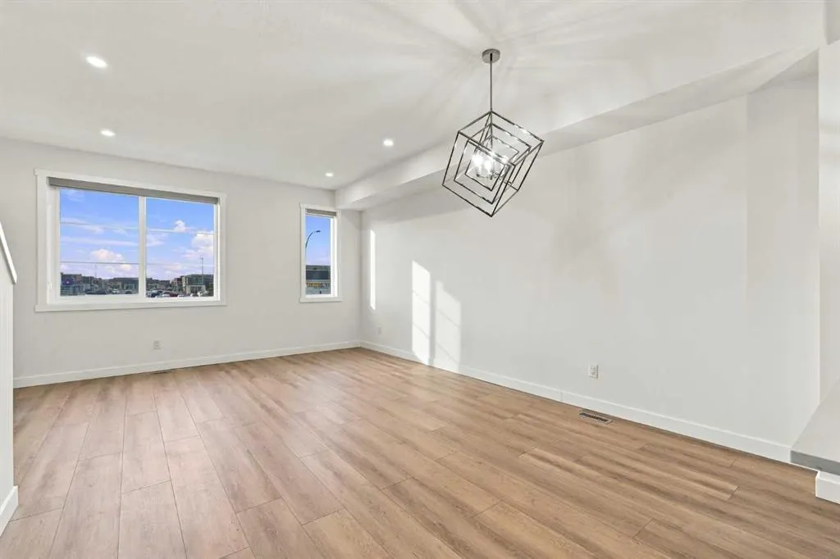
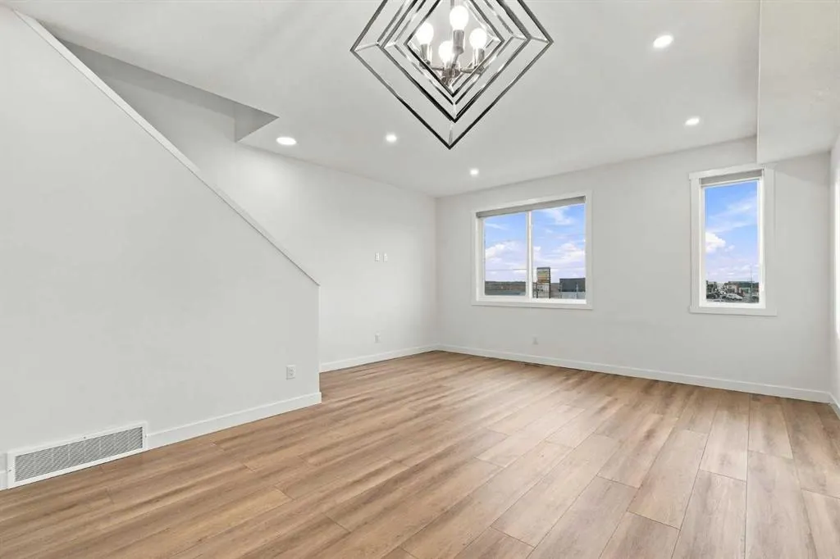
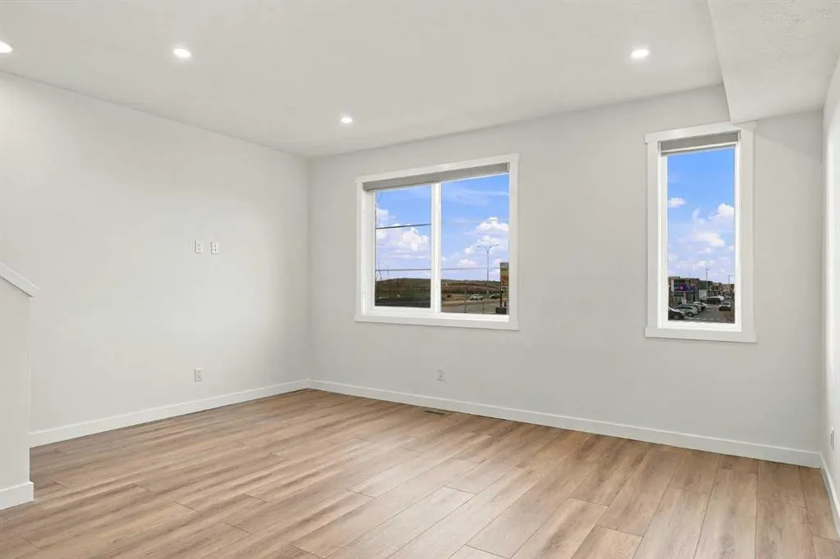
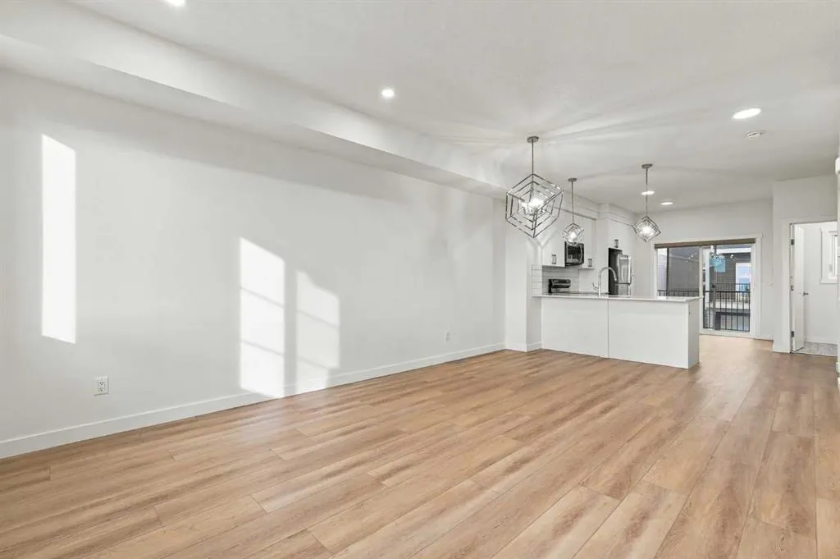
CORNER UNIT | MOUNTAIN VIEWS | DOUBLE ATTACHED TANDEM GARAGE. Welcome to this bright and spacious townhome in Cornerstone, conveniently located directly across from shopping, dining and everyday amenities. Featuring 9 foot ceilings and vinyl plank flooring throughout, this home offers an open concept layout with large west facing windows that fill the living and dining areas with natural light. The kitchen features white cabinetry, stainless steel appliances and quartz countertops, with access to a spacious deck ideal for summer barbecues or relaxing with guests. A two piece bathroom completes the main floor. Upstairs, the spacious primary bedroom offers a walk in closet and a private ensuite. Two additional bedrooms each feature their own walk in closet and mountain views. A four piece bathroom and upper floor laundry add everyday convenience. The double attached tandem garage provides parking for two vehicles, with additional driveway parking and visitor parking available. Enjoy the natural light and added privacy of a corner unit, with everyday essentials such as Chalo Freshco, Shoppers Drug Mart, Tim Hortons & many more just across the street.

Property Details

Interior Features
High Ceilings, No Animal Home, No Smoking Home, Open Floorplan, Quartz Counters, See Remarks
Exterior Features
Balcony, Playground, Private Entrance
Patio and Porch Features
Deck
Lot Features
Back Lane, Landscaped

Full Property Details

Interior

Bedrooms
3
Washrooms
2.50
Square Footage
1417 sqft
Basement
None
Heating
Forced Air
Heating Source
Forced Air
Heating Type
Forced Air
Air Conditioning
None
Fireplace
No
Fireplace Features
0
Flooring
Carpet,Tile,Vinyl Plank
Full Bathrooms
2
Half Bathrooms
1
Levels
Three Or More

Exterior

Fencing
None
Parking
Double Garage Attached,Tandem
Parking Spaces
2
Total Parking Spaces
2.00
Garage Type
Double Garage Attached,Tandem
Garage Spaces
-
Zoning
M-G

Building Description

Style
3 (or more) Storey
Property Type
Residential
Home Type
Townhome
Subtype
Row/Townhouse
Year Built
2022
Exterior
Vinyl Siding,Wood Frame
Roof Type
Asphalt Shingle
New Construction
No
Foundation
Poured Concrete
Architecture
3 (or more) Storey
Construction Materials
Vinyl Siding,Wood Frame

Community

Community
Cornerstone
Subdivision
Cornerstone
Features
Playground,Schools Nearby,Shopping Nearby,Sidewalks,Street Lights,Tennis Court(s),Walking/Bike Paths
Zoning
M-G

Fees

Maintenance Fee
$214.27

Other

Virtual Tour Link
Pets
Yes

Room Types

Room Dimensions Area Description
Living Room 16'1" x 10'9" 172.9 sqft 16`1" x 10`9"
Dining Room 12'5" x 8'5" 104.51 sqft 12`5" x 8`5"
Kitchen 13'8" x 15'0" 205 sqft 13`8" x 15`0"
2pc Bathroom - 0 sqft -
Bedroom - Primary 10'10" x 11'4" 122.78 sqft 10`10" x 11`4"
3pc Ensuite bath - 0 sqft -
4pc Bathroom - 0 sqft -
Bedroom 9'1" x 8'11" 80.99 sqft 9`1" x 8`11"
Bedroom 11'4" x 8'11" 101.06 sqft 11`4" x 8`11"
Doug Hovde
Doug Hovde
RE/MAX West Real Estate
Listed by Robbie Sihota
0 days on site
Listing Broker
CIR Realty
Courtesy
CIR Realty

Similar homes for sale in Calgary

Explore Calgary

Copyright 2026 All rights reserved. Disclaimer: Data supplied by Pillar 9™ MLS® System. Pillar 9™ is the owner of the copyright in its MLS® System. The Listing data is deemed reliable but is not guaranteed accurate by Pillar 9™. The trademarks MLS®, Multiple Listing Service® and the associated logos are owned by The Canadian Real Estate Association (CREA) and identify the quality of services provided by real estate professionals who are members of CREA. Used under license. The trademarks REALTOR®, REALTORS®, and the REALTOR® logo are controlled by The Canadian Real Estate Association (CREA) and identify real estate professionals who are members of CREA. Used under license.
Powered by AgentLocator