354 Kings Heights Drive SE, Airdrie
1 / 50
For Sale
$750,000
4 bd · 3.50 ba · 2,020.51 sq ft

354 Kings Heights Drive SE, Airdrie T4A 0S1

MLS®# A2358376

Est. mortgage
$3,335/mo

About This Home

Property Type
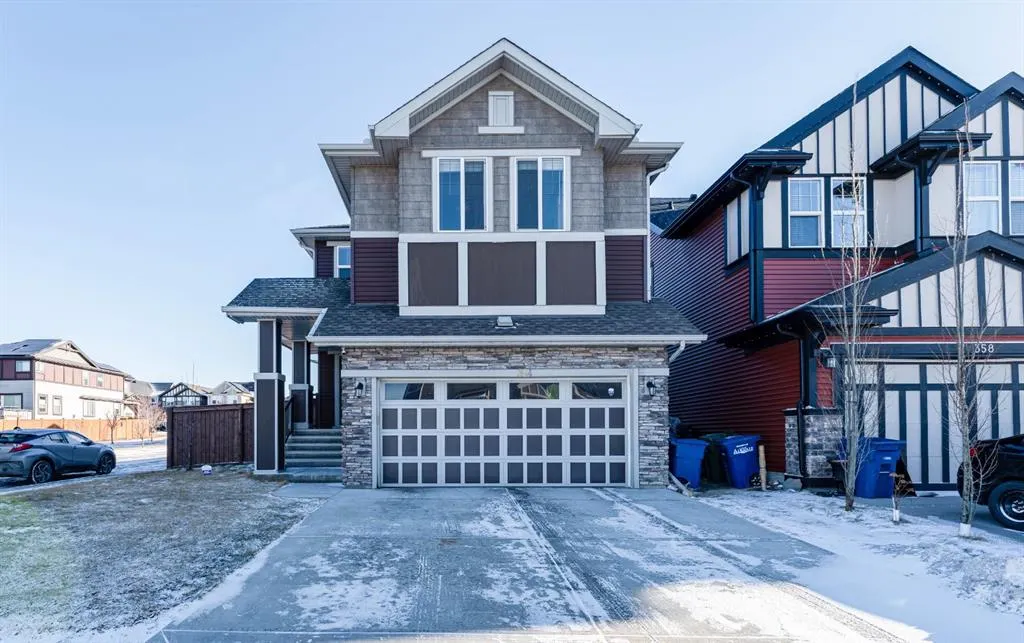
House, Detached, 2 Storey
Parking
Double Garage Attached,Driveway,Front Drive,Garage Door Opener,Insulated,Secured , Double Garage Attached,Driveway,Front Drive,Garage Door Opener,Insulated,Secured 4 parking
MLS #
A2358376
Size
2020.51 sqft
Basement
Full,Finished,Separate Entrance,Walk-Up
Year Built
2017
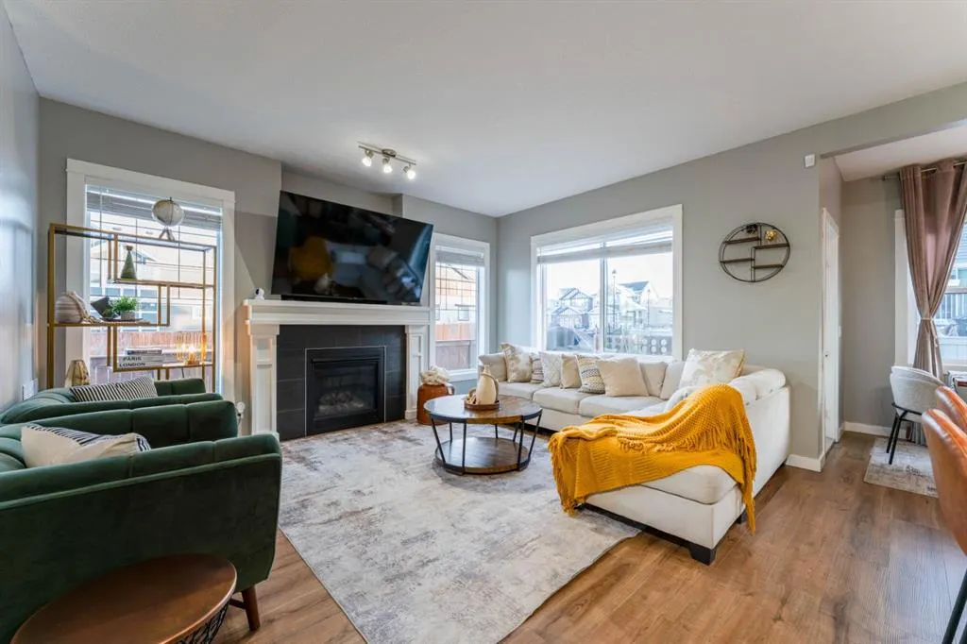
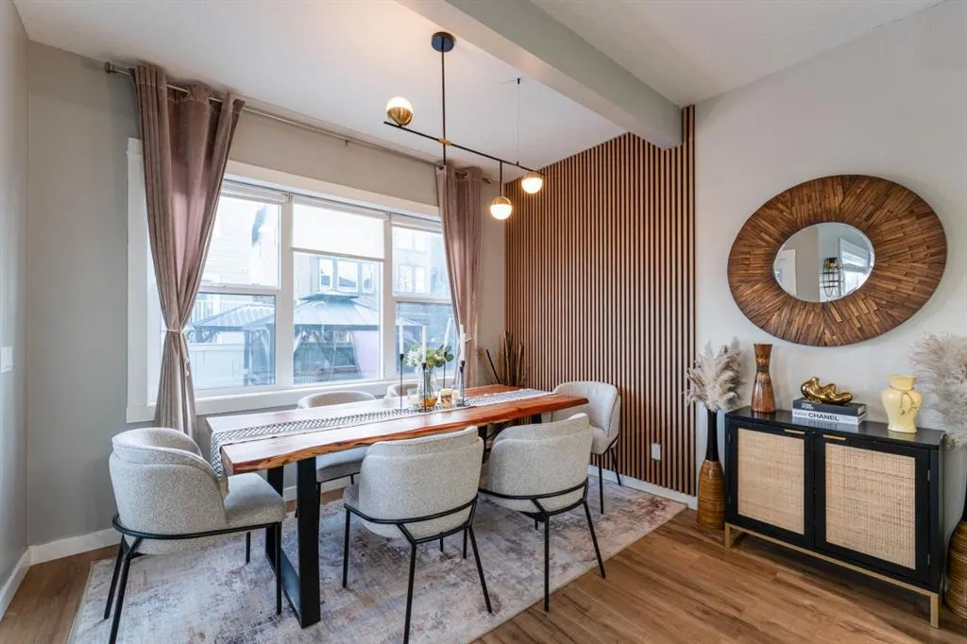
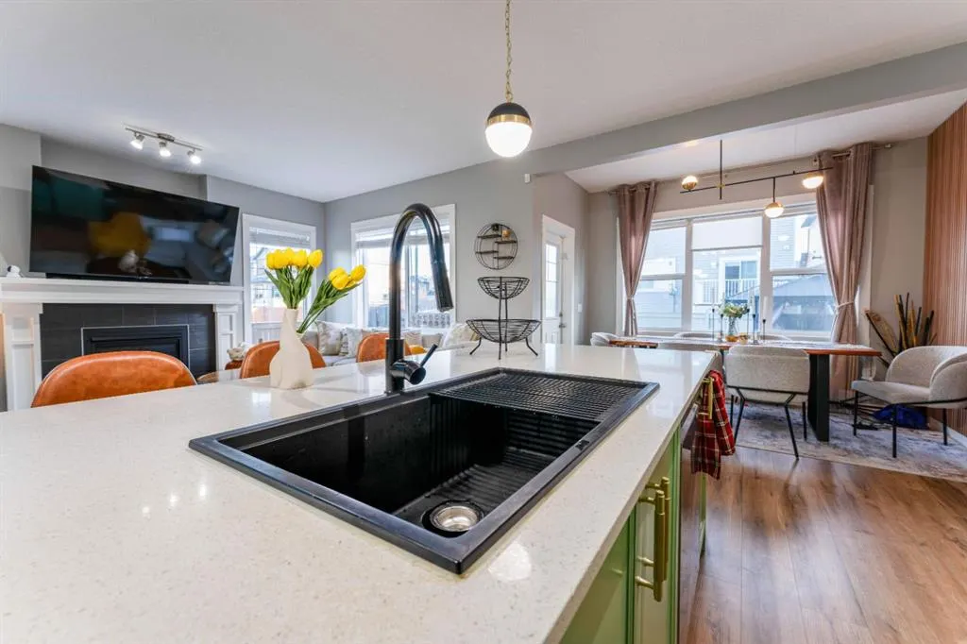
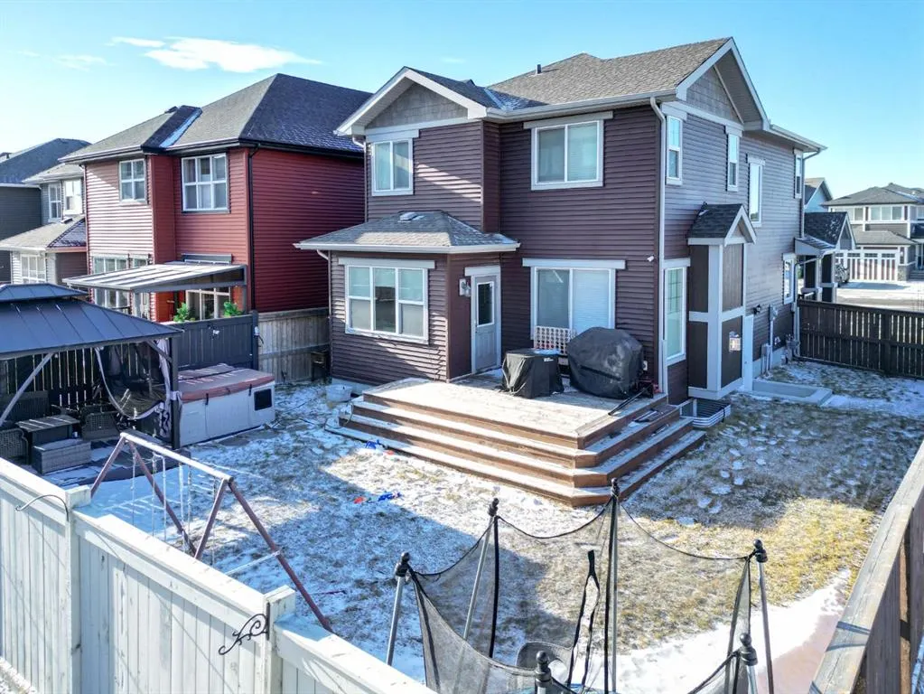
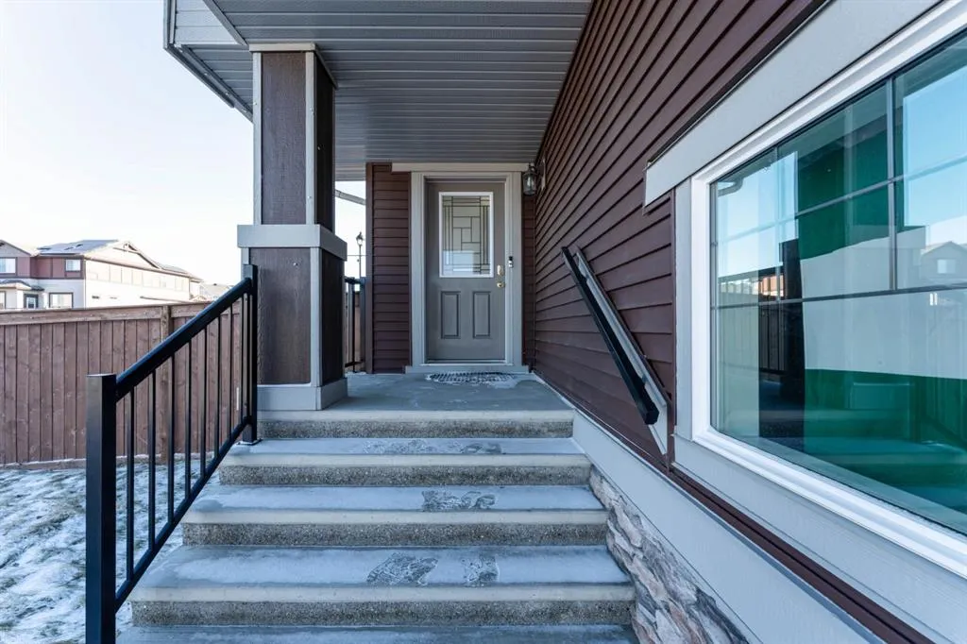
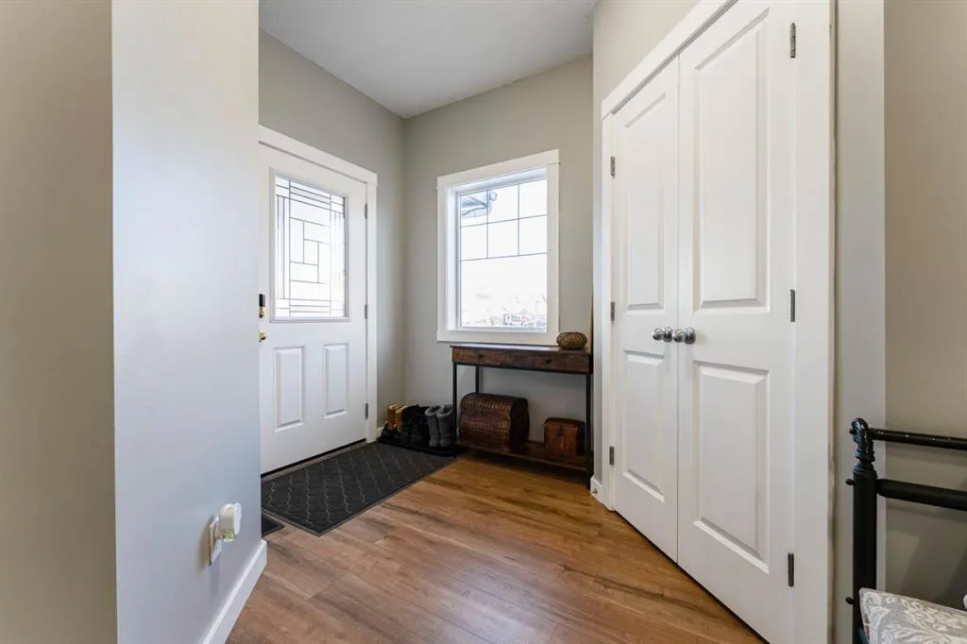
Welcome to 354 Kings Heights Drive SW! An inviting family home located in one of Airdrie’s most established and amenity-rich communities. With a functional layout, generous living spaces, and close proximity to schools, parks, and pathways, this home is perfectly suited for growing families or those looking for room to spread out. The main floor features an open-concept design with a bright living room, large windows, and a seamless flow into the dining area and kitchen. The kitchen offers ample cabinetry, plenty of counter space, and a central island - ideal for everyday living and entertaining. A convenient powder room and mudroom complete the main level. Upstairs, the spacious primary bedroom includes a walk-in closet and private ensuite. Additional well-sized bedrooms and a full bathroom provide comfortable accommodations for family or guests. The upper layout is practical and family-friendly, offering both privacy and convenience. The fully developed legal basement suite includes a private side entrance, full kitchen, living area, bedroom, and bathroom - designed for independent living and income potential. The backyard is an entertainer’s dream, complete with a hot tub, pergola, and swing set, offering a private outdoor retreat for relaxation and family enjoyment. Located minutes from schools, shopping, playgrounds, and scenic walking paths, this home also offers quick access to Yankee Valley Boulevard and Highway 2 via the recently completed 40 Avenue - making commuting easy. Book a showing and come see for yourself!

Property Details

Interior Features
Closet Organizers, High Ceilings, Kitchen Island, No Animal Home, No Smoking Home, Pantry, Quartz Counters, Soaking Tub, Track Lighting, Walk-In Closet(s)
Exterior Features
BBQ gas line, Other, Private Yard
Patio and Porch Features
Deck, Front Porch, Pergola
Lot Features
Back Yard, Corner Lot, Front Yard, Street Lighting

Full Property Details

Interior

Bedrooms
4
Washrooms
3.50
Square Footage
2020.51 sqft
Basement
Full,Finished,Separate Entrance,Walk-Up
Heating
Central,High Efficiency,Forced Air,Natural Gas
Heating Source
Central,High Efficiency,Forced Air,Natural Gas
Heating Type
Central,High Efficiency,Forced Air,Natural Gas
Air Conditioning
Central Air
Fireplace
Yes
Fireplace Features
1
Flooring
Carpet,Tile,Vinyl Plank
Full Bathrooms
3
Half Bathrooms
1
Levels
Two

Exterior

Frontage (Ft)
44.85
Frontage (M)
13.67
Acreage
0.11
Lot Size
4641.00 acres
Fencing
Fenced
Parking
Double Garage Attached,Driveway,Front Drive,Garage Door Opener,Insulated,Secured
Parking Spaces
4
Total Parking Spaces
4.00
Garage Type
Double Garage Attached,Driveway,Front Drive,Garage Door Opener,Insulated,Secured
Garage Spaces
-
Zoning
R1-U

Building Description

Style
2 Storey
Property Type
Residential
Home Type
House
Subtype
Detached
Year Built
2017
Exterior
Vinyl Siding
Roof Type
Asphalt Shingle
New Construction
No
Foundation
Poured Concrete
Architecture
2 Storey
Construction Materials
Vinyl Siding

Community

Community
Kings Heights
Subdivision
Kings Heights
Features
Park,Playground,Pond,Schools Nearby,Shopping Nearby,Sidewalks,Street Lights,Walking/Bike Paths
Zoning
R1-U

Other

Virtual Tour Link
https://unbranded.youriguide.com/ud5xd_354_kings_heights_dr_se_airdrie_ab/, https://youriguide.com/ud5xd_354_kings_heights_dr_se_airdrie_ab/, https://youriguide.com/ud5xd_354_kings_heights_dr_se_airdrie_ab/

Room Types

Room Dimensions Area Description
2pc Bathroom 6'7" x 2'9" 18.1 sqft 6`7" x 2`9"
Dining Room 10'10" x 9'1" 98.4 sqft 10`10" x 9`1"
Kitchen 10'9" x 18'4" 197.08 sqft 10`9" x 18`4"
Living Room 12'2" x 15'4" 186.56 sqft 12`2" x 15`4"
4pc Bathroom 8'7" x 4'11" 42.2 sqft 8`7" x 4`11"
5pc Ensuite bath 10'6" x 9'1" 95.38 sqft 10`6" x 9`1"
Bedroom 14'5" x 12'5" 179.01 sqft 14`5" x 12`5"
Bedroom 12'2" x 10'6" 127.75 sqft 12`2" x 10`6"
Family Room 16'4" x 14'0" 228.67 sqft 16`4" x 14`0"
Laundry 5'8" x 5'9" 32.58 sqft 5`8" x 5`9"
Bedroom - Primary 12'5" x 15'1" 187.28 sqft 12`5" x 15`1"
Walk-In Closet 10'7" x 4'6" 47.62 sqft 10`7" x 4`6"
3pc Bathroom 9'1" x 5'8" 51.47 sqft 9`1" x 5`8"
Bedroom 8'2" x 11'9" 95.96 sqft 8`2" x 11`9"
Kitchen 12'11" x 10'5" 134.55 sqft 12`11" x 10`5"
Laundry 7'10" x 8'10" 69.19 sqft 7`10" x 8`10"
Game Room 12'11" x 9'5" 121.63 sqft 12`11" x 9`5"
Doug Hovde
Doug Hovde
RE/MAX West Real Estate
Listed by Angel Godson-Onumejor
0 days on site
Listing Broker
Regent Pointe Realty
Courtesy
Regent Pointe Realty

Similar homes for sale in Airdrie

Explore Airdrie

Copyright 2026 All rights reserved. Disclaimer: Data supplied by Pillar 9™ MLS® System. Pillar 9™ is the owner of the copyright in its MLS® System. The Listing data is deemed reliable but is not guaranteed accurate by Pillar 9™. The trademarks MLS®, Multiple Listing Service® and the associated logos are owned by The Canadian Real Estate Association (CREA) and identify the quality of services provided by real estate professionals who are members of CREA. Used under license. The trademarks REALTOR®, REALTORS®, and the REALTOR® logo are controlled by The Canadian Real Estate Association (CREA) and identify real estate professionals who are members of CREA. Used under license.
Powered by AgentLocator








