1727 10A Street SW #304, Calgary
1 / 20
For Sale
$180,000
1 bd · 1 ba · 501 sq ft

1727 10A Street SW #304, Calgary T2T 3J9

MLS®# A2358550

Est. mortgage
$800/mo

About This Home

Property Type
Apartment, Apartment-Single Level Unit
Parking
Assigned,Off Street,Outside,Parking Lot,Paved,Rear Drive,Stall , Assigned,Off Street,Outside,Parking Lot,Paved,Rear Drive,Stall 1 parking
MLS #
A2358550
Size
501 sqft
Year Built
1977
Maintenance Fee
$392.43
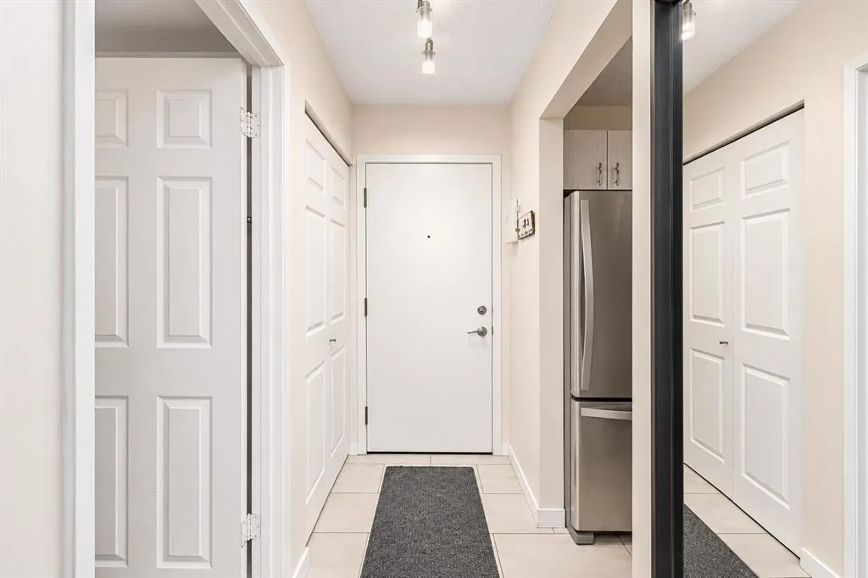
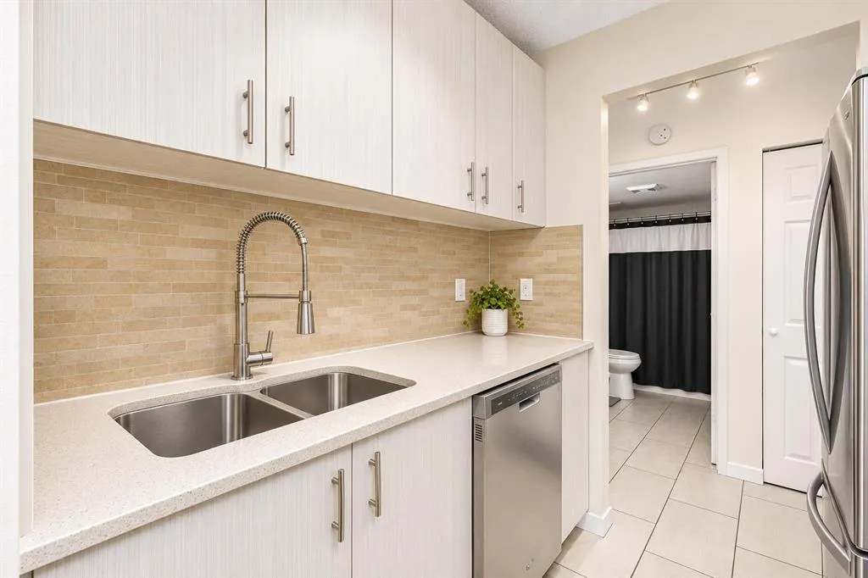
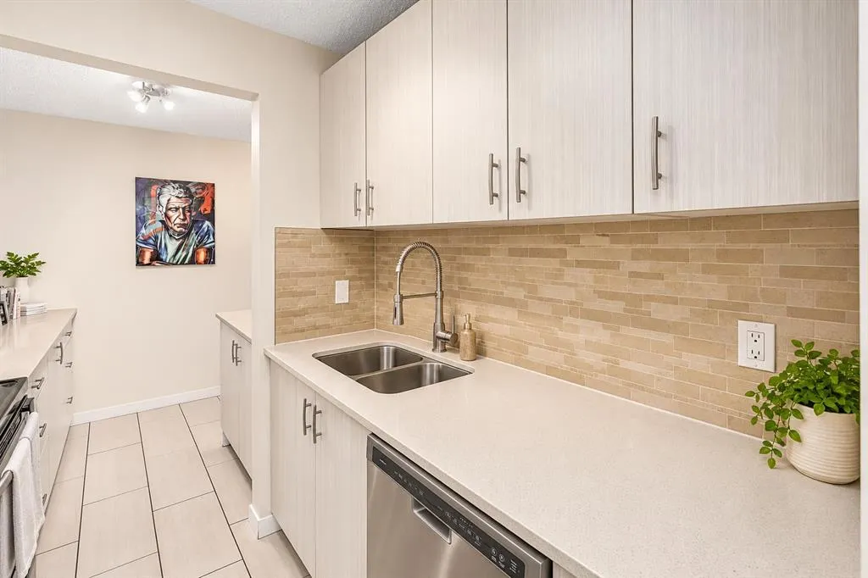
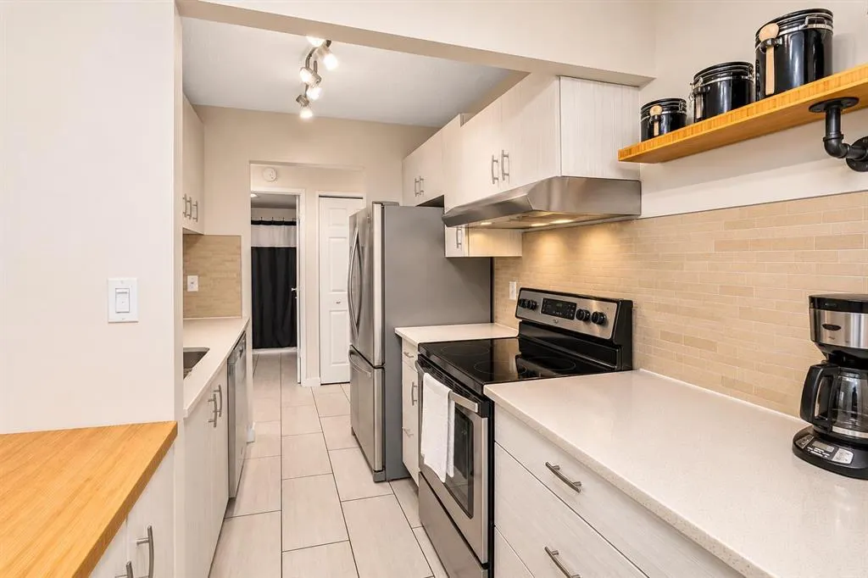
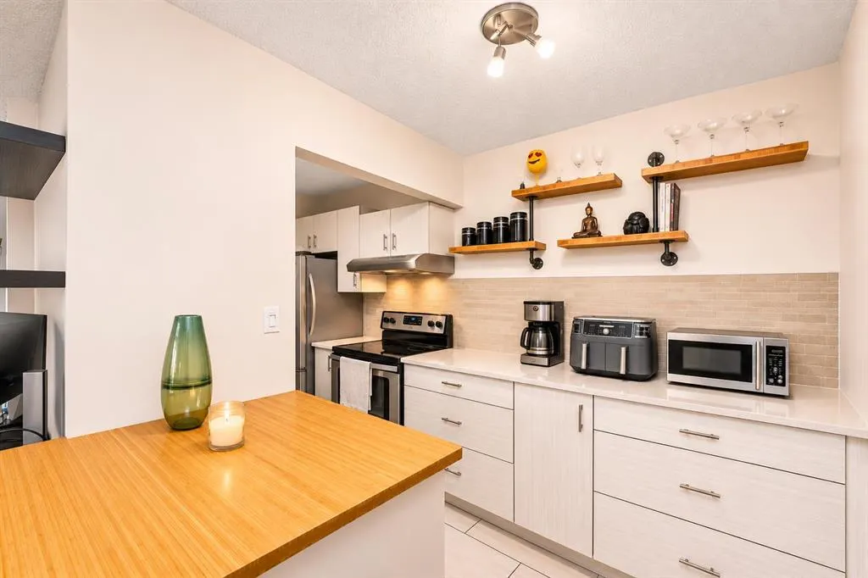
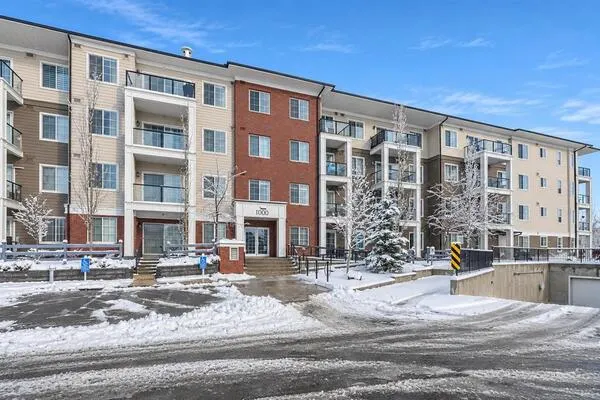
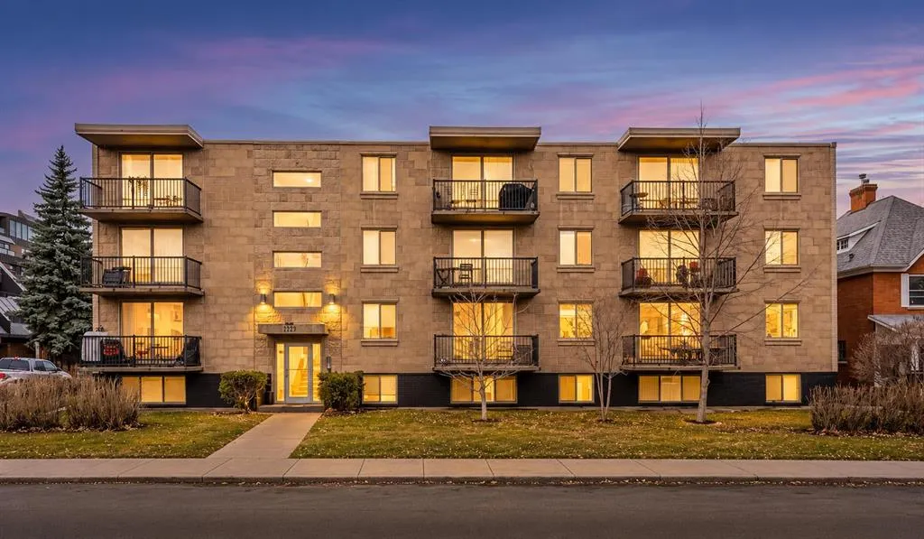
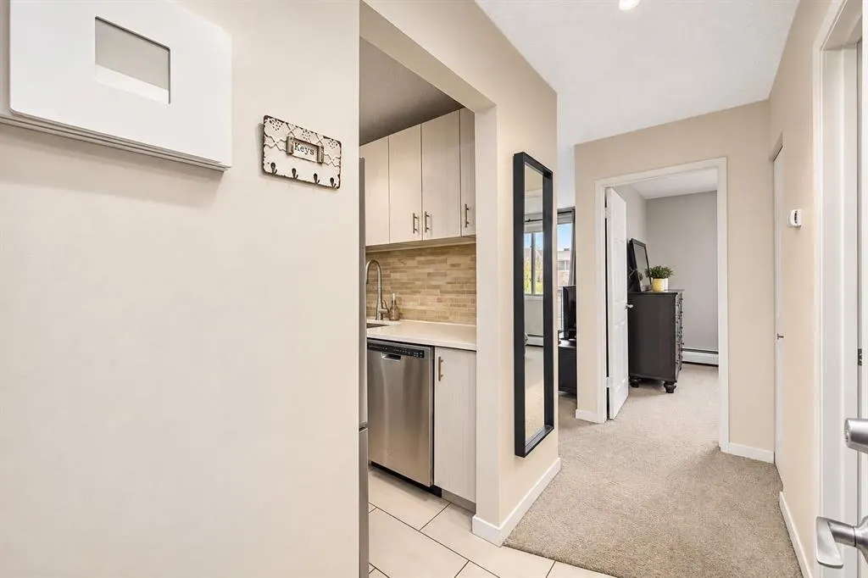
Enjoy the convenience of inner-city living in Calgary's desirable Lower Mount Royal neighbourhood, just steps from the iconic Red Mile! Tucked away on a quieter residential street, this charming third-floor condo offers easy access to the restaurants, coffee shops, shopping, and entertainment of 17th Avenue while enjoying the comfort of a quiet, concrete-constructed building. With 501 sq. ft. of thoughtfully designed living space, this unit offers a functional layout that makes excellent use of every square foot. The bedroom is particularly impressive for a condo of this size, measuring a generous 10' x 12'. The updated galley kitchen features modern extended cabinetry, updated appliances, and an efficient workspace for everyday cooking. Adding to the convenience is your own in-suite washer and dryer, a sought-after feature that makes everyday living that much easier! The generous 4' x 12' balcony offers a welcomed extension of your living space, with room to relax, enjoy the neighbourhood atmosphere, and even take in the Stampede fireworks from the comfort of home! Everyday convenience continues with an assigned surface parking stall ideally located right beside the building entrance. Residents also benefit from a communal bicycle and storage area, as well as a separate secure storage room. For investors, this condo has an established history as a successful rental property over the past several years since the owner moved out. The building also in the ifnal stages of allowing mid-term rentals, providing additional flexibility for different rental strategies. For homeowners, the concrete construction and quiet, secure building offer a welcome sense of privacy and comfort in the heart of the city. With trendy restaurants, cafes, shopping, parks, and pathways all within walking distance, this location makes it easy to enjoy everything Lower Mount Royal and the surrounding neighbourhoods have to offer. Offering an appealing combination of location, functionality, in-suite laundry, private outdoor space, and assigned parking at an attractive inner-city price point, this property represents excellent value for both homeowners and investors. Whether you're looking for your first home, an investment property, or a low-maintenance urban lifestyle, this Lower Mount Royal condo is well worth a look!
Property Details

Interior Features
Storage
Exterior Features
None
Patio and Porch Features
Balcony(s)
Lot Features
City Lot, Corner Lot, Street Lighting, Views

Full Property Details

Interior

Bedrooms
1
Washrooms
1
Square Footage
501 sqft
Heating
Baseboard
Heating Source
Baseboard
Heating Type
Baseboard
Air Conditioning
None
Fireplace
No
Fireplace Features
0
Flooring
Carpet,Ceramic Tile
Full Bathrooms
1
Half Bathrooms
0
Levels
Single Level Unit

Exterior

Parking
Assigned,Off Street,Outside,Parking Lot,Paved,Rear Drive,Stall
Parking Spaces
1
Total Parking Spaces
1.00
Garage Type
Assigned,Off Street,Outside,Parking Lot,Paved,Rear Drive,Stall
Garage Spaces
-
Zoning
M-C2

Building Description

Style
Apartment-Single Level Unit
Property Type
Residential
Home Type
Apartment
Subtype
Apartment
Year Built
1977
Exposure
E
Exterior
Brick,Concrete
Water Supply
Public
StoriesTotal
4
New Construction
No
Architecture
Apartment-Single Level Unit
Construction Materials
Brick,Concrete

Community

Community
Lower Mount Royal
Subdivision
Lower Mount Royal
Features
Park,Playground,Schools Nearby,Shopping Nearby,Sidewalks,Street Lights,Walking/Bike Paths
Zoning
M-C2

Fees

Maintenance Fee
$392.43

Other

Pets
Restrictions,Cats OK,Dogs OK,Yes

Room Types

Room Dimensions Area Description
Foyer 6'2" x 3'6" 21.58 sqft 6`2" x 3`6"
Kitchen 7'5" x 12'7" 93.33 sqft 7`5" x 12`7"
Living Room 12'5" x 12'9" 158.31 sqft 12`5" x 12`9"
Storage 2'11" x 2'10" 8.26 sqft 2`11" x 2`10"
Bedroom - Primary 10'0" x 12'1" 120.83 sqft 10`0" x 12`1"
4pc Bathroom 7'7" x 4'11" 37.28 sqft 7`7" x 4`11"
Doug Hovde
Doug Hovde
RE/MAX West Real Estate
Listed by Joanna Wood
0 days on site
Listing Broker
Real Broker
Courtesy
Real Broker

Similar homes for sale in Calgary

Explore Calgary

Copyright 2026 All rights reserved. Disclaimer: Data supplied by Pillar 9™ MLS® System. Pillar 9™ is the owner of the copyright in its MLS® System. The Listing data is deemed reliable but is not guaranteed accurate by Pillar 9™. The trademarks MLS®, Multiple Listing Service® and the associated logos are owned by The Canadian Real Estate Association (CREA) and identify the quality of services provided by real estate professionals who are members of CREA. Used under license. The trademarks REALTOR®, REALTORS®, and the REALTOR® logo are controlled by The Canadian Real Estate Association (CREA) and identify real estate professionals who are members of CREA. Used under license.
Powered by AgentLocator