4604 29 Avenue NW, Calgary
1 / 42
For Sale
$726,000
5 bd · 2 ba · 991.16 sq ft

4604 29 Avenue NW, Calgary T3B 0J2

MLS®# A2358580

Est. mortgage
$3,228/mo

About This Home

Property Type
House, Detached, Bi-Level
Parking
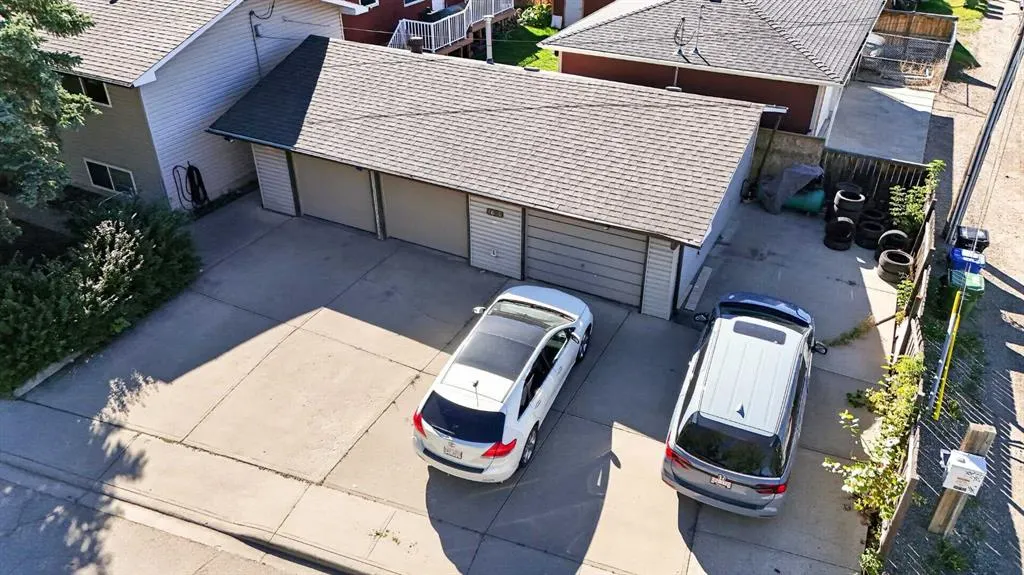
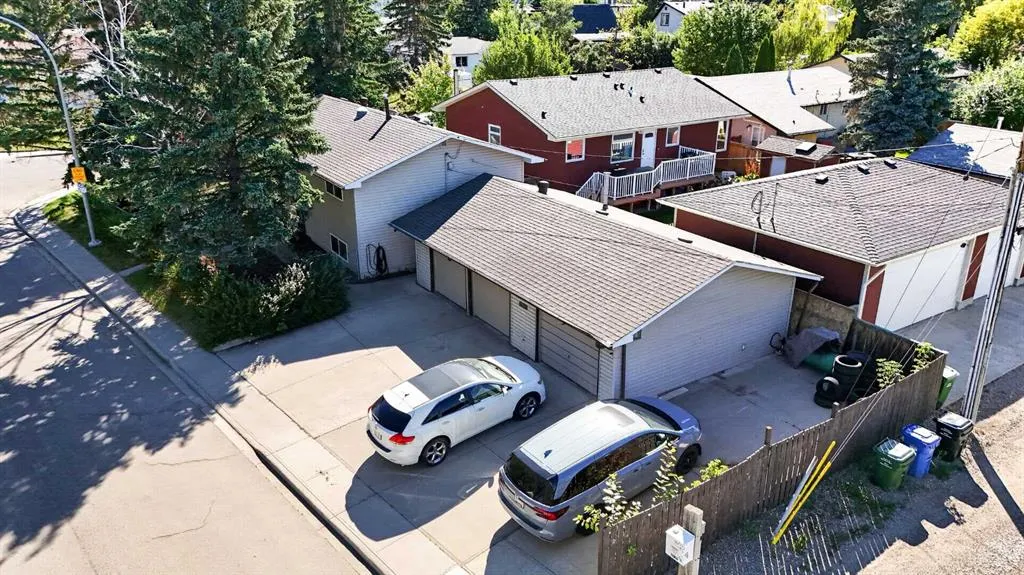
220 Volt Wiring,Parking Pad,RV Access/Parking,Triple Garage Detached , 220 Volt Wiring,Parking Pad,RV Access/Parking,Triple Garage Detached 3 parking
MLS #
A2358580
Size
991.16 sqft
Basement
Full,Finished,None,Other
Year Built
1965
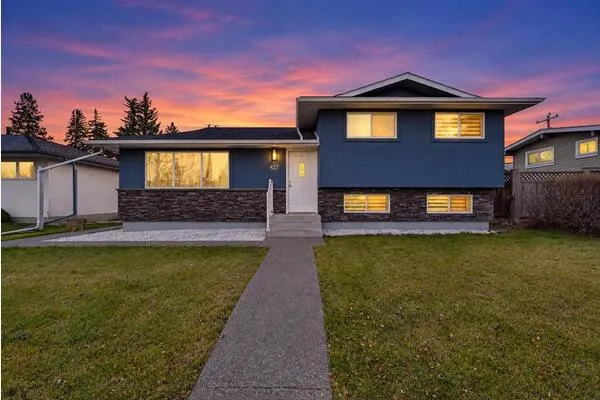
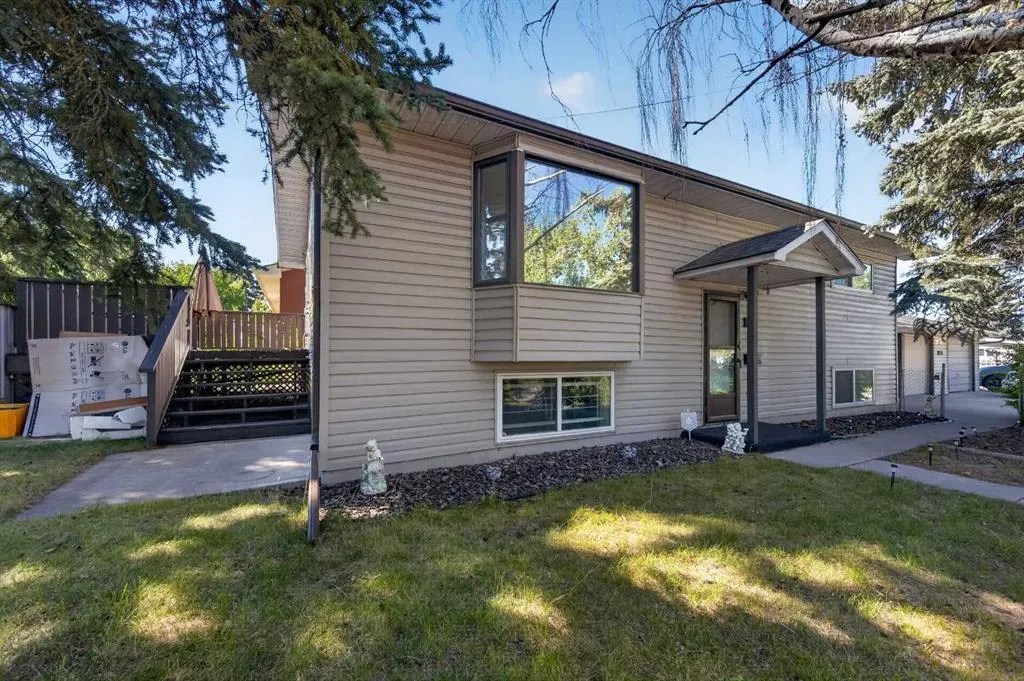
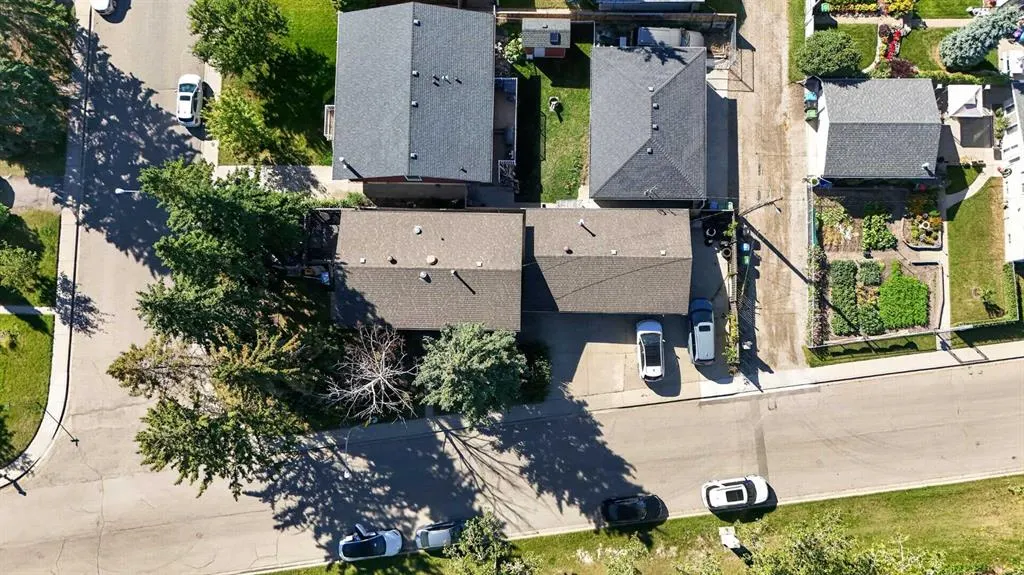
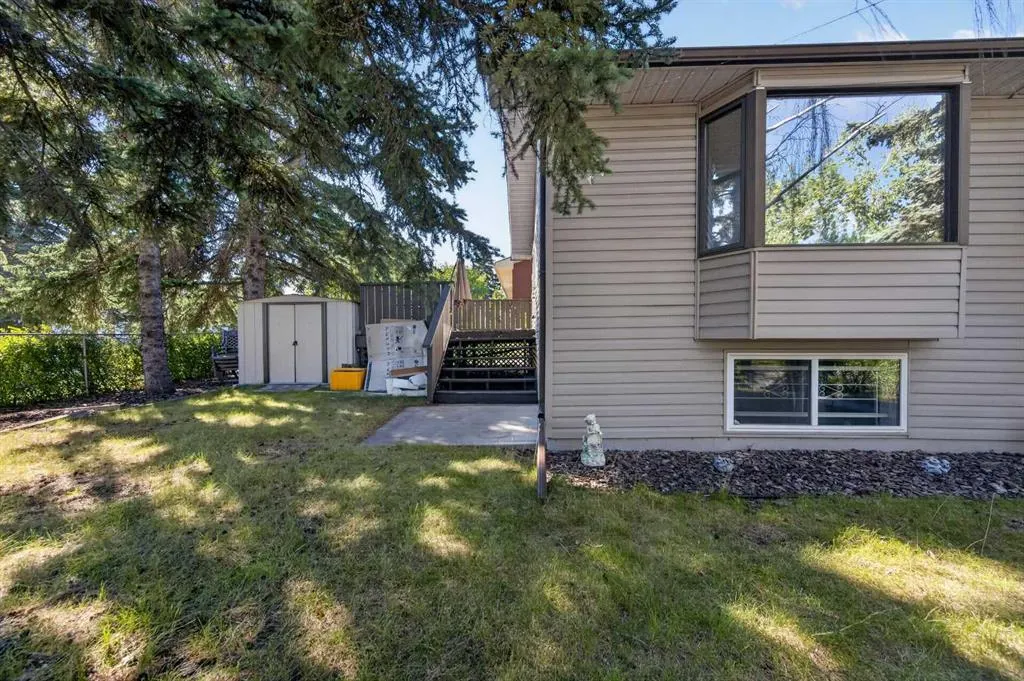
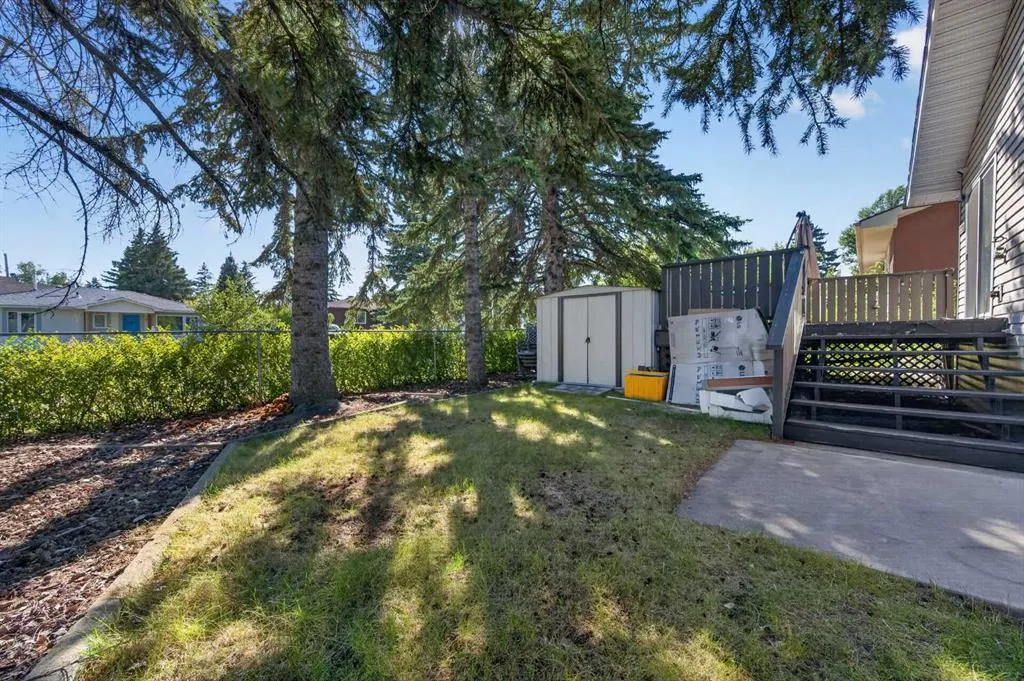
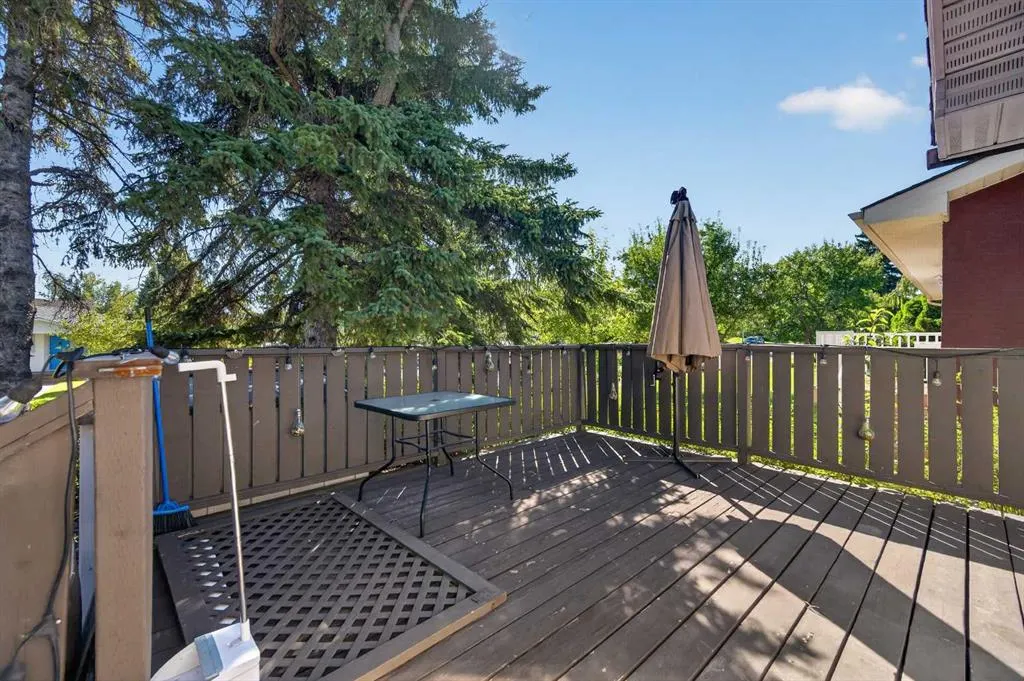
Live in Montgomery for about half the price of the new builds going up around it. This 5-bedroom, 2-bathroom detached bi-level home sits on a corner lot at 4604 29 Ave NW — walk to Market Mall, schools, the Bow River pathways and Bowmont Park — while new homes on this very street are listed at $1.1M and up. Inside, 991 sq ft of bright, updated living with quartz counters and central air conditioning, plus a fully finished lower level with two more bedrooms — room for the whole family, guests, or a home office. Outside is where it stands apart: a rare triple detached garage with 220V power, RV parking, and parking for seven — no more street-parking shuffle, no storage fees. A detached home, on your own corner lot, in an established community where new townhouses nearby are selling for over $1M — at $726,000. Priced for a family who wants to live here, not just invest here.

Property Details

Interior Features
Ceiling Fan(s), Granite Counters, No Animal Home
Exterior Features
Private Yard
Patio and Porch Features
Deck
Lot Features
Corner Lot, Dog Run Fenced In, Front Yard, Many Trees

Full Property Details

Interior

Bedrooms
5
Washrooms
2
Square Footage
991.16 sqft
Basement
Full,Finished,None,Other
Heating
Central,Natural Gas
Heating Source
Central,Natural Gas
Heating Type
Central,Natural Gas
Air Conditioning
Central Air
Fireplace
No
Fireplace Features
0
Flooring
Vinyl Plank
Full Bathrooms
2
Half Bathrooms
0
Levels
Bi-Level

Exterior

Frontage (Ft)
121.76
Frontage (M)
37.11
Acreage
0.13
Lot Size
5521.00 acres
Fencing
Fenced
Parking
220 Volt Wiring,Parking Pad,RV Access/Parking,Triple Garage Detached
Parking Spaces
3
Total Parking Spaces
3.00
Garage Type
220 Volt Wiring,Parking Pad,RV Access/Parking,Triple Garage Detached
Garage Spaces
-
Zoning
R-C1

Building Description

Style
Bi-Level
Property Type
Residential
Home Type
House
Subtype
Detached
Year Built
1965
Exterior
Concrete,Vinyl Siding
Roof Type
Asphalt Shingle
New Construction
No
Foundation
Poured Concrete
Architecture
Bi-Level
Construction Materials
Concrete,Vinyl Siding

Community

Community
Montgomery
Subdivision
Montgomery
Features
Park,Playground,Schools Nearby,Shopping Nearby,Sidewalks,Street Lights,Walking/Bike Paths
Zoning
R-C1

Room Types

Room Dimensions Area Description
Bedroom - Primary 17'0" x 11'6" 195.5 sqft 17`0" x 11`6"
Bedroom 12'8" x 11'6" 145.67 sqft 12`8" x 11`6"
Bedroom 9'0" x 11'6" 103.5 sqft 9`0" x 11`6"
4pc Bathroom 5'0" x 7'11" 39.58 sqft 5`0" x 7`11"
Kitchen 13'2" x 7'11" 104.24 sqft 13`2" x 7`11"
Dining Room 7'10" x 5'3" 41.12 sqft 7`10" x 5`3"
Living Room 9'1" x 11'6" 104.46 sqft 9`1" x 11`6"
Bedroom 14'0" x 10'10" 151.67 sqft 14`0" x 10`10"
Bedroom 16'4" x 10'10" 176.94 sqft 16`4" x 10`10"
Laundry 11'7" x 8'5" 97.49 sqft 11`7" x 8`5"
3pc Bathroom 7'10" x 7'0" 54.83 sqft 7`10" x 7`0"
Storage 19'3" x 10'8" 205.33 sqft 19`3" x 10`8"
Storage 3'9" x 10'10" 40.62 sqft 3`9" x 10`10"
Furnace/Utility Room 6'10" x 3'4" 22.78 sqft 6`10" x 3`4"
Doug Hovde
Doug Hovde
RE/MAX West Real Estate
Listed by Cain Nguyen
0 days on site
Listing Broker
First Place Realty
Courtesy
First Place Realty

Similar homes for sale in Calgary

Explore Calgary

Copyright 2026 All rights reserved. Disclaimer: Data supplied by Pillar 9™ MLS® System. Pillar 9™ is the owner of the copyright in its MLS® System. The Listing data is deemed reliable but is not guaranteed accurate by Pillar 9™. The trademarks MLS®, Multiple Listing Service® and the associated logos are owned by The Canadian Real Estate Association (CREA) and identify the quality of services provided by real estate professionals who are members of CREA. Used under license. The trademarks REALTOR®, REALTORS®, and the REALTOR® logo are controlled by The Canadian Real Estate Association (CREA) and identify real estate professionals who are members of CREA. Used under license.
Powered by AgentLocator