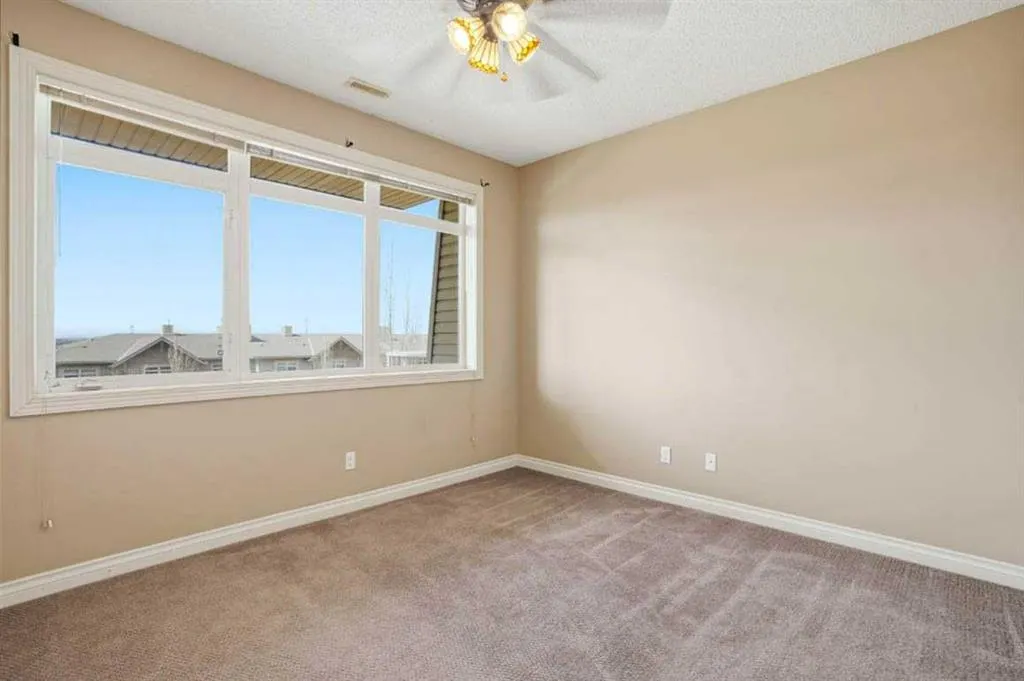
148 Rockyledge View NW #11, Calgary
1 / 28
For Sale
$289,900
2 bd · 2 ba · 1,012.86 sq ft

148 Rockyledge View NW #11, Calgary t3g 5y4

MLS®# A2358713

Est. mortgage
$1,289/mo

About This Home

Property Type
Townhome, Row/Townhouse, Townhouse
Parking
Underground , Underground 1 parking
MLS #
A2358713
Size
1012.86 sqft
Basement
None
Year Built
2005
Maintenance Fee
$601.16
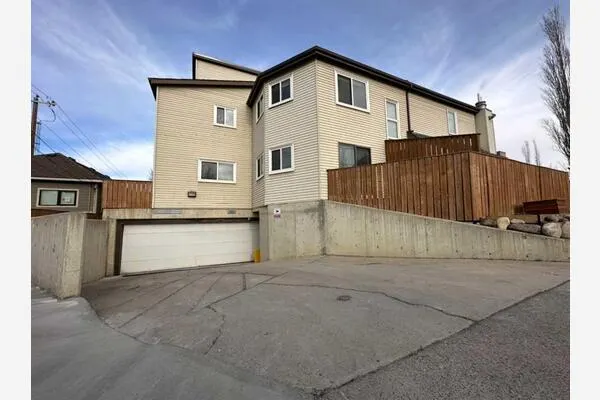
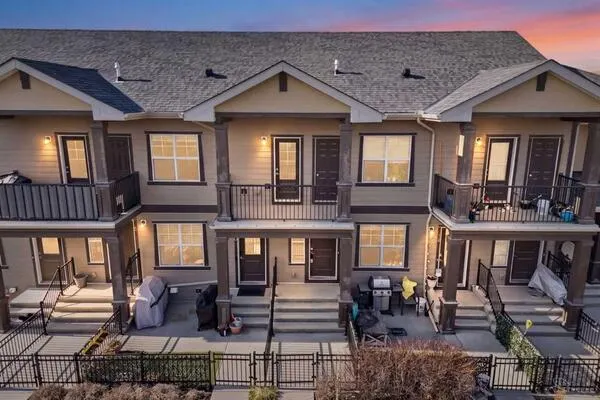
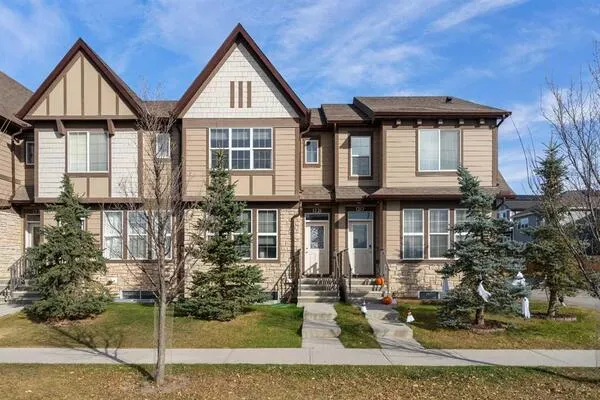
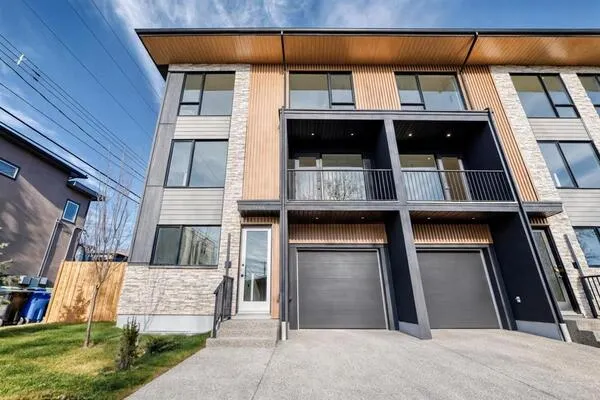
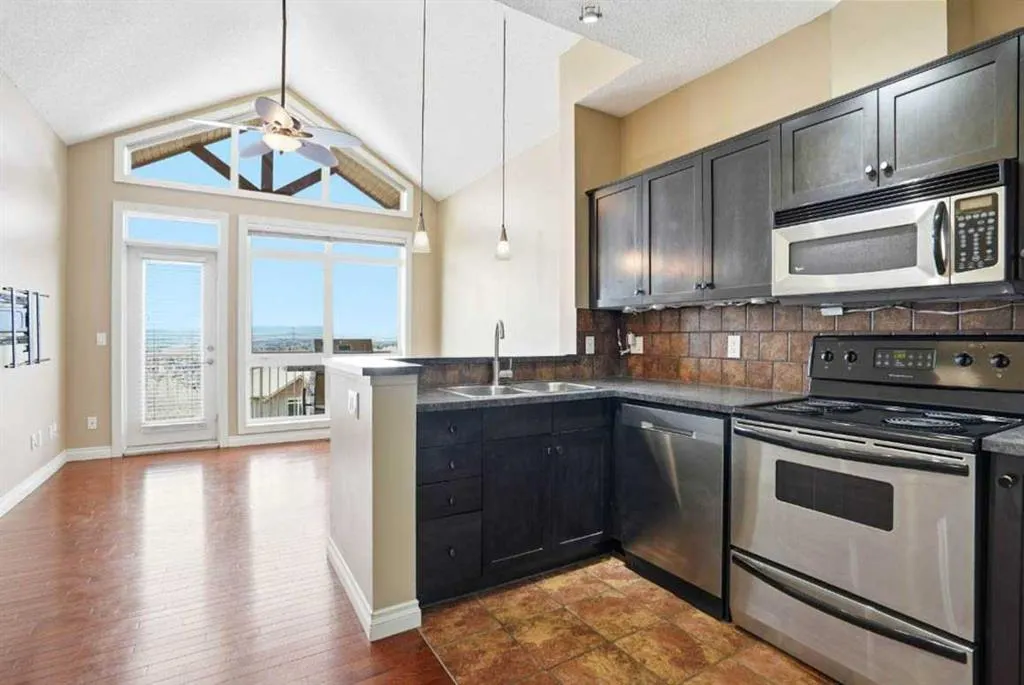
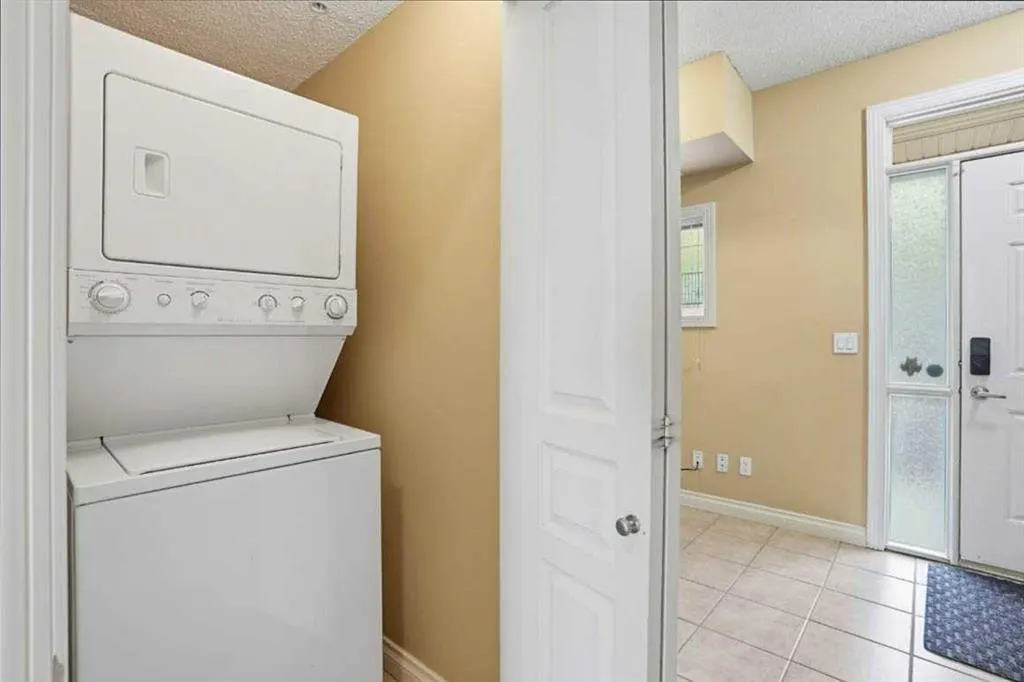
Welcome to Blue Sky in Rocky Ridge. This well-designed two-bedroom townhouse offers a practical layout with one bedroom on each level, making it a great option for guests, privacy, or shared living. The main level features a bright open living space with vaulted ceilings, hardwood flooring, and access to a private balcony with mountain views. The lower level includes the primary bedroom with ensuite, laundry, utility space, and additional storage. The home includes titled underground parking, titled storage, and natural gas included in the condo fees. Located close to parks, pathways, schools, shopping, and everyday amenities, this is a well-located home in a popular northwest Calgary community.

Property Details

Interior Features
No Animal Home, No Smoking Home, Vaulted Ceiling(s)
Exterior Features
Private Entrance, Storage
Patio and Porch Features
Balcony(s)
Lot Features
See Remarks

Full Property Details

Interior

Bedrooms
2
Washrooms
2
Square Footage
1012.86 sqft
Basement
None
Heating
Forced Air
Heating Source
Forced Air
Heating Type
Forced Air
Air Conditioning
None
Fireplace
No
Fireplace Features
0
Flooring
Carpet,Ceramic Tile,Hardwood
Full Bathrooms
2
Half Bathrooms
0
Levels
Two

Exterior

Fencing
None
Parking
Underground
Parking Spaces
1
Total Parking Spaces
1.00
Garage Type
Underground
Garage Spaces
-
Zoning
DC (pre 1P2007)

Building Description

Style
Townhouse
Property Type
Residential
Home Type
Townhome
Subtype
Row/Townhouse
Year Built
2005
Exposure
S
Exterior
Stone,Vinyl Siding,Wood Frame
Roof Type
Asphalt Shingle
New Construction
No
Foundation
Poured Concrete
Architecture
Townhouse
Construction Materials
Stone,Vinyl Siding,Wood Frame

Community

Community
Rocky Ridge
Subdivision
Rocky Ridge
Features
Other
Zoning
DC (pre 1P2007)

Fees

Maintenance Fee
$601.16

Other

Virtual Tour Link
Pets
Yes

Room Types

Room Dimensions Area Description
Bedroom - Primary 12'2" x 16'3" 197.71 sqft 12`2" x 16`3"
4pc Ensuite bath 5'3" x 7'7" 39.81 sqft 5`3" x 7`7"
Laundry 5'4" x 3'2" 16.89 sqft 5`4" x 3`2"
Storage 2'10" x 9'6" 26.92 sqft 2`10" x 9`6"
Furnace/Utility Room 5'4" x 4'4" 23.11 sqft 5`4" x 4`4"
4pc Bathroom 9'11" x 11'9" 116.52 sqft 9`11" x 11`9"
Bedroom 9'11" x 11'9" 116.52 sqft 9`11" x 11`9"
Living Room 5'10" x 10'6" 61.25 sqft 5`10" x 10`6"
Kitchen 5'10" x 10'6" 61.25 sqft 5`10" x 10`6"
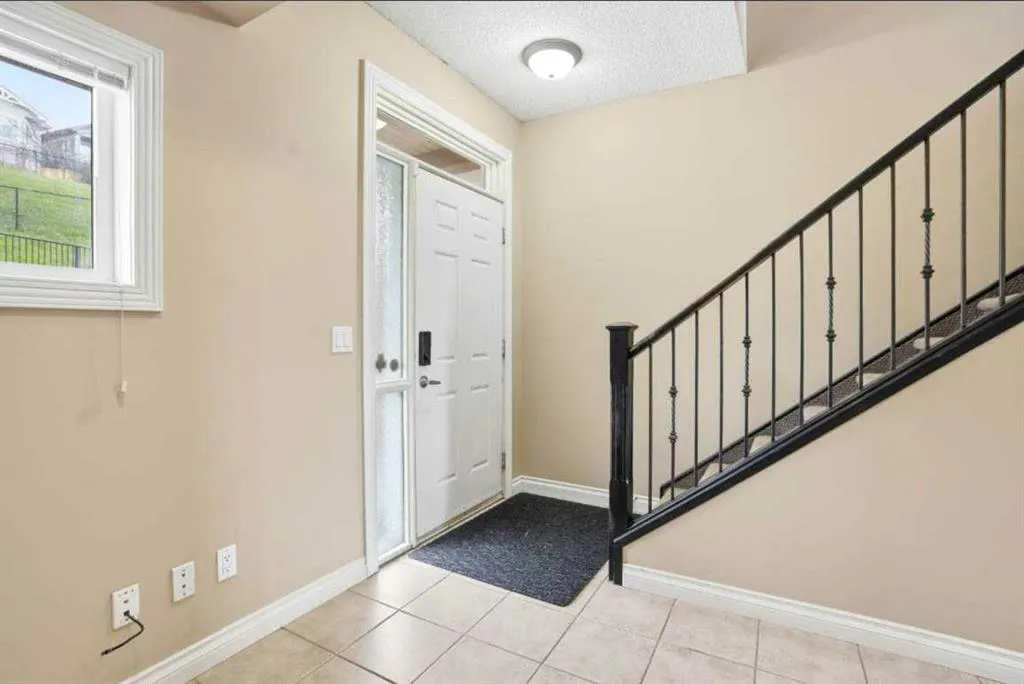
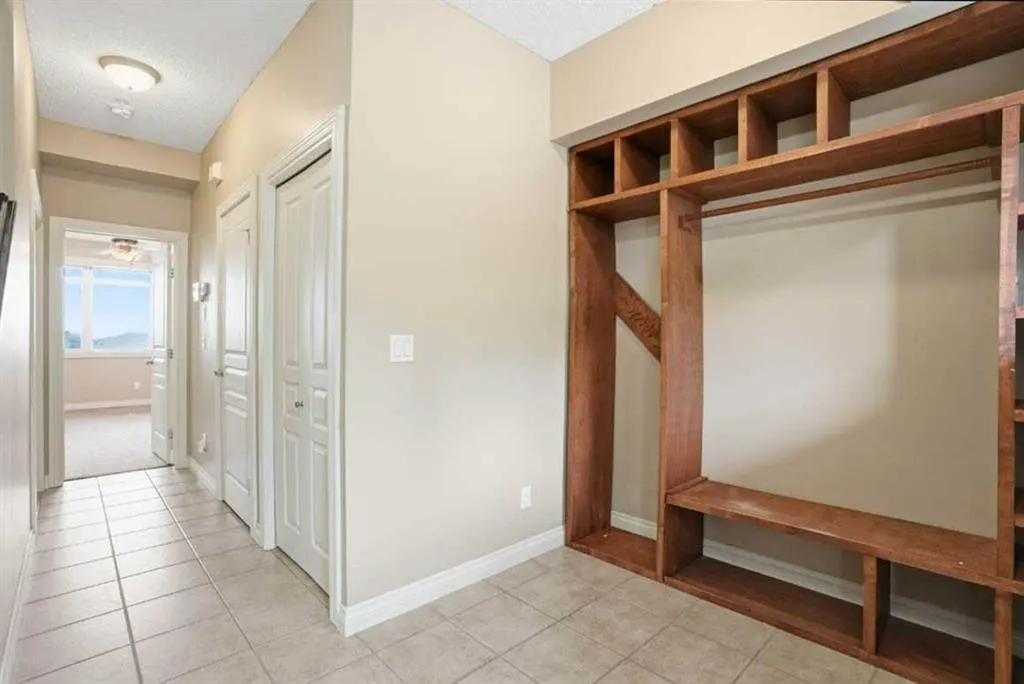
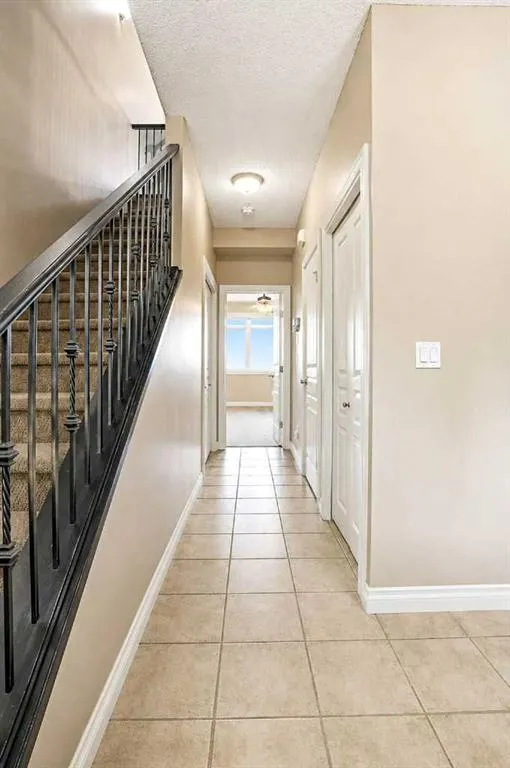
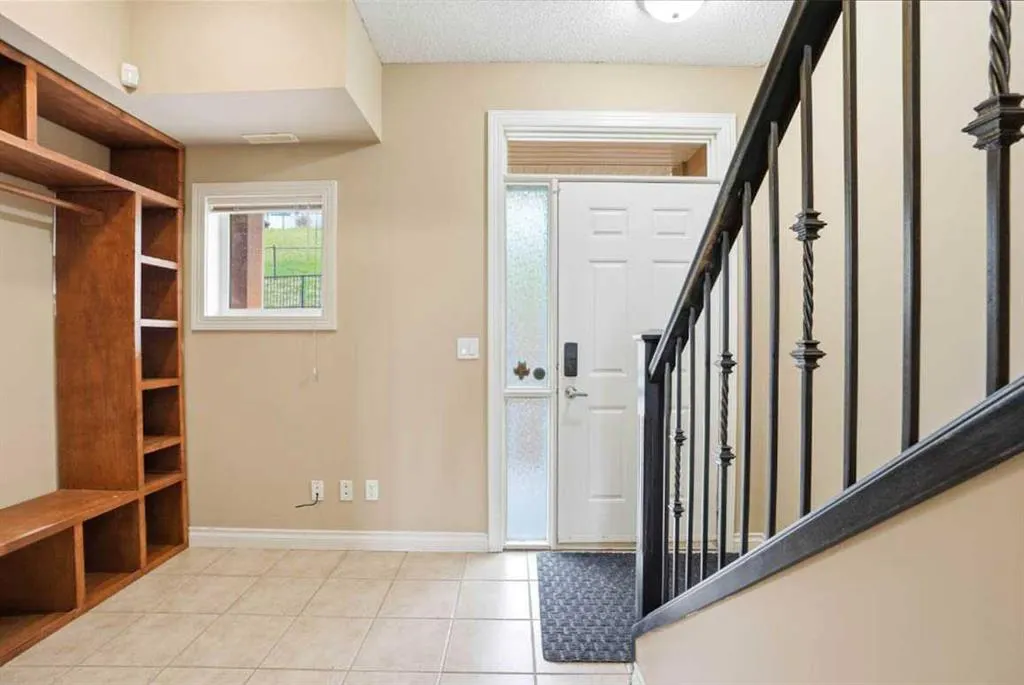
Foyer 12'2" x 7'2" 87.19 sqft 12`2" x 7`2"
Doug Hovde
Doug Hovde
RE/MAX West Real Estate
Listed by Shane Nixon
1 days on site
Listing Broker
LPT Realty
Courtesy
LPT Realty

Similar homes for sale in Calgary

Explore Calgary

Copyright 2026 All rights reserved. Disclaimer: Data supplied by Pillar 9™ MLS® System. Pillar 9™ is the owner of the copyright in its MLS® System. The Listing data is deemed reliable but is not guaranteed accurate by Pillar 9™. The trademarks MLS®, Multiple Listing Service® and the associated logos are owned by The Canadian Real Estate Association (CREA) and identify the quality of services provided by real estate professionals who are members of CREA. Used under license. The trademarks REALTOR®, REALTORS®, and the REALTOR® logo are controlled by The Canadian Real Estate Association (CREA) and identify real estate professionals who are members of CREA. Used under license.
Powered by AgentLocator