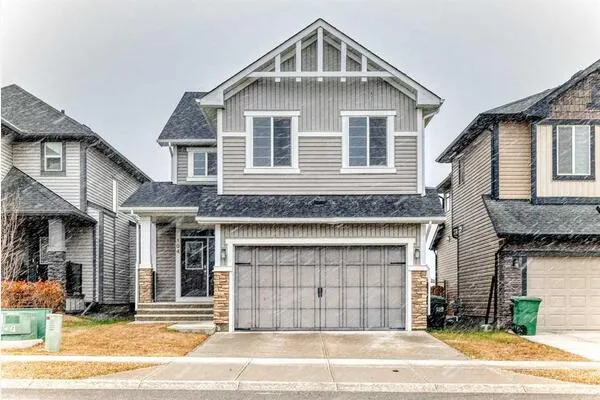
2355 Sagewood Gate SW, Airdrie
1 / 33
For Sale
$449,900
3 bd · 2.50 ba · 1,491.62 sq ft

2355 Sagewood Gate SW, Airdrie T4B 3M7

MLS®# A2358826

Est. mortgage
$2,001/mo

About This Home

Property Type
House, Detached, 2 Storey
Parking
On Street,Parking Pad,RV Access/Parking , On Street,Parking Pad,RV Access/Parking 0 parking
MLS #
A2358826
Size
1491.62 sqft
Basement
Full,Unfinished,None
Year Built
2006
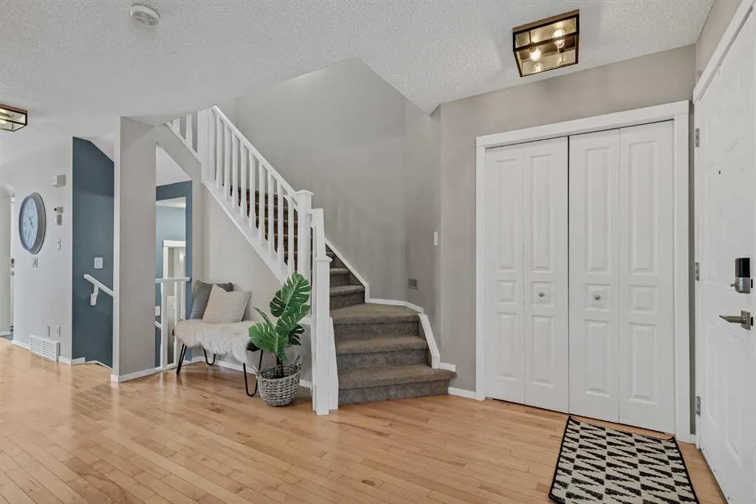
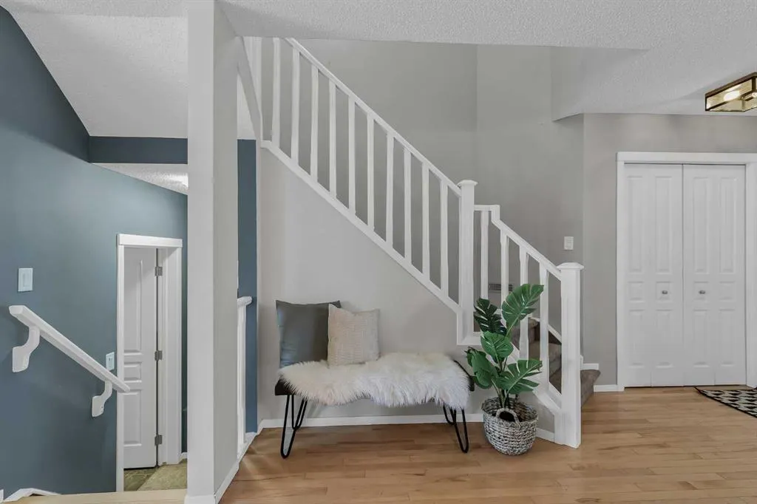
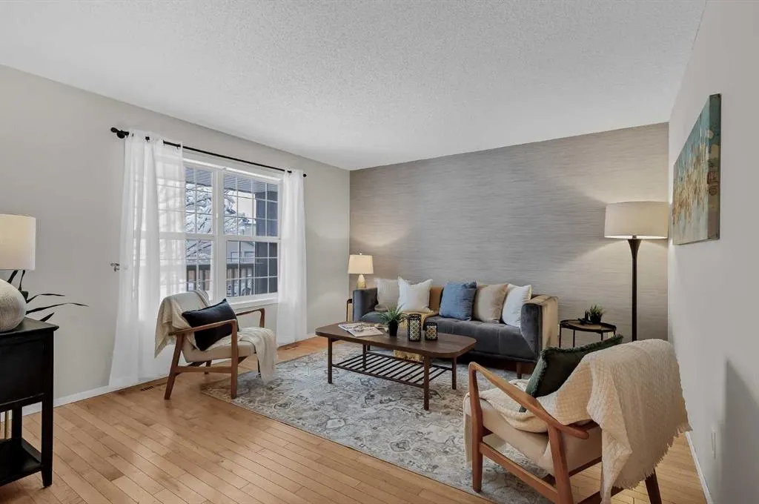
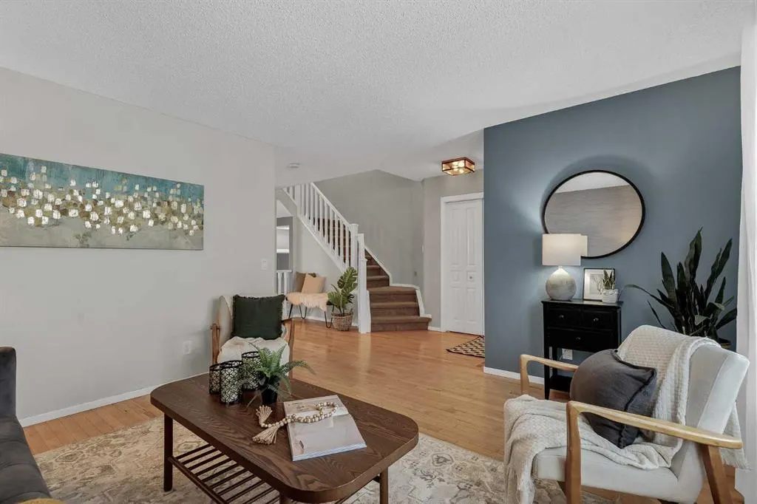
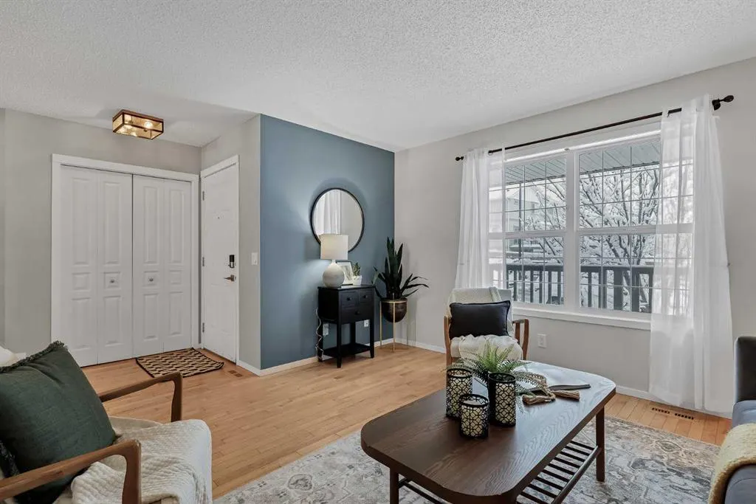
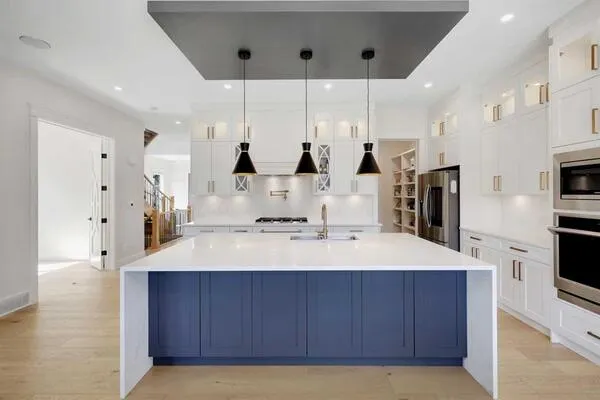
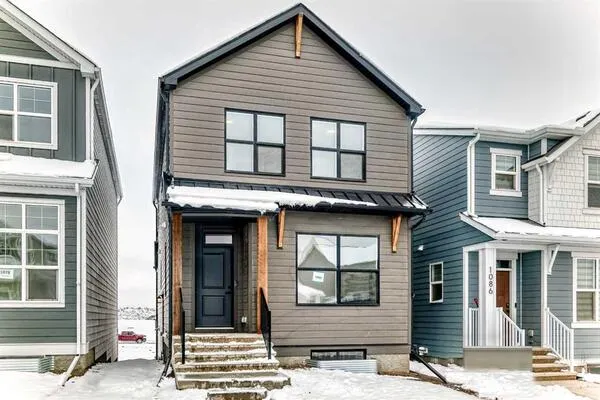
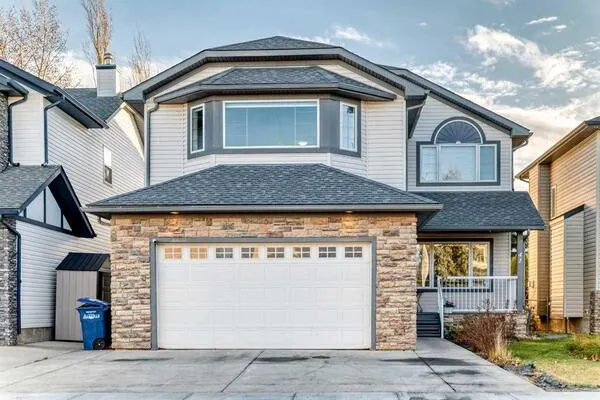
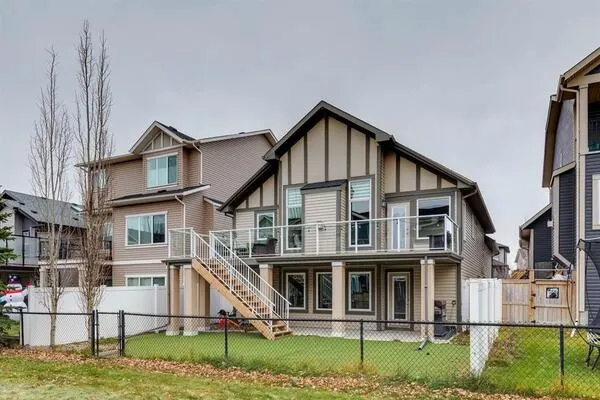
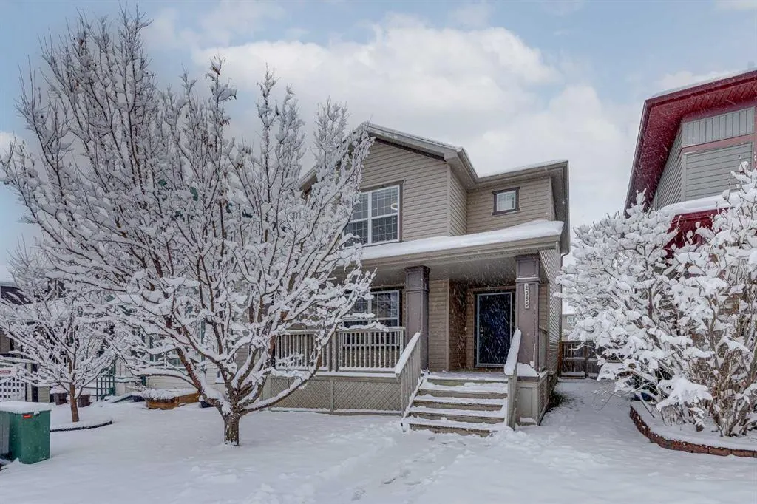
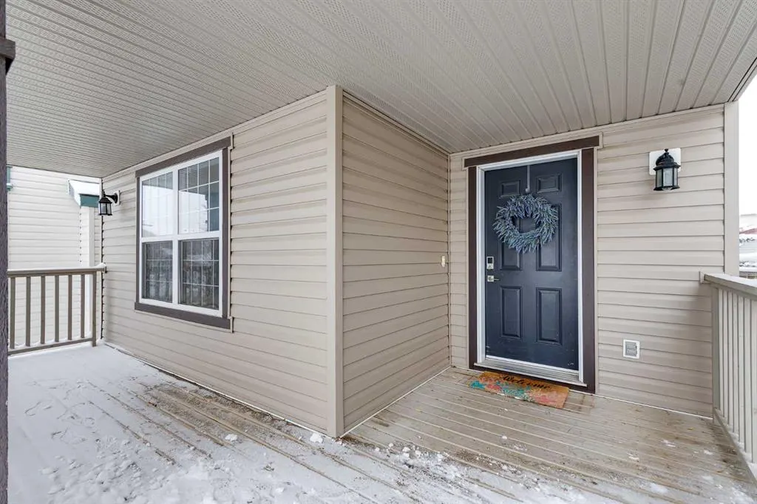
Enjoy the space, privacy, and benefits of detached home ownership at an affordable price! This well-designed 1,491 sq. ft. two-story home offers a functional layout and plenty of desirable features. The full width porch on the front of the home gives great curb appeal!! The main floor showcases hardwood flooring, updated lighting, and a full wood railing that adds warmth and character. The living area opens seamlessly to the spacious kitchen with island, corner pantry and upgraded stainless steel appliances (including a Bosch dishwasher)- perfect for family meals or entertaining - and a spacious dining area. The back entry includes a full closet for convenient storage. There is also a powder room on this level!! Upstairs, the generously sized primary bedroom is a wonderful retreat, complete with a walk-in closet and private 4-piece ensuite. Room for a king bed, dressers and nightstands! You will also enjoy the convenience of upper-floor laundry, two additional bedrooms, and a full 4-piece bathroom on this level. The basement is a blank canvas waiting for your ideas!! Step outside to the back yard to enjoy the full-width rear deck, perfect for entertaining, relaxing, or enjoying your outdoor space. The backyard also features a double parking pad with potential for RV parking! This home has numerous updates that provide added value and peace of mind, including: New roof (2014), New fridge, stove, microwave, washer, and dryer (2021), Bosch dishwasher (2019), New hot water tank (2021), and modern, updated main-floor lighting. If you've been looking for the space and independence of a detached home without the price tag of a larger property, this is an opportunity worth exploring!
Property Details

Interior Features
Kitchen Island, No Smoking Home, Pantry, Soaking Tub, Storage, Vaulted Ceiling(s), Walk-In Closet(s)
Exterior Features
None
Patio and Porch Features
Deck, Front Porch
Lot Features
Back Lane, Back Yard, Front Yard, Landscaped, Lawn, Street Lighting

Full Property Details

Interior

Bedrooms
3
Washrooms
2.50
Square Footage
1491.62 sqft
Basement
Full,Unfinished,None
Heating
Forced Air,Natural Gas
Heating Source
Forced Air,Natural Gas
Heating Type
Forced Air,Natural Gas
Air Conditioning
None
Fireplace
No
Fireplace Features
0
Flooring
Carpet,Hardwood,Linoleum
Full Bathrooms
2
Half Bathrooms
1
Levels
Two

Exterior

Frontage (Ft)
8.90
Frontage (M)
2.71
Acreage
0.08
Lot Size
3683.00 acres
Fencing
Fenced
Parking
On Street,Parking Pad,RV Access/Parking
Parking Spaces
0
Total Parking Spaces
0.00
Garage Type
On Street,Parking Pad,RV Access/Parking
Garage Spaces
-
Zoning
R1-L

Building Description

Style
2 Storey
Property Type
Residential
Home Type
House
Subtype
Detached
Year Built
2006
Exterior
Vinyl Siding,Wood Frame
Roof Type
Asphalt Shingle
New Construction
No
Foundation
Poured Concrete
Architecture
2 Storey
Construction Materials
Vinyl Siding,Wood Frame

Community

Community
Sagewood
Subdivision
Sagewood
Features
Park,Playground,Pond,Schools Nearby
Zoning
R1-L

Other

Virtual Tour Link
https://unbranded.youriguide.com/2355_sagewood_gate_sw_airdrie_ab/, https://youtu.be/CiPFkp8MtxA, https://unbranded.youriguide.com/2355_sagewood_gate_sw_airdrie_ab/

Room Types

Room Dimensions Area Description
2pc Bathroom 5'8" x 5'0" 28.33 sqft 5`8" x 5`0"
Dining Room 14'6" x 10'1" 146.21 sqft 14`6" x 10`1"
Kitchen 17'1" x 11'8" 199.31 sqft 17`1" x 11`8"
Living Room 13'10" x 3'6" 48.42 sqft 13`10" x 3`6"
4pc Bathroom 8'0" x 5'0" 40 sqft 8`0" x 5`0"
4pc Ensuite bath 8'0" x 5'7" 44.67 sqft 8`0" x 5`7"
Bedroom 10'9" x 8'10" 94.96 sqft 10`9" x 8`10"
Bedroom 10'5" x 11'7" 120.66 sqft 10`5" x 11`7"
Bedroom - Primary 15'7" x 11'8" 181.81 sqft 15`7" x 11`8"
Doug Hovde
Doug Hovde
RE/MAX West Real Estate
Listed by Dione Irwin
0 days on site
Listing Broker
The Real Estate District
Courtesy
The Real Estate District

Similar homes for sale in Airdrie

Explore Airdrie

Copyright 2026 All rights reserved. Disclaimer: Data supplied by Pillar 9™ MLS® System. Pillar 9™ is the owner of the copyright in its MLS® System. The Listing data is deemed reliable but is not guaranteed accurate by Pillar 9™. The trademarks MLS®, Multiple Listing Service® and the associated logos are owned by The Canadian Real Estate Association (CREA) and identify the quality of services provided by real estate professionals who are members of CREA. Used under license. The trademarks REALTOR®, REALTORS®, and the REALTOR® logo are controlled by The Canadian Real Estate Association (CREA) and identify real estate professionals who are members of CREA. Used under license.
Powered by AgentLocator