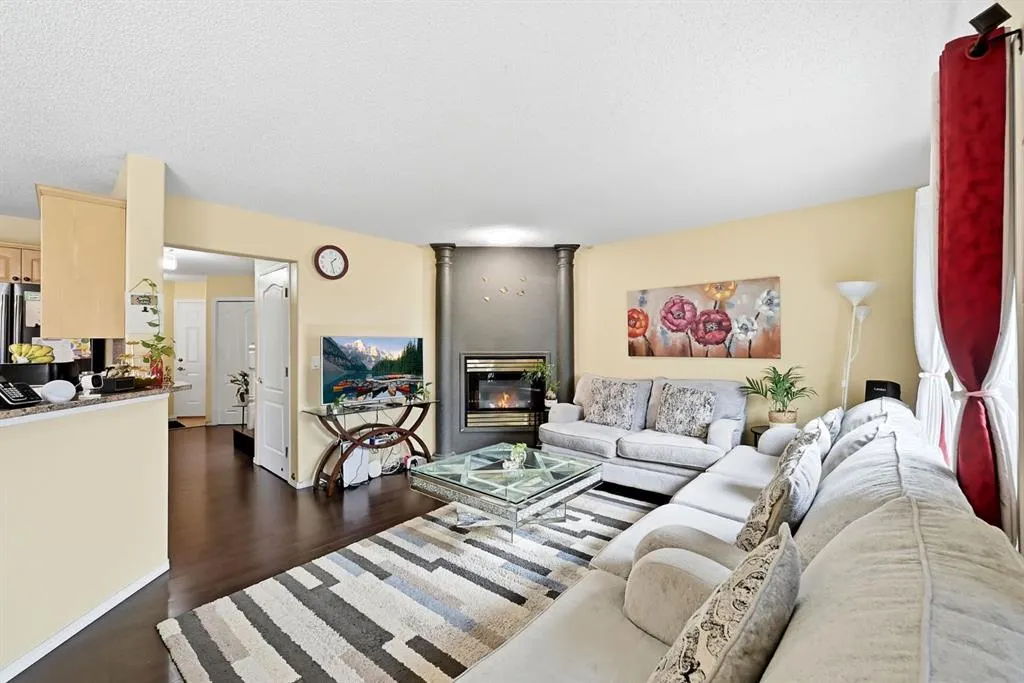
107 Saratoga Place NE, Calgary
1 / 47
For Sale
$559,900
3 bd · 3.50 ba · 1,662.33 sq ft

107 Saratoga Place NE, Calgary T1Y 7A2

MLS®# A2358864

Est. mortgage
$2,490/mo

About This Home

Property Type
House, Detached, 2 Storey
Parking
Double Garage Attached , Double Garage Attached 4 parking
MLS #
A2358864
Size
1662.33 sqft
Basement
Full,Finished,Walk-Up
Year Built
1995
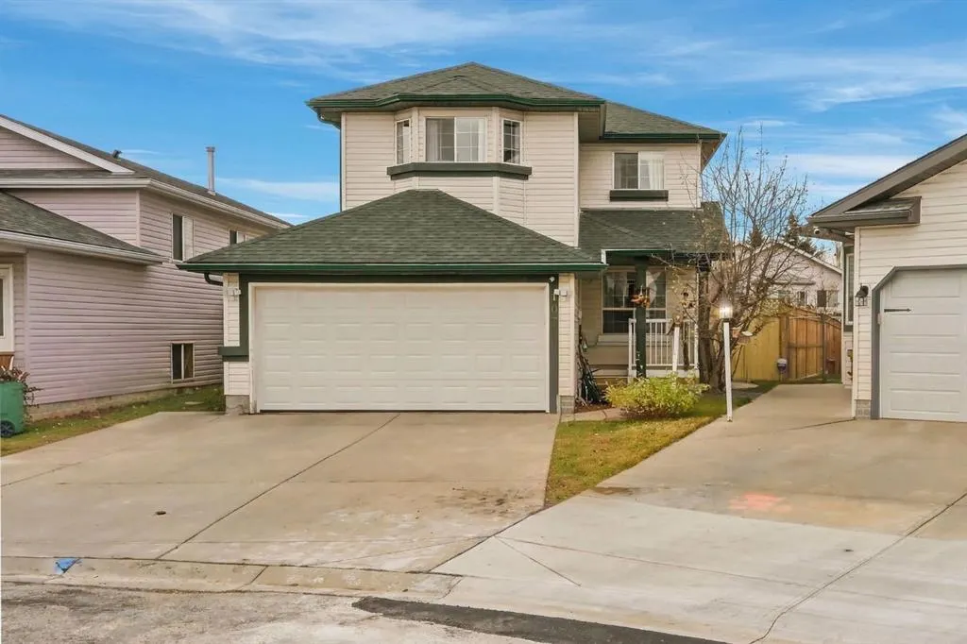
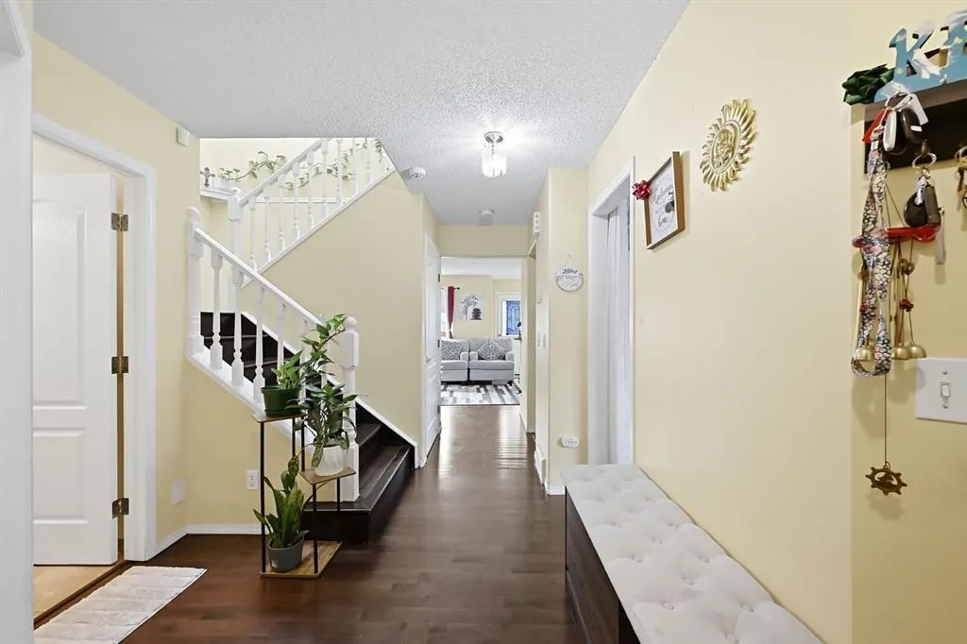
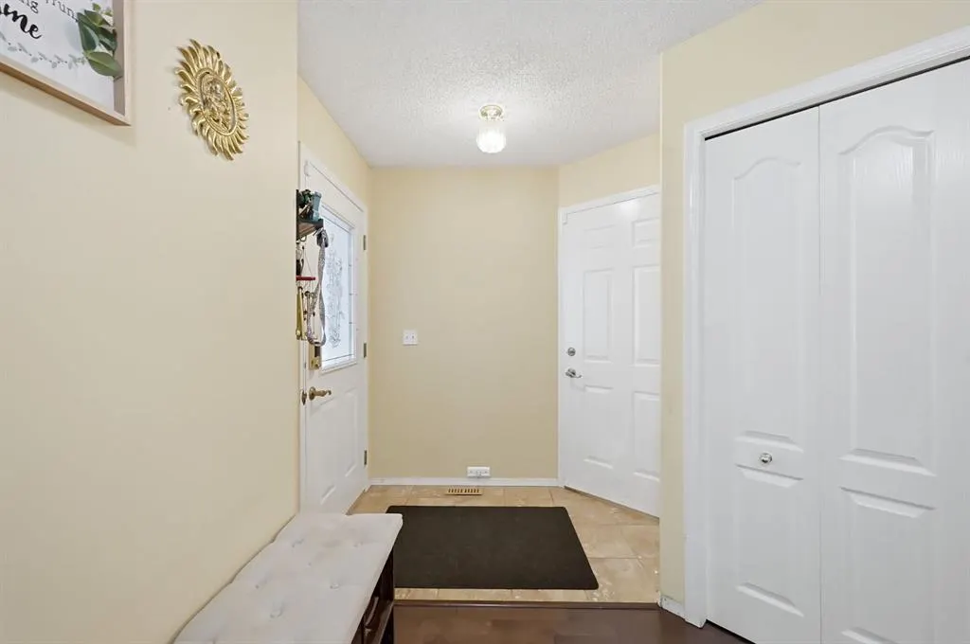
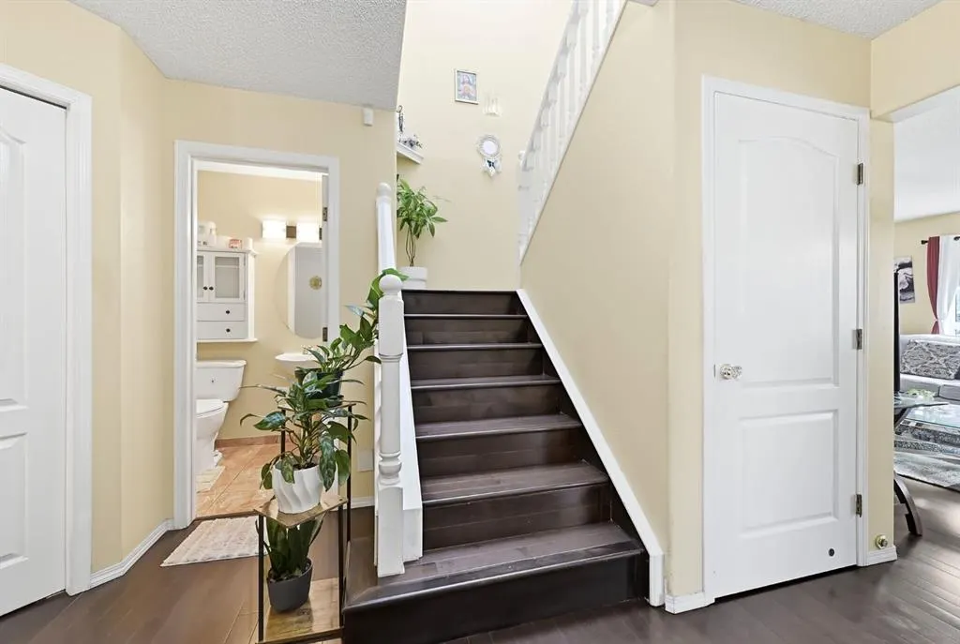
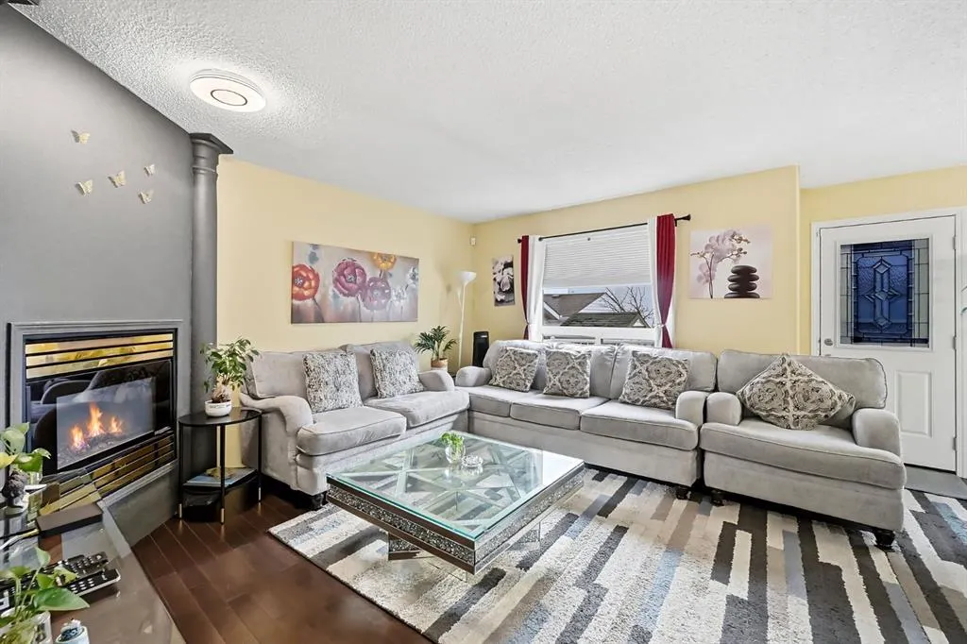
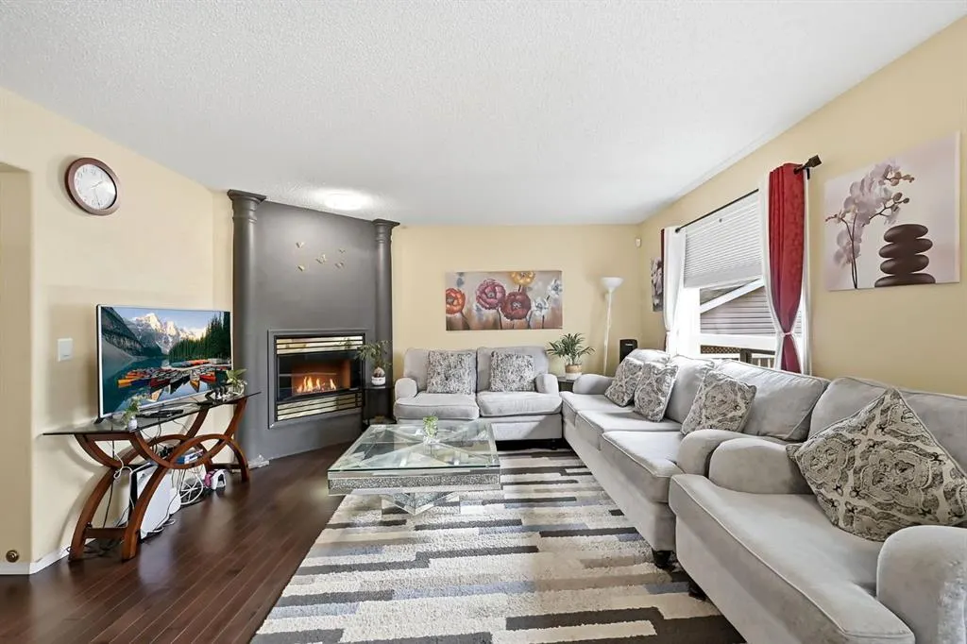
Set on a cul-de-sac in Monterey Park, this bright two-storey home offers generous living space, a large fenced backyard and a spacious deck made for summer barbecues and evenings outdoors. Natural light welcomes you inside, where a front flex room provides a spot for a home office or reading room. Hardwood flooring adds warmth to the main living area, with a gas fireplace to gather around on cooler evenings. The kitchen pairs warm honey-toned cabinetry with granite counters, a mosaic tile backsplash, an island, a breakfast bar and new appliances, including a GAS RANGE and new gas line installed in March 2026. Upstairs, a SKYLIGHT brightens the landing above the open stair railing. The spacious primary bedroom features a walk-in closet and a four-piece ensuite with granite counters and a jetted tub. Two additional good-sized bedrooms, ceiling fans and a separate four-piece bathroom complete the upper level. The finished basement offers a generous living area enclosed with a door in May 2026 for added privacy, a comfortable space for movie nights, hobbies or quiet time. A full bathroom, laundry and storage add everyday convenience. Updates include replacement of the Poly-B PLUMBING WITH PEX, plus a NEW HOT WATER TANK and WATER SOFTENER, all completed in August 2025. A double-attached garage with A BRAND NEW GARAGE DOOR completes the home, with parks, playgrounds, schools and shopping nearby.

Property Details

Interior Features
Breakfast Bar, Ceiling Fan(s), Central Vacuum, Granite Counters, High Ceilings, Kitchen Island, Skylight(s), Storage
Exterior Features
Other, Private Yard, Rain Gutters
Patio and Porch Features
Deck
Lot Features
Back Yard, Cul-De-Sac, Landscaped, Pie Shaped Lot

Full Property Details

Interior

Bedrooms
3
Washrooms
3.50
Square Footage
1662.33 sqft
Basement
Full,Finished,Walk-Up
Heating
Central,Natural Gas
Heating Source
Central,Natural Gas
Heating Type
Central,Natural Gas
Air Conditioning
None
Fireplace
Yes
Fireplace Features
1
Flooring
Carpet,Ceramic Tile,Hardwood
Full Bathrooms
3
Half Bathrooms
1
Levels
Two

Exterior

Frontage (Ft)
22.80
Frontage (M)
6.95
Acreage
0.10
Lot Size
4359.00 acres
Fencing
Fenced
Parking
Double Garage Attached
Parking Spaces
4
Total Parking Spaces
4.00
Garage Type
Double Garage Attached
Garage Spaces
-
Zoning
R-C1

Building Description

Style
2 Storey
Property Type
Residential
Home Type
House
Subtype
Detached
Year Built
1995
Exterior
Concrete,Other,Vinyl Siding,Wood Frame
Roof Type
Asphalt,Asphalt Shingle
New Construction
No
Foundation
Poured Concrete
Architecture
2 Storey
Construction Materials
Concrete,Other,Vinyl Siding,Wood Frame

Community

Community
Monterey Park
Subdivision
Monterey Park
Features
Playground,Schools Nearby,Shopping Nearby,Sidewalks,Street Lights
Zoning
R-C1

Room Types

Room Dimensions Area Description
2pc Bathroom 4'5" x 5'0" 22.08 sqft 4`5" x 5`0"
Dining Room 12'0" x 13'3" 159 sqft 12`0" x 13`3"
Kitchen 10'1" x 11'5" 115.12 sqft 10`1" x 11`5"
Living Room 12'4" x 14'0" 172.67 sqft 12`4" x 14`0"
Office 9'4" x 7'5" 69.22 sqft 9`4" x 7`5"
4pc Bathroom 8'6" x 4'11" 41.79 sqft 8`6" x 4`11"
4pc Ensuite bath 10'8" x 8'2" 87.11 sqft 10`8" x 8`2"
Bedroom 10'4" x 12'6" 129.17 sqft 10`4" x 12`6"
Bedroom 13'11" x 12'10" 178.6 sqft 13`11" x 12`10"
Bedroom - Primary 14'1" x 17'0" 239.42 sqft 14`1" x 17`0"
Walk-In Closet 8'6" x 5'4" 45.33 sqft 8`6" x 5`4"
4pc Bathroom 8'8" x 4'11" 42.61 sqft 8`8" x 4`11"
Laundry 9'1" x 7'0" 63.58 sqft 9`1" x 7`0"
Game Room 21'9" x 16'2" 351.63 sqft 21`9" x 16`2"
Storage 7'5" x 3'8" 27.19 sqft 7`5" x 3`8"
Furnace/Utility Room 8'10" x 5'6" 48.58 sqft 8`10" x 5`6"
Doug Hovde
Doug Hovde
RE/MAX West Real Estate
Listed by Jas Amrok
0 days on site
Listing Broker
Amovista
Courtesy
Amovista

Similar homes for sale in Calgary

Explore Calgary

Copyright 2026 All rights reserved. Disclaimer: Data supplied by Pillar 9™ MLS® System. Pillar 9™ is the owner of the copyright in its MLS® System. The Listing data is deemed reliable but is not guaranteed accurate by Pillar 9™. The trademarks MLS®, Multiple Listing Service® and the associated logos are owned by The Canadian Real Estate Association (CREA) and identify the quality of services provided by real estate professionals who are members of CREA. Used under license. The trademarks REALTOR®, REALTORS®, and the REALTOR® logo are controlled by The Canadian Real Estate Association (CREA) and identify real estate professionals who are members of CREA. Used under license.
Powered by AgentLocator