11 Coventry Lane NE, Calgary
1 / 43
For Sale
$369,900
3 bd · 1.50 ba · 1,229.15 sq ft

11 Coventry Lane NE, Calgary T3K 4G4

MLS®# A2359013

Est. mortgage
$1,645/mo

About This Home

Property Type
House, Detached, 2 Storey
Parking
Driveway,Off Street,Parking Pad , Driveway,Off Street,Parking Pad 2 parking
MLS #
A2359013
Size
1229.15 sqft
Basement
Full,Finished,Drop Ceiling
Year Built
1992
Maintenance Fee
$437.25
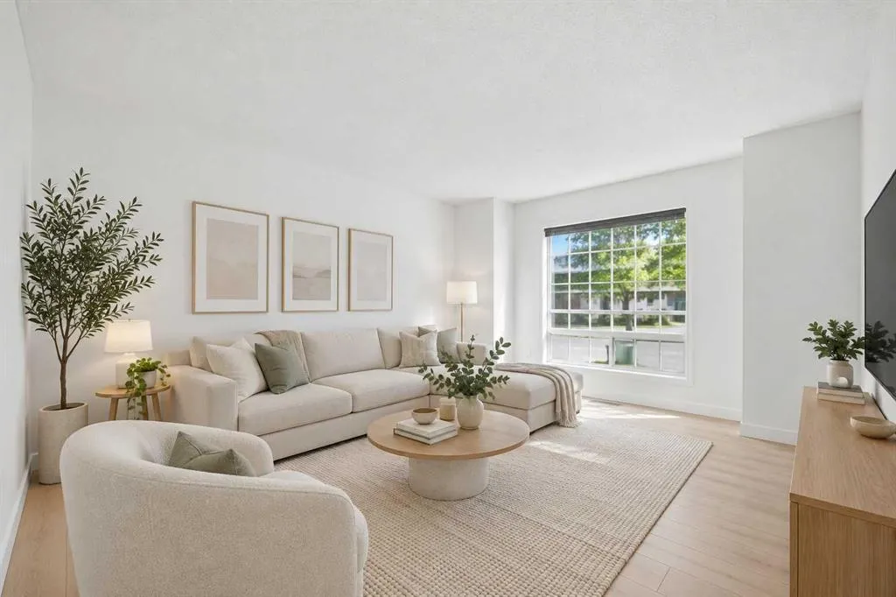
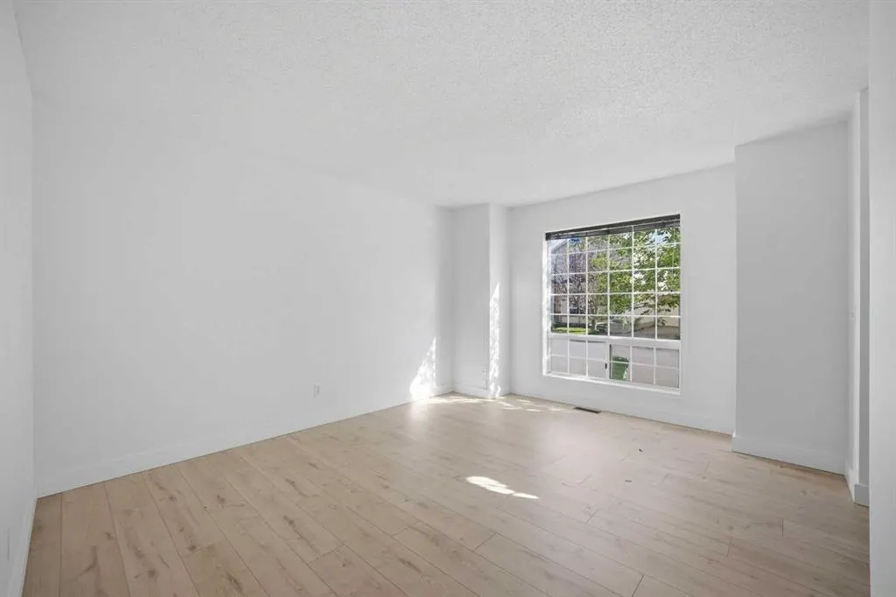
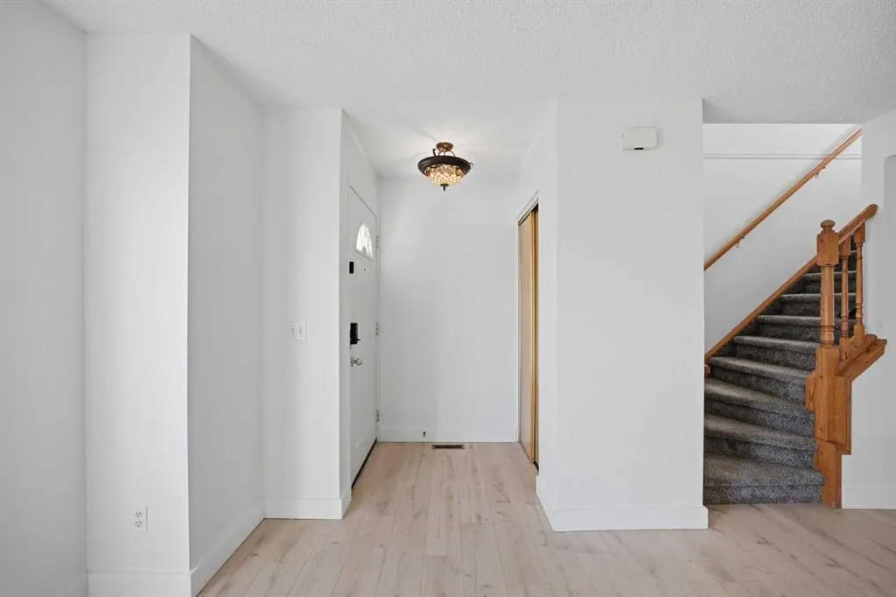
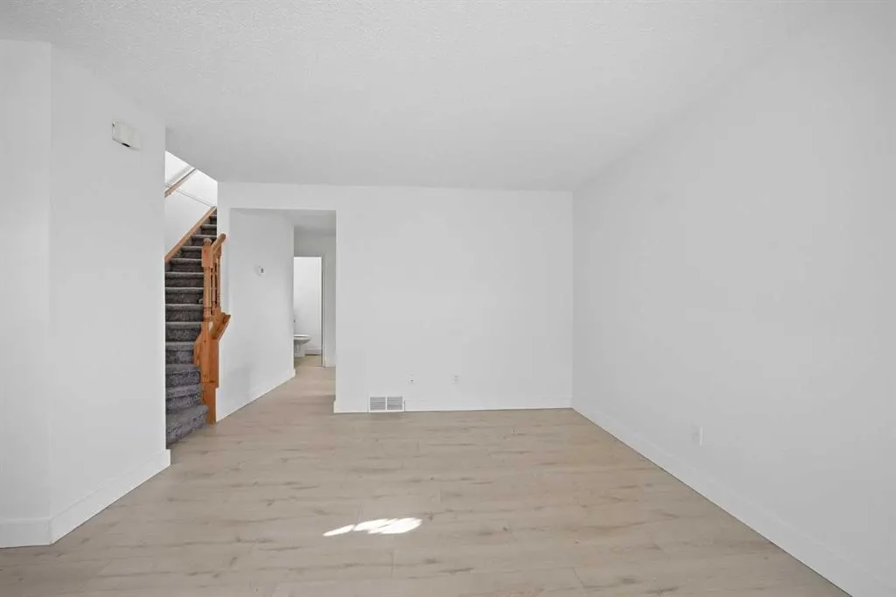
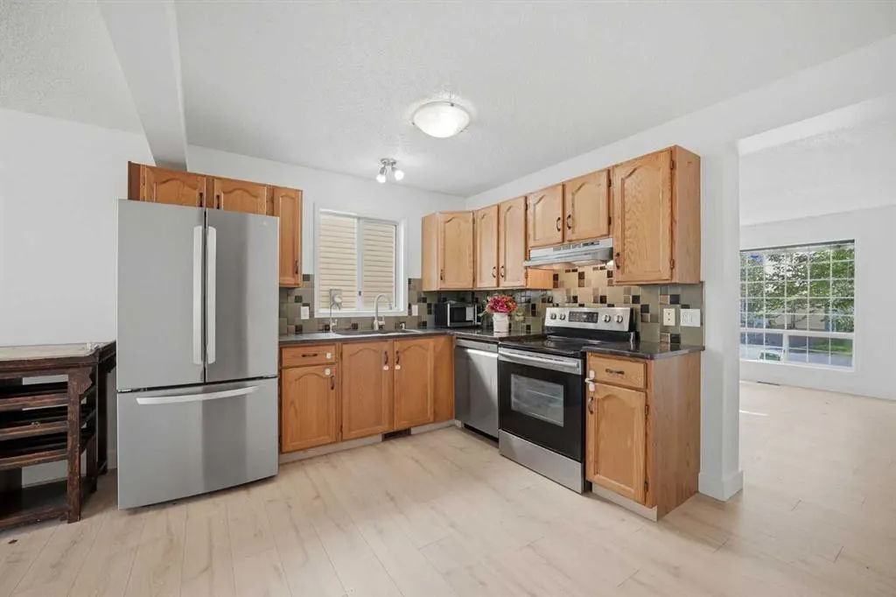
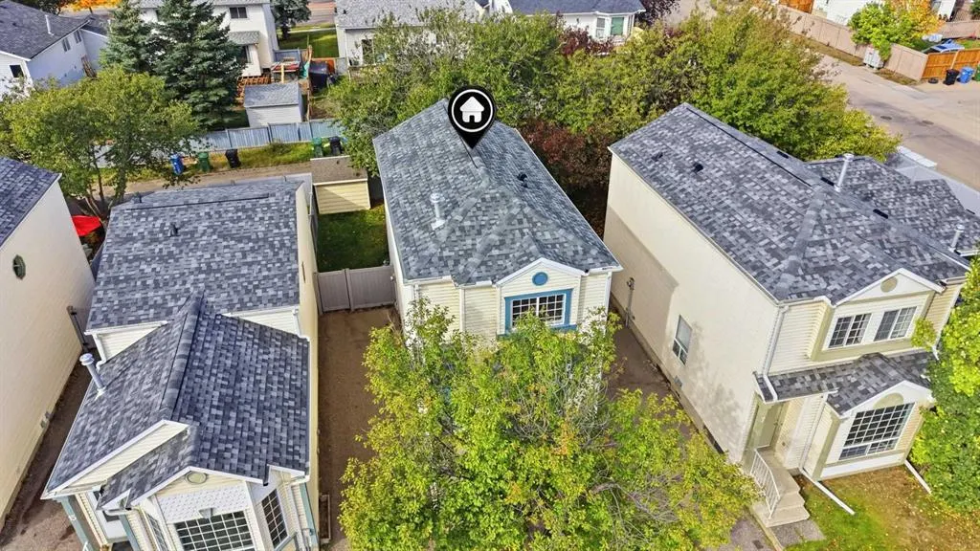
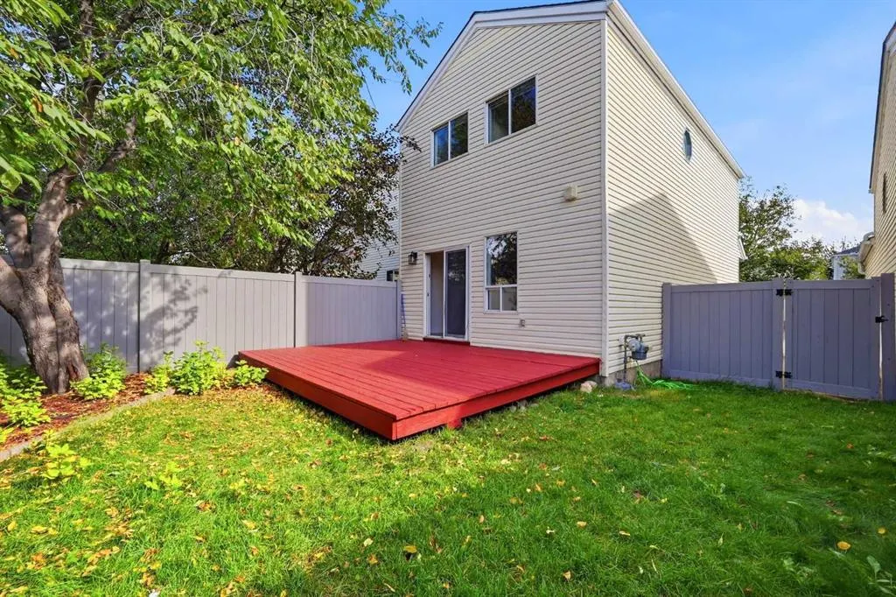
Detached 3-Bedroom Home | Quiet Cul-de-Sac | NO PolyB ( Removed in 2022) | Fresh paint ( Sept 2026) | New Carpets (Sept 2026) | New Hot Water Tank (Sept 2026) | New Hail resistant Roof (2026) I New LVP flooring ( 2026) I Water Softener I Reverse Osmosis ( RO) Drinking Water I Newer Humidifier I Private Backyard | Newer SS Appliances | Finished Basement | Matured Trees! Presenting Cozy, Beautifully cared and ready to move in detached home in Coventry Hills- you were waiting for !!! Featuring a bright, functional layout with fresh paint across the house. The spacious and welcoming living room with abundance of sun light is blessing your home all the time. The kitchen with freshly polished cabinets, granite countertops and a huge walk in pantry are a delight for the lady of the house. The separate dinning area adds to the functionality. The backyard with freshly painted deck and a huge matured tree gives you and your kids / pets that perfect setting for entertainment and relaxing round the year with no hassle. The storage shed there helps you keep everything well organized. Upstairs offers 3 bedrooms, including a versatile second bedroom with a built-in Murphy bed/storage system providing you flexibility in the space and enough storage area. The extremely generous primary bedroom upgraded with California Closets gives you extra space and everyday convenience.The fully finished basement expands your living space with newly added pot lights that gives you possibilities for a home office, family entertainment room or a private gym. The spacious mechanical room with Laundry and a heavy storage rack gives you ample storage space. A newly installed Hot water tank and well serviced newer furnace gives you the peace of mind for the whole home comfort. The paved driveway accommodates 2 vehicles. The condo fees cover road snow removal, exterior maintenance such as roof, siding, eavestroughs, fence, garbage bins and importantly the reserve fund. Excellent location with a short walk of 2 minutes to the nearest bus stop, 2 minutes drive to Northern Light Elementary School, 5 minutes to Nose Creek Junior and North Trail High School. Quick access to Deerfoot Trail, Stoney Trail, and the airport are the added benefits you get. A wonderful opportunity for the first-time buyers, investors, downsizers, uprisers or those simply looking to right-size into a well-cared-for home in a convenient location. Book your private showing today!
Property Details

Interior Features
Closet Organizers, Granite Counters, Kitchen Island, No Animal Home, No Smoking Home, Storage
Exterior Features
Private Yard, Storage
Patio and Porch Features
Deck
Lot Features
Back Yard, Front Yard, Landscaped, Rectangular Lot

Full Property Details

Interior

Bedrooms
3
Washrooms
1.50
Square Footage
1229.15 sqft
Basement
Full,Finished,Drop Ceiling
Heating
Forced Air,Humidity Control,Natural Gas
Heating Source
Forced Air,Humidity Control,Natural Gas
Heating Type
Forced Air,Humidity Control,Natural Gas
Air Conditioning
None
Fireplace
No
Fireplace Features
0
Flooring
Carpet,Tile,Vinyl Plank
Full Bathrooms
1
Half Bathrooms
1
Levels
Two

Exterior

Frontage (Ft)
27.00
Frontage (M)
8.23
Acreage
0.05
Lot Size
2260.00 acres
Fencing
Fenced
Parking
Driveway,Off Street,Parking Pad
Parking Spaces
2
Total Parking Spaces
2.00
Garage Type
Driveway,Off Street,Parking Pad
Garage Spaces
-
Zoning
R-2

Building Description

Style
2 Storey
Property Type
Residential
Home Type
House
Subtype
Detached
Year Built
1992
Exterior
Concrete,Vinyl Siding,Wood Frame
Roof Type
Asphalt Shingle
New Construction
No
Foundation
Poured Concrete
Architecture
2 Storey
Construction Materials
Concrete,Vinyl Siding,Wood Frame

Community

Community
Coventry Hills
Subdivision
Coventry Hills
Features
Park,Playground,Schools Nearby,Shopping Nearby
Zoning
R-2

Fees

Maintenance Fee
$437.25

Other

Virtual Tour Link
https://unbranded.youriguide.com/11_coventry_ln_ne_calgary_ab/, https://youriguide.com/11_coventry_ln_ne_calgary_ab/
Pets
Yes

Room Types

Room Dimensions Area Description
Foyer 4'0" x 4'3" 17 sqft 4`0" x 4`3"
Living Room 12'7" x 14'6" 182.46 sqft 12`7" x 14`6"
Kitchen 16'2" x 10'4" 167.06 sqft 16`2" x 10`4"
Dining Room 11'9" x 10'11" 128.27 sqft 11`9" x 10`11"
2pc Bathroom 5'0" x 5'4" 26.67 sqft 5`0" x 5`4"
Pantry 4'1" x 5'9" 23.48 sqft 4`1" x 5`9"
Bedroom - Primary 12'3" x 11'2" 136.79 sqft 12`3" x 11`2"
Bedroom 7'11" x 14'10" 117.43 sqft 7`11" x 14`10"
Bedroom 7'10" x 11'8" 91.39 sqft 7`10" x 11`8"
4pc Bathroom 8'7" x 5'0" 42.92 sqft 8`7" x 5`0"
Game Room 15'1" x 25'3" 380.85 sqft 15`1" x 25`3"
Furnace/Utility Room 15'1" x 10'11" 164.66 sqft 15`1" x 10`11"
Walk-In Closet 3'5" x 6'7" 22.49 sqft 3`5" x 6`7"
Doug Hovde
Doug Hovde
RE/MAX West Real Estate
Listed by Mustafa Vora
0 days on site
Listing Broker
CIR Realty
Courtesy
CIR Realty

Similar homes for sale in Calgary

Explore Calgary

Copyright 2026 All rights reserved. Disclaimer: Data supplied by Pillar 9™ MLS® System. Pillar 9™ is the owner of the copyright in its MLS® System. The Listing data is deemed reliable but is not guaranteed accurate by Pillar 9™. The trademarks MLS®, Multiple Listing Service® and the associated logos are owned by The Canadian Real Estate Association (CREA) and identify the quality of services provided by real estate professionals who are members of CREA. Used under license. The trademarks REALTOR®, REALTORS®, and the REALTOR® logo are controlled by The Canadian Real Estate Association (CREA) and identify real estate professionals who are members of CREA. Used under license.
Powered by AgentLocator