60 34 Avenue SW #1, Calgary
1 / 41
For Sale
$620,000
3 bd · 3.50 ba · 1,409.96 sq ft

60 34 Avenue SW #1, Calgary T2S 2Z1

MLS®# A2359028

Est. mortgage
$2,757/mo

About This Home

Property Type
Townhome, Row/Townhouse, 2 Storey
Parking
Single Garage Detached , Single Garage Detached 1 parking
MLS #
A2359028
Size
1409.96 sqft
Basement
Full,Finished,None
Year Built
2014
Maintenance Fee
$449.32
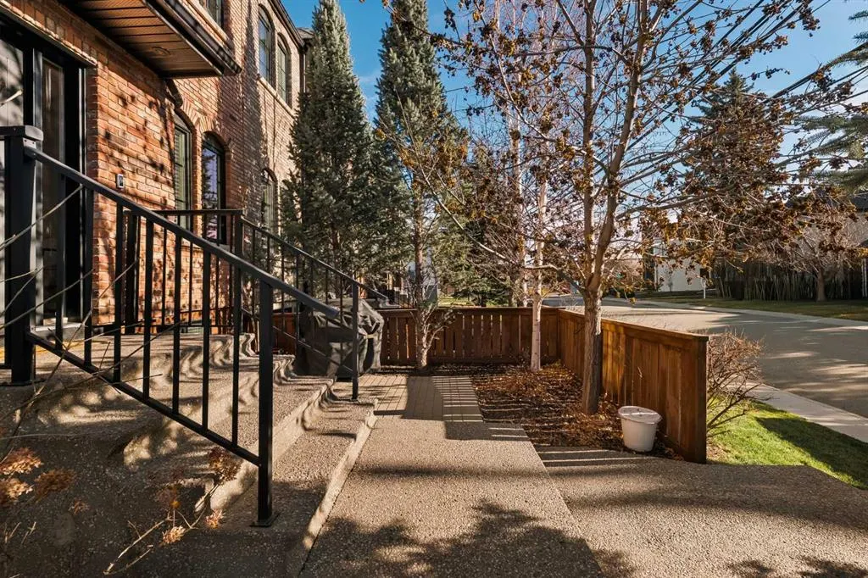
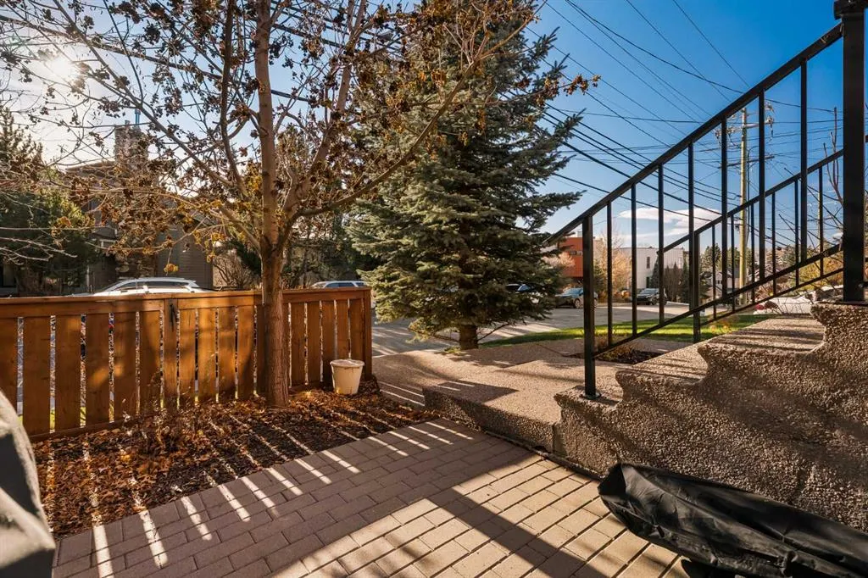
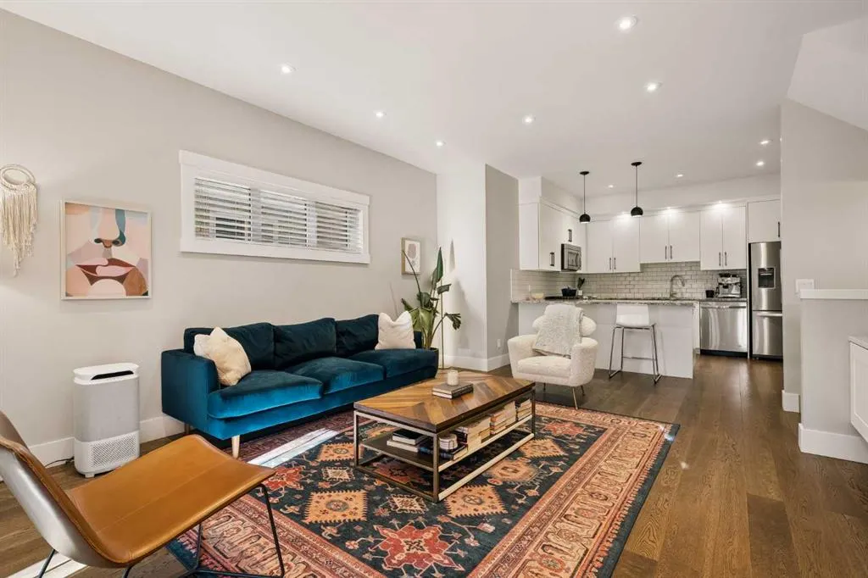
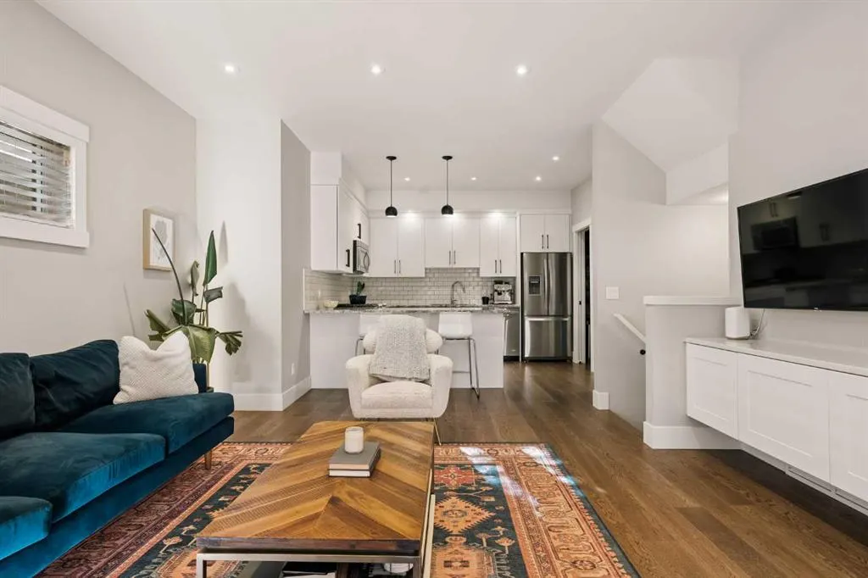
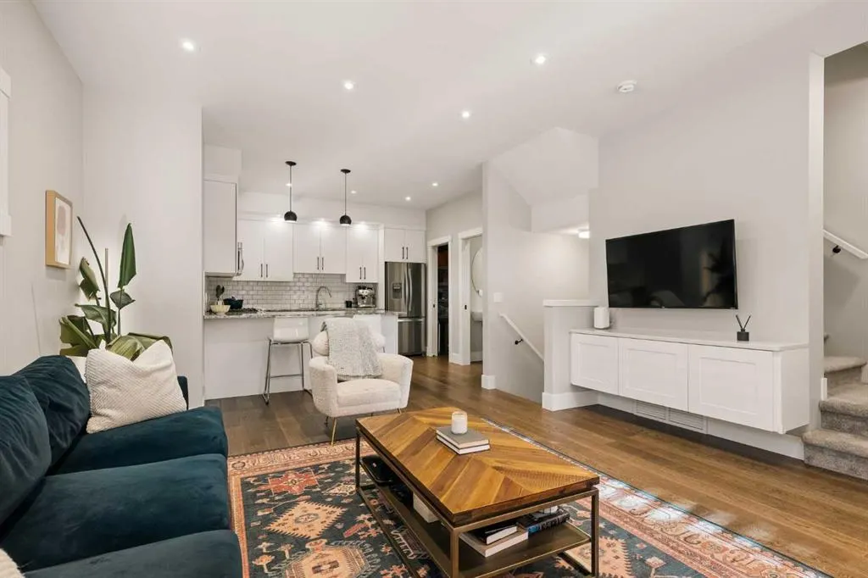
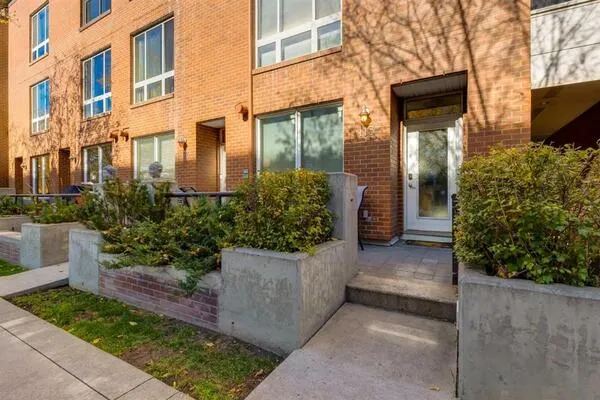
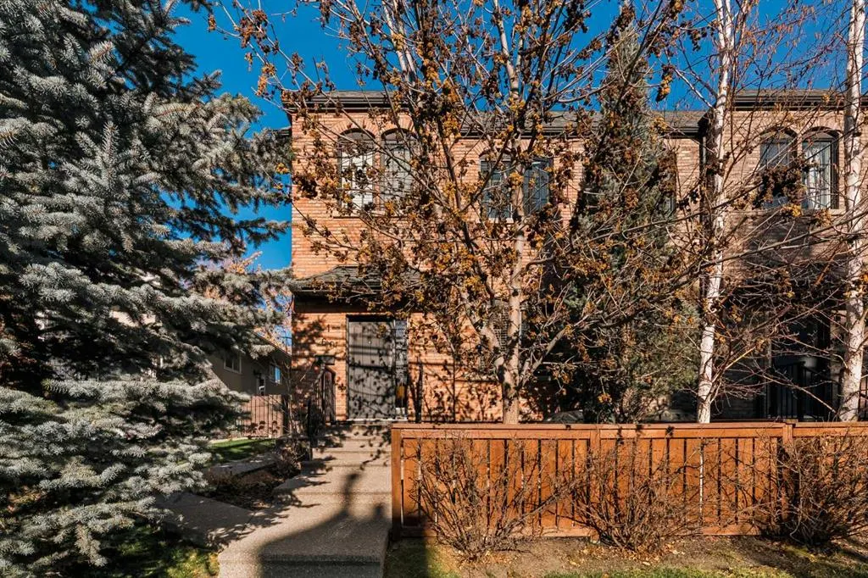
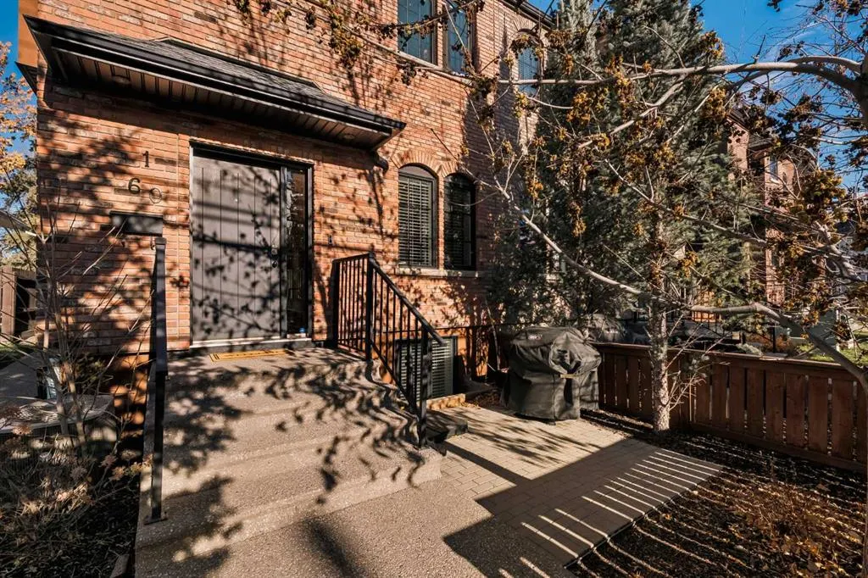
Brick, mature trees and a fenced front patio set the tone at this townhome on a quiet stretch of Erlton. Inside, the main floor is bright and open, with wide-plank hardwood, a high ceiling and big windows that fill the living room with light. The kitchen is set up for real cooking. It has crisp white cabinetry with black hardware, granite counters, a subway tile backsplash, a peninsula with seating, a stainless appliance package with a gas range, and a walk-in pantry. The dining room has a sculpted navy feature wall and a brass chandelier, so it works for dinner parties and everyday meals alike. A powder room finishes the main level. Upstairs, both bedrooms have their own ensuite, which works well for roommates, guests or a growing family. The primary suite gets lovely natural light and has a barn door walk-in closet. Its ensuite has a double vanity, a tiled soaker tub, a glass shower and marble-look tile. The second bedroom is generously sized and has a private full bathroom. The developed lower level adds a lot of everyday space: a family room with custom built-ins with natural wood grain counter, a third bedroom currently set up as a home office, a fitness nook, a full bathroom and laundry. Central air conditioning keeps the home comfortable through the summer. You’re a short walk from the new Calgary Flames Arena, Erlton/Stampede CTrain station, the Elbow River pathways, Lindsay Park and the shops and restaurants of Mission and 4th Street. It suits professionals, young families and anyone who wants low-maintenance inner-city living.
Property Details

Interior Features
Built-in Features, Double Vanity, High Ceilings, Open Floorplan, Recessed Lighting, Walk-In Closet(s)
Exterior Features
Lighting, Rain Gutters
Patio and Porch Features
Patio
Lot Features
Back Lane

Full Property Details

Interior

Bedrooms
3
Washrooms
3.50
Square Footage
1409.96 sqft
Basement
Full,Finished,None
Heating
Forced Air
Heating Source
Forced Air
Heating Type
Forced Air
Air Conditioning
Central Air
Fireplace
No
Fireplace Features
0
Flooring
Carpet,Ceramic Tile,Hardwood
Full Bathrooms
3
Half Bathrooms
1
Levels
Two

Exterior

Fencing
None
Parking
Single Garage Detached
Parking Spaces
1
Total Parking Spaces
1.00
Garage Type
Single Garage Detached
Garage Spaces
-
Zoning
M-CG

Building Description

Style
2 Storey
Property Type
Residential
Home Type
Townhome
Subtype
Row/Townhouse
Year Built
2014
Exterior
Brick,Stucco,Wood Frame
Roof Type
Asphalt Shingle
New Construction
No
Foundation
Poured Concrete
Architecture
2 Storey
Construction Materials
Brick,Stucco,Wood Frame

Community

Community
Erlton
Subdivision
Erlton
Features
Shopping Nearby,Sidewalks,Street Lights
Zoning
M-CG

Fees

Maintenance Fee
$449.32

Other

Virtual Tour Link
https://unbranded.youriguide.com/1_60_34_ave_sw_calgary_ab/, https://youriguide.com/1_60_34_ave_sw_calgary_ab/, https://unbranded.youriguide.com/1_60_34_ave_sw_calgary_ab/
Pets
Yes
Doug Hovde
Doug Hovde
RE/MAX West Real Estate
Listed by Spencer Stupka
0 days on site
Listing Broker
Charles
Courtesy
Charles

Similar homes for sale in Calgary

Explore Calgary

Copyright 2026 All rights reserved. Disclaimer: Data supplied by Pillar 9™ MLS® System. Pillar 9™ is the owner of the copyright in its MLS® System. The Listing data is deemed reliable but is not guaranteed accurate by Pillar 9™. The trademarks MLS®, Multiple Listing Service® and the associated logos are owned by The Canadian Real Estate Association (CREA) and identify the quality of services provided by real estate professionals who are members of CREA. Used under license. The trademarks REALTOR®, REALTORS®, and the REALTOR® logo are controlled by The Canadian Real Estate Association (CREA) and identify real estate professionals who are members of CREA. Used under license.
Powered by AgentLocator