27 Silver Springs Drive NW #69, Calgary
1 / 40
For Sale
$525,000
3 bd · 2.50 ba · 1,424.07 sq ft

27 Silver Springs Drive NW #69, Calgary T3B 4N3

MLS®# A2359152

Est. mortgage
$2,334/mo

About This Home

Property Type
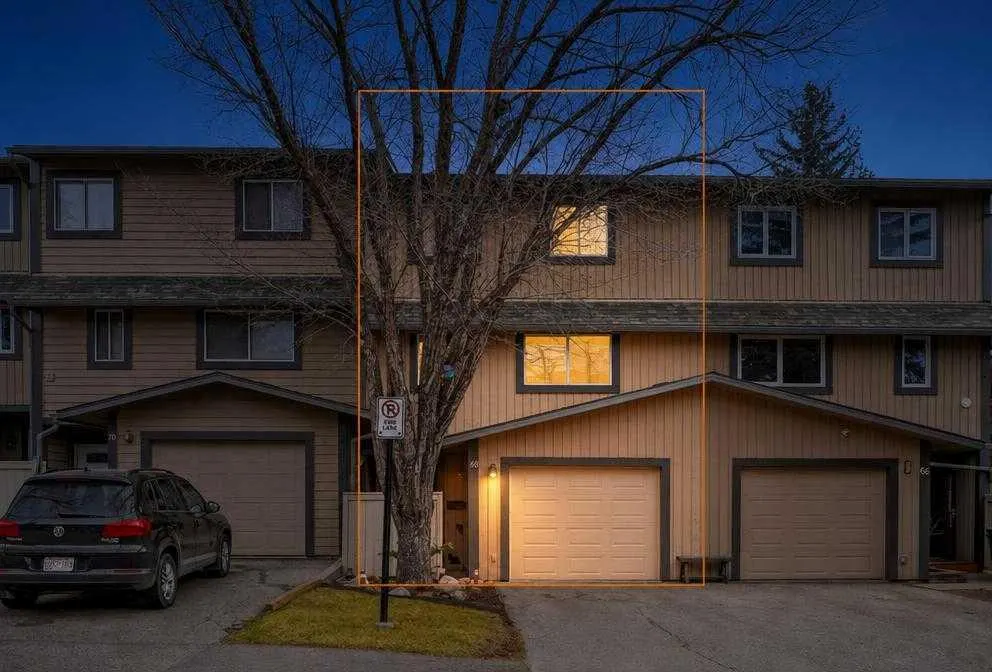
Townhome, Row/Townhouse, 4 Level Split
Parking
Single Garage Attached , Single Garage Attached 2 parking
MLS #
A2359152
Size
1424.07 sqft
Basement
Full,Finished,None
Year Built
1976
Maintenance Fee
$430
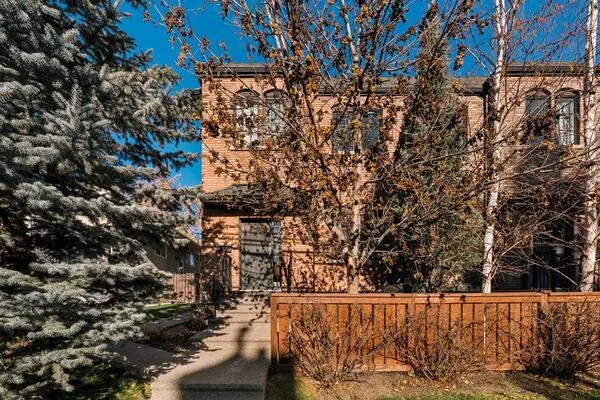
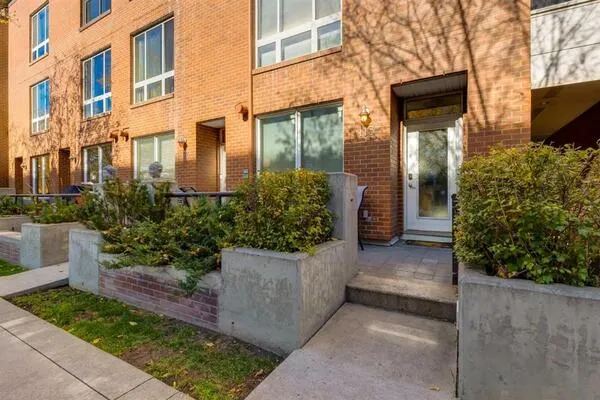
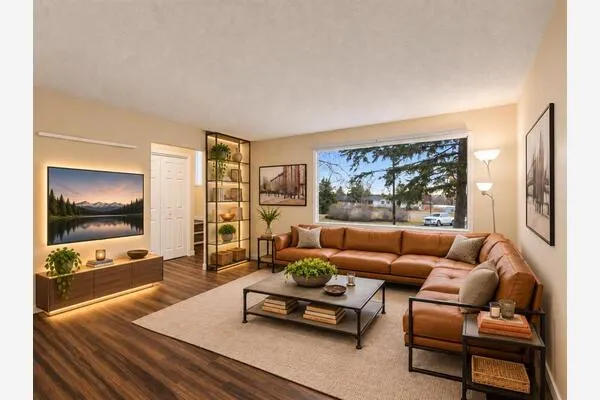
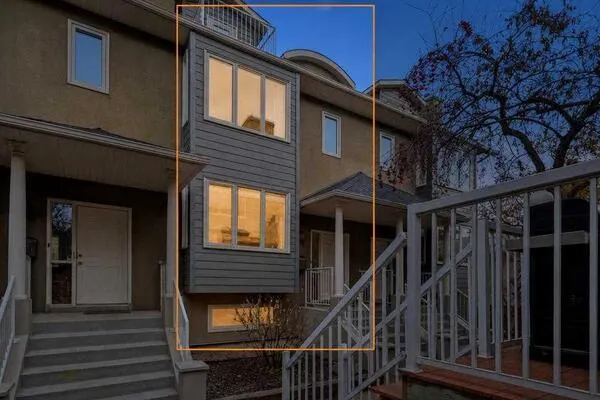
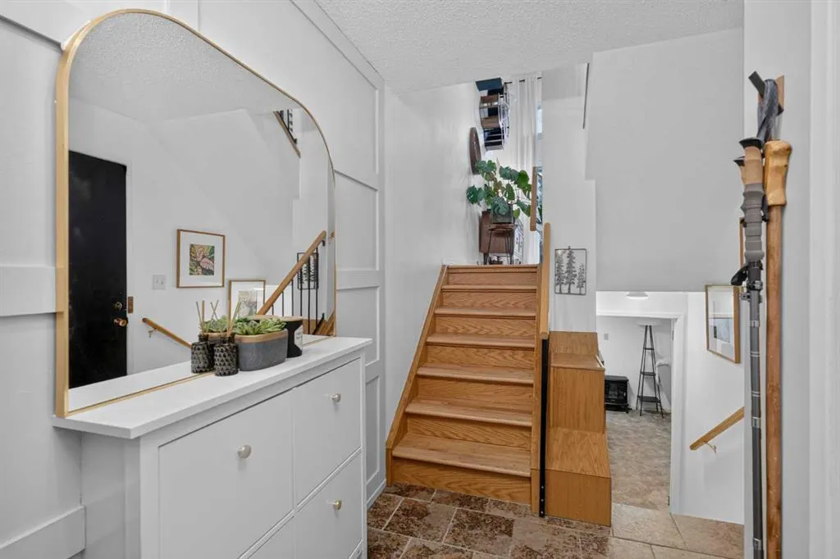
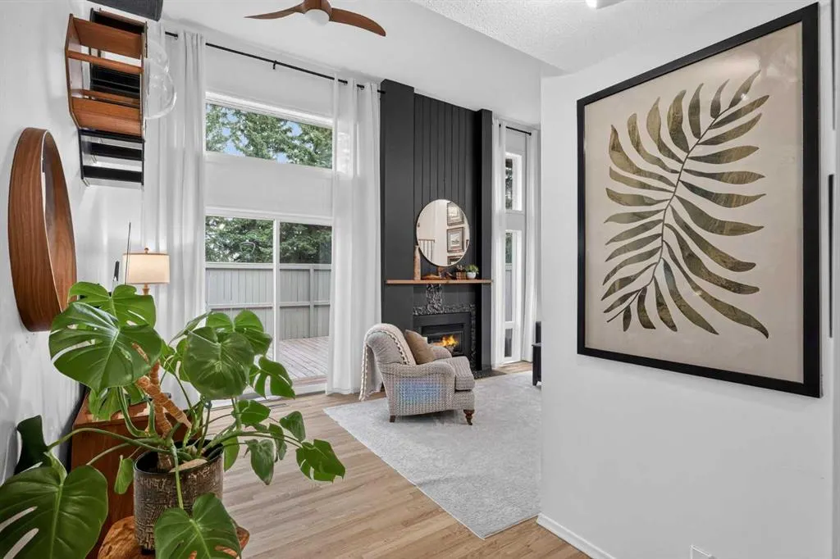
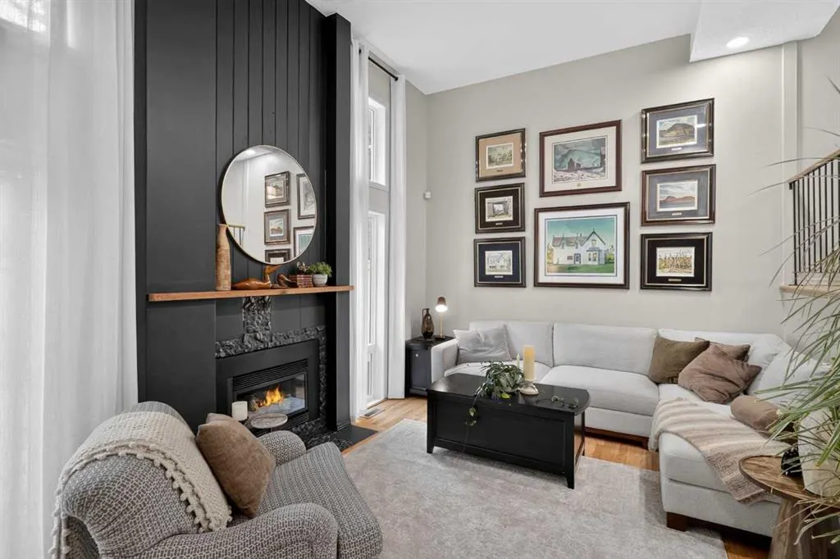
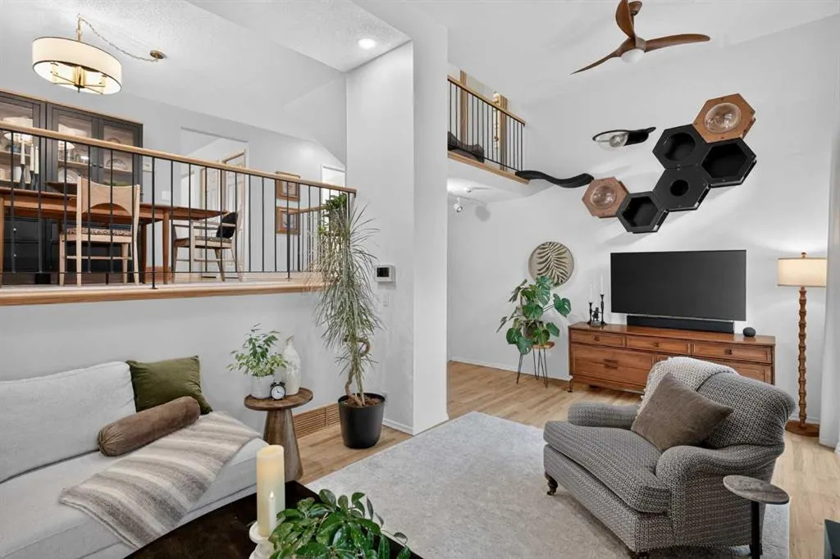
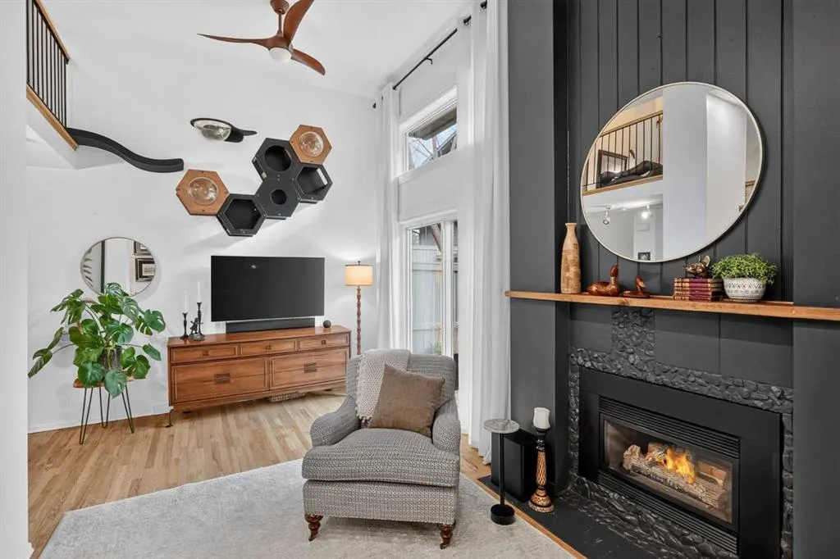
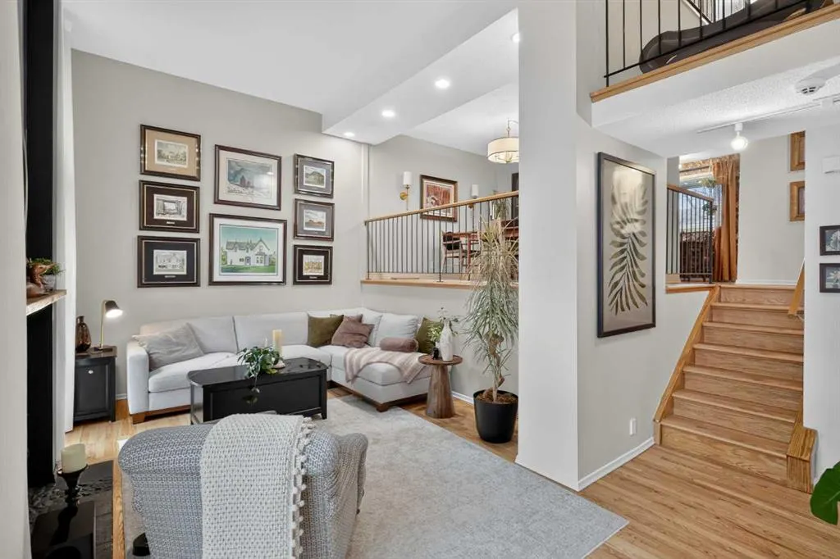
Welcome to this stunning 3 bedroom, 2.5 bathroom, 4 level split located in the highly sought after community of Silver Springs. This home boasts and incredible welcome home feel from the second you step inside. Tile floors greet you in your foyer as you enter and your living room is an absolute show stopper. Soaring ceiling heights, additional windows added along with your beautiful gas fireplace gives you a feeling of comfort and luxury combined. Your dining area overlooks the living room and is the perfect size for family dinners, entertaining or just quiet nights at home. Your fully redone kitchen is a designers dream with dark cabinetry offset but the bright white tile backsplash and designer wall paper. Heading upstairs your have 2 good size bedrooms and a full 4 piece bathroom before heading into the primary retreat. Your primary bedroom is massive giving you more than ample space for your king size bed, additional bedroom furniture and even a sitting area. Your ensuite bathroom is convenient and finishes off your private getaway in your own home. The back yard gives you beautiful views of mature trees as this home back directly on to a green space and a deck that spans the entire yard. Silver Springs is one of Calgary's best communities with great schools, shopping near by, parks, pathways and just minutes to downtown Calgary. Do not miss out on this opportunity to own an upscale townhome in the perfect area for you and your family.

Property Details

Interior Features
High Ceilings, Natural Woodwork, No Smoking Home, Open Floorplan
Exterior Features
Private Entrance, Private Yard
Patio and Porch Features
Deck
Lot Features
Backs on to Park/Green Space, Low Maintenance Landscape

Full Property Details

Interior

Bedrooms
3
Washrooms
2.50
Square Footage
1424.07 sqft
Basement
Full,Finished,None
Heating
Forced Air
Heating Source
Forced Air
Heating Type
Forced Air
Air Conditioning
None
Fireplace
Yes
Fireplace Features
1
Flooring
Carpet,Hardwood,Tile
Full Bathrooms
2
Half Bathrooms
1
Levels
4 Level Split

Exterior

Fencing
Fenced
Parking
Single Garage Attached
Parking Spaces
2
Total Parking Spaces
2.00
Garage Type
Single Garage Attached
Garage Spaces
-
Zoning
M-C1

Building Description

Style
4 Level Split
Property Type
Residential
Home Type
Townhome
Subtype
Row/Townhouse
Year Built
1976
Exterior
Wood Frame,Wood Siding
Roof Type
Asphalt Shingle
New Construction
No
Foundation
Poured Concrete
Architecture
4 Level Split
Construction Materials
Wood Frame,Wood Siding

Community

Community
Silver Springs
Subdivision
Silver Springs
Features
Park,Playground,Schools Nearby,Shopping Nearby,Walking/Bike Paths
Zoning
M-C1

Fees

Maintenance Fee
$430

Other

Virtual Tour Link
https://unbranded.youriguide.com/emcs7_69_27_silver_springs_dr_nw_calgary_ab/, https://youriguide.com/emcs7_69_27_silver_springs_dr_nw_calgary_ab/, https://youriguide.com/emcs7_69_27_silver_springs_dr_nw_calgary_ab
Pets
Restrictions

Room Types

Room Dimensions Area Description
2pc Bathroom 5'7" x 4'5" 24.66 sqft 5`7" x 4`5"
Dining Room 12'10" x 9'10" 126.19 sqft 12`10" x 9`10"
Kitchen 12'10" x 9'10" 126.19 sqft 12`10" x 9`10"
Laundry 6'7" x 6'7" 43.34 sqft 6`7" x 6`7"
Living Room 20'2" x 14'1" 284.01 sqft 20`2" x 14`1"
4pc Bathroom 4'11" x 8'5" 41.38 sqft 4`11" x 8`5"
4pc Ensuite bath 5'0" x 8'5" 42.08 sqft 5`0" x 8`5"
Bedroom 9'9" x 12'10" 125.12 sqft 9`9" x 12`10"
Bedroom 8'7" x 10'4" 88.69 sqft 8`7" x 10`4"
Bedroom - Primary 18'0" x 10'4" 186 sqft 18`0" x 10`4"
Foyer 7'0" x 9'11" 69.42 sqft 7`0" x 9`11"
Game Room 16'4" x 11'5" 186.47 sqft 16`4" x 11`5"
Doug Hovde
Doug Hovde
RE/MAX West Real Estate
Listed by Justin Havre
0 days on site
Listing Broker
eXp Realty
Courtesy
eXp Realty

Similar homes for sale in Calgary

Explore Calgary

Copyright 2026 All rights reserved. Disclaimer: Data supplied by Pillar 9™ MLS® System. Pillar 9™ is the owner of the copyright in its MLS® System. The Listing data is deemed reliable but is not guaranteed accurate by Pillar 9™. The trademarks MLS®, Multiple Listing Service® and the associated logos are owned by The Canadian Real Estate Association (CREA) and identify the quality of services provided by real estate professionals who are members of CREA. Used under license. The trademarks REALTOR®, REALTORS®, and the REALTOR® logo are controlled by The Canadian Real Estate Association (CREA) and identify real estate professionals who are members of CREA. Used under license.
Powered by AgentLocator