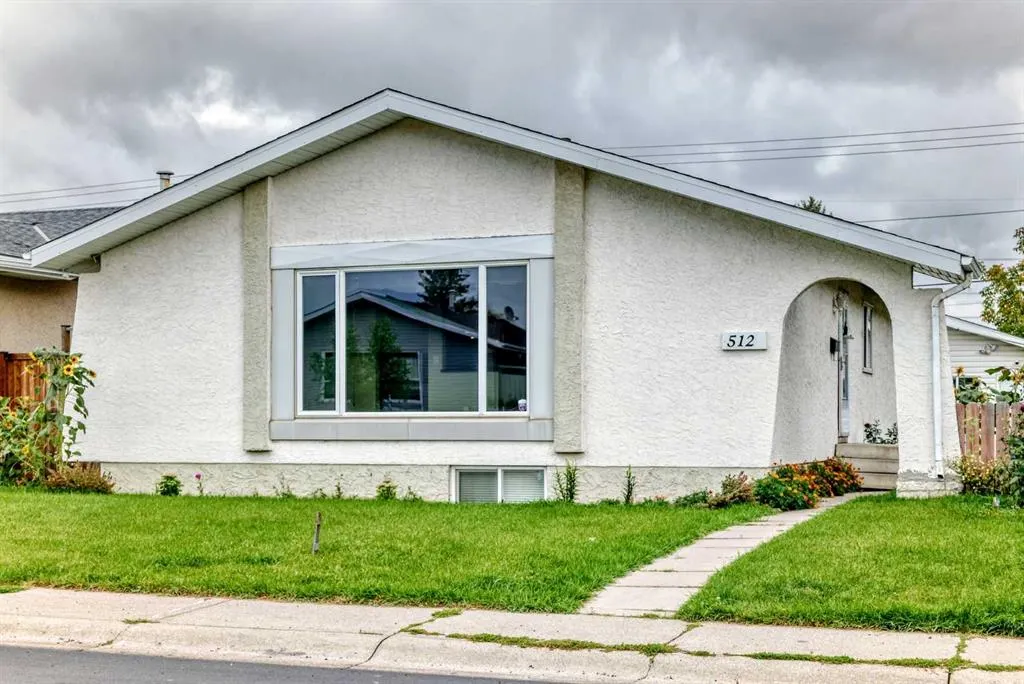
512 Malvern Drive NE, Calgary
1 / 50
For Sale
$599,000
5 bd · 2.50 ba · 1,123.6 sq ft

512 Malvern Drive NE, Calgary T2A 5J1

MLS®# A2359219

Est. mortgage
$2,664/mo

About This Home

Property Type
House, Detached, Bungalow
Parking
Double Garage Detached,Triple Garage Detached , Double Garage Detached,Triple Garage Detached 3 parking
MLS #
A2359219
Size
1123.60 sqft
Basement
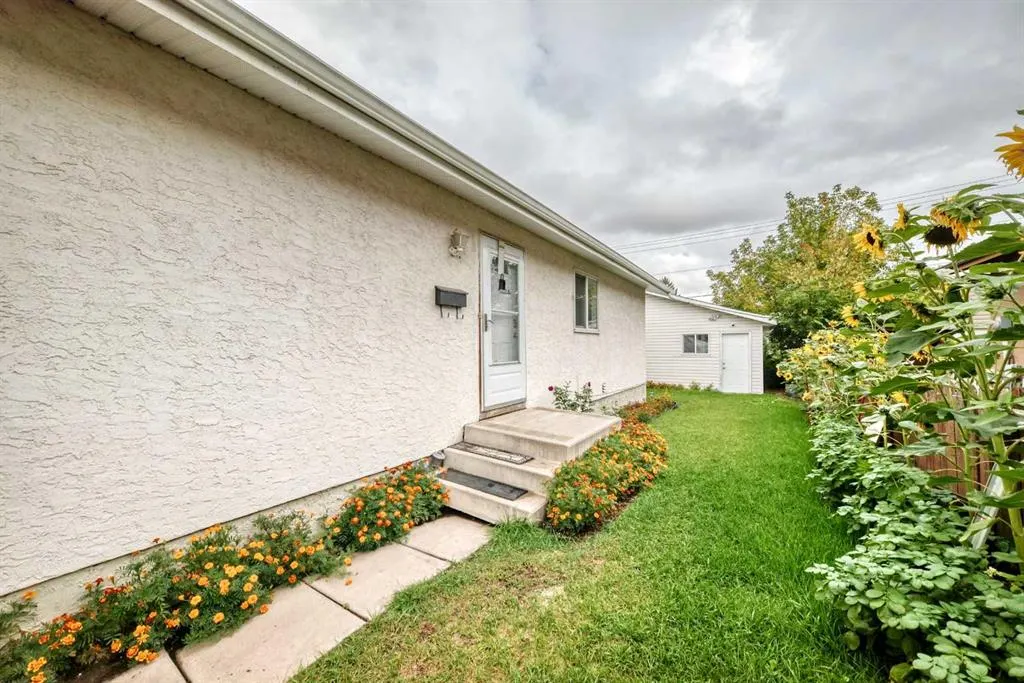
Full,Finished,Separate Entrance
Year Built
1976
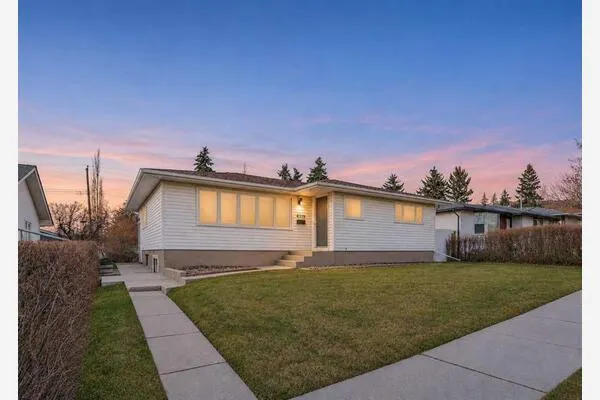
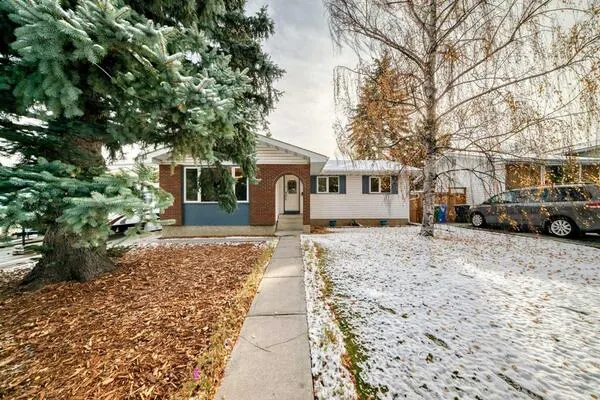
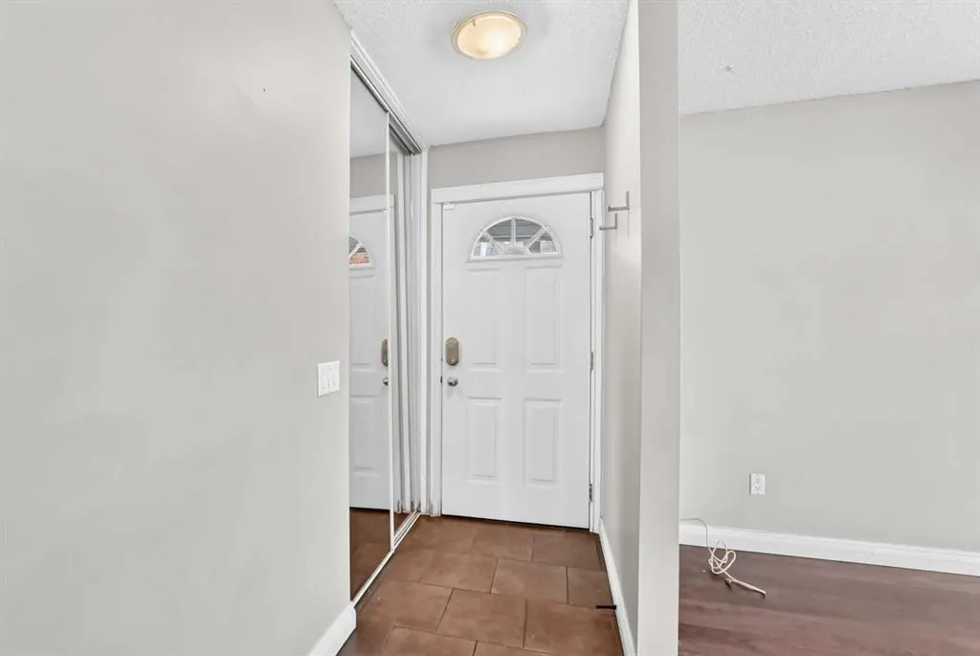
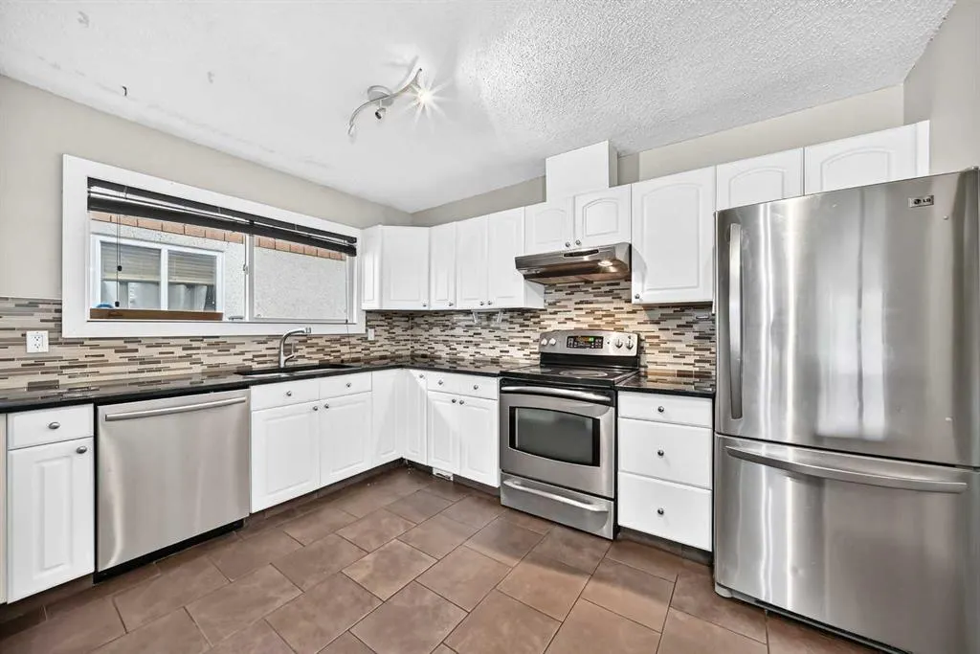
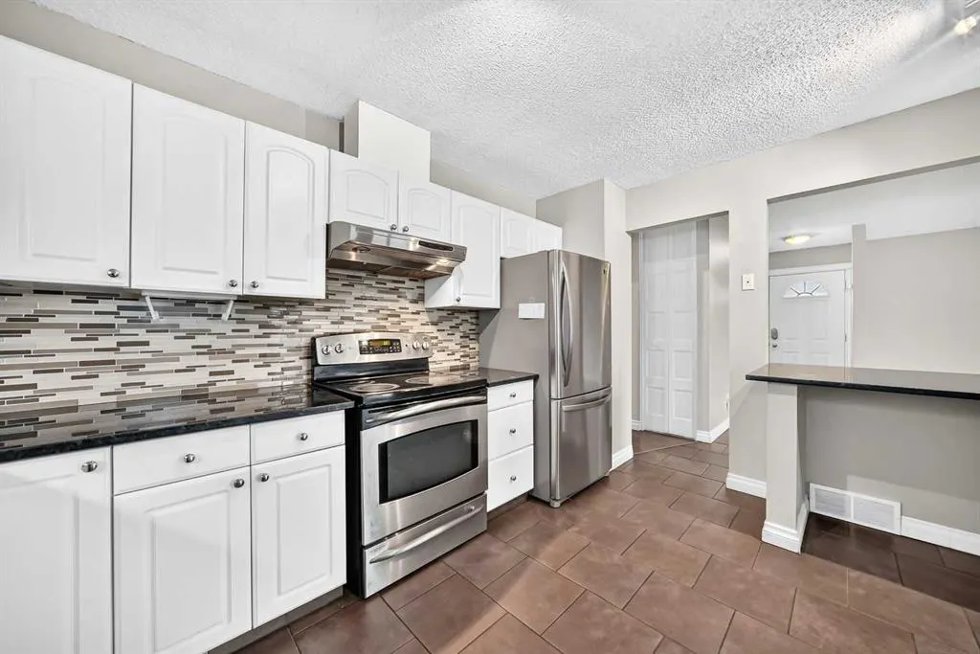
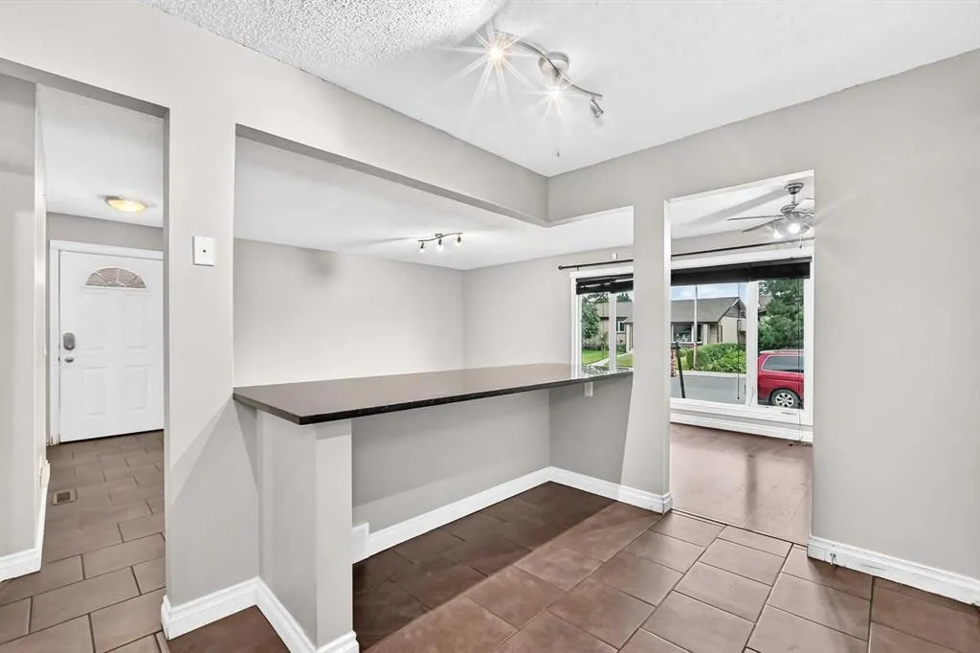
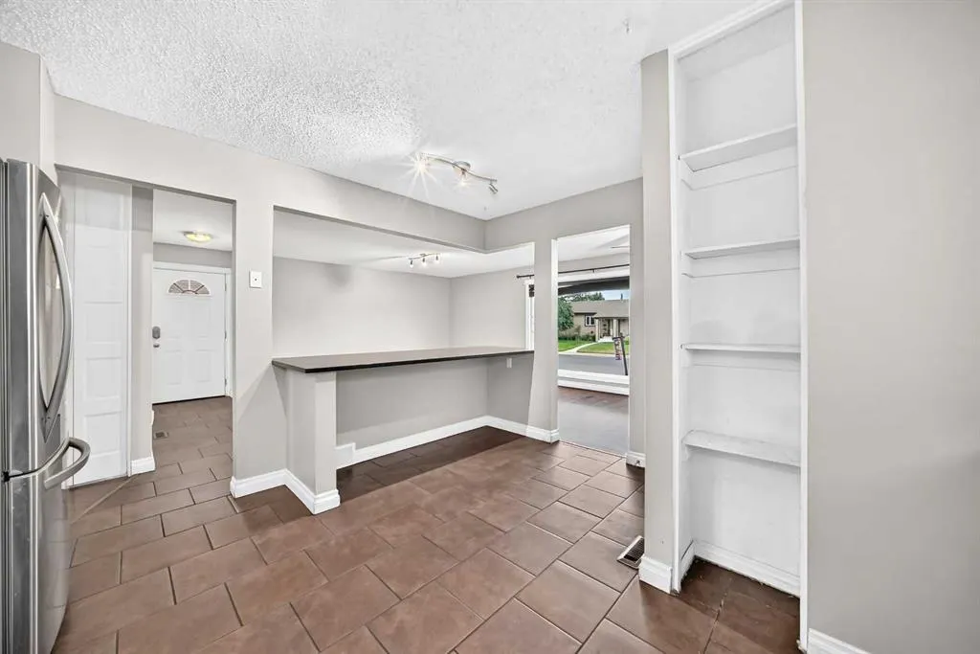
Complete peace of mind and exceptional revenue potential come together in this newly renovated Marlborough Park investment opportunity. The main floor features a spacious, freshly updated 3-bedroom, 1.5-bathroom layout boasting durable laminate flooring and a bright, functional kitchen complete with granite countertops and stainless steel appliances. Downstairs, the fully legal 2-bedroom, 1-bathroom basement suite shines with modern updates, featuring an independent entrance, newer cabinetry, stylish quartz countertops, and a brand-new 2026 refrigerator. Massive mechanical updates protect your bottom line, including a newly installed 2025 furnace and a 2026 hot water tank. Both units share a common laundry area for ultimate convenience. The exterior provides exceptional parking flexibility, anchored by a rare triple-car garage and an additional parking pad. Whether you are looking to add a turnkey asset to your portfolio, occupy one level while generating rental income, or secure a property with built-in revenue potential, this versatile home checks all the boxes. Book your showing today.

Property Details

Interior Features
See Remarks
Exterior Features
None
Patio and Porch Features
None
Lot Features
Rectangular Lot

Full Property Details

Interior

Bedrooms
5
Washrooms
2.50
Square Footage
1123.60 sqft
Basement
Full,Finished,Separate Entrance
Heating
Forced Air
Heating Source
Forced Air
Heating Type
Forced Air
Air Conditioning
None
Fireplace
No
Fireplace Features
0
Flooring
Carpet,Ceramic Tile,Laminate
Full Bathrooms
2
Half Bathrooms
1
Levels
One

Exterior

Frontage (Ft)
0.00
Frontage (M)
0.00
Acreage
0.10
Lot Size
4499.00 acres
Fencing
Fenced
Parking
Double Garage Detached,Triple Garage Detached
Parking Spaces
3
Total Parking Spaces
3.00
Garage Type
Double Garage Detached,Triple Garage Detached
Garage Spaces
-
Zoning
R-C1

Building Description

Style
Bungalow
Property Type
Residential
Home Type
House
Subtype
Detached
Year Built
1976
Exterior
Wood Frame
Roof Type
Asphalt Shingle
New Construction
No
Foundation
Poured Concrete
Architecture
Bungalow
Construction Materials
Wood Frame

Community

Community
Marlborough Park
Subdivision
Marlborough Park
Features
None
Zoning
R-C1

Room Types

Room Dimensions Area Description
Living Room 15'1" x 13'6" 203.62 sqft 15`1" x 13`6"
2pc Ensuite bath 5'0" x 4'6" 22.5 sqft 5`0" x 4`6"
Bedroom 10'3" x 9'0" 92.25 sqft 10`3" x 9`0"
Kitchen With Eating Area 13'6" x 13'8" 184.5 sqft 13`6" x 13`8"
Pantry 1'6" x 1'2" 1.75 sqft 1`6" x 1`2"
Entrance 5'9" x 3'6" 20.12 sqft 5`9" x 3`6"
4pc Bathroom 8'1" x 6'2" 49.85 sqft 8`1" x 6`2"
Bedroom 12'4" x 8'10" 108.94 sqft 12`4" x 8`10"
Kitchen 11'2" x 6'8" 74.44 sqft 11`2" x 6`8"
Bedroom - Primary 13'3" x 11'0" 145.75 sqft 13`3" x 11`0"
4pc Bathroom 8'2" x 4'11" 40.15 sqft 8`2" x 4`11"
Bedroom 10'3" x 8'3" 84.56 sqft 10`3" x 8`3"
Dining Room 10'3" x 9'2" 93.96 sqft 10`3" x 9`2"
Entrance 4'10" x 3'3" 15.71 sqft 4`10" x 3`3"
Furnace/Utility Room 6'11" x 5'6" 38.04 sqft 6`11" x 5`6"
Laundry 9'10" x 6'9" 66.37 sqft 9`10" x 6`9"
Bedroom 11'5" x 8'10" 100.85 sqft 11`5" x 8`10"
Living Room 15'2" x 12'7" 190.85 sqft 15`2" x 12`7"
Doug Hovde
Doug Hovde
RE/MAX West Real Estate
Listed by Richard Panuelos
0 days on site
Listing Broker
TREC The Real Estate Company
Courtesy
TREC The Real Estate Company

Similar homes for sale in Calgary

Explore Calgary

Copyright 2026 All rights reserved. Disclaimer: Data supplied by Pillar 9™ MLS® System. Pillar 9™ is the owner of the copyright in its MLS® System. The Listing data is deemed reliable but is not guaranteed accurate by Pillar 9™. The trademarks MLS®, Multiple Listing Service® and the associated logos are owned by The Canadian Real Estate Association (CREA) and identify the quality of services provided by real estate professionals who are members of CREA. Used under license. The trademarks REALTOR®, REALTORS®, and the REALTOR® logo are controlled by The Canadian Real Estate Association (CREA) and identify real estate professionals who are members of CREA. Used under license.
Powered by AgentLocator