2461 Baysprings Link SW #405, Airdrie
1 / 33
For Sale
$340,000
2 bd · 2.50 ba · 1,326.94 sq ft

2461 Baysprings Link SW #405, Airdrie T4B 4C6

MLS®# A2359239

Est. mortgage
$1,512/mo

About This Home

Property Type
Townhome, Row/Townhouse, Townhouse
Parking
Single Garage Attached , Single Garage Attached 2 parking
MLS #
A2359239
Size
1326.94 sqft
Basement
None
Year Built
2016
Maintenance Fee
$285.70
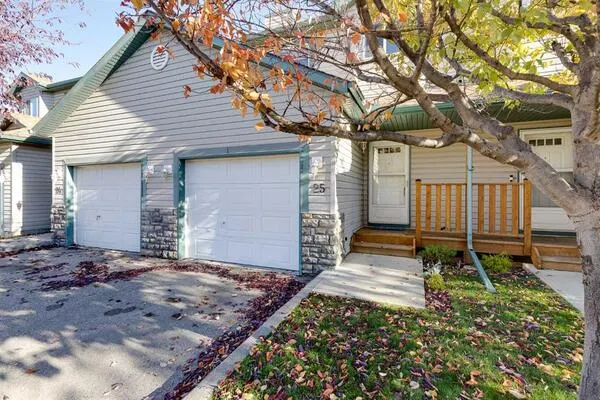
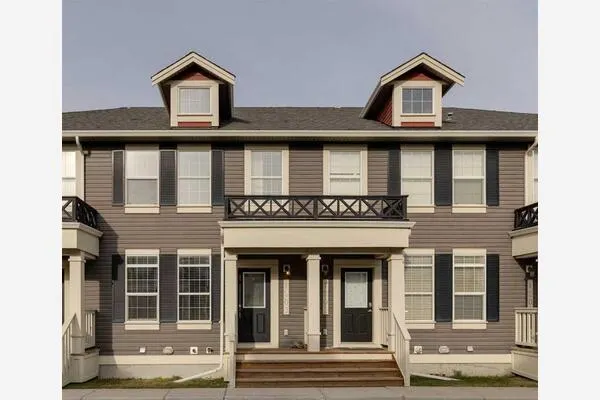
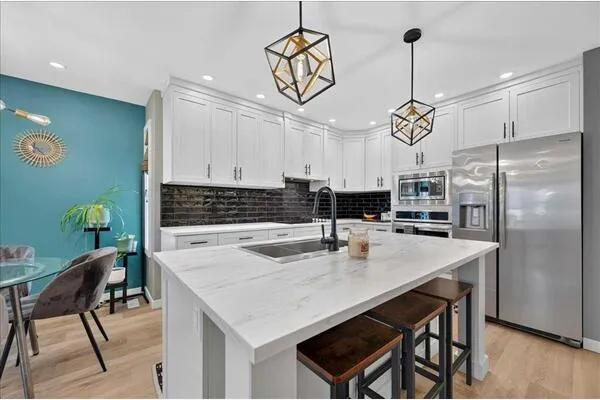
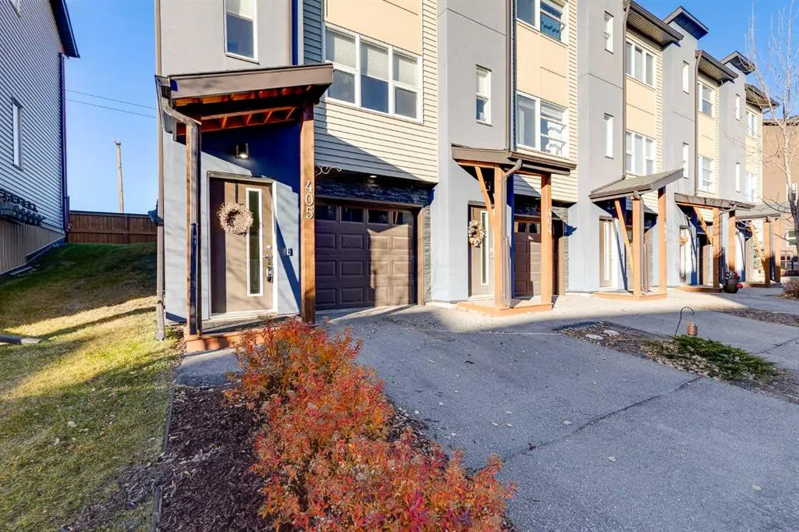
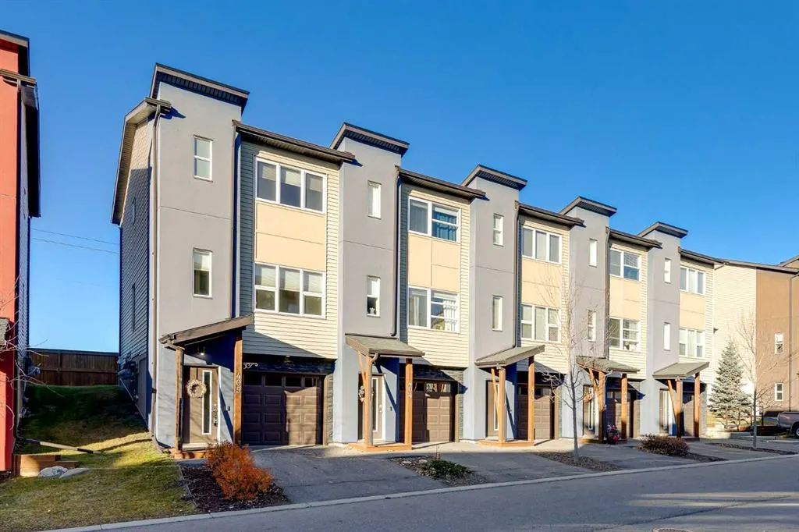
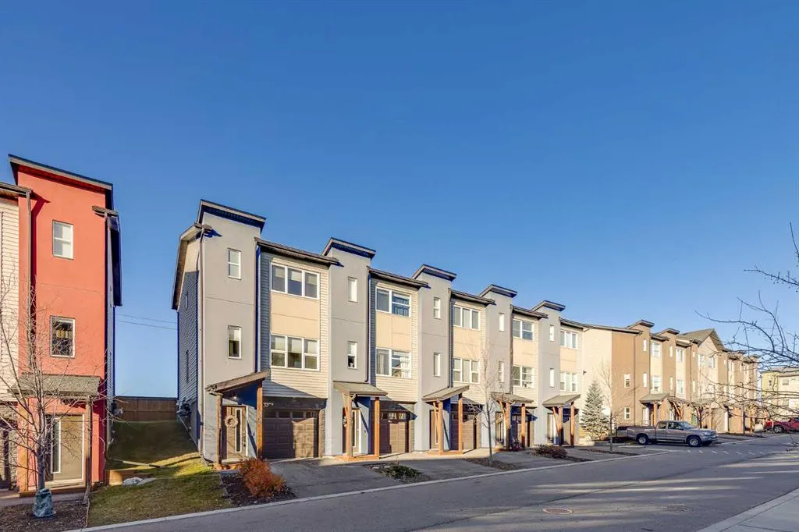
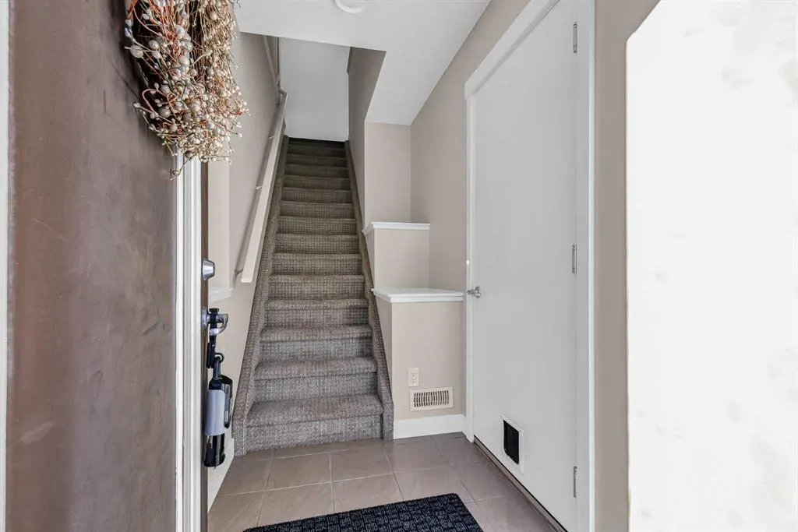
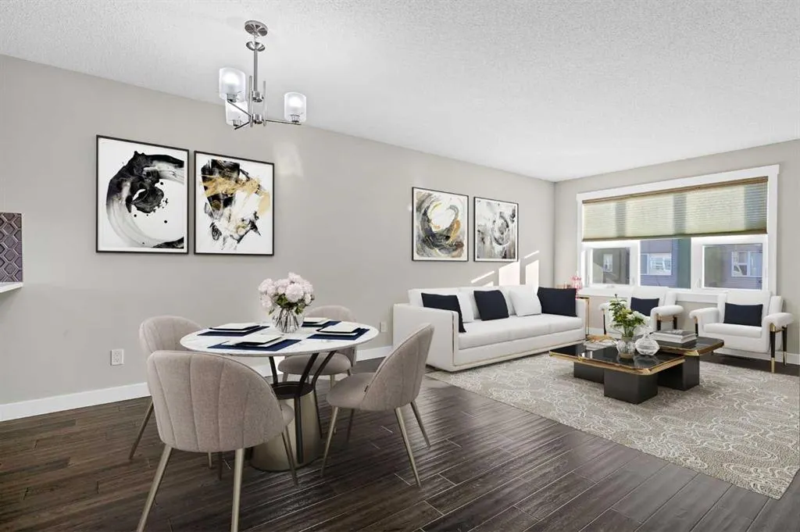
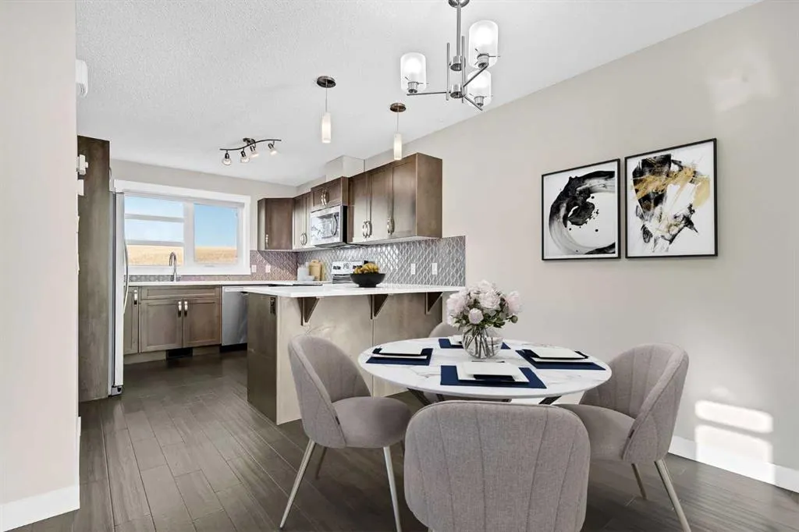
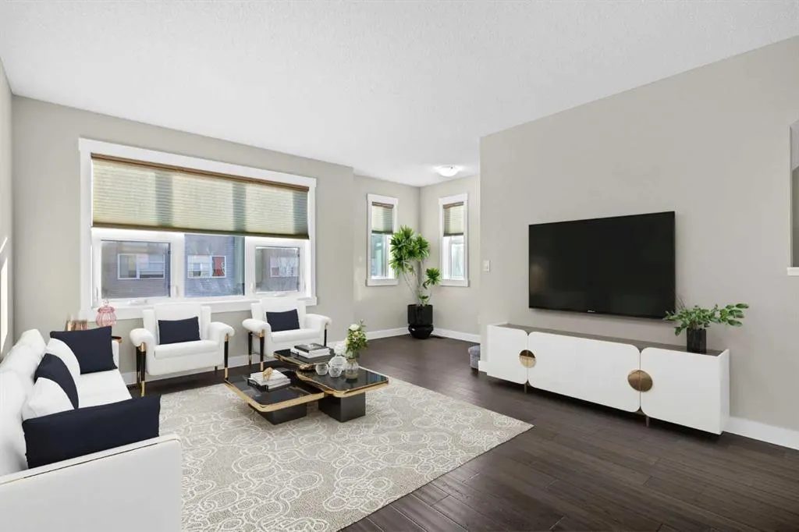
Welcome to over 1,300 Square Feet of living space, with an OVERSIZED GARAGE, and wide open views behind! From the front you'll notice your full length driveway & 30' long garage. Perfect for a truck, or lots of storage. As you enter you'll come to the wide open main level. The kitchen features QUARTZ COUNTERTOPS, and Stainless Steel Appliances. Out the back door you'll find your deck with wide open views of fields behind. Your dining area is large enough for your family table, and the living area is nice and bright with lots of room for your furniture. Moving upstairs you'll find the DOUBLE MASTER layout. Both rooms feature 4 Piece Ensuites & Walk-in Closets. You'll also find your UPPER LAUNDRY up here for convenience. The LOW CONDO FEES and well run condo board in this complex are a huge bonus! Book your showing today!

Property Details

Interior Features
Breakfast Bar, No Smoking Home, Vinyl Windows, Walk-In Closet(s)
Exterior Features
None
Patio and Porch Features
Balcony(s)
Lot Features
Level, Low Maintenance Landscape

Full Property Details

Interior

Bedrooms
2
Washrooms
2.50
Square Footage
1326.94 sqft
Basement
None
Heating
Forced Air,Natural Gas
Heating Source
Forced Air,Natural Gas
Heating Type
Forced Air,Natural Gas
Air Conditioning
None
Fireplace
No
Fireplace Features
0
Flooring
Carpet,Laminate
Full Bathrooms
2
Half Bathrooms
1
Levels
Three Or More

Exterior

Acreage
0.04
Lot Size
1564.00 acres
Fencing
None
Parking
Single Garage Attached
Parking Spaces
2
Total Parking Spaces
2.00
Garage Type
Single Garage Attached
Garage Spaces
-
Zoning
R4

Building Description

Style
Townhouse
Property Type
Residential
Home Type
Townhome
Subtype
Row/Townhouse
Year Built
2016
Exterior
Straw,Vinyl Siding,Wood Frame,Wood Siding
Roof Type
Asphalt Shingle
New Construction
No
Foundation
Poured Concrete
Architecture
Townhouse
Construction Materials
Straw,Vinyl Siding,Wood Frame,Wood Siding

Community

Community
Baysprings
Subdivision
Baysprings
Features
Playground,Schools Nearby,Sidewalks,Street Lights
Zoning
R4

Fees

Maintenance Fee
$285.70

Other

Virtual Tour Link
Pets
Restrictions

Room Types

Room Dimensions Area Description
Kitchen 10'2" x 12'3" 124.54 sqft 10`2" x 12`3"
Dining Room 15'7" x 7'10" 122.07 sqft 15`7" x 7`10"
Living Room 15'7" x 13'0" 202.58 sqft 15`7" x 13`0"
Bedroom - Primary 12'0" x 11'1" 133 sqft 12`0" x 11`1"
Bedroom 11'8" x 10'0" 116.67 sqft 11`8" x 10`0"
2pc Bathroom 6'5" x 2'8" 17.11 sqft 6`5" x 2`8"
4pc Ensuite bath 5'0" x 8'9" 43.75 sqft 5`0" x 8`9"
4pc Ensuite bath 8'0" x 5'0" 40 sqft 8`0" x 5`0"
Doug Hovde
Doug Hovde
RE/MAX West Real Estate
Listed by Brad Walker
0 days on site
Listing Broker
Real Broker
Courtesy
Real Broker

Similar homes for sale in Airdrie

Explore Airdrie

Copyright 2026 All rights reserved. Disclaimer: Data supplied by Pillar 9™ MLS® System. Pillar 9™ is the owner of the copyright in its MLS® System. The Listing data is deemed reliable but is not guaranteed accurate by Pillar 9™. The trademarks MLS®, Multiple Listing Service® and the associated logos are owned by The Canadian Real Estate Association (CREA) and identify the quality of services provided by real estate professionals who are members of CREA. Used under license. The trademarks REALTOR®, REALTORS®, and the REALTOR® logo are controlled by The Canadian Real Estate Association (CREA) and identify real estate professionals who are members of CREA. Used under license.
Powered by AgentLocator