165 Fireside Place, Cochrane
1 / 39
For Sale
$595,000
4 bd · 3.50 ba · 1,575.09 sq ft

165 Fireside Place, Cochrane T4C0R6

MLS®# A2359240

Est. mortgage
$2,646/mo

About This Home

Property Type
House, Detached, 2 Storey
Parking
Double Garage Detached , Double Garage Detached 2 parking
MLS #
A2359240
Size
1575.09 sqft
Basement
Full,Finished,Other
Year Built
2011
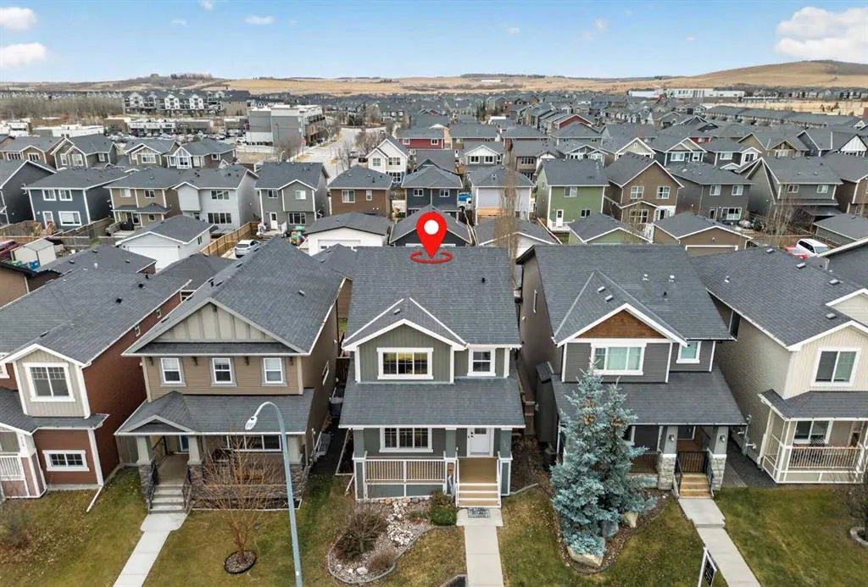
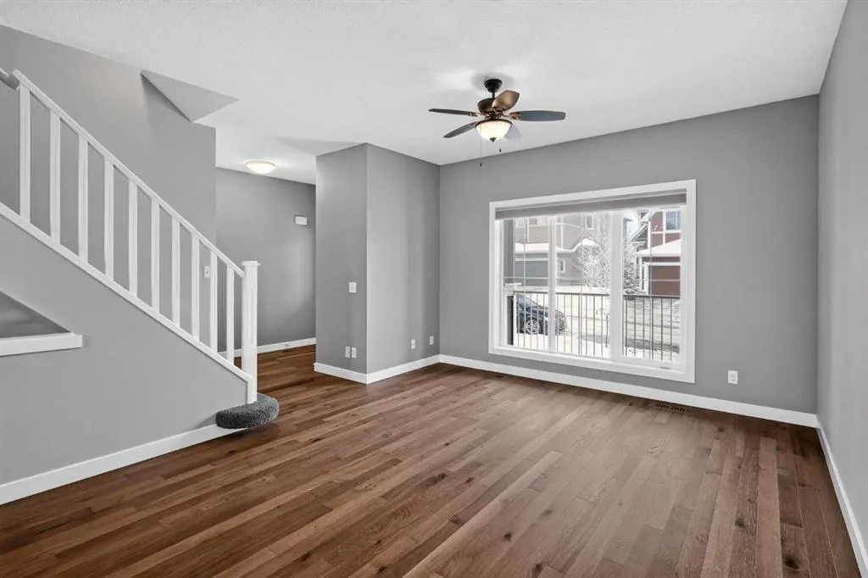
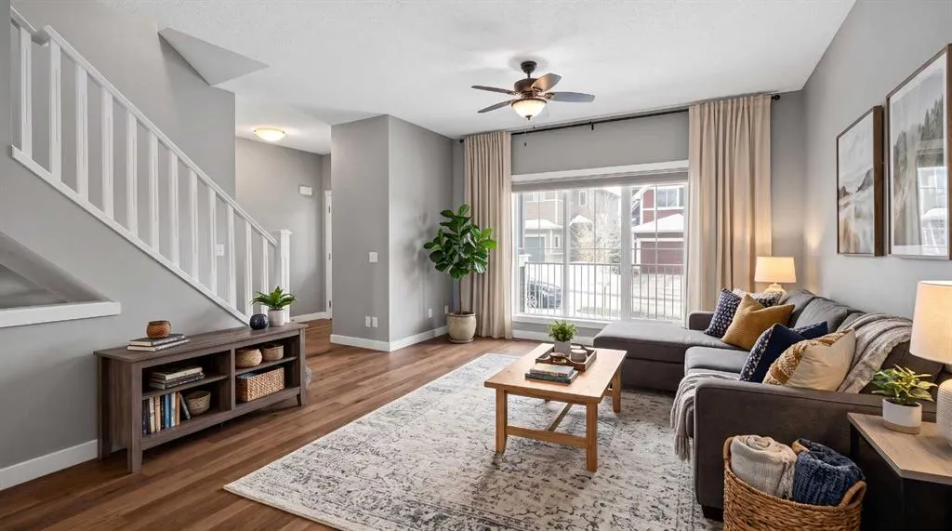
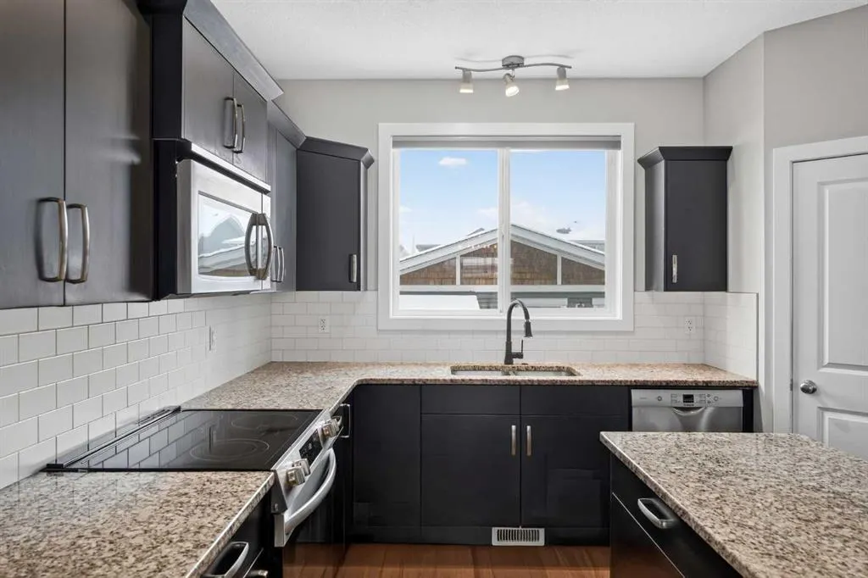
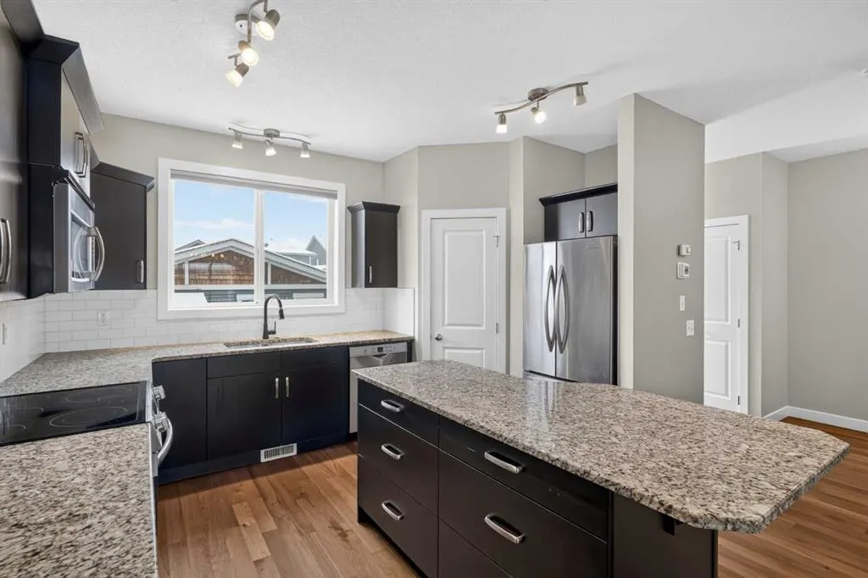
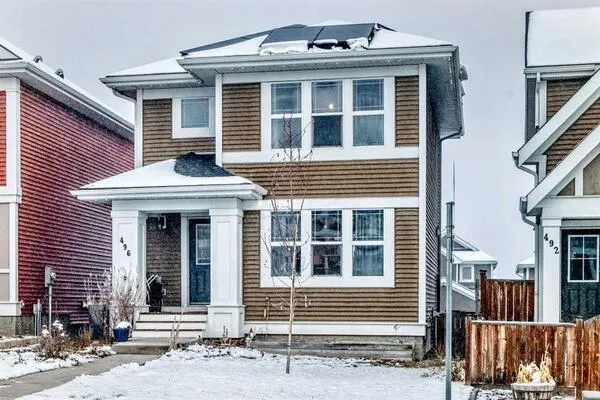
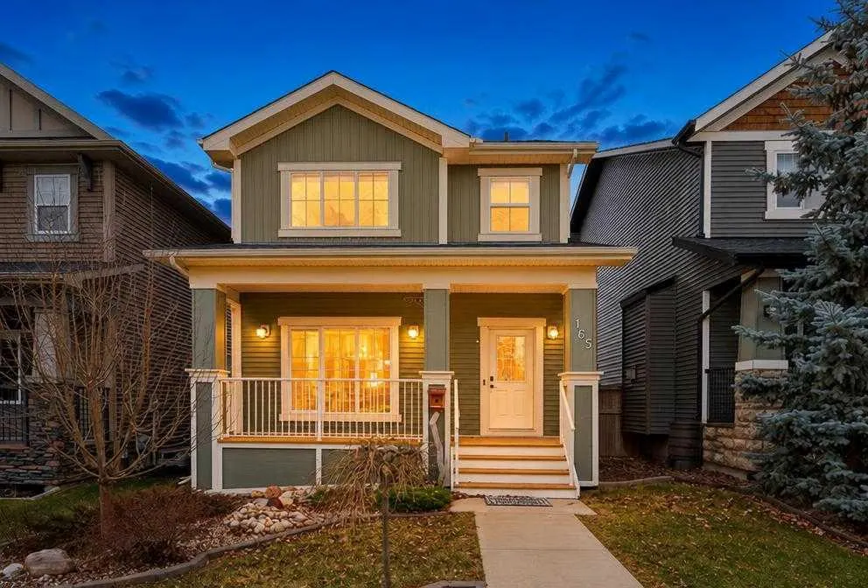
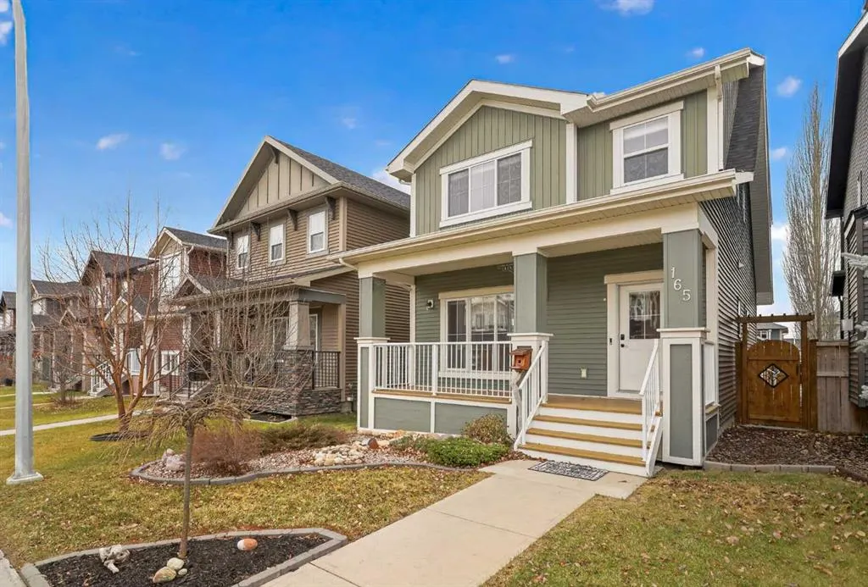
Beautifully maintained and fully developed home in the sought-after community of Fireside, ideally located within walking distance to school, shops, parks and pathways! Offering 4 bedrooms, 3.5 bathrooms, an oversized detached garage and a sunny SOUTH-facing backyard, this home is move-in-ready and waiting for its new family! Beyond the beautiful curb appeal, you'll be welcomed into a bright and open main floor featuring **recently installed engineered hardwood flooring and fresh paint throughout**, creating a fresh, modern feel. The inviting living room flows seamlessly into the spacious dining area and well-appointed kitchen, complete with GRANITE countertops, a large island with eating bar and updated stainless steel appliances. A beautiful **open-riser staircase** adds a striking architectural touch and creates an airy, open feel between levels-a rare and desirable feature at this price point! A convenient main-floor powder room adds to the functionality of this thoughtfully designed space. The adjacent nook with built-in desk offers the perfect space for working from home or keeping an eye on homework, while the rear mudroom provides access to the expansive two-tiered deck and oversized garage with paved lane access. Upstairs, you'll find 3 generously sized bedrooms, including the spacious primary retreat with soaring vaulted ceilings, a walk-in closet and a 4-piece ensuite featuring a corner soaker tub. Convenient upper-floor laundry and a 4-piece main bathroom complete this level. The fully developed basement offers a huge family room with custom built-ins and a cozy gas fireplace, the perfect spot to unwind and enjoy movie nights. With **no carpet in the basement**, a 4th bedroom, 4-piece bathroom and loads of additional storage, there is plenty of room for the whole family. Additional updates and features include a **newer hot water tank (2023) and air conditioning (2024)** for year-round comfort. Enjoy your morning coffee on the welcoming front porch or relax in the sunny south-facing backyard. This beautifully maintained home offers space, comfort and thoughtful updates in an incredible family-friendly location. A MUST SEE!
Property Details

Interior Features
Built-in Features, Ceiling Fan(s), Granite Counters, Kitchen Island, No Smoking Home, Open Floorplan, See Remarks, Vaulted Ceiling(s)
Exterior Features
BBQ gas line
Patio and Porch Features
Porch, See Remarks
Lot Features
See Remarks

Full Property Details

Interior

Bedrooms
4
Washrooms
3.50
Square Footage
1575.09 sqft
Basement
Full,Finished,Other
Heating
Forced Air
Heating Source
Forced Air
Heating Type
Forced Air
Air Conditioning
Central Air
Fireplace
Yes
Fireplace Features
1
Flooring
Carpet,Ceramic Tile,Hardwood,Laminate
Full Bathrooms
3
Half Bathrooms
1
Levels
Two

Exterior

Frontage (Ft)
30.02
Frontage (M)
9.15
Acreage
0.08
Lot Size
3445.00 acres
Fencing
Fenced
Parking
Double Garage Detached
Parking Spaces
2
Total Parking Spaces
2.00
Garage Type
Double Garage Detached
Garage Spaces
-
Zoning
R-MX

Building Description

Style
2 Storey
Property Type
Residential
Home Type
House
Subtype
Detached
Year Built
2011
Exterior
Mixed
Roof Type
Asphalt Shingle
New Construction
No
Foundation
Poured Concrete
Architecture
2 Storey
Construction Materials
Mixed

Community

Community
Fireside
Subdivision
Fireside
Features
Park,Playground,Schools Nearby,Shopping Nearby,Walking/Bike Paths
Zoning
R-MX

Other

Virtual Tour Link

Room Types

Room Dimensions Area Description
Kitchen 14'2" x 11'10" 167.64 sqft 14`2" x 11`10"
Living Room 12'8" x 12'5" 157.28 sqft 12`8" x 12`5"
Dining Room 12'4" x 10'8" 131.56 sqft 12`4" x 10`8"
Bedroom - Primary 11'11" x 14'0" 166.83 sqft 11`11" x 14`0"
Bedroom 9'1" x 12'2" 110.51 sqft 9`1" x 12`2"
Bedroom 9'1" x 10'11" 99.16 sqft 9`1" x 10`11"
Bedroom 12'7" x 11'10" 148.9 sqft 12`7" x 11`10"
4pc Ensuite bath 5'8" x 12'11" 73.19 sqft 5`8" x 12`11"
2pc Bathroom 5'7" x 4'11" 27.45 sqft 5`7" x 4`11"
4pc Bathroom 5'1" x 9'3" 47.02 sqft 5`1" x 9`3"
Game Room 15'11" x 25'7" 407.2 sqft 15`11" x 25`7"
4pc Bathroom 6'10" x 7'10" 53.53 sqft 6`10" x 7`10"
Doug Hovde
Doug Hovde
RE/MAX West Real Estate
Listed by Justin Havre
0 days on site
Listing Broker
eXp Realty
Courtesy
eXp Realty

Similar homes for sale in Cochrane

Explore Cochrane

Copyright 2026 All rights reserved. Disclaimer: Data supplied by Pillar 9™ MLS® System. Pillar 9™ is the owner of the copyright in its MLS® System. The Listing data is deemed reliable but is not guaranteed accurate by Pillar 9™. The trademarks MLS®, Multiple Listing Service® and the associated logos are owned by The Canadian Real Estate Association (CREA) and identify the quality of services provided by real estate professionals who are members of CREA. Used under license. The trademarks REALTOR®, REALTORS®, and the REALTOR® logo are controlled by The Canadian Real Estate Association (CREA) and identify real estate professionals who are members of CREA. Used under license.
Powered by AgentLocator