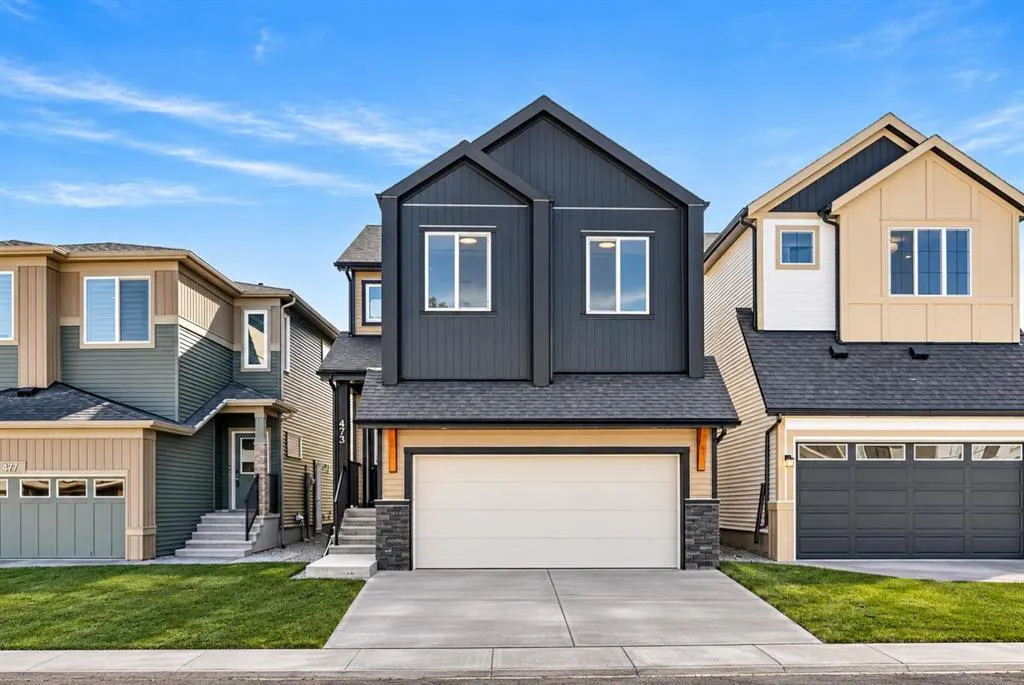
473 Lewiston Landing NE, Calgary
1 / 46
For Sale
$699,900
3 bd · 2.50 ba · 2,069 sq ft

473 Lewiston Landing NE, Calgary T3l 2M4

MLS®# A2359306

Est. mortgage
$3,112/mo

About This Home

Property Type
House, Detached, 2 Storey
Parking
Double Garage Attached , Double Garage Attached 4 parking
MLS #
A2359306
Size
2069 sqft
Basement
Full,Unfinished,Other
Year Built
2025
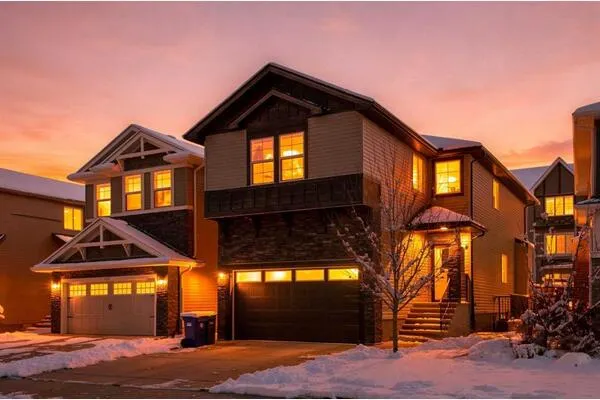
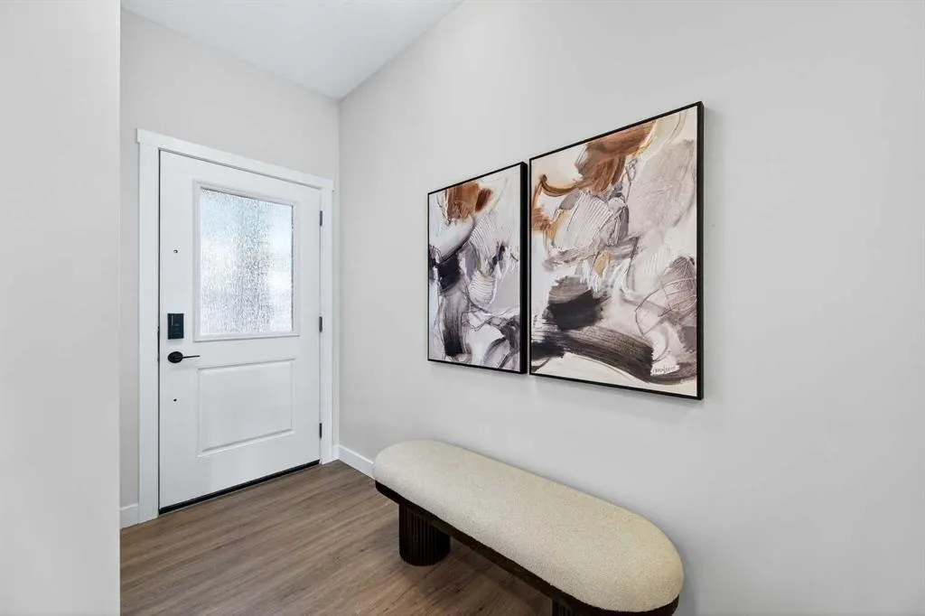
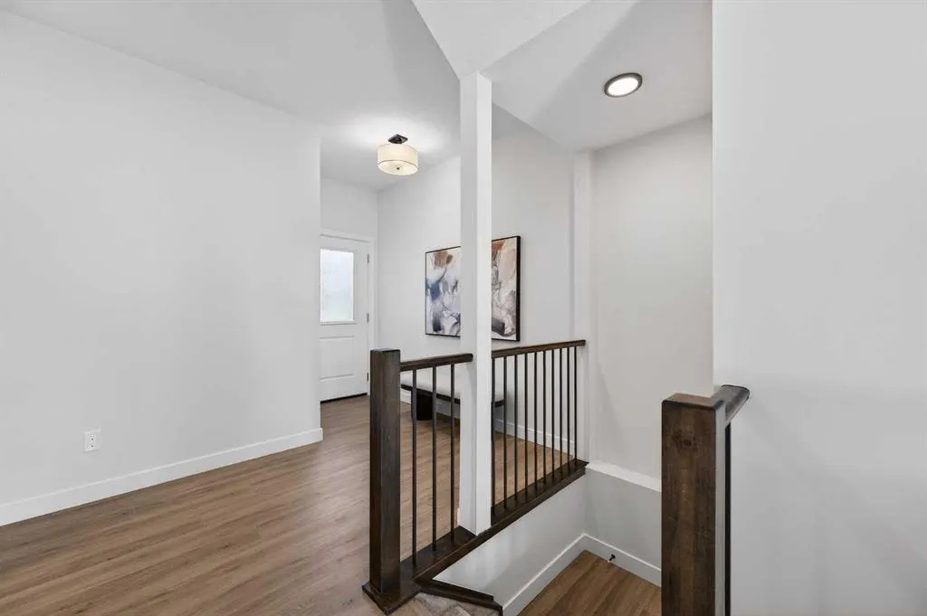
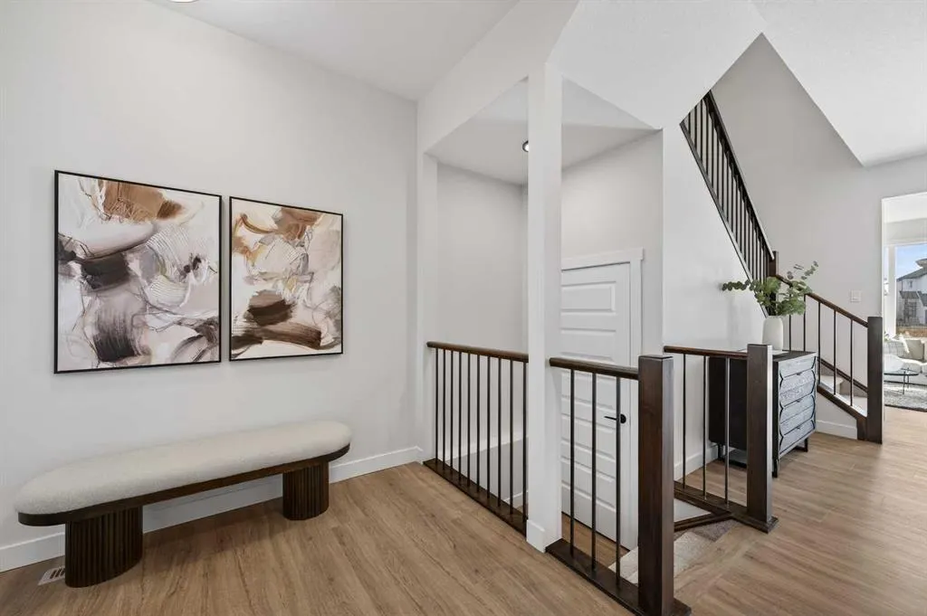
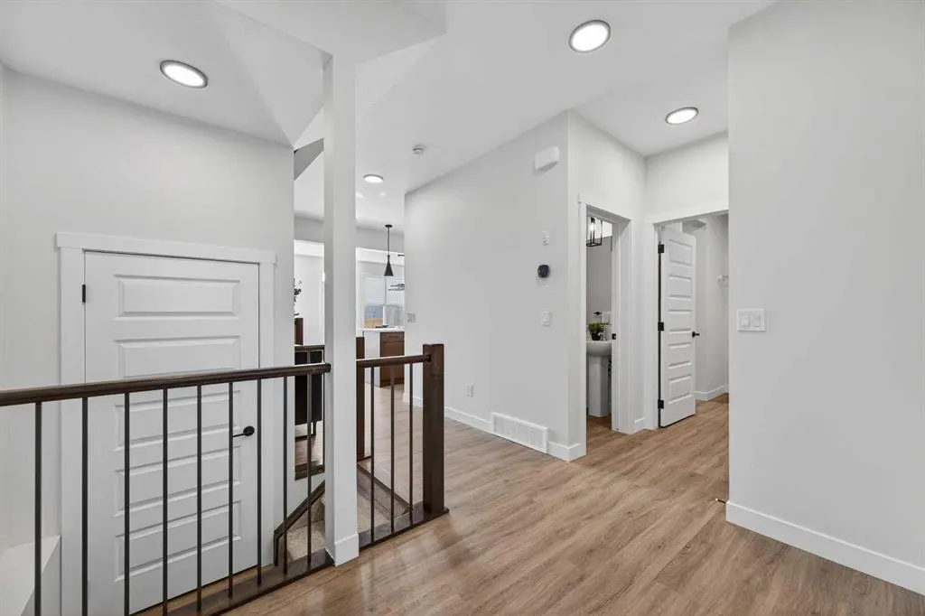
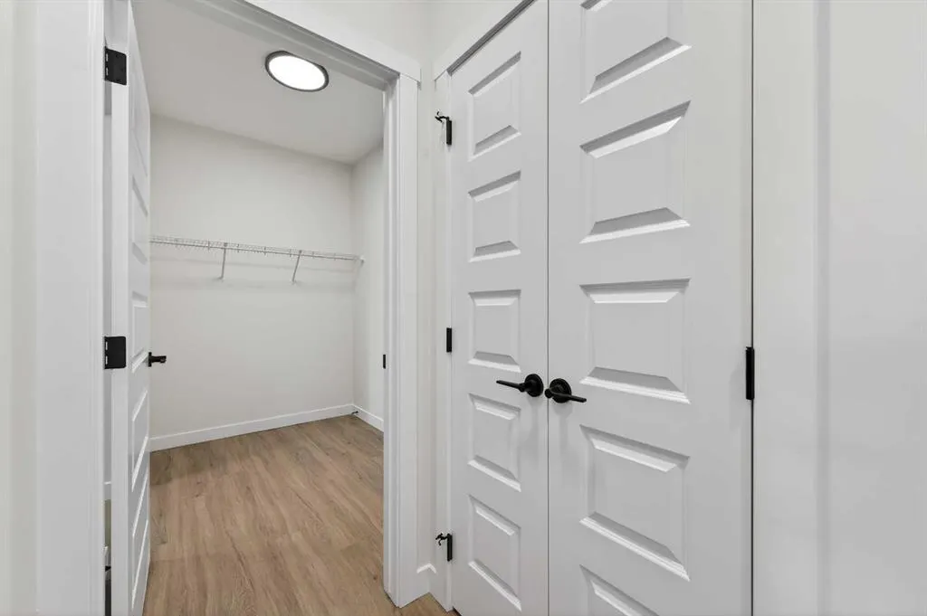
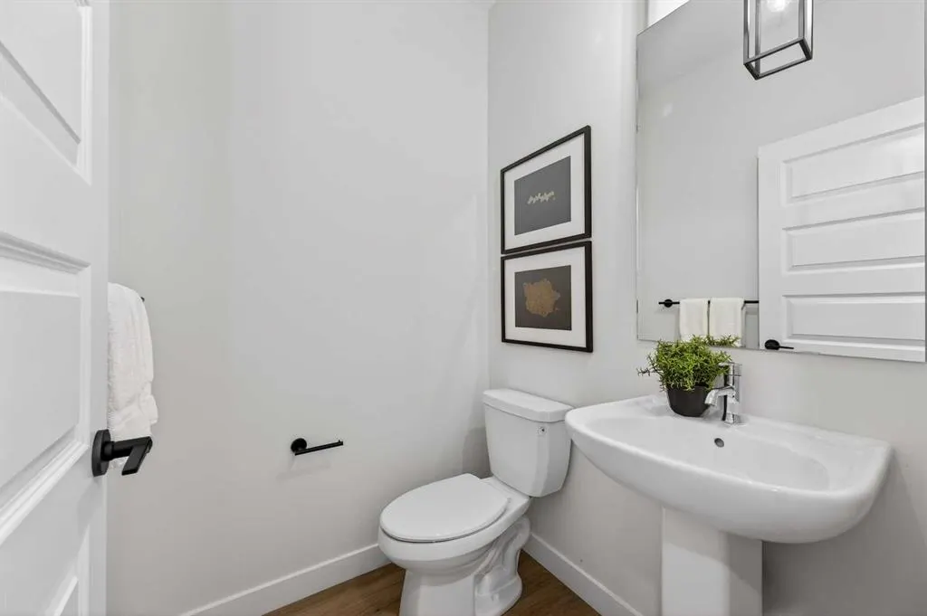
Welcome to the “Leo” a beautifully designed 3-bedroom, 2.5 bathroom brand new home offering over 2000 sq ft of finished living space. Step inside to a bright, inviting main floor featuring luxury vinyl plank flooring that spans the entire level and is complemented by 9-foot ceilings. The chef's kitchen showcases sleek cabinetry with stylish black hardware, paired with a crisp white tile backsplash, elegant quartz countertops, and stainless steel appliances. The living room features a stunning floor-to-ceiling tiled feature wall, creating a beautiful focal point. Adjacent to the living space, the dining area is ideal for entertaining and flows seamlessly to the outdoors. Completing the main floor is a practical mudroom just off the double-attached garage, a spacious pantry, and a convenient powder room. Upstairs, you'll find a central bonus room that provides separation between the primary suite and the secondary bedrooms, offering both comfort and privacy. The primary retreat is generously sized and features a spa-inspired ensuite with dual sinks, a relaxing soaker tub, and an oversized shower, as well as a truly impressive walk-in closet. A full bathroom complements two additional well-sized bedrooms, while the upstairs laundry room adds everyday convenience. The unfinished basement, with 9-foot ceilings, offers a blank canvas for your future development ideas. Lewiston is a new, award-winning master-planned community in Northeast Calgary, Alberta, designed to blend nature with urban convenience. Located near Stoney Trail and Deerfoot Trail, it offers quick access to downtown (20 mins) and the airport making this a great place to call home.

Property Details

Interior Features
Double Vanity, High Ceilings, Kitchen Island, Open Floorplan, Stone Counters, Vinyl Windows, Walk-In Closet(s)
Exterior Features
BBQ gas line, Other
Patio and Porch Features
Deck
Lot Features
Pie Shaped Lot

Full Property Details

Interior

Bedrooms
3
Washrooms
2.50
Square Footage
2069 sqft
Basement
Full,Unfinished,Other
Heating
Forced Air
Heating Source
Forced Air
Heating Type
Forced Air
Air Conditioning
None
Fireplace
Yes
Fireplace Features
1
Flooring
Carpet,Vinyl
Full Bathrooms
2
Half Bathrooms
1
Levels
Two

Exterior

Frontage (Ft)
33.50
Frontage (M)
10.21
Acreage
0.08
Lot Size
3315.00 acres
Fencing
Partial
Parking
Double Garage Attached
Parking Spaces
4
Total Parking Spaces
4.00
Garage Type
Double Garage Attached
Garage Spaces
-
Zoning
R-G

Building Description

Style
2 Storey
Property Type
Residential
Home Type
House
Subtype
Detached
Year Built
2025
Exterior
Vinyl Siding,Wood Frame
Roof Type
Asphalt Shingle
New Construction
Yes
Foundation
Poured Concrete
Architecture
2 Storey
Construction Materials
Vinyl Siding,Wood Frame

Community

Community
Lewisburg
Subdivision
Lewisburg
Features
Park,Playground,Pond,Schools Nearby,Shopping Nearby,Walking/Bike Paths
Zoning
R-G

Other

Virtual Tour Link

Room Types

Room Dimensions Area Description
Kitchen 12'9" x 9'0" 114.75 sqft 12`9" x 9`0"
Dining Room 10'0" x 12'8" 126.67 sqft 10`0" x 12`8"
Living Room 13'1" x 12'8" 165.72 sqft 13`1" x 12`8"
2pc Bathroom 5'2" x 5'1" 26.26 sqft 5`2" x 5`1"
Bedroom - Primary 13'2" x 12'10" 168.97 sqft 13`2" x 12`10"
5pc Ensuite bath 9'7" x 11'10" 113.4 sqft 9`7" x 11`10"
Bedroom 9'1" x 11'1" 100.67 sqft 9`1" x 11`1"
Bedroom 9'8" x 11'4" 109.56 sqft 9`8" x 11`4"
Family Room 16'10" x 12'5" 209.01 sqft 16`10" x 12`5"
4pc Bathroom 9'8" x 5'0" 48.33 sqft 9`8" x 5`0"
Laundry 6'0" x 9'9" 58.5 sqft 6`0" x 9`9"
Doug Hovde
Doug Hovde
RE/MAX West Real Estate
Listed by Lindsay Bosma
0 days on site
Listing Broker
LPT Realty
Courtesy
LPT Realty

Similar homes for sale in Calgary

Explore Calgary

Copyright 2026 All rights reserved. Disclaimer: Data supplied by Pillar 9™ MLS® System. Pillar 9™ is the owner of the copyright in its MLS® System. The Listing data is deemed reliable but is not guaranteed accurate by Pillar 9™. The trademarks MLS®, Multiple Listing Service® and the associated logos are owned by The Canadian Real Estate Association (CREA) and identify the quality of services provided by real estate professionals who are members of CREA. Used under license. The trademarks REALTOR®, REALTORS®, and the REALTOR® logo are controlled by The Canadian Real Estate Association (CREA) and identify real estate professionals who are members of CREA. Used under license.
Powered by AgentLocator