620 Aboyne Crescent NE, Calgary
1 / 21
For Sale
$549,900
6 bd · 2.50 ba · 1,133.55 sq ft

620 Aboyne Crescent NE, Calgary T2A 5Y8

MLS®# A2359855

Est. mortgage
$2,445/mo

About This Home

Property Type
House, Detached, 4 Level Split
Parking
Parking Pad , Parking Pad 2 parking
MLS #
A2359855
Size
1133.55 sqft
Basement
Full,Finished,Separate Entrance
Year Built
1977
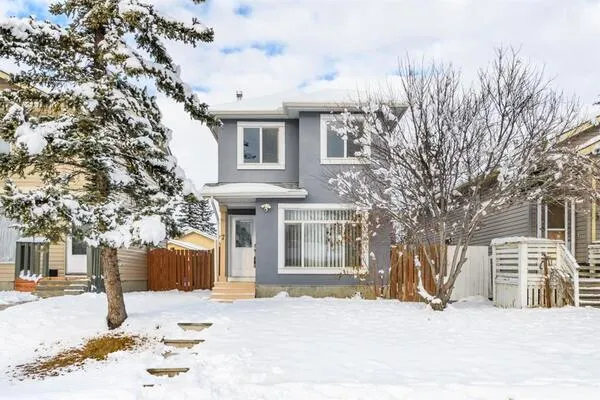
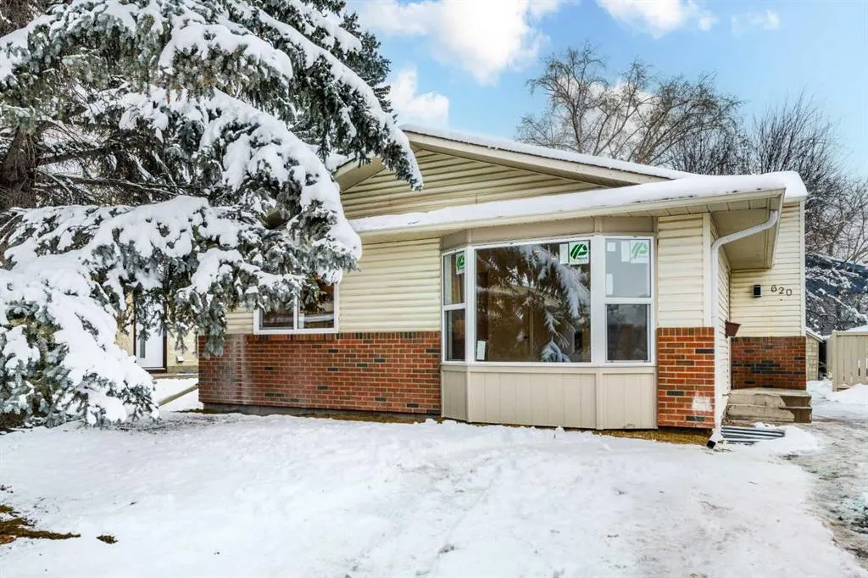
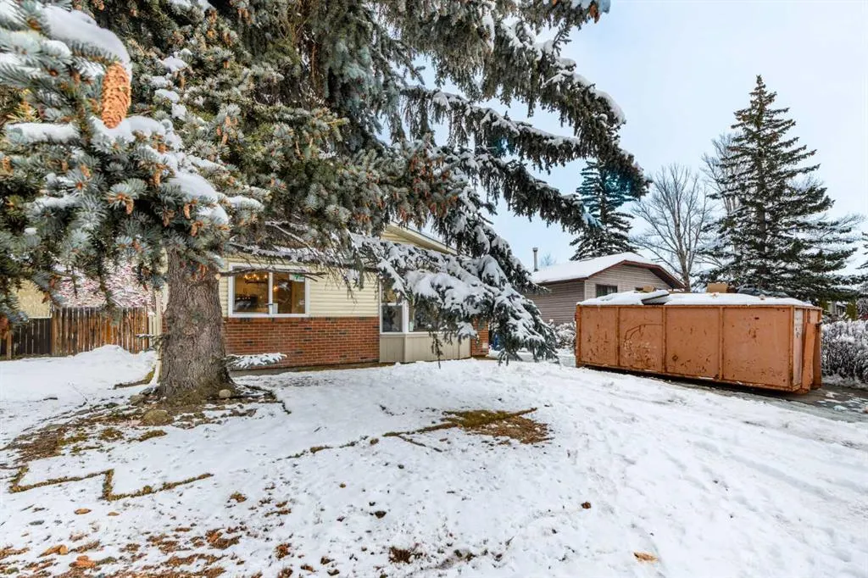
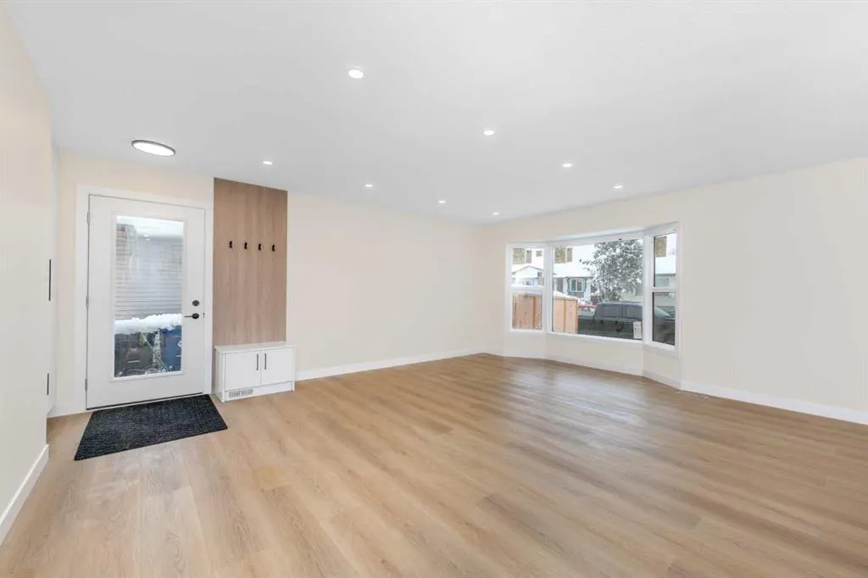
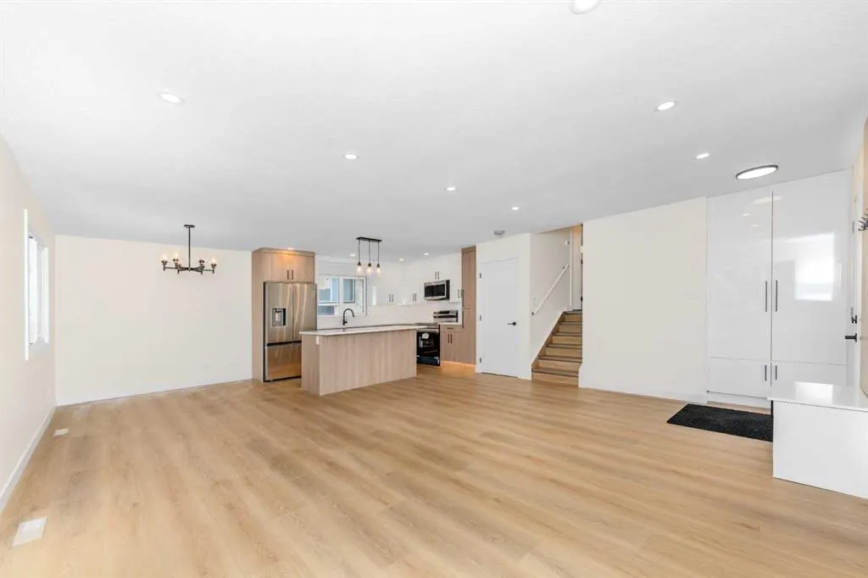
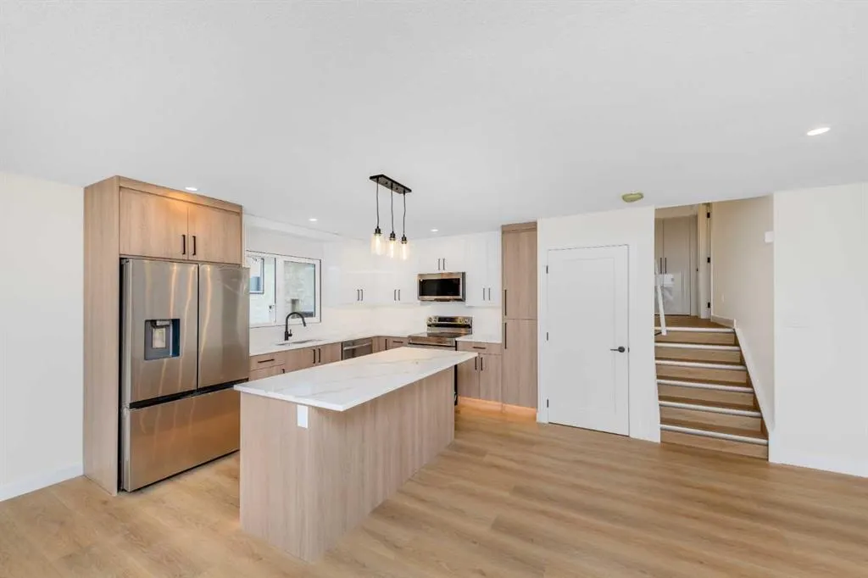
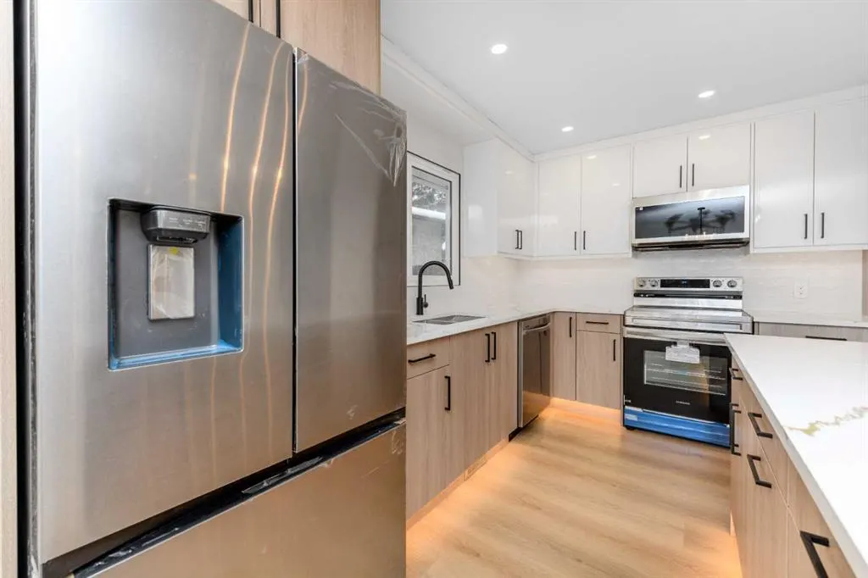
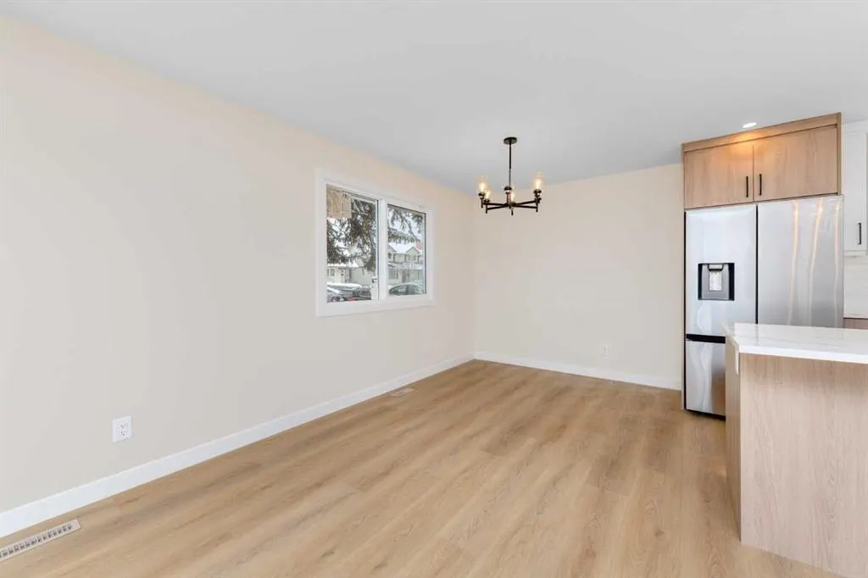
Welcome to this fully renovated 6-bedroom, 3-bathroom 4 level split home in Abbeydale NE featuring two kitchens and a separate entrance, offering exceptional space, versatility, and functionality for growing families or multi-generational living. With a thoughtfully designed layout and extensive updates throughout, this property offers the flexibility to accommodate a variety of living arrangements. The main level features a bright and inviting living room that flows seamlessly into the dining area. The fully renovated kitchen offers ample cabinetry, storage, and workspace, creating a functional and welcoming space for everyday living and entertaining. The upper level offers generously sized bedrooms and a beautifully updated bathrooms, providing comfortable living space for the entire family. A few steps down, you'll find additional bedrooms, a spacious family room, and another renovated bathroom. The fully developed lower level further expands the home's living space, featuring additional bedrooms, a second kitchen, and a separate entrance, offering excellent flexibility for extended family or potential secondary living arrangements. Outside, enjoy a large backyard with plenty of room for children, pets, gardening, and outdoor entertaining. The long driveway provides ample off-street parking for multiple vehicles or recreational equipment. Call your favorite realtor today! Located on a quiet crescent in the established community of Abbeydale, this home is within walking distance of schools, the community centre, parks, and shopping. Enjoy convenient access to public transit and major routes, including 16 Avenue and Stoney Trail. With six bedrooms, three bathrooms, two kitchens, a separate entrance, and extensive renovations throughout, this property offers space, flexibility, and versatility in a well-established community. A fantastic opportunity for families or those looking for additional living space. Book your showing today!

Property Details

Interior Features
See Remarks
Exterior Features
Garden, Other
Patio and Porch Features
Other
Lot Features
Back Yard, City Lot, Cleared

Full Property Details

Interior

Bedrooms
6
Washrooms
2.50
Square Footage
1133.55 sqft
Basement
Full,Finished,Separate Entrance
Heating
Forced Air
Heating Source
Forced Air
Heating Type
Forced Air
Air Conditioning
None
Fireplace
No
Fireplace Features
0
Flooring
Vinyl Plank
Full Bathrooms
2
Half Bathrooms
1
Levels
4 Level Split

Exterior

Frontage (Ft)
51.51
Frontage (M)
15.70
Acreage
0.10
Lot Size
4477.00 acres
Fencing
Cross Fenced,Fenced
Parking
Parking Pad
Parking Spaces
2
Total Parking Spaces
2.00
Garage Type
Parking Pad
Garage Spaces
-
Zoning
R-C2

Building Description

Style
4 Level Split
Property Type
Residential
Home Type
House
Subtype
Detached
Year Built
1977
Exterior
Wood Frame
Roof Type
Asphalt Shingle
New Construction
No
Foundation
Poured Concrete
Architecture
4 Level Split
Construction Materials
Wood Frame

Community

Community
Abbeydale
Subdivision
Abbeydale
Features
Other,Schools Nearby,Shopping Nearby
Zoning
R-C2

Room Types

Room Dimensions Area Description
Dining Room 8'3" x 10'2" 83.88 sqft 8`3" x 10`2"
Living Room 19'9" x 15'2" 299.54 sqft 19`9" x 15`2"
Kitchen 12'5" x 10'2" 126.24 sqft 12`5" x 10`2"
2pc Ensuite bath 0'0" x 0'0" 0 sqft 0`0" x 0`0"
4pc Bathroom 0'0" x 0'0" 0 sqft 0`0" x 0`0"
Bedroom 9'5" x 10'1" 94.95 sqft 9`5" x 10`1"
Bedroom 8'7" x 10'1" 86.55 sqft 8`7" x 10`1"
Bedroom - Primary 13'0" x 13'6" 175.5 sqft 13`0" x 13`6"
Bedroom 12'8" x 10'2" 128.78 sqft 12`8" x 10`2"
Bedroom 10'2" x 8'9" 88.96 sqft 10`2" x 8`9"
Bedroom 12'0" x 9'3" 111 sqft 12`0" x 9`3"
Kitchen 12'4" x 8'3" 101.75 sqft 12`4" x 8`3"
Living Room 15'2" x 17'3" 261.63 sqft 15`2" x 17`3"
3pc Bathroom 0'0" x 0'0" 0 sqft 0`0" x 0`0"
Doug Hovde
Doug Hovde
RE/MAX West Real Estate
Listed by Hussain Vasanwala
0 days on site
Listing Broker
Diamond Realty & Associates Ltd
Courtesy
Diamond Realty & Associates Ltd

Similar homes for sale in Calgary

Explore Calgary

Copyright 2026 All rights reserved. Disclaimer: Data supplied by Pillar 9™ MLS® System. Pillar 9™ is the owner of the copyright in its MLS® System. The Listing data is deemed reliable but is not guaranteed accurate by Pillar 9™. The trademarks MLS®, Multiple Listing Service® and the associated logos are owned by The Canadian Real Estate Association (CREA) and identify the quality of services provided by real estate professionals who are members of CREA. Used under license. The trademarks REALTOR®, REALTORS®, and the REALTOR® logo are controlled by The Canadian Real Estate Association (CREA) and identify real estate professionals who are members of CREA. Used under license.
Powered by AgentLocator