943 Legacy Circle SE, Calgary
1 / 50
For Sale
$599,900
4 bd · 3.50 ba · 1,401 sq ft

943 Legacy Circle SE, Calgary T2X 5Z7

MLS®# A2359546

Est. mortgage
$2,668/mo

About This Home

Property Type
Other, Semi Detached (Half Duplex), 2 Storey, Attached-Side by Side
Parking
Double Garage Detached , Double Garage Detached 2 parking
MLS #
A2359546
Size
1401 sqft
Basement
Full,Finished,Separate Entrance
Year Built
2025
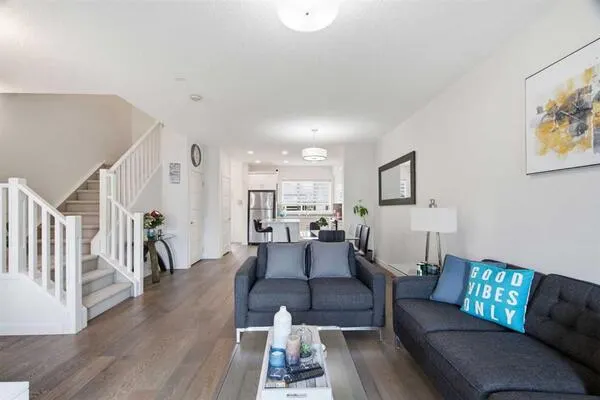
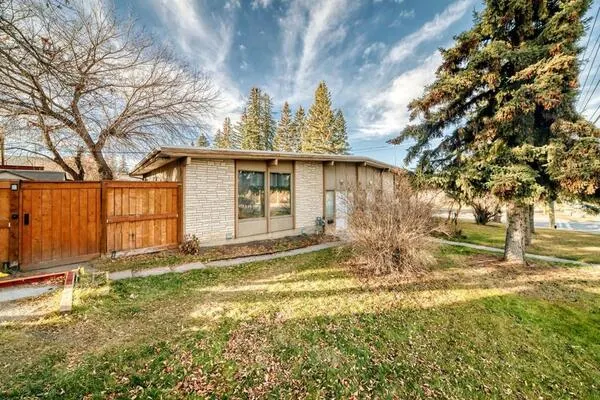
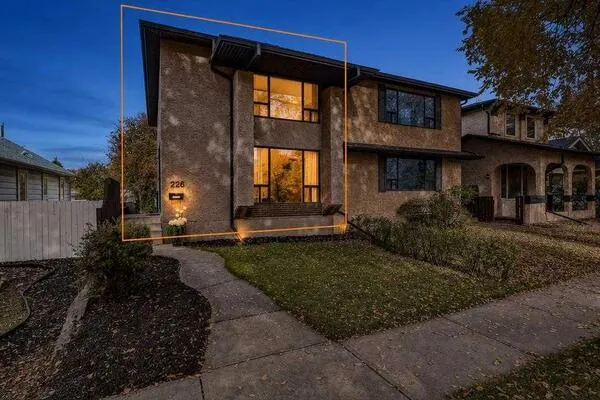
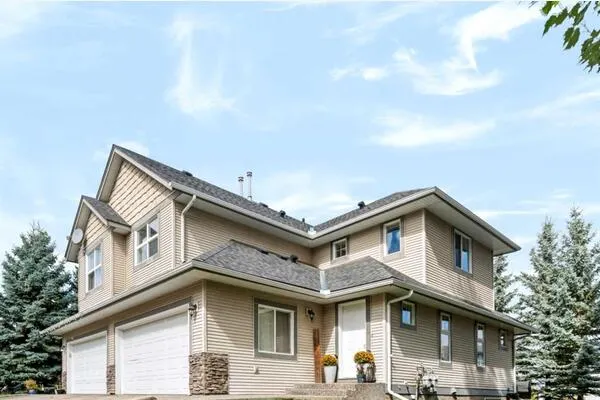
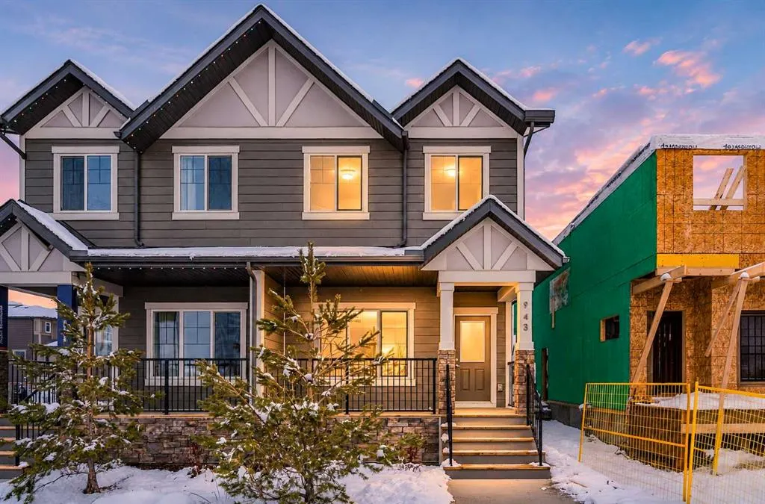
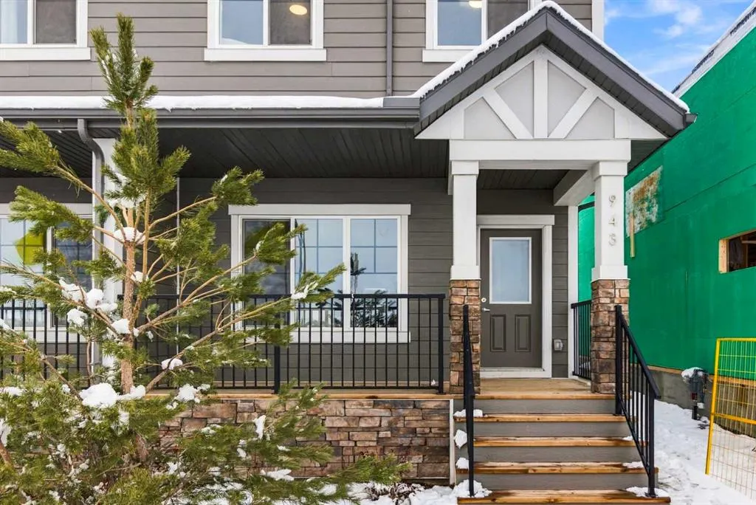
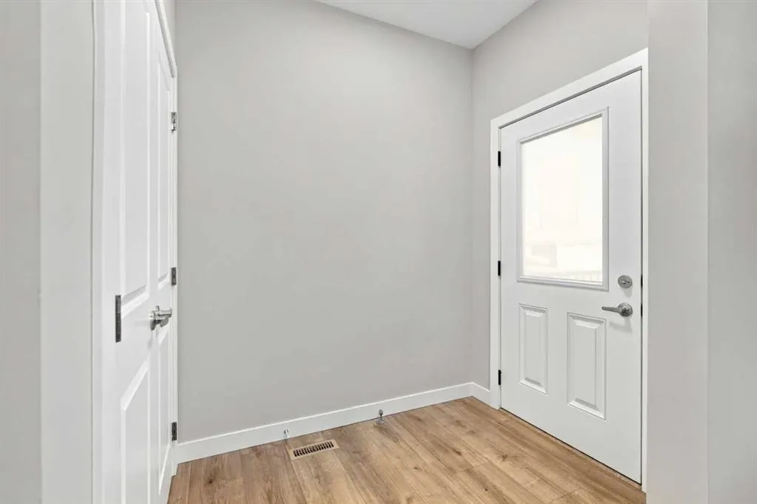
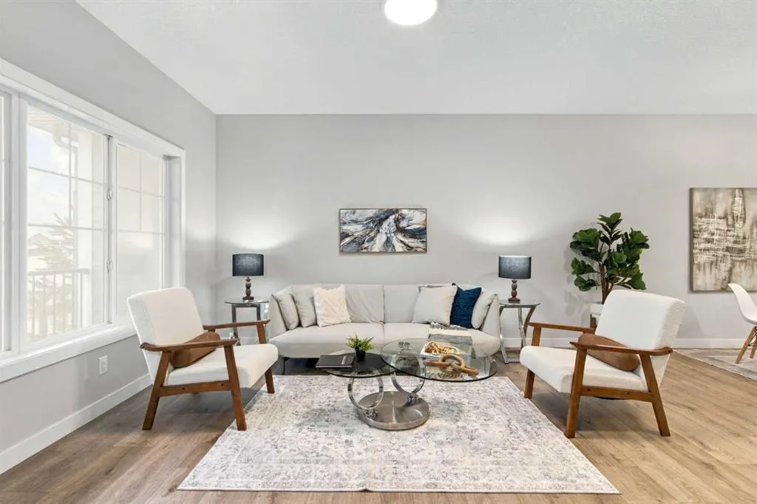
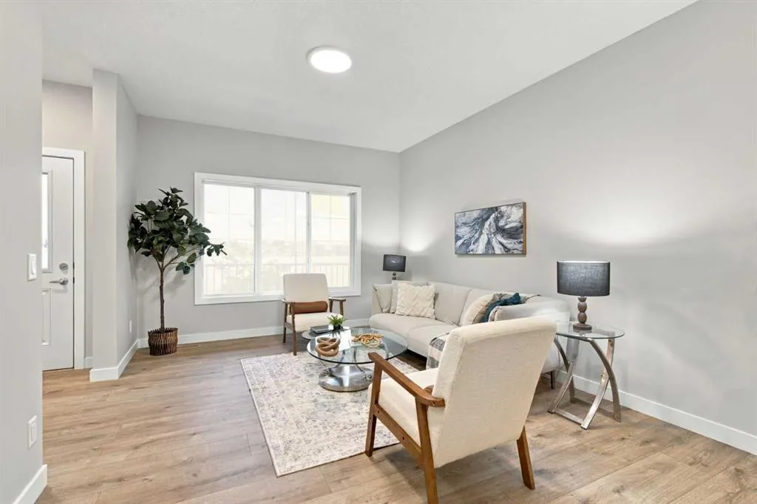
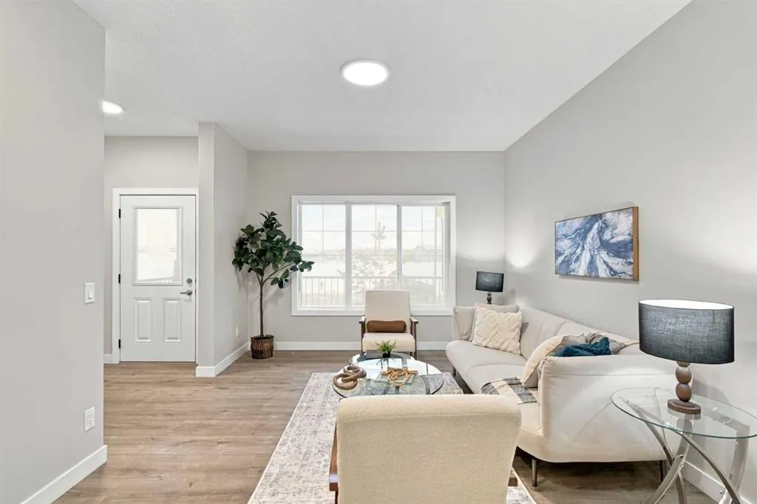
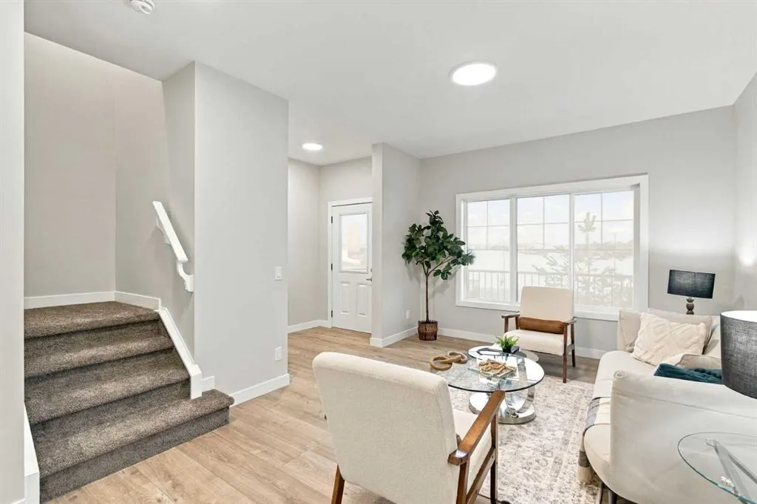
Everything you need, and then some in Legacy! This brand new half-duplex offers 1,401 sq. ft. of living space, a FULLY DEVELOPED LEGAL BASEMENT SUITE, Hardie board front exterior, DOUBLE DETACHED GARAGE, rear deck, front porch, and completed LANDSCAPING! With 4 bedrooms and the added benefit of rental income potential, this move-in-ready home is ideal for families, first-time buyers, and investors alike. The bright, open-concept main floor features spacious living and dining areas, along with a modern kitchen complete with quartz countertops and stainless steel appliances. Upstairs, you'll find three bedrooms, including a comfortable primary suite and ensuite, a main bathroom, and convenient upper-floor laundry. The fully developed legal basement suite features its own separate entrance, kitchen, living and dining area, bedroom, and three-piece bathroom, providing an excellent opportunity for rental income or extended family. Outside, you'll find a front porch, REAR DECK, landscaped yard, and double detached garage, all ready to enjoy from day one with no additional expenses after possession! Located in the popular southeast community of Legacy, you'll enjoy access to schools, shopping, parks, playgrounds, ponds, and an extensive network of walking and biking pathways, with convenient connections to Macleod Trail and Stoney Trail. An excellent opportunity to own a brand new home with a legal suite and all the extras already included. Book your showing today!

Property Details

Interior Features
Kitchen Island, No Animal Home, No Smoking Home, Open Floorplan, Separate Entrance
Exterior Features
None
Patio and Porch Features
Front Porch, Rear Porch
Lot Features
Back Lane, Back Yard, Interior Lot, Landscaped, Lawn

Full Property Details

Interior

Bedrooms
4
Washrooms
3.50
Square Footage
1401 sqft
Basement
Full,Finished,Separate Entrance
Heating
Forced Air,Natural Gas
Heating Source
Forced Air,Natural Gas
Heating Type
Forced Air,Natural Gas
Air Conditioning
None
Fireplace
No
Fireplace Features
0
Flooring
Carpet,Vinyl Plank
Full Bathrooms
3
Half Bathrooms
1
Levels
Two

Exterior

Frontage (Ft)
23.07
Frontage (M)
7.03
Acreage
0.06
Lot Size
2411.00 acres
Fencing
None
Parking
Double Garage Detached
Parking Spaces
2
Total Parking Spaces
2.00
Garage Type
Double Garage Detached
Garage Spaces
-
Zoning
R-Gm

Building Description

Style
2 Storey,Attached-Side by Side
Property Type
Residential
Home Type
Other
Subtype
Semi Detached (Half Duplex)
Year Built
2025
Exterior
Brick,Cement Fiber Board,Vinyl Siding,Wood Frame
Roof Type
Asphalt Shingle
New Construction
Yes
Foundation
Poured Concrete
Architecture
2 Storey,Attached-Side by Side
Construction Materials
Brick,Cement Fiber Board,Vinyl Siding,Wood Frame

Community

Community
Legacy
Subdivision
Legacy
Features
Park,Playground,Pond,Schools Nearby,Shopping Nearby,Sidewalks
Zoning
R-Gm

Other

Virtual Tour Link

Room Types

Room Dimensions Area Description
2pc Bathroom 5'7" x 4'7" 25.59 sqft 5`7" x 4`7"
Dining Room 12'0" x 9'9" 117 sqft 12`0" x 9`9"
Kitchen 10'11" x 12'4" 134.64 sqft 10`11" x 12`4"
Living Room 12'2" x 15'0" 182.5 sqft 12`2" x 15`0"
4pc Bathroom 5'0" x 8'0" 40 sqft 5`0" x 8`0"
4pc Ensuite bath 5'0" x 8'7" 42.92 sqft 5`0" x 8`7"
Bedroom 8'3" x 13'7" 112.06 sqft 8`3" x 13`7"
Bedroom 8'4" x 13'4" 111.11 sqft 8`4" x 13`4"
Bedroom - Primary 11'6" x 12'0" 138 sqft 11`6" x 12`0"
3pc Bathroom 6'0" x 8'3" 49.5 sqft 6`0" x 8`3"
Bedroom 10'2" x 8'10" 89.81 sqft 10`2" x 8`10"
Living/Dining Room Combination 6'2" x 10'9" 66.29 sqft 6`2" x 10`9"
Kitchen 10'0" x 10'9" 107.5 sqft 10`0" x 10`9"
Furnace/Utility Room 6'4" x 21'5" 135.64 sqft 6`4" x 21`5"
Doug Hovde
Doug Hovde
RE/MAX West Real Estate
Listed by Sam Hudson
0 days on site
Listing Broker
Town Residential
Courtesy
Town Residential

Similar homes for sale in Calgary

Explore Calgary

Copyright 2026 All rights reserved. Disclaimer: Data supplied by Pillar 9™ MLS® System. Pillar 9™ is the owner of the copyright in its MLS® System. The Listing data is deemed reliable but is not guaranteed accurate by Pillar 9™. The trademarks MLS®, Multiple Listing Service® and the associated logos are owned by The Canadian Real Estate Association (CREA) and identify the quality of services provided by real estate professionals who are members of CREA. Used under license. The trademarks REALTOR®, REALTORS®, and the REALTOR® logo are controlled by The Canadian Real Estate Association (CREA) and identify real estate professionals who are members of CREA. Used under license.
Powered by AgentLocator