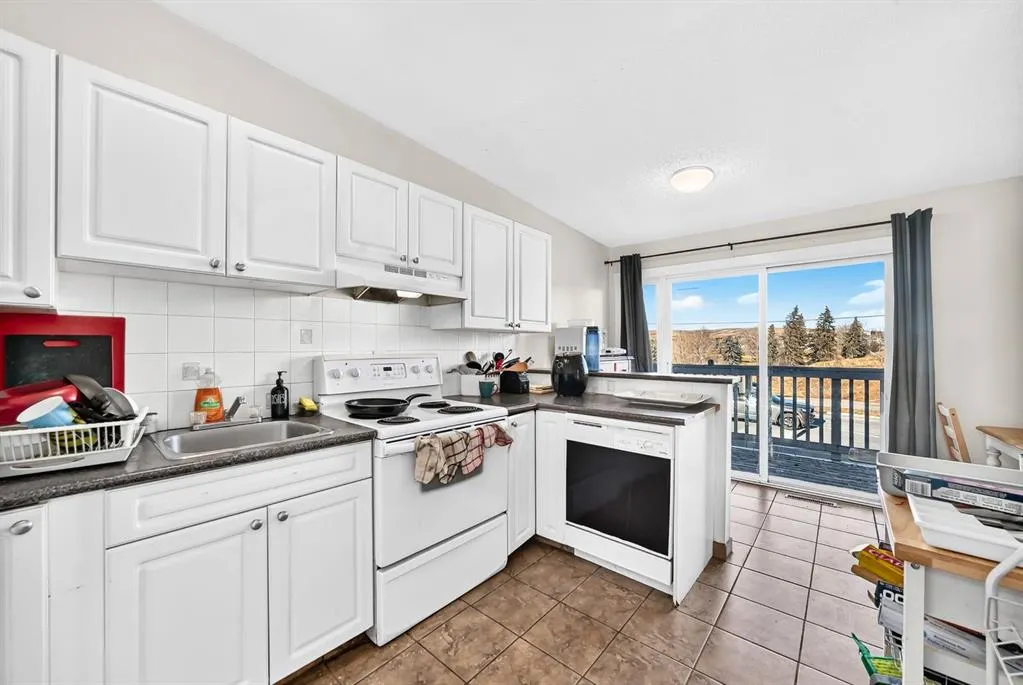
2413 14 Street NW, Calgary
1 / 37
For Sale
$974,000
4 bd · 2 ba · 1,806 sq ft

2413 14 Street NW, Calgary T2M 3N6

MLS®# A2359814

Est. mortgage
$4,331/mo

About This Home

Property Type
Other, Full Duplex, Attached-Side by Side, Bungalow
Parking
Parking Pad,Unpaved , Parking Pad,Unpaved 4 parking
MLS #
A2359814
Size
1806 sqft
Basement
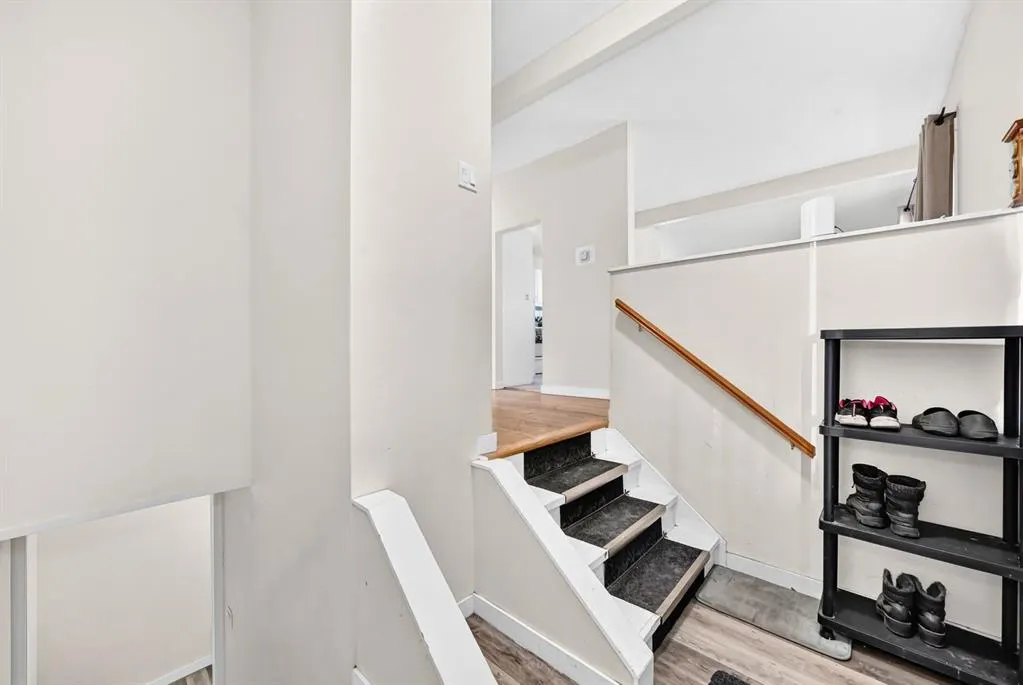
Full,Finished,Separate Entrance
Year Built
1964
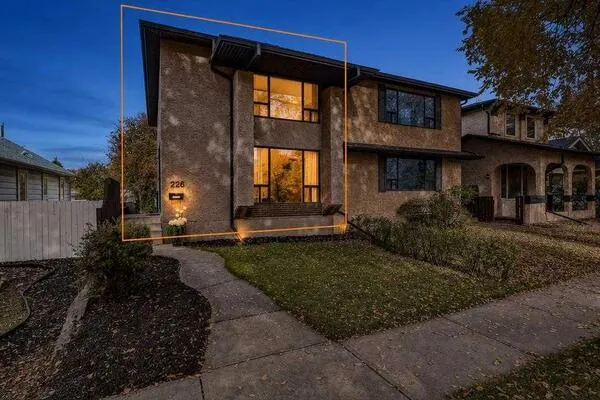
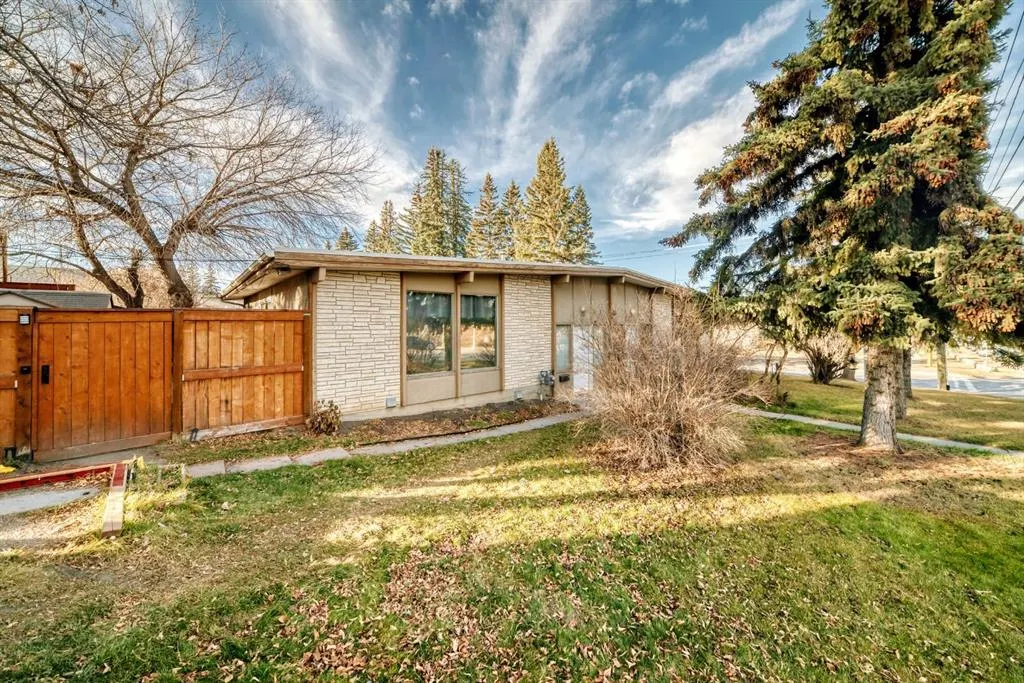
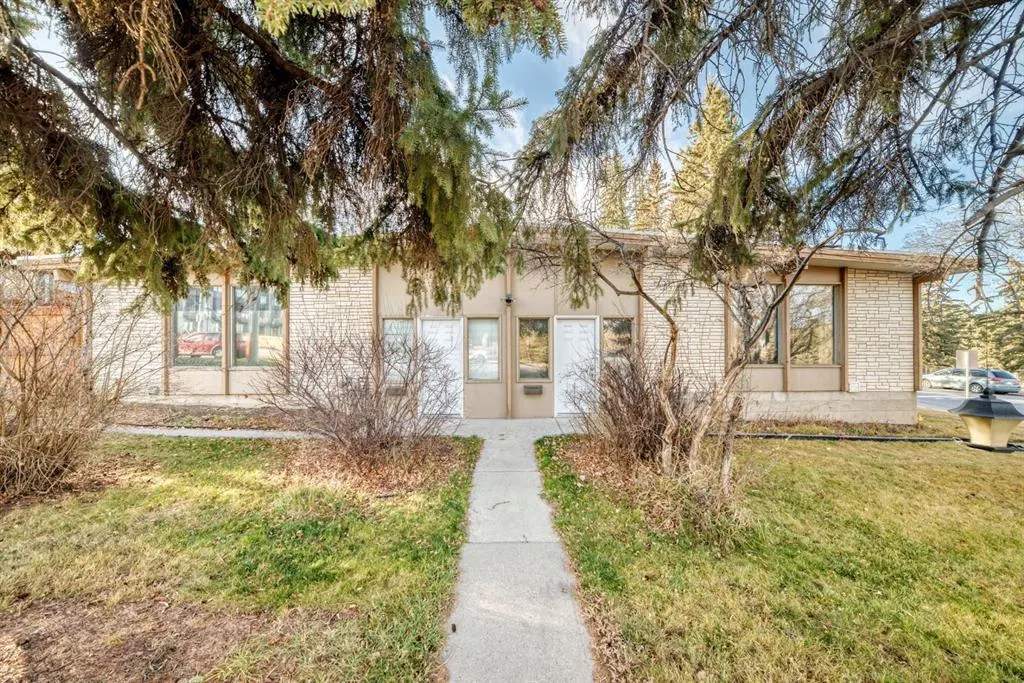
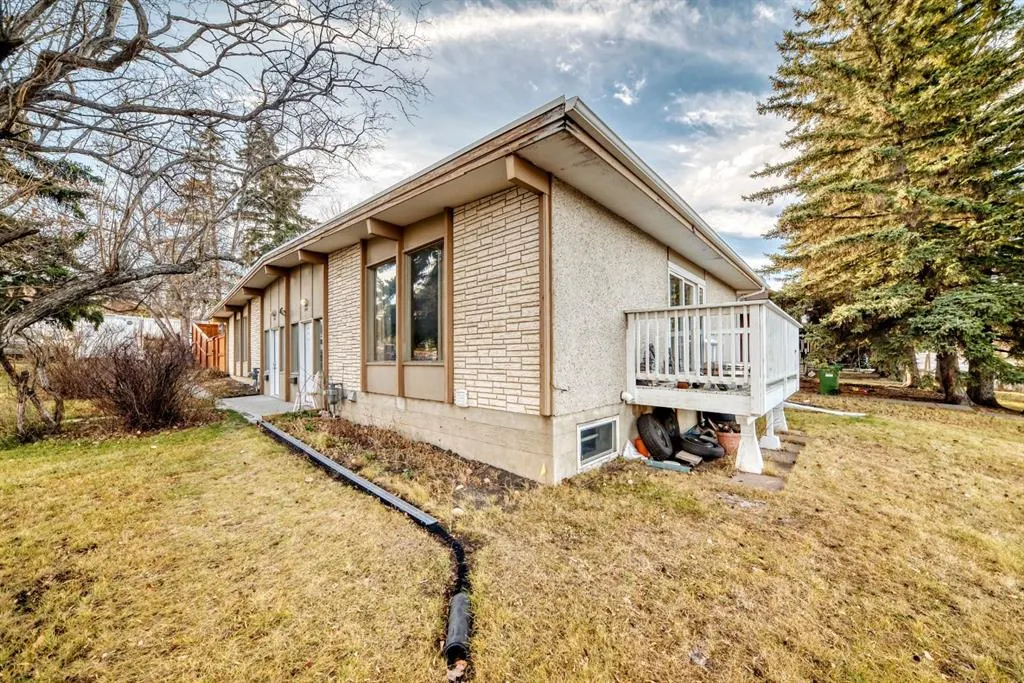
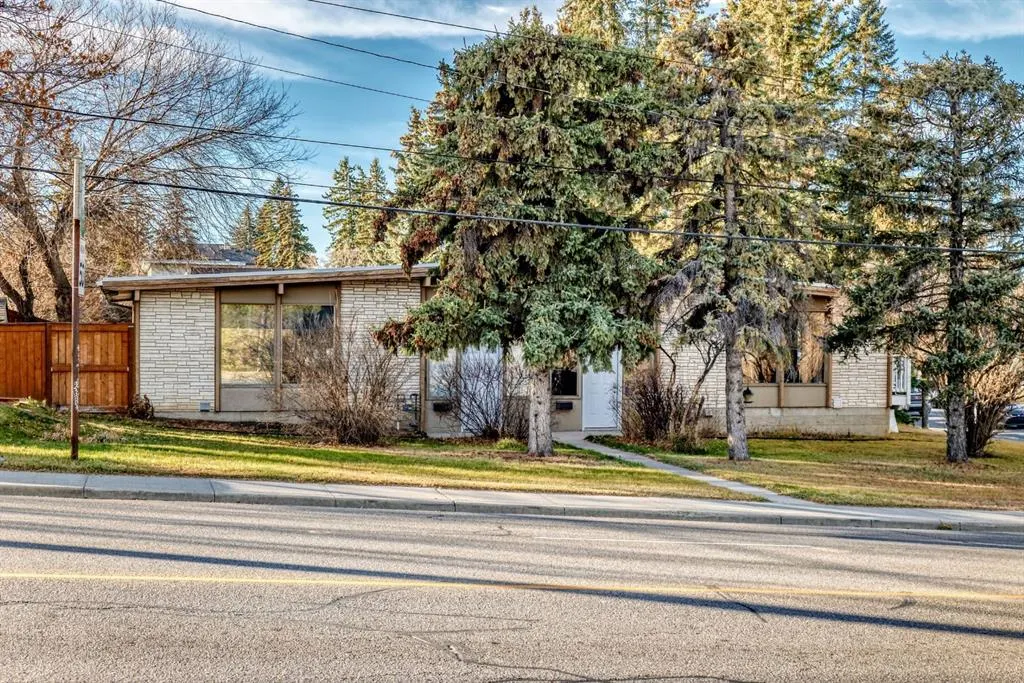
EXCELLENT REVENUE PROPERTY IN THE HEART OF CAPITOL HILL! An outstanding opportunity to own a single-titled bungalow-style duplex situated on a generous 6,700 sq. ft. corner lot in one of Calgary's desirable inner-city communities! Featuring a combined total of 8 bedrooms across both units, this property offers versatility and excellent investment potential. Currently, 7 of the 8 bedrooms are tenanted, providing immediate rental income and an excellent opportunity for investors looking for an established revenue-generating property. With two separate addresses, 2413 and 2415, each side provides its own living space and is complete with a refrigerator, stove, washer, and dryer. Whether you're looking to expand your investment portfolio, accommodate multi-generational living, or explore the possibility of occupying one side while generating rental income from the other, this duplex offers a variety of possibilities. Ideally situated along 14 Street NW in the established inner-city community of Capitol Hill, this property is conveniently located just minutes from downtown Calgary, SAIT, the University of Calgary, Confederation Park, North Hill Shopping Centre, and an abundance of local shops, restaurants, and amenities. Excellent access to public transit and major transportation routes adds to the convenience and appeal of this central location. Combining existing rental income, a substantial corner lot, excellent revenue potential, and a prime inner-city location, this property presents an exceptional opportunity for investors and homeowners alike. Don't miss your chance to own this fantastic income-producing duplex in Capitol Hill!

Property Details

Interior Features
Laminate Counters
Exterior Features
Private Entrance, Private Yard
Patio and Porch Features
Deck
Lot Features
Back Lane, Back Yard, Corner Lot, Few Trees, Front Yard, Lawn, Rectangular Lot

Full Property Details

Interior

Bedrooms
4
Washrooms
2
Square Footage
1806 sqft
Basement
Full,Finished,Separate Entrance
Heating
Forced Air,Natural Gas
Heating Source
Forced Air,Natural Gas
Heating Type
Forced Air,Natural Gas
Air Conditioning
None
Fireplace
No
Fireplace Features
0
Flooring
Carpet,Laminate,Linoleum
Full Bathrooms
2
Half Bathrooms
0
Levels
One

Exterior

Frontage (Ft)
128.00
Frontage (M)
39.01
Acreage
0.01
Lot Size
630.00 acres
Fencing
Fenced
Parking
Parking Pad,Unpaved
Parking Spaces
4
Total Parking Spaces
4.00
Garage Type
Parking Pad,Unpaved
Garage Spaces
-
Zoning
R-C2

Building Description

Style
Attached-Side by Side,Bungalow
Property Type
Residential
Home Type
Other
Subtype
Full Duplex
Year Built
1964
Exposure
E
Exterior
Concrete,Stucco,Wood Siding
Roof Type
Asphalt Shingle
New Construction
No
Foundation
Poured Concrete
Architecture
Attached-Side by Side,Bungalow
Construction Materials
Concrete,Stucco,Wood Siding

Community

Community
Capitol Hill
Subdivision
Capitol Hill
Features
Golf,Park,Playground,Schools Nearby,Shopping Nearby,Sidewalks,Street Lights,Walking/Bike Paths
Zoning
R-C2

Room Types

Room Dimensions Area Description
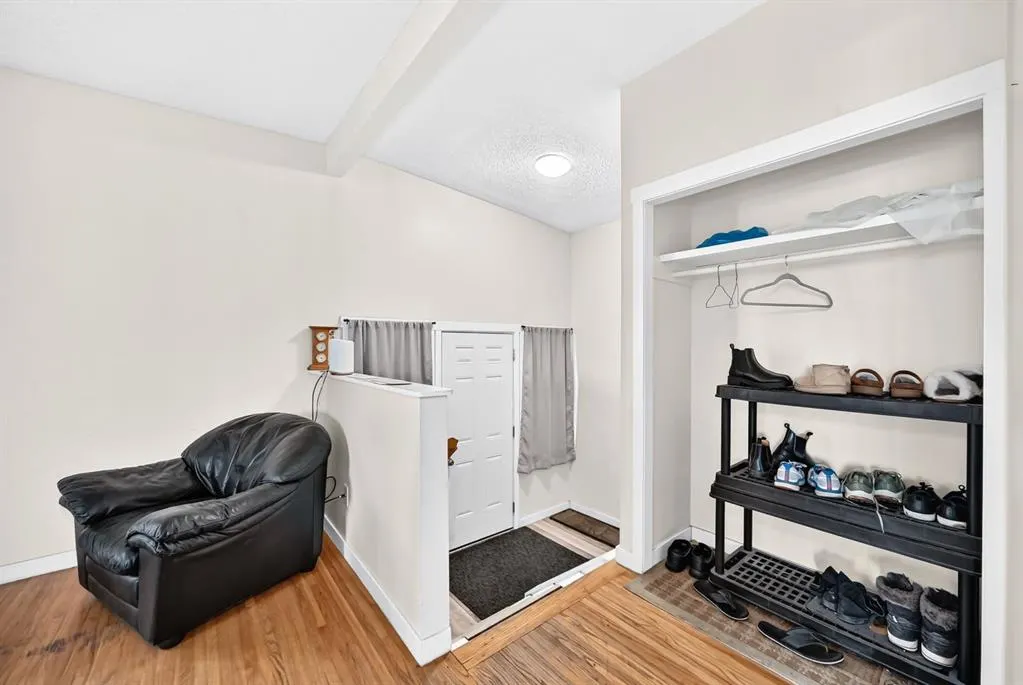
Foyer 10'8" x 9'5" 100.44 sqft 10`8" x 9`5"
Kitchen 8'4" x 12'1" 100.69 sqft 8`4" x 12`1"
Dining Room 4'8" x 8'9" 40.83 sqft 4`8" x 8`9"
Living Room 10'9" x 10'4" 111.08 sqft 10`9" x 10`4"
Bedroom - Primary 9'10" x 15'0" 147.5 sqft 9`10" x 15`0"
Bedroom 11'5" x 9'9" 111.31 sqft 11`5" x 9`9"
4pc Bathroom 8'9" x 7'11" 69.27 sqft 8`9" x 7`11"
Bedroom 12'6" x 8'11" 111.46 sqft 12`6" x 8`11"
Bedroom 8'11" x 11'9" 104.77 sqft 8`11" x 11`9"
4pc Bathroom 9'1" x 4'11" 44.66 sqft 9`1" x 4`11"
Doug Hovde
Doug Hovde
RE/MAX West Real Estate
Listed by John Preston
0 days on site
Listing Broker
RE/MAX Real Estate (Mountain View)
Courtesy
RE/MAX Real Estate (Mountain View)

Similar homes for sale in Calgary

Explore Calgary

Copyright 2026 All rights reserved. Disclaimer: Data supplied by Pillar 9™ MLS® System. Pillar 9™ is the owner of the copyright in its MLS® System. The Listing data is deemed reliable but is not guaranteed accurate by Pillar 9™. The trademarks MLS®, Multiple Listing Service® and the associated logos are owned by The Canadian Real Estate Association (CREA) and identify the quality of services provided by real estate professionals who are members of CREA. Used under license. The trademarks REALTOR®, REALTORS®, and the REALTOR® logo are controlled by The Canadian Real Estate Association (CREA) and identify real estate professionals who are members of CREA. Used under license.
Powered by AgentLocator