1410 1 Street SE #502, Calgary
1 / 31
For Sale
$238,000
1 bd · 1 ba · 637.73 sq ft

1410 1 Street SE #502, Calgary T2G 2J3

MLS®# A2359775

Est. mortgage
$1,058/mo

About This Home

Property Type
Apartment, Apartment-Single Level Unit
Parking
Underground , Underground 1 parking
MLS #
A2359775
Size
637.73 sqft
Year Built
2006
Maintenance Fee
$521.26
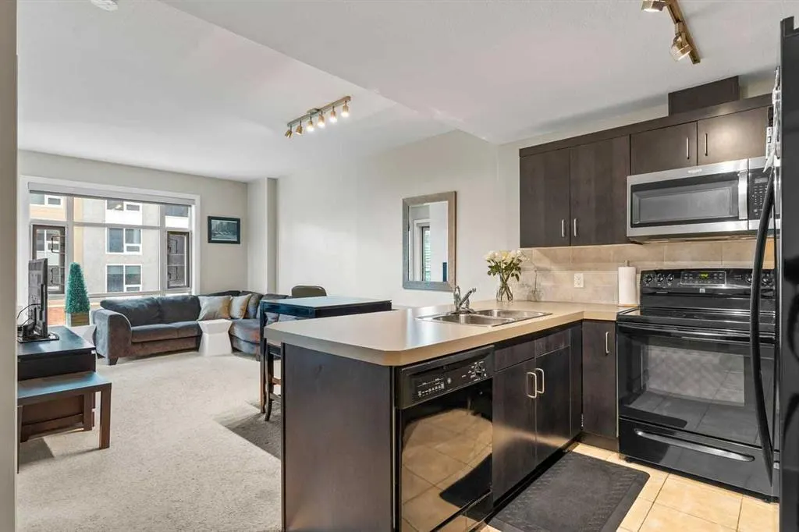
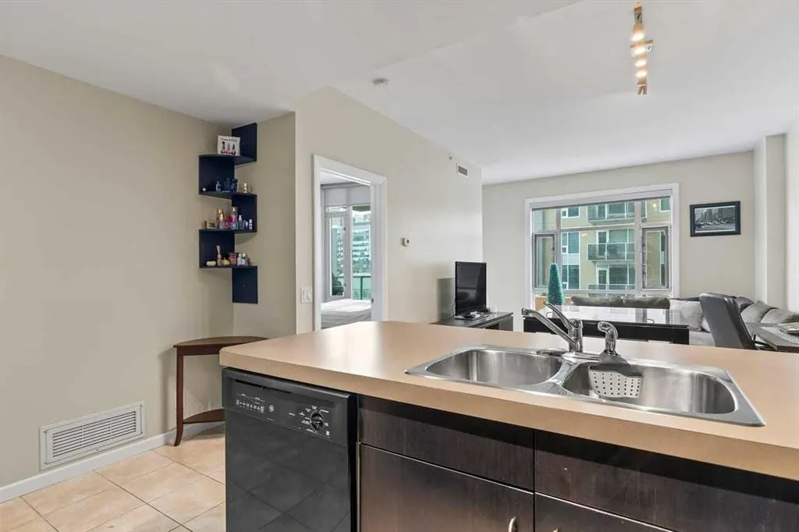
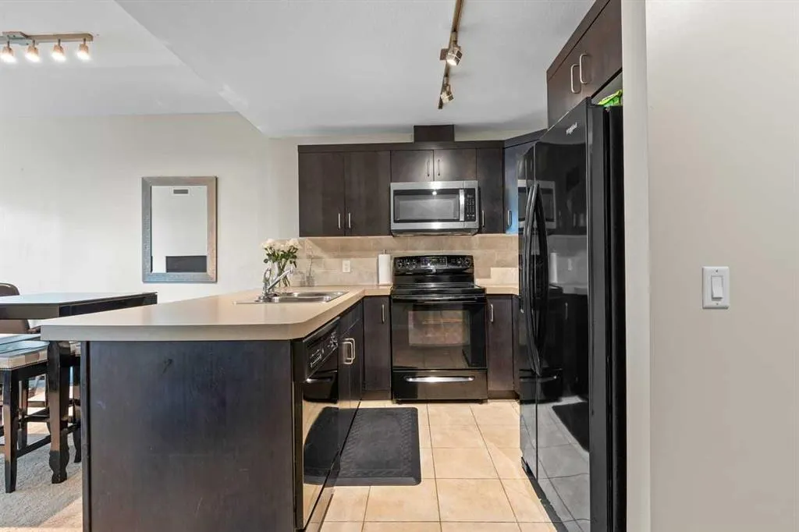
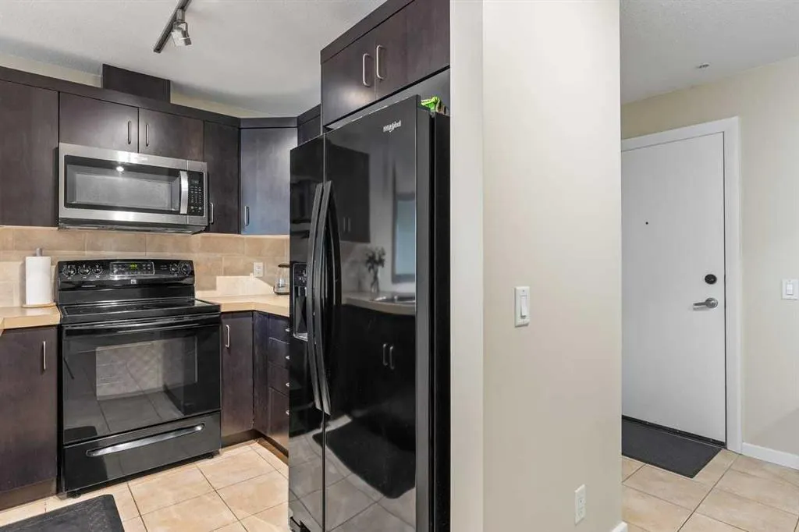
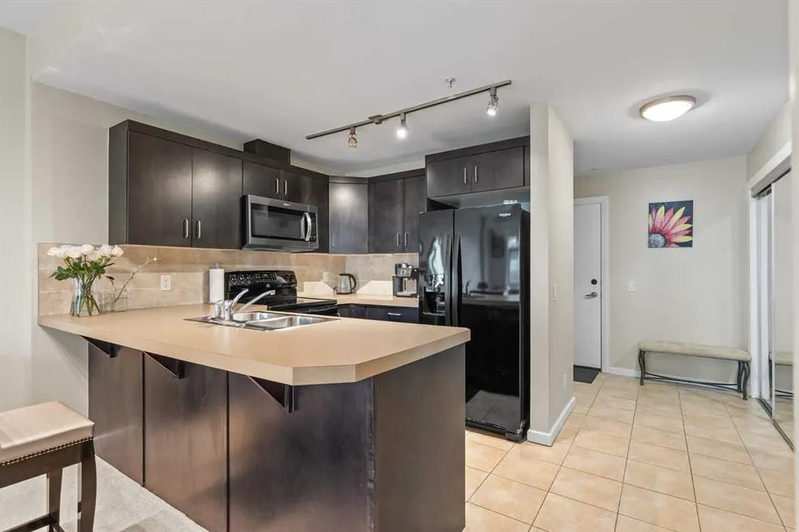
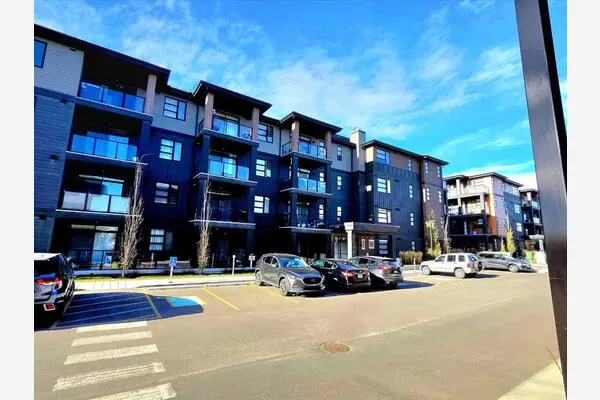
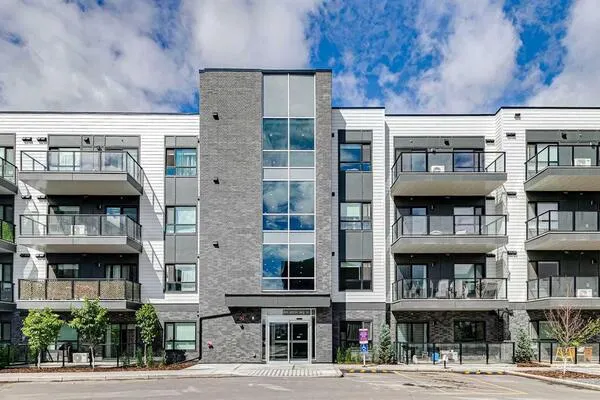
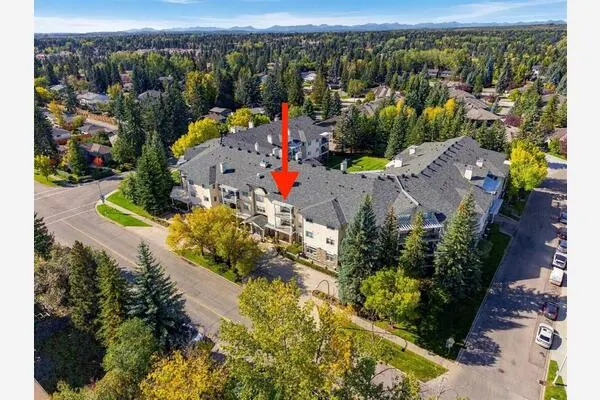
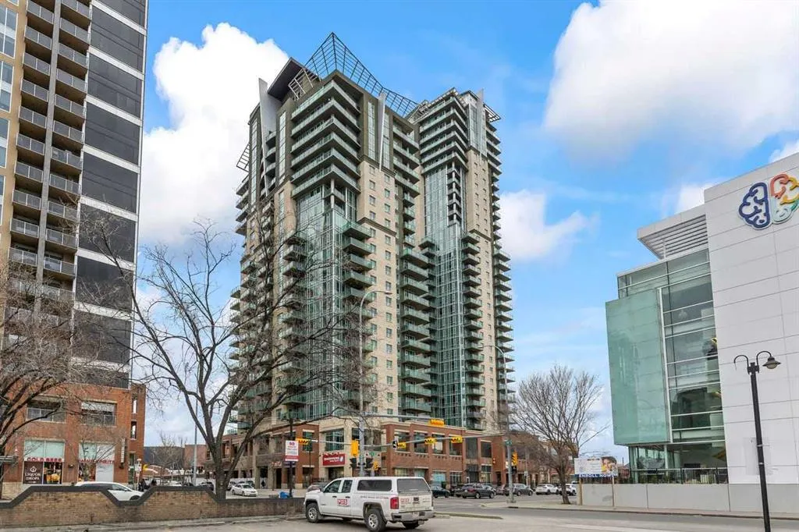
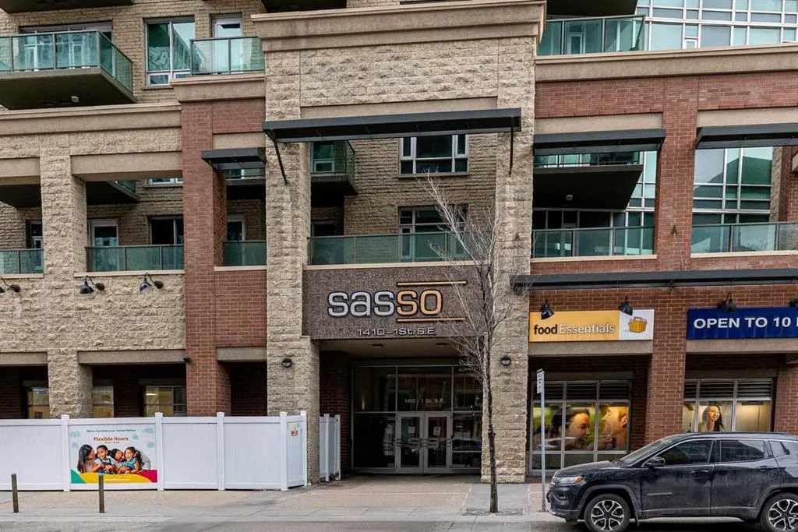
Welcome to Sasso and this beautifully maintained 1-bedroom condo located in the vibrant Beltline community of Victoria Crossing. This adult living (18+) building offers a quiet, well-managed environment in the heart of the city. Situated on the 5th floor, this bright unit features an open-concept layout with 9-ft ceilings and floor-to-ceiling windows that fill the space with natural light. The modern kitchen offers black appliances, extended breakfast bar seating, and seamless flow into the living and dining areas—perfect for both everyday living and entertaining. The spacious bedroom includes a walk-through closet leading to a sleek 4-piece bathroom complete with tile flooring and a rain shower. Additional highlights include a large in-suite laundry and storage room, custom window coverings, central cooling and a private balcony with a gas line for your BBQ. This unit also comes with a titled parking stall in the heated underground parkade and a separate storage locker. Residents enjoy premium building amenities including a fully equipped fitness center, theatre room, social/lounge spaces, and underground visitor parking. Ideally located just steps from Sunterra Market, restaurants, cafes, boutiques, transit, and the downtown core, this condo offers exceptional urban living in one of Calgary’s most desirable inner-city neighborhoods.
Property Details

Interior Features
Elevator, High Ceilings
Exterior Features
Balcony, BBQ gas line
Patio and Porch Features
None

Full Property Details

Interior

Bedrooms
1
Washrooms
1
Square Footage
637.73 sqft
Heating
Hot Water,Natural Gas
Heating Source
Hot Water,Natural Gas
Heating Type
Hot Water,Natural Gas
Air Conditioning
Central Air
Fireplace
No
Fireplace Features
0
Flooring
Carpet,Linoleum
Full Bathrooms
1
Half Bathrooms
0
Levels
Single Level Unit

Exterior

Parking
Underground
Parking Spaces
1
Total Parking Spaces
1.00
Garage Type
Underground
Garage Spaces
-
Zoning
DC

Building Description

Style
Apartment-Single Level Unit
Property Type
Residential
Home Type
Apartment
Subtype
Apartment
Year Built
2006
Exposure
N
Exterior
Concrete
StoriesTotal
21
New Construction
No
Architecture
Apartment-Single Level Unit
Construction Materials
Concrete

Community

Community
Beltline
Subdivision
Beltline
Features
Park,Pool,Schools Nearby,Shopping Nearby,Sidewalks,Street Lights
Zoning
DC

Fees

Maintenance Fee
$521.26

Other

Virtual Tour Link
https://unbranded.youriguide.com/502_1410_1st_st_se_calgary_ab/, https://youriguide.com/502_1410_1st_st_se_calgary_ab/
Pets
Restrictions

Room Types

Room Dimensions Area Description
Bedroom 10'4" x 11'7" 119.69 sqft 10`4" x 11`7"
Foyer 7'11" x 6'7" 52.12 sqft 7`11" x 6`7"
Kitchen 8'2" x 8'7" 70.1 sqft 8`2" x 8`7"
Living Room 14'3" x 17'10" 254.12 sqft 14`3" x 17`10"
4pc Bathroom 5'5" x 7'10" 42.43 sqft 5`5" x 7`10"
Doug Hovde
Doug Hovde
RE/MAX West Real Estate
Listed by Olena Sobkovych
0 days on site
Listing Broker
CIR Realty
Courtesy
CIR Realty

Similar homes for sale in Calgary

Explore Calgary

Copyright 2026 All rights reserved. Disclaimer: Data supplied by Pillar 9™ MLS® System. Pillar 9™ is the owner of the copyright in its MLS® System. The Listing data is deemed reliable but is not guaranteed accurate by Pillar 9™. The trademarks MLS®, Multiple Listing Service® and the associated logos are owned by The Canadian Real Estate Association (CREA) and identify the quality of services provided by real estate professionals who are members of CREA. Used under license. The trademarks REALTOR®, REALTORS®, and the REALTOR® logo are controlled by The Canadian Real Estate Association (CREA) and identify real estate professionals who are members of CREA. Used under license.
Powered by AgentLocator