1106 Talon Avenue SW, Calgary
1 / 41
For Sale
$1,995,000
4 bd · 3.50 ba · 2,324 sq ft

1106 Talon Avenue SW, Calgary T2T 1G1

MLS®# A2343346

Est. mortgage
$8,871/mo

About This Home

Property Type
House, Detached, 2 Storey
Parking
Alley Access,Double Garage Detached,Heated Garage,Insulated,Oversized , Alley Access,Double Garage Detached,Heated Garage,Insulated,Oversized 2 parking
MLS #
A2343346
Size
2324 sqft
Basement
Full,Finished,None
Year Built
1939
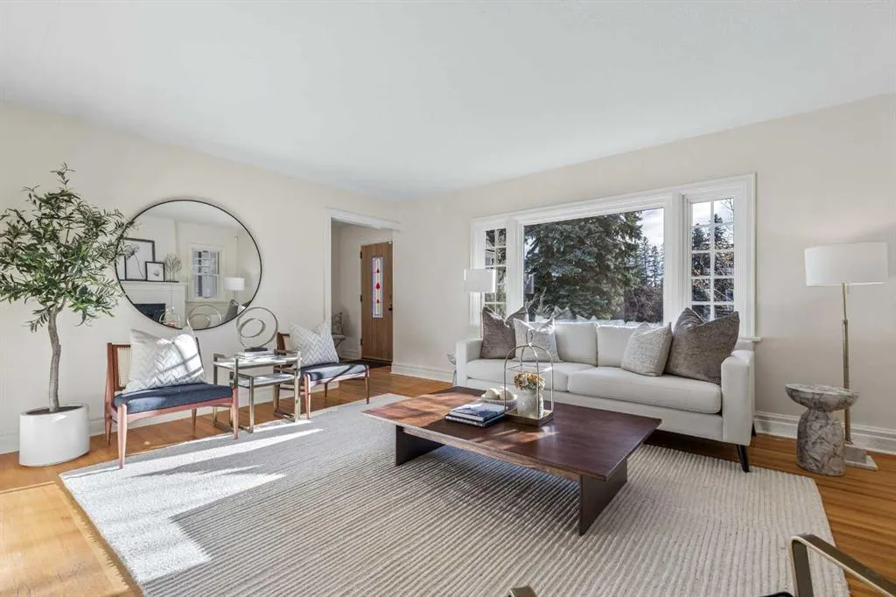
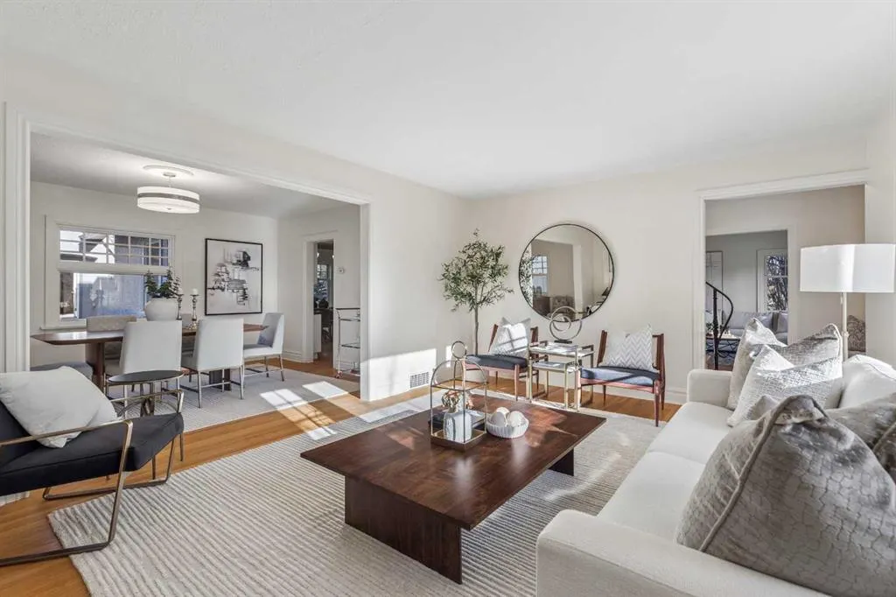
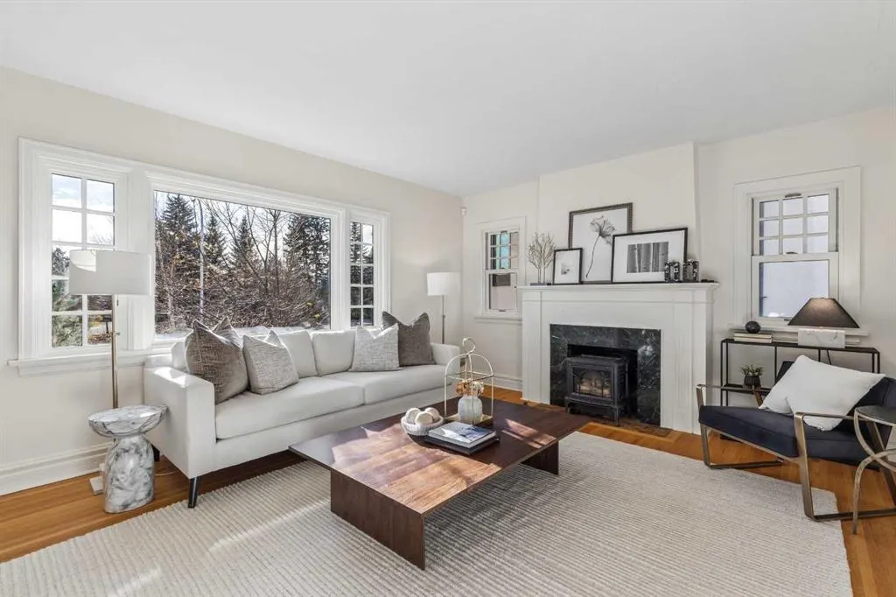
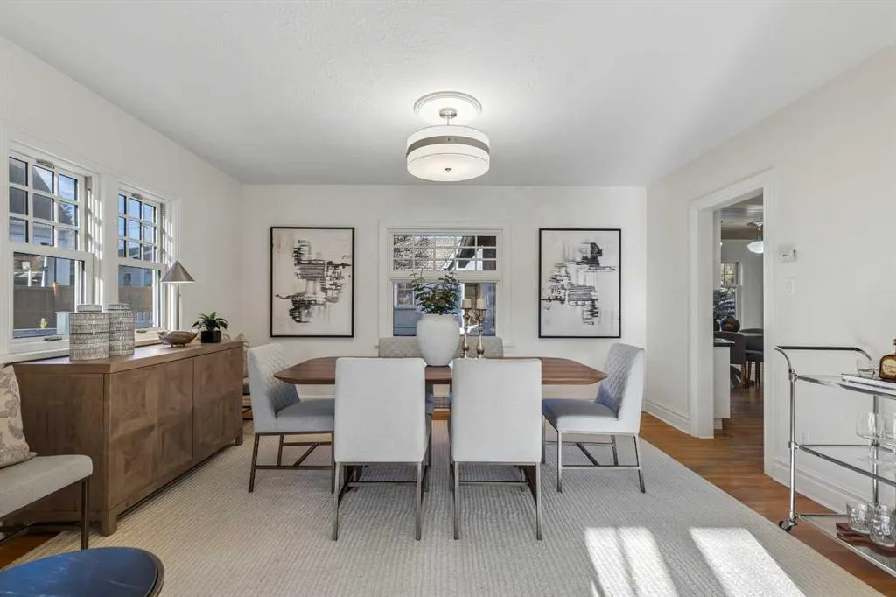
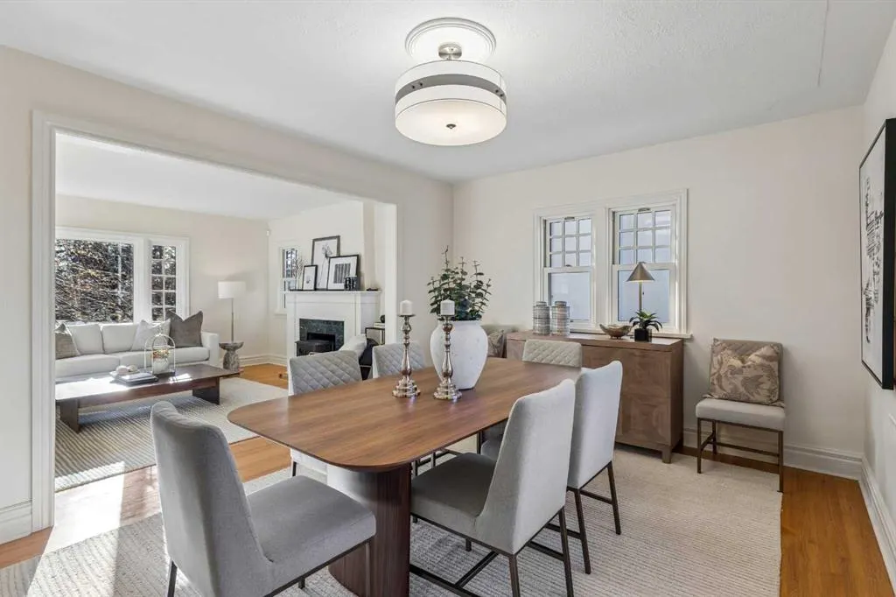
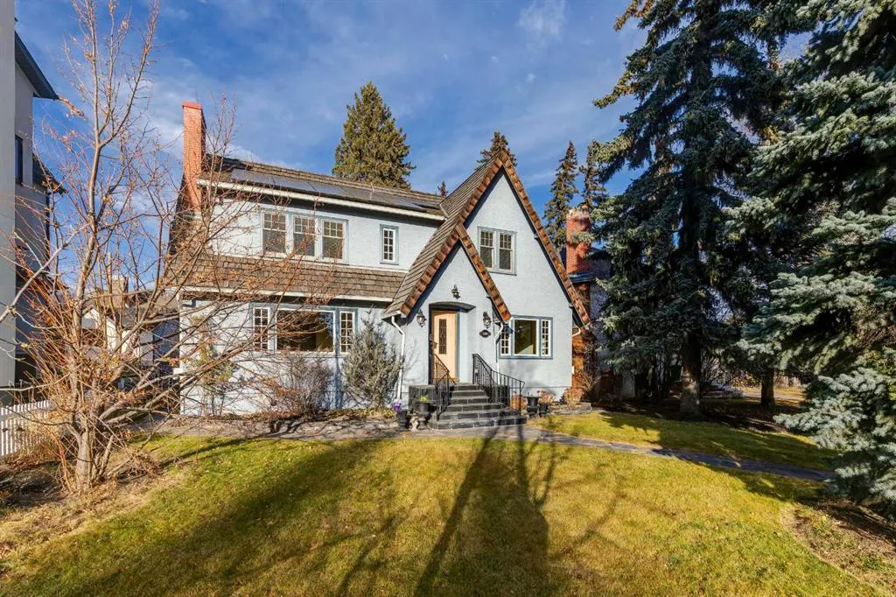
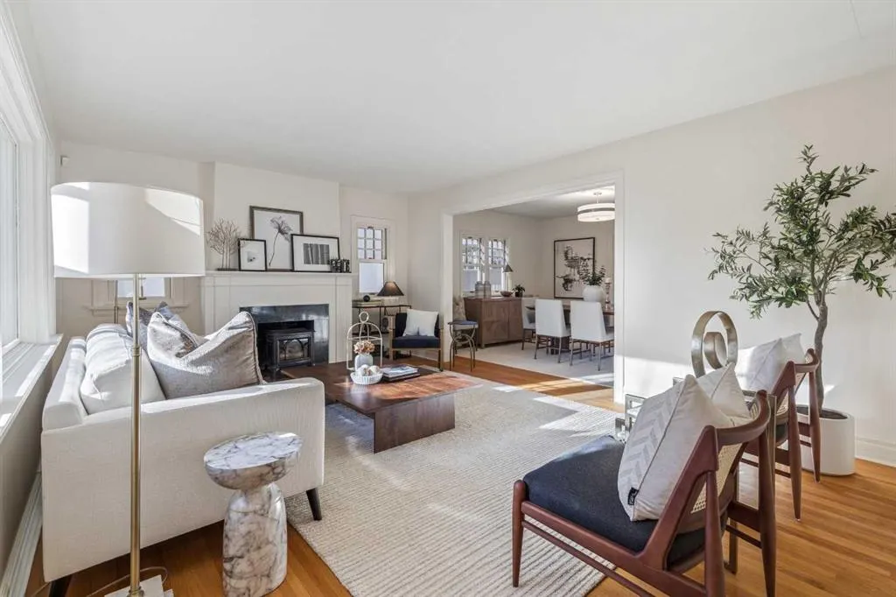
JUST LISTED! *OPEN HOUSES- SAT. NOV. 21st 2 p.m.-4 p.m. & SUN. NOV. 22nd 2p.m. -4 p.m.* In the very HEART of UPPER MOUNT ROYAL this charming Tudor-inspired residence presents a rare opportunity to own a timeless family home in one of Calgary's most distinguished neighborhoods! Wonderful LOCATION overlooking Talon Park, with Cartier Park and South Mount Royal Park just steps away. Surrounded by mature trees and some of the city's most admired properties, this jewel enjoys an unrivaled setting. Rich in character and thoughtfully updated over the years, this warm welcoming residence blends craftsmanship with comforts of modern family living. Sunlight pours through the spacious principal rooms. Complimenting the beautifully proportioned Living and Dining areas is a Den/Office/Playroom with French Doors. The well- designed EAT -IN KITCHEN features generous workspace & perfect sightlines to the quiet backyard. The Upper Level offers three generous Bedrooms, with updated In Floor Heated Family Bath (2015) & a spacious serene Primary retreat with dual Closets + Ensuite. The fully developed Lower Level provides outstanding entertaining & living space for guests & growing families with a large Rec Room, fabulous 4th Bedroom + Cheater En-Suite Bath, Storage, Wine room + Laundry. Situated on a Large 7,700 sq.’ Lot with professional Landscaping, an Irrigation system & Heated, Oversized Double Garage wired for EV charging. NOTABLE Updates include: Insulation in all exterior walls + attic, redoing of the stucco, new windows (2007) (kitchen ones were done in 1997) electrical updated + includes 200 amp service (2025), solar panels, 2 Hi-Efficiency Furnaces with Hepa Filters (2014) Hot Water tank (2025), repainting, new lighting, carpeting (2026). Exceptional WALKABLE lifestyle to the Glencoe Club, excellent Schools, the Elbow River pathways, vibrant Mission + 17th Avenue. Families will LOVE the proximity to community tennis + basketball courts, playgrounds, skating + tobogganing. Welcome Home!
Property Details

Interior Features
Bookcases, Central Vacuum, Granite Counters, Kitchen Island, No Smoking Home, Storage, Walk-In Closet(s)
Exterior Features
Garden, Rain Gutters
Patio and Porch Features
Patio
Lot Features
Back Lane, Back Yard, Landscaped, Lawn, Pie Shaped Lot, Underground Sprinklers

Full Property Details

Interior

Bedrooms
4
Washrooms
3.50
Square Footage
2324 sqft
Basement
Full,Finished,None
Heating
In Floor,Forced Air
Heating Source
In Floor,Forced Air
Heating Type
In Floor,Forced Air
Air Conditioning
None
Fireplace
3
Fireplace Features
3
Flooring
Carpet,Hardwood
Full Bathrooms
3
Half Bathrooms
1
Levels
Two

Exterior

Frontage (Ft)
75.89
Frontage (M)
23.13
Acreage
0.18
Lot Size
7706.00 acres
Fencing
Fenced
Parking
Alley Access,Double Garage Detached,Heated Garage,Insulated,Oversized
Parking Spaces
2
Total Parking Spaces
2.00
Garage Type
Alley Access,Double Garage Detached,Heated Garage,Insulated,Oversized
Garage Spaces
-
Zoning
R-CG

Building Description

Style
2 Storey
Property Type
Residential
Home Type
House
Subtype
Detached
Year Built
1939
Exterior
Stucco,Wood Frame
Roof Type
Cedar Shake
New Construction
No
Foundation
Poured Concrete
Architecture
2 Storey
Construction Materials
Stucco,Wood Frame

Community

Community
Upper Mount Royal
Subdivision
Upper Mount Royal
Features
Clubhouse,Park,Playground,Schools Nearby,Shopping Nearby,Sidewalks,Street Lights,Tennis Court(s),Walking/Bike Paths
Zoning
R-CG

Other

Virtual Tour Link
Doug Hovde
Doug Hovde
RE/MAX West Real Estate
Listed by Mary-Lou McCormick
0 days on site
Listing Broker
RE/MAX Realty Professionals
Courtesy
RE/MAX Realty Professionals

Similar homes for sale in Calgary

Explore Calgary

Copyright 2026 All rights reserved. Disclaimer: Data supplied by Pillar 9™ MLS® System. Pillar 9™ is the owner of the copyright in its MLS® System. The Listing data is deemed reliable but is not guaranteed accurate by Pillar 9™. The trademarks MLS®, Multiple Listing Service® and the associated logos are owned by The Canadian Real Estate Association (CREA) and identify the quality of services provided by real estate professionals who are members of CREA. Used under license. The trademarks REALTOR®, REALTORS®, and the REALTOR® logo are controlled by The Canadian Real Estate Association (CREA) and identify real estate professionals who are members of CREA. Used under license.
Powered by AgentLocator