37 Fullerton Road SE, Calgary
1 / 30
For Sale
$534,900
3 bd · 2 ba · 861.4 sq ft

37 Fullerton Road SE, Calgary T2H 1E6

MLS®# A2359090

Est. mortgage
$2,379/mo

About This Home

Property Type
House, Detached, Bungalow
Parking
Concrete Driveway,Double Garage Detached,Garage Door Opener,Garage Faces Front , Concrete Driveway,Double Garage Detached,Garage Door Opener,Garage Faces Front 6 parking
MLS #
A2359090
Size
861.40 sqft
Basement
Full,Finished,Drop Ceiling
Year Built
1959
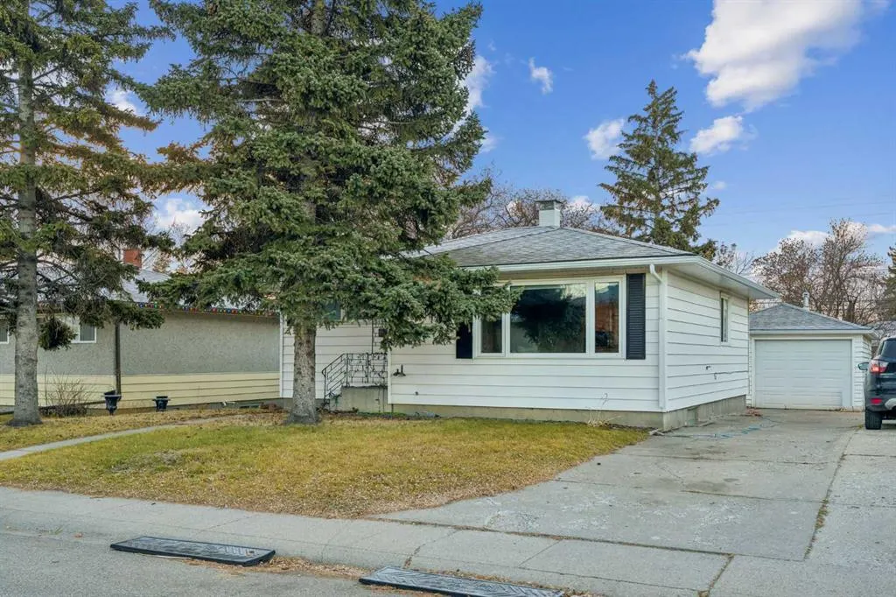
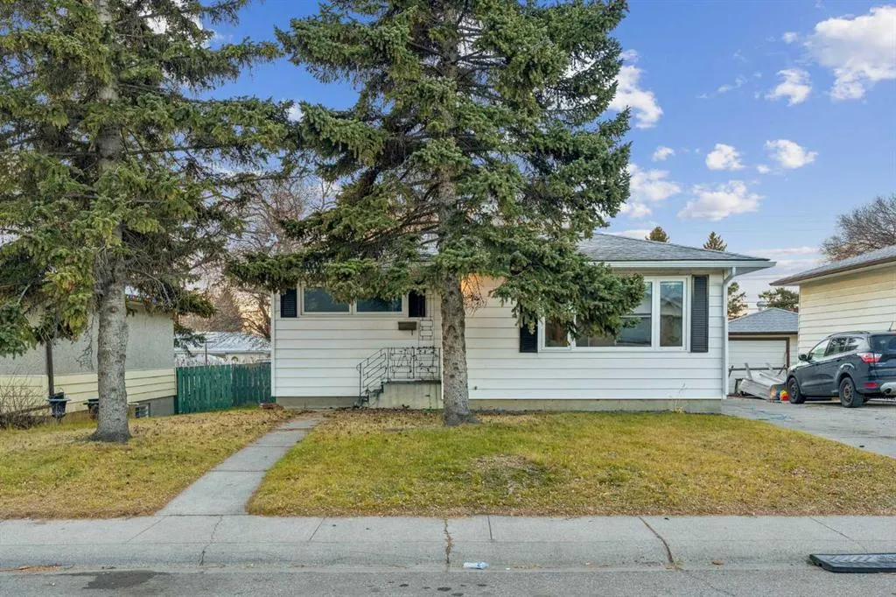
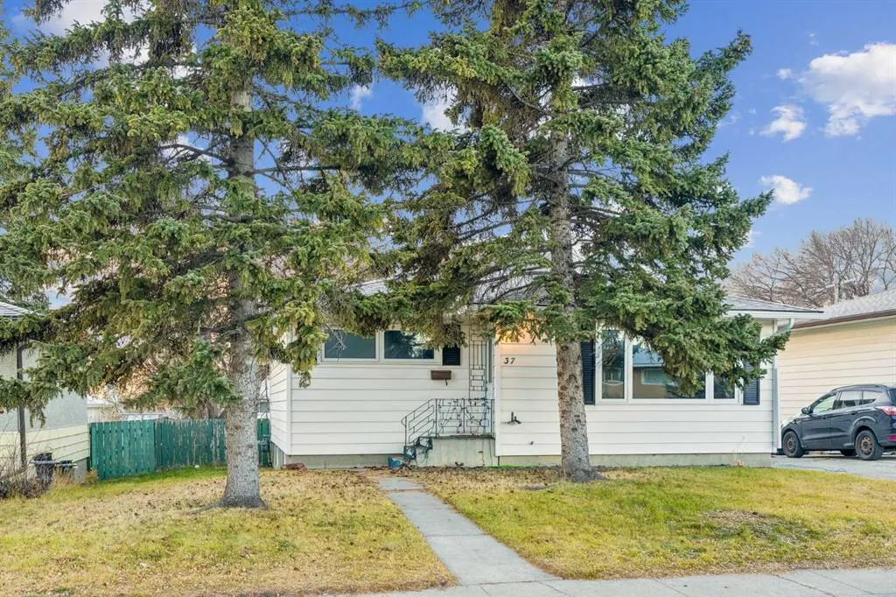
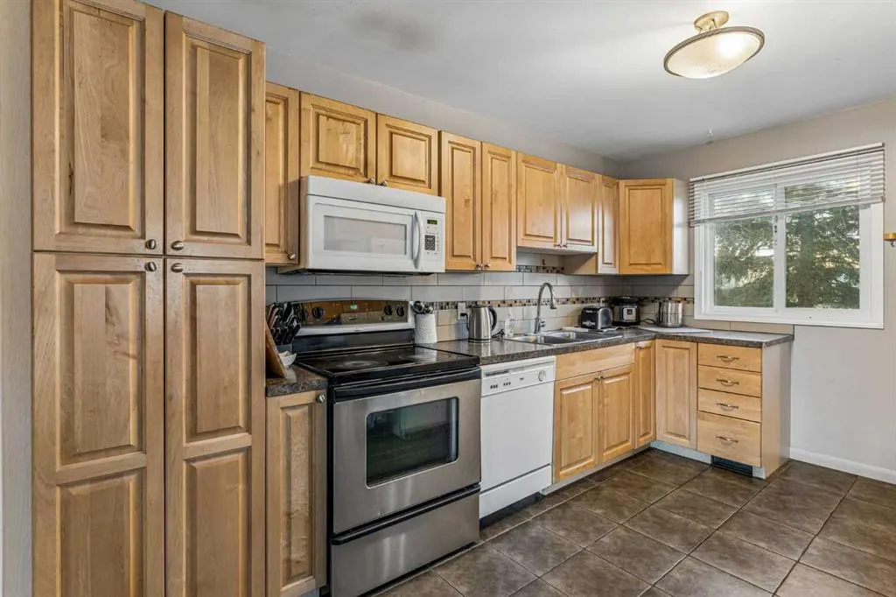
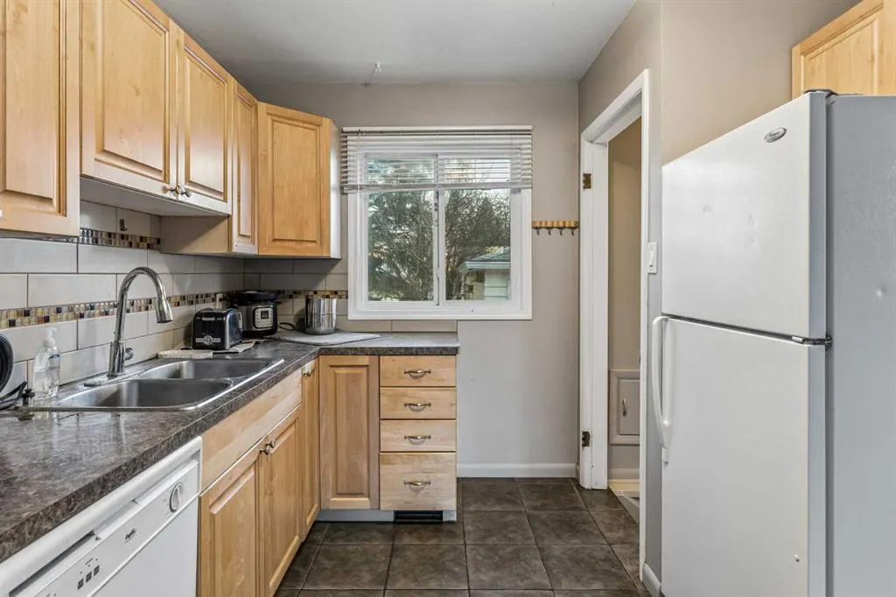
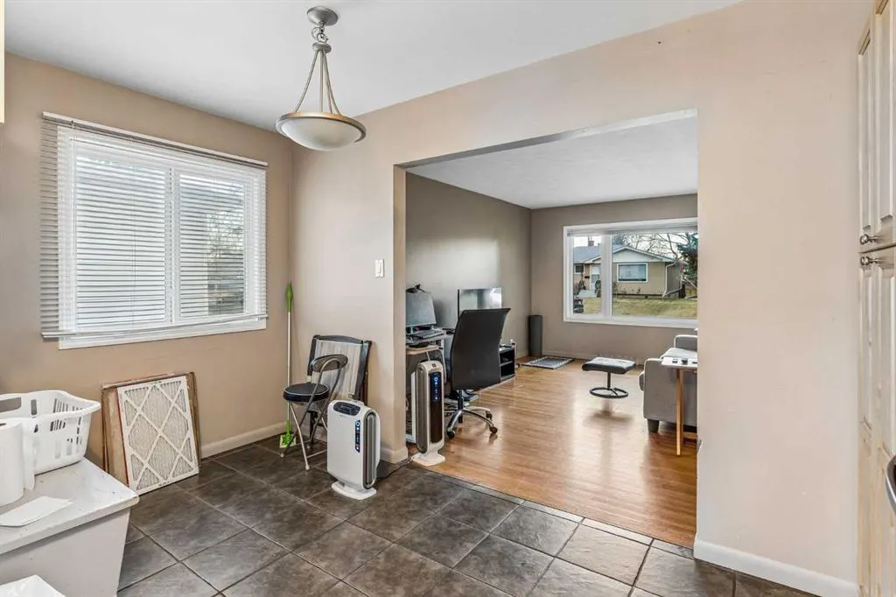
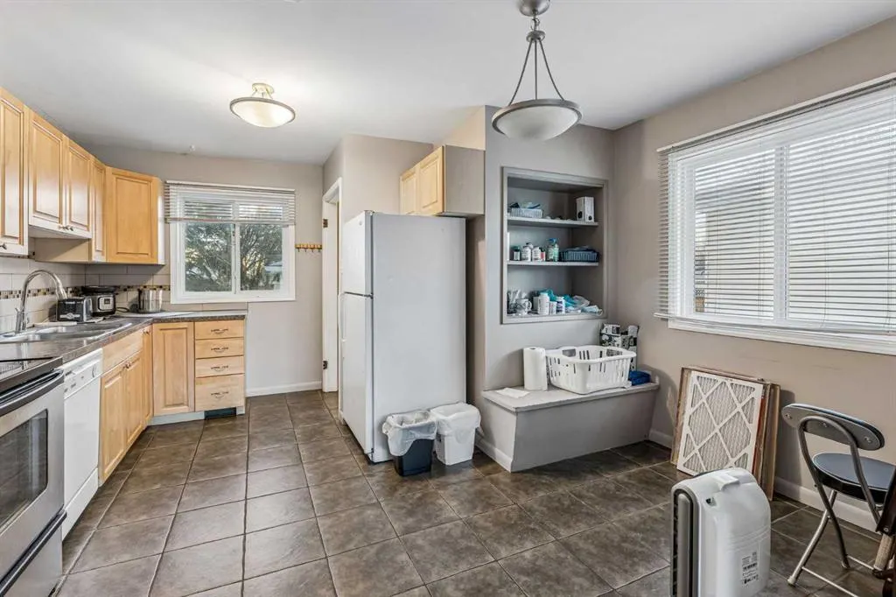
This is the opportunity you have been waiting for! This is a 50 x 100 foot lot on a quiet street lined with mature trees in lovely Fairview. This location is ideal - it's just 15 minutes from downtown yet as serene as you could ask for. It is walking distance to Le Roi Daniels School and Fairview Park. This home has both a double detached garage as well as a front concrete driveway so parking is in abundance. The lot is beautifully lined with mature trees and greenery. The home itself is a bungalow with a finished basement. It features an eat-in kitchen with built-in eating bench and spacious living room with original hardwood floors and a large picture window. There are 2 bedrooms on the main floor and an additional bedroom and full bath in the basement. Whether you are looking to build that dream home or renovate for the home of your dreams - this one is worth seeing! Call today!

Property Details

Interior Features
Laminate Counters
Exterior Features
Private Yard, Rain Gutters
Patio and Porch Features
Patio
Lot Features
Back Lane, Front Yard, Fruit Trees/Shrub(s), Lawn, Rectangular Lot, Street Lighting, Treed

Full Property Details

Interior

Bedrooms
3
Washrooms
2
Square Footage
861.40 sqft
Basement
Full,Finished,Drop Ceiling
Heating
Forced Air,Natural Gas
Heating Source
Forced Air,Natural Gas
Heating Type
Forced Air,Natural Gas
Air Conditioning
None
Fireplace
No
Fireplace Features
0
Flooring
Ceramic Tile,Hardwood,Laminate
Full Bathrooms
2
Half Bathrooms
0
Levels
One

Exterior

Frontage (Ft)
50.00
Frontage (M)
15.24
Acreage
0.11
Lot Size
4994.00 acres
Fencing
Fenced
Parking
Concrete Driveway,Double Garage Detached,Garage Door Opener,Garage Faces Front
Parking Spaces
6
Total Parking Spaces
6.00
Garage Type
Concrete Driveway,Double Garage Detached,Garage Door Opener,Garage Faces Front
Garage Spaces
-
Zoning
R-C1

Building Description

Style
Bungalow
Property Type
Residential
Home Type
House
Subtype
Detached
Year Built
1959
Exterior
Wood Frame
Roof Type
Asphalt Shingle
New Construction
No
Foundation
Poured Concrete
Architecture
Bungalow
Construction Materials
Wood Frame

Community

Community
Fairview
Subdivision
Fairview
Features
Park,Playground,Schools Nearby,Shopping Nearby,Sidewalks,Street Lights
Zoning
R-C1

Room Types

Room Dimensions Area Description
Kitchen 13'5" x 13'5" 180.01 sqft 13`5" x 13`5"
Living Room 15'5" x 13'5" 206.84 sqft 15`5" x 13`5"
Game Room 28'3" x 13'9" 388.44 sqft 28`3" x 13`9"
Foyer 5'8" x 3'6" 19.83 sqft 5`8" x 3`6"
Laundry 7'2" x 6'2" 44.19 sqft 7`2" x 6`2"
Furnace/Utility Room 5'8" x 3'9" 21.25 sqft 5`8" x 3`9"
Bedroom - Primary 11'8" x 11'4" 132.22 sqft 11`8" x 11`4"
Bedroom 11'1" x 10'1" 111.76 sqft 11`1" x 10`1"
Bedroom 12'1" x 9'5" 113.78 sqft 12`1" x 9`5"
4pc Bathroom 7'1" x 5'0" 35.42 sqft 7`1" x 5`0"
3pc Bathroom 10'5" x 4'7" 47.74 sqft 10`5" x 4`7"
Doug Hovde
Doug Hovde
RE/MAX West Real Estate
Listed by Kristy Moffitt
0 days on site
Listing Broker
Pulse Real Estate
Courtesy
Pulse Real Estate

Similar homes for sale in Calgary

Explore Calgary

Copyright 2026 All rights reserved. Disclaimer: Data supplied by Pillar 9™ MLS® System. Pillar 9™ is the owner of the copyright in its MLS® System. The Listing data is deemed reliable but is not guaranteed accurate by Pillar 9™. The trademarks MLS®, Multiple Listing Service® and the associated logos are owned by The Canadian Real Estate Association (CREA) and identify the quality of services provided by real estate professionals who are members of CREA. Used under license. The trademarks REALTOR®, REALTORS®, and the REALTOR® logo are controlled by The Canadian Real Estate Association (CREA) and identify real estate professionals who are members of CREA. Used under license.
Powered by AgentLocator