143 Skyview Point Crescent NE, Calgary
1 / 47
For Sale
$600,000
6 bd · 3.50 ba · 1,778.7 sq ft

143 Skyview Point Crescent NE, Calgary T3N 0M2

MLS®# A2359122

Est. mortgage
$2,668/mo

About This Home

Property Type
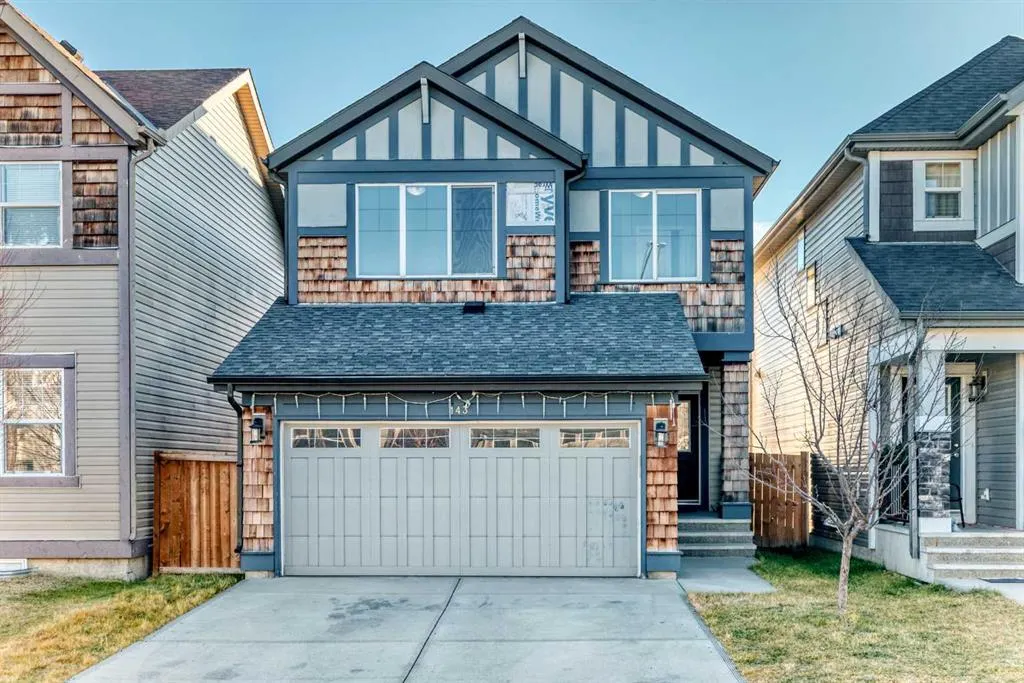
House, Detached, 2 Storey
Parking
Concrete Driveway,Double Garage Attached,Off Street , Concrete Driveway,Double Garage Attached,Off Street 4 parking
MLS #
A2359122
Size
1778.70 sqft
Basement
Full,Finished,Other
Year Built
2013
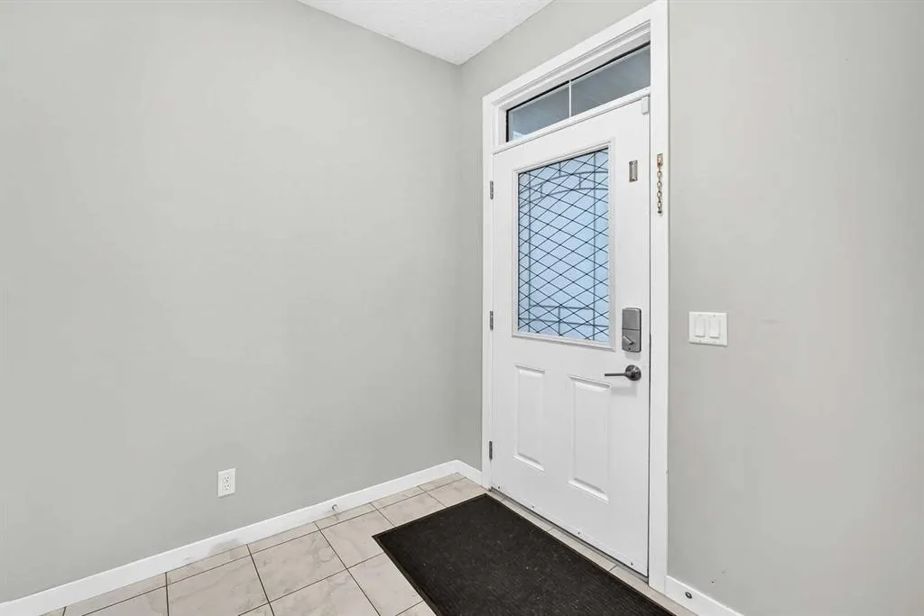
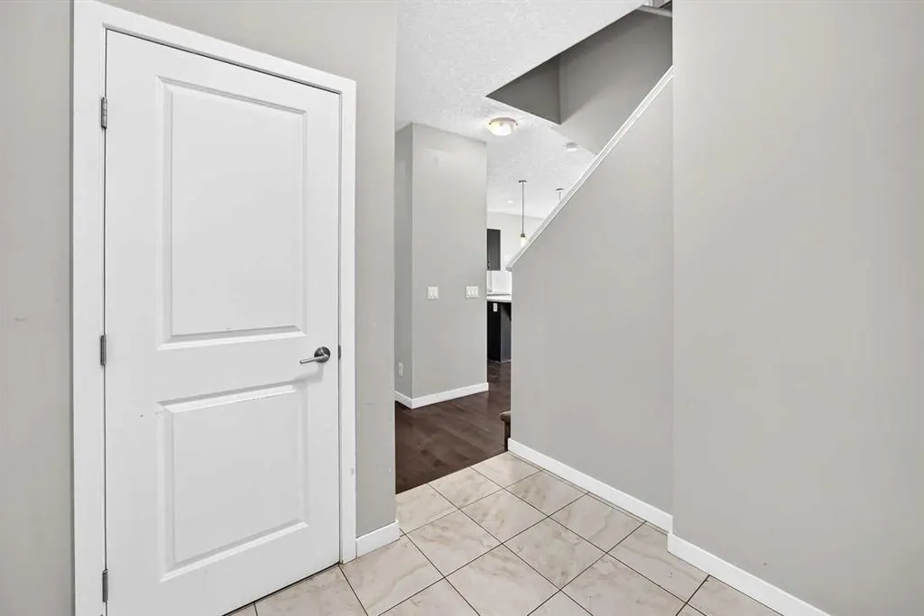
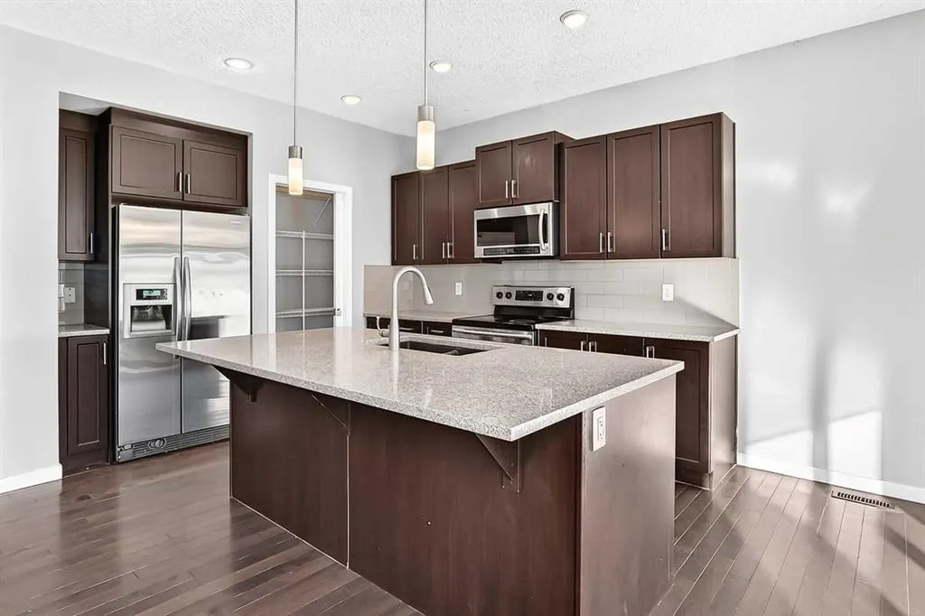
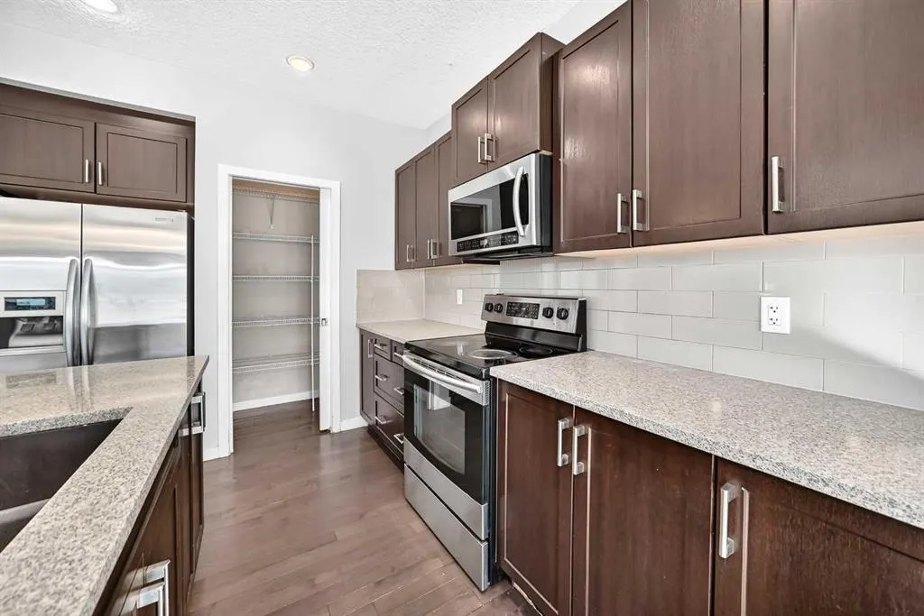
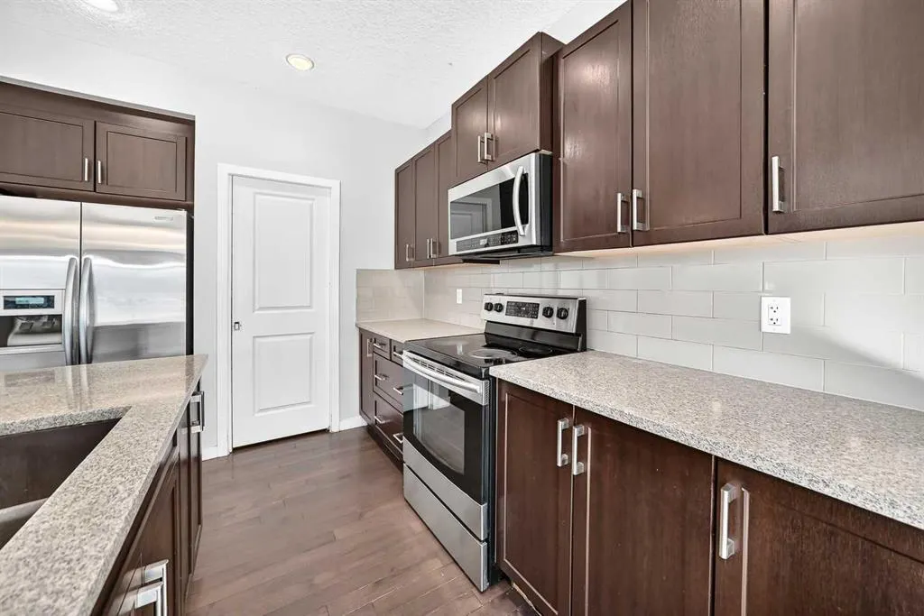
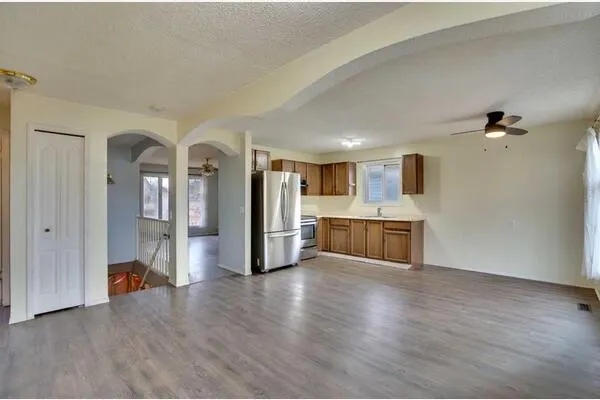
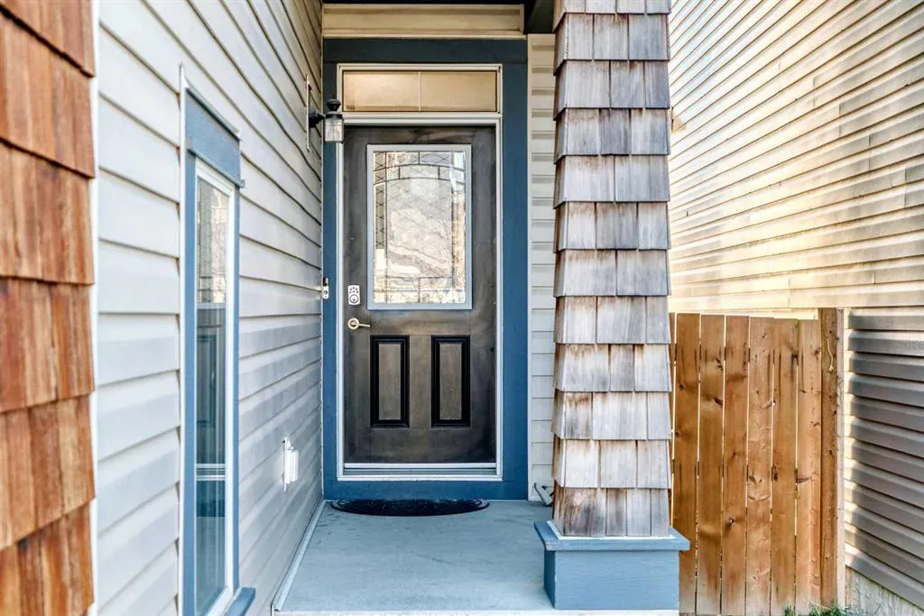
This home is just waiting for its next owner to step up! Offering an impressive 6 bedrooms, (with 4 above grade), and 3 full bathrooms, this spacious property provides plenty of room for a growing family or those needing extra space. The fully finished basement adds even more flexibility for family living, guests, or entertaining. The kitchen features beautiful stone countertops, while updated flooring adds a fresh touch throughout (please note, some flooring has been affected by previous water damage from a dishwasher leak). Enjoy the convenience of an upper-level laundry room, making everyday living that much easier. Step outside to a large backyard featuring an expansive deck, perfect for summer barbecues, relaxing, and entertaining. Complete with a double attached front garage, this home offers space, functionality, and plenty of opportunity to make it your own. Don’t miss your chance to make this home yours!
Property Details

Interior Features
Breakfast Bar, Double Vanity, Kitchen Island, No Animal Home, No Smoking Home, Open Floorplan, Pantry, Stone Counters, Storage, Vinyl Windows
Exterior Features
Garden, Private Yard
Patio and Porch Features
Deck, Porch
Lot Features
Back Lane, Back Yard, Front Yard, Interior Lot, Landscaped, Lawn, Rectangular Lot

Full Property Details

Interior

Bedrooms
6
Washrooms
3.50
Square Footage
1778.70 sqft
Basement
Full,Finished,Other
Heating
Forced Air,Natural Gas
Heating Source
Forced Air,Natural Gas
Heating Type
Forced Air,Natural Gas
Air Conditioning
None
Fireplace
No
Fireplace Features
0
Flooring
Ceramic Tile,Hardwood,Laminate
Full Bathrooms
3
Half Bathrooms
1
Levels
Two

Exterior

Frontage (Ft)
29.53
Frontage (M)
9.00
Acreage
0.08
Lot Size
3293.00 acres
Fencing
Fenced
Parking
Concrete Driveway,Double Garage Attached,Off Street
Parking Spaces
4
Total Parking Spaces
4.00
Garage Type
Concrete Driveway,Double Garage Attached,Off Street
Garage Spaces
-
Zoning
R-2

Building Description

Style
2 Storey
Property Type
Residential
Home Type
House
Subtype
Detached
Year Built
2013
Exterior
Vinyl Siding,Wood Frame
Roof Type
Asphalt Shingle
New Construction
No
Foundation
Poured Concrete
Architecture
2 Storey
Construction Materials
Vinyl Siding,Wood Frame

Community

Community
Skyview Ranch
Subdivision
Skyview Ranch
Features
Playground,Schools Nearby,Shopping Nearby,Sidewalks,Street Lights,Walking/Bike Paths
Zoning
R-2
Doug Hovde
Doug Hovde
RE/MAX West Real Estate
Listed by Claudette Boniface
0 days on site
Listing Broker
eXp Realty
Courtesy
eXp Realty

Similar homes for sale in Calgary

Explore Calgary

Copyright 2026 All rights reserved. Disclaimer: Data supplied by Pillar 9™ MLS® System. Pillar 9™ is the owner of the copyright in its MLS® System. The Listing data is deemed reliable but is not guaranteed accurate by Pillar 9™. The trademarks MLS®, Multiple Listing Service® and the associated logos are owned by The Canadian Real Estate Association (CREA) and identify the quality of services provided by real estate professionals who are members of CREA. Used under license. The trademarks REALTOR®, REALTORS®, and the REALTOR® logo are controlled by The Canadian Real Estate Association (CREA) and identify real estate professionals who are members of CREA. Used under license.
Powered by AgentLocator